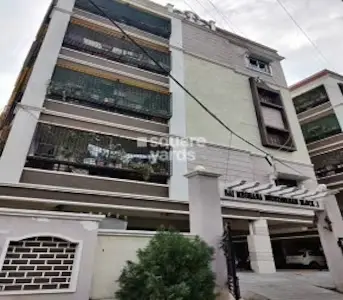
Thavishi Homes
ELITE BUILDERS · Mancherial · RERA P01200004848
THAVISHI HOMES is a residential apartment project in Garmilla, Mancherial mandal, Mancherial district. Registered promoter ELITE BUILDERS is developing the project on a site of 1950.86 m2, with one building, Building - A, comprising 1 Cellar + 1 Stilt + 5 upper floors. The RERA filing lists 24 2BHK homes with a saleable area of 233.6 sqm and 10 3BHK homes with a saleable area of 247.06 sqm. Its TG-RERA registration is P01200004848, and the proposed completion date is 24/05/2025.
01What we found
Read from TG-RERA filings, approvals, land and registration records and court records. A court case is counted only when the court record states this project's survey number with its village, or names the project.
02Check before you pay
7 items to check before you pay, 4 high - from the title chain, court records and approvals, each with what to ask the builder or your advocate. An item may not be a problem with the project: records can be incomplete.
1. Project at a glance
Project identity
| Item | Record |
|---|---|
| Registered project name | THAVISHI HOMES RERA record |
| Project type | Residential apartment project RERA record |
| Phase / registered portion | One building, identified in the building approval as Building - A; the supplied record does not identify a separate phase name |
| TG-RERA registration | P01200004848, granted under section 5; registration certificate states validity from 23/08/2022 to 24/05/2025 |
| Registered promoter | ELITE BUILDERS; RERA filing identifies the entity type as a partnership RERA record RERA filing |
| RERA status | Registration validity ended 24/05/2025; no extension is recorded in the supplied registration certificate. This is registration validity, not an occupancy certificate or proof of construction completion |
Land and geographic identity
| Item | Record |
|---|---|
| Locality | Garmilla RERA record |
| Revenue village | Garmilla (also recorded as GARMILLA) RERA record |
| Mandal / district | Mancherial / Mancherial RERA record |
| PIN | 504208 RERA record |
| Project survey number(s) and subdivision(s) | Survey No. 730/13 Land records |
| Registered / sanctioned site extent | 1950.86 m2 Land records |
| Total and net area | Total area: 1950.86 sq. mts; net area: 1950.86 m2 RERA filing |
| Boundaries in RERA filing | East: OTHERS LAND; West: OTHERS LAND; North: OTHERS LAND; South: ROAD RERA filing |
Development identity
| Item | Record |
|---|---|
| Sanctioning authority | Mancherial Municipality/Municipal Corporation |
| Principal building approval | 0013/BP/3026/2022, approved 24 May, 2022; file no. 002969/BP/DTCP/3026/0022/2022 Approvals record |
| Approved built-up area | 3,688.45 m2 (recorded as residential upper floors area); cellar area 605.24 m2 and stilt area 685.00 m2 are listed separately |
| Building count and configuration | One residential building, Building - A; 1 Cellar + 1 Stilt + 5 upper floors; stated height 14.95 m |
| Parking levels / approved use | Cellar and stilt are approved for parking and are required by the sanction conditions to be used exclusively for vehicle parking |
| Unit counts | RERA filing lists 24 2BHK and 10 3BHK homes. Six further rows, numbered 303–308, are identified as mortgaged/not-for-sale entries in the RERA unit table, not as additional homes on sale RERA unit table RERA unit details |
| Open space and listed site provisions | Approval record lists 5% open space and a 219.6 m2 tot-lot |
Offering and status
| Item | Record |
|---|---|
| RERA-filed configurations and saleable areas | 2BHK: 233.6 sqm; 3BHK: 247.06 sqm RERA unit table RERA unit details |
| Booked / available counts | Portal-derived unit counts show 2BHK 0 booked / 24 available and 3BHK 0 booked / 10 available. The portal extract has no as-of date; treat these counts as indicative, not current inventory confirmation RERA unit table |
| Construction stage | No independently verified site-progress evidence is supplied. RERA amenity entries show 0% progress; those entries do not establish overall building completion RERA amenities |
| Completion dates | RERA registration record gives proposed completion 24/05/2025; the Form B declaration’s OCR reads the undertaking as “05 2025” RERA record |
| Occupancy / completion certificate | No occupancy or completion certificate is included in the supplied project documents. The building approval requires a completion notice and occupancy certificate before occupation |
2. The project story
THAVISHI HOMES is registered as a residential apartment project on Survey No. 730/13, in Garmilla village, Mancherial mandal and district, Telangana. The approved development is one building, Building - A, on a site recorded as 1950.86 m2, with one cellar, one stilt and five upper floors. The RERA filing lists 2BHK and 3BHK homes; it also contains six mortgaged unit-number entries that are not treated here as homes for sale. RERA record Land records RERA unit table
The registration certificate records a completion date of 24/05/2025, while the building approval also specifies completion by that date and requires an occupancy certificate before occupation. The supplied evidence does not establish the building’s current construction stage or show an issued occupancy certificate; the approval and registration records therefore describe permissions and undertakings, not independently verified completion.
3. Master plan, architecture & building design
The building approval identifies one residential building, Building - A, with 1 Cellar + 1 Stilt + 5 upper floors and a stated height of 14.95 m. It records a site area of 1950.86 m2, residential upper-floors area of 3,688.45 m2, cellar area of 605.24 m2, and stilt area of 685.00 m2. These are the areas as labelled in the approval record; no carpet-area or FSI-counted-area figure is supplied.
The approval lists 5% open space and a 219.6 m2 tot-lot. Its conditions also refer to maintaining greenery along the site periphery, providing a transformer space and constructing a rainwater-harvesting percolation pit. The supplied material does not provide drawing-derived details for floor-by-floor flat arrangements, building footprint, lift or stair counts, entrances, internal circulation, or landscaping beyond those stated provisions.
4. Homes, configurations & floor plans
| Configuration | Units | Booked | Available | RERA saleable area | Measured carpet area | Loading (if supplied) |
|---|---|---|---|---|---|---|
| 2BHK | 24 | 0 | 24 | 233.6 sqm | Not available | Not supplied |
| 3BHK | 10 | 0 | 10 | 247.06 sqm | Not available | Not supplied |
RERA saleable areas and unit counts are from the project filing; booked and available counts are portal-derived and carry no as-of date in the supplied extract. RERA unit table RERA unit details
Two approved floor-plan drawings are listed, but the supplied drawing-measurement record reports 0 measured flat designs for both configurations. Accordingly, no software-measured carpet areas or room dimensions can be reported. The RERA saleable-area figures are not carpet-area measurements; the supplied records do not quantify any common-area loading. Floor plans RERA unit details
5. Parking & vehicle circulation
The building approval identifies both the cellar and stilt as parking levels and states that they are to be used exclusively for vehicle parking, without partition walls or rolling shutters and without conversion to another use. The approval extract does not give a parking-space count or distinguish resident, visitor, accessible, or two-wheeler spaces.
The RERA unit record identifies six mortgaged entries, 303–308; it does not establish parking allocations for purchasers. The vendor information lists “open parking” and “covered parking,” but supplies no counts or allocation details. No vehicle circulation, ramp, EV-charging, or pedestrian-separation details are available in the supplied records. RERA unit table Promoter website
6. Amenities, recreation & open spaces
| Facility | Description / size | Evidence source | Declared progress / verified status |
|---|---|---|---|
| Tot-lot | 219.6 m2 | Building approval | Sanction-listed; no completion verification supplied |
| Green strip / tot-lot / park | Listed as available in the RERA amenities record | RERA amenities | Progress recorded as 0%; not independently verified |
| Internal roads and footpaths | Listed as available in the RERA amenities record | RERA amenities | Progress recorded as 0%; not independently verified |
| Community buildings | Listed in the RERA amenities record | RERA amenities | Progress recorded as 0%; no description or size supplied |
| Open parking / covered parking | Listed by the vendor, without counts | Promoter website | Vendor-listed; no completion verification supplied |
The approval also requires peripheral greenery and the fenced tot-lot to be maintained as greenery before issue of the occupancy certificate. The supplied evidence does not establish that these works have been completed.
7. Utilities, building services & safety
| Service | Supplied evidence |
|---|---|
| Water | RERA amenities list water supply; the building approval requires a rainwater-harvesting structure (percolation pit) and identifies space for a transformer. Water source, storage capacity and treatment details are not supplied. RERA amenities |
| Sewerage and drainage | RERA amenities list sewerage and storm-water drains. The record does not supply an STP design, capacity, or treated-water reuse details. RERA amenities |
| Electrical | RERA amenities list an electrical meter room/sub-station/receiving station; the approval requires transformer space. Capacity and backup arrangements are not supplied. RERA amenities |
| Lifts and circulation | Vendor specifications refer to lifts, lift wells, staircases and lobbies, but no lift count, capacity, or drawing-verified arrangement is supplied. Promoter website |
| Fire and life safety | RERA amenities list fire-protection and fire-safety requirements. Vendor specifications refer to fire-fighting fittings and equipment “as per CFO NOC”; the supplied evidence does not include a CFO NOC or establish completion or statutory compliance. RERA amenities Promoter website |
| Waste | The approval requires a garbage house within the premises; RERA amenities list solid-waste management and disposal. No capacity or completion evidence is supplied. RERA amenities |
| Accessibility and security | No project-specific accessibility, CCTV, access-control or security details are supplied. |
The approval requires an occupancy certificate before occupation and states that public water-supply and electricity connections will be provided only on production of that certificate.
8. Location, access & connectivity
The registered project location is Garmilla, Mancherial mandal, Mancherial district, Telangana 504208, on Survey No. 730/13. RERA record
The location record gives the cadastral parcel centroid as 18.85495, 79.44512 and lists the nearest sampled Outer Ring Road interchange at approximately 170.1 km. No project-specific approach-road description, public-transport information, or additional nearby landmarks are supplied. Location record
9. Developer & development status
The registered promoter is ELITE BUILDERS, recorded in the RERA filing as a partnership, with GSTIN 36AAJFE2161M1Z9. The filing identifies DINESH KUMAR ANANTHULA as authorized signatory and CHIDUPUDI SUDHAKAR REDDY as partner. The promoter address in the filing is 1ST FLOOR, 12-763/31-1, OPPOSITE REGISTRATION OFFICE, REDDY COLONY, MANCHERIAL, MANCHERIAL, GARMILLA, GARMILLA, Mancherial, Mancherial, 504208. RERA filing Parties record Corporate record
The Form B filing identifies Elite Builders as promoter, gives a completion undertaking transcribed as “05 2025”, and contains a declaration that the land is free from encumbrances. Those are promoter declarations in the filed form, not independent findings about title or completion.
The RERA certificate records validity through 24/05/2025 and no extension in the supplied certificate. No independently verified construction-progress report or occupancy/completion certificate is supplied for the building. RERA amenities
10. Approvals, official records & documents
| Identifier / date | P01200004848; issued 23/08/2022; valid through 24/05/2025 |
|---|---|
| What the supplied record establishes | Registration under section 5 for THAVISHI HOMES, subject to listed conditions, including the separate-account condition. |
| Identifier / date | 0013/BP/3026/2022; 24 May, 2022; file no. 002969/BP/DTCP/3026/0022/2022 |
|---|---|
| What the supplied record establishes | Mancherial Municipality/Municipal Corporation approval for Building - A on Survey No. 730/13, with stated configuration and conditions. |
| Identifier / date | Approval document 249013 |
|---|---|
| What the supplied record establishes | The approval requires commencement notice before construction and completion notice plus an occupancy certificate after completion. No separate issued occupancy or completion certificate is supplied. |
| Identifier / date | Document 249007 |
|---|---|
| What the supplied record establishes | Promoter declaration on title basis, encumbrances, separate-account obligations and completion undertaking. |
| Identifier / date | Document 248999 |
|---|---|
| What the supplied record establishes | Advocate’s title-search report filed with RERA; its title analysis is addressed in the Land & Title section. |
| Identifier / date | Document 248997 |
|---|---|
| What the supplied record establishes | Filed copy of the development agreement and title-report material. |
| Identifier / date | Documents 249000 and 251976 |
|---|---|
| What the supplied record establishes | Document 249000 contains parsed encumbrance entries; document 251976 has no readable transaction details in the supplied extraction. |
| Identifier / date | Document 249003 |
|---|---|
| What the supplied record establishes | A layout-plan document is listed, but the supplied record does not contain an extracted plan. |
No occupancy/completion certificate or separate project layout approval is present in the supplied evidence.
1. Project at a glance
Project identity
Registered project name: THAVISHI HOMES
Project type: Residential apartment project
Phase / registered portion: One building, identified in the building approval as Building - A; the supplied record does not identify a separate phase name
TG-RERA registration: P01200004848, granted under section 5; registration certificate states validity from 23/08/2022 to 24/05/2025
Registered promoter: ELITE BUILDERS; RERA filing identifies the entity type as a partnership
RERA status: Registration validity ended 24/05/2025; no extension is recorded in the supplied registration certificate. This is registration validity, not an occupancy certificate or proof of construction completion
Land and geographic identity
Locality: Garmilla
Revenue village: Garmilla (also recorded as GARMILLA)
Mandal / district: Mancherial / Mancherial
PIN: 504208
Project survey number(s) and subdivision(s): Survey No. 730/13
Registered / sanctioned site extent: 1950.86 m2
Total and net area: Total area: 1950.86 sq. mts; net area: 1950.86 m2
Boundaries in RERA filing: East: OTHERS LAND; West: OTHERS LAND; North: OTHERS LAND; South: ROAD
Development identity
Sanctioning authority: Mancherial Municipality/Municipal Corporation
Principal building approval: 0013/BP/3026/2022, approved 24 May, 2022; file no. 002969/BP/DTCP/3026/0022/2022
Approved built-up area: 3,688.45 m2 (recorded as residential upper floors area); cellar area 605.24 m2 and stilt area 685.00 m2 are listed separately
Building count and configuration: One residential building, Building - A; 1 Cellar + 1 Stilt + 5 upper floors; stated height 14.95 m
Parking levels / approved use: Cellar and stilt are approved for parking and are required by the sanction conditions to be used exclusively for vehicle parking
Unit counts: RERA filing lists 24 2BHK and 10 3BHK homes. Six further rows, numbered 303–308, are identified as mortgaged/not-for-sale entries in the RERA unit table, not as additional homes on sale
Open space and listed site provisions: Approval record lists 5% open space and a 219.6 m2 tot-lot
Offering and status
RERA-filed configurations and saleable areas: 2BHK: 233.6 sqm; 3BHK: 247.06 sqm
Booked / available counts: Portal-derived unit counts show 2BHK 0 booked / 24 available and 3BHK 0 booked / 10 available. The portal extract has no as-of date; treat these counts as indicative, not current inventory confirmation
Construction stage: No independently verified site-progress evidence is supplied. RERA amenity entries show 0% progress; those entries do not establish overall building completion
Completion dates: RERA registration record gives proposed completion 24/05/2025; the Form B declaration’s OCR reads the undertaking as “05 2025”
Occupancy / completion certificate: No occupancy or completion certificate is included in the supplied project documents. The building approval requires a completion notice and occupancy certificate before occupation
2. The project story
THAVISHI HOMES is registered as a residential apartment project on Survey No. 730/13, in Garmilla village, Mancherial mandal and district, Telangana. The approved development is one building, Building - A, on a site recorded as 1950.86 m2, with one cellar, one stilt and five upper floors. The RERA filing lists 2BHK and 3BHK homes; it also contains six mortgaged unit-number entries that are not treated here as homes for sale.
The registration certificate records a completion date of 24/05/2025, while the building approval also specifies completion by that date and requires an occupancy certificate before occupation. The supplied evidence does not establish the building’s current construction stage or show an issued occupancy certificate; the approval and registration records therefore describe permissions and undertakings, not independently verified completion.
3. Master plan, architecture & building design
The building approval identifies one residential building, Building - A, with 1 Cellar + 1 Stilt + 5 upper floors and a stated height of 14.95 m. It records a site area of 1950.86 m2, residential upper-floors area of 3,688.45 m2, cellar area of 605.24 m2, and stilt area of 685.00 m2. These are the areas as labelled in the approval record; no carpet-area or FSI-counted-area figure is supplied.
The approval lists 5% open space and a 219.6 m2 tot-lot. Its conditions also refer to maintaining greenery along the site periphery, providing a transformer space and constructing a rainwater-harvesting percolation pit. The supplied material does not provide drawing-derived details for floor-by-floor flat arrangements, building footprint, lift or stair counts, entrances, internal circulation, or landscaping beyond those stated provisions.
4. Homes, configurations & floor plans
| Configuration | Units | Booked | Available | RERA saleable area | Measured carpet area | Loading (if supplied) |
|---|---|---|---|---|---|---|
| 2BHK | 24 | 0 | 24 | 233.6 sqm | Not available | Not supplied |
| 3BHK | 10 | 0 | 10 | 247.06 sqm | Not available | Not supplied |
RERA saleable areas and unit counts are from the project filing; booked and available counts are portal-derived and carry no as-of date in the supplied extract.
Two approved floor-plan drawings are listed, but the supplied drawing-measurement record reports 0 measured flat designs for both configurations. Accordingly, no software-measured carpet areas or room dimensions can be reported. The RERA saleable-area figures are not carpet-area measurements; the supplied records do not quantify any common-area loading.
5. Parking & vehicle circulation
The building approval identifies both the cellar and stilt as parking levels and states that they are to be used exclusively for vehicle parking, without partition walls or rolling shutters and without conversion to another use. The approval extract does not give a parking-space count or distinguish resident, visitor, accessible, or two-wheeler spaces.
The RERA unit record identifies six mortgaged entries, 303–308; it does not establish parking allocations for purchasers. The vendor information lists “open parking” and “covered parking,” but supplies no counts or allocation details. No vehicle circulation, ramp, EV-charging, or pedestrian-separation details are available in the supplied records.
6. Amenities, recreation & open spaces
| Facility | Description / size | Evidence source | Declared progress / verified status |
|---|---|---|---|
| Tot-lot | 219.6 m2 | Building approval | Sanction-listed; no completion verification supplied |
| Green strip / tot-lot / park | Listed as available in the RERA amenities record | Progress recorded as 0%; not independently verified | |
| Internal roads and footpaths | Listed as available in the RERA amenities record | Progress recorded as 0%; not independently verified | |
| Community buildings | Listed in the RERA amenities record | Progress recorded as 0%; no description or size supplied | |
| Open parking / covered parking | Listed by the vendor, without counts | Vendor-listed; no completion verification supplied |
The approval also requires peripheral greenery and the fenced tot-lot to be maintained as greenery before issue of the occupancy certificate. The supplied evidence does not establish that these works have been completed.
7. Utilities, building services & safety
Water: RERA amenities list water supply; the building approval requires a rainwater-harvesting structure (percolation pit) and identifies space for a transformer. Water source, storage capacity and treatment details are not supplied.
Sewerage and drainage: RERA amenities list sewerage and storm-water drains. The record does not supply an STP design, capacity, or treated-water reuse details.
Electrical: RERA amenities list an electrical meter room/sub-station/receiving station; the approval requires transformer space. Capacity and backup arrangements are not supplied.
Lifts and circulation: Vendor specifications refer to lifts, lift wells, staircases and lobbies, but no lift count, capacity, or drawing-verified arrangement is supplied.
Fire and life safety: RERA amenities list fire-protection and fire-safety requirements. Vendor specifications refer to fire-fighting fittings and equipment “as per CFO NOC”; the supplied evidence does not include a CFO NOC or establish completion or statutory compliance.
Waste: The approval requires a garbage house within the premises; RERA amenities list solid-waste management and disposal. No capacity or completion evidence is supplied.
Accessibility and security: No project-specific accessibility, CCTV, access-control or security details are supplied.
The approval requires an occupancy certificate before occupation and states that public water-supply and electricity connections will be provided only on production of that certificate.
8. Location, access & connectivity
The registered project location is Garmilla, Mancherial mandal, Mancherial district, Telangana 504208, on Survey No. 730/13.
The location record gives the cadastral parcel centroid as 18.85495, 79.44512 and lists the nearest sampled Outer Ring Road interchange at approximately 170.1 km. No project-specific approach-road description, public-transport information, or additional nearby landmarks are supplied.
9. Developer & development status
The registered promoter is ELITE BUILDERS, recorded in the RERA filing as a partnership, with GSTIN 36AAJFE2161M1Z9. The filing identifies DINESH KUMAR ANANTHULA as authorized signatory and CHIDUPUDI SUDHAKAR REDDY as partner. The promoter address in the filing is 1ST FLOOR, 12-763/31-1, OPPOSITE REGISTRATION OFFICE, REDDY COLONY, MANCHERIAL, MANCHERIAL, GARMILLA, GARMILLA, Mancherial, Mancherial, 504208.
The Form B filing identifies Elite Builders as promoter, gives a completion undertaking transcribed as “05 2025”, and contains a declaration that the land is free from encumbrances. Those are promoter declarations in the filed form, not independent findings about title or completion.
The RERA certificate records validity through 24/05/2025 and no extension in the supplied certificate. No independently verified construction-progress report or occupancy/completion certificate is supplied for the building.
10. Approvals, official records & documents
| Identifier / date | P01200004848; issued 23/08/2022; valid through 24/05/2025 |
|---|---|
| What the supplied record establishes | Registration under section 5 for THAVISHI HOMES, subject to listed conditions, including the separate-account condition. |
| Identifier / date | 0013/BP/3026/2022; 24 May, 2022; file no. 002969/BP/DTCP/3026/0022/2022 |
|---|---|
| What the supplied record establishes | Mancherial Municipality/Municipal Corporation approval for Building - A on Survey No. 730/13, with stated configuration and conditions. |
| Identifier / date | Approval document 249013 |
|---|---|
| What the supplied record establishes | The approval requires commencement notice before construction and completion notice plus an occupancy certificate after completion. No separate issued occupancy or completion certificate is supplied. |
| Identifier / date | Document 249007 |
|---|---|
| What the supplied record establishes | Promoter declaration on title basis, encumbrances, separate-account obligations and completion undertaking. |
| Identifier / date | Document 248999 |
|---|---|
| What the supplied record establishes | Advocate’s title-search report filed with RERA; its title analysis is addressed in the Land & Title section. |
| Identifier / date | Document 248997 |
|---|---|
| What the supplied record establishes | Filed copy of the development agreement and title-report material. |
| Identifier / date | Documents 249000 and 251976 |
|---|---|
| What the supplied record establishes | Document 249000 contains parsed encumbrance entries; document 251976 has no readable transaction details in the supplied extraction. |
| Identifier / date | Document 249003 |
|---|---|
| What the supplied record establishes | A layout-plan document is listed, but the supplied record does not contain an extracted plan. |
No occupancy/completion certificate or separate project layout approval is present in the supplied evidence.
Frequently asked questions
Is THAVISHI HOMES registered with Telangana RERA?
Yes. THAVISHI HOMES is registered with the Telangana Real Estate Regulatory Authority as P01200004848; the registration status is New Project.
Who is the developer of THAVISHI HOMES?
The promoter named in the RERA registration is ELITE BUILDERS.
Where is THAVISHI HOMES located?
THAVISHI HOMES is in GARMILLA, Mancherial, Telangana (504208).
When will THAVISHI HOMES be completed?
The promoter's proposed date of completion filed with RERA is 24/05/2025. This is the promoter's declaration, not a guarantee.
More projects in Garmilla