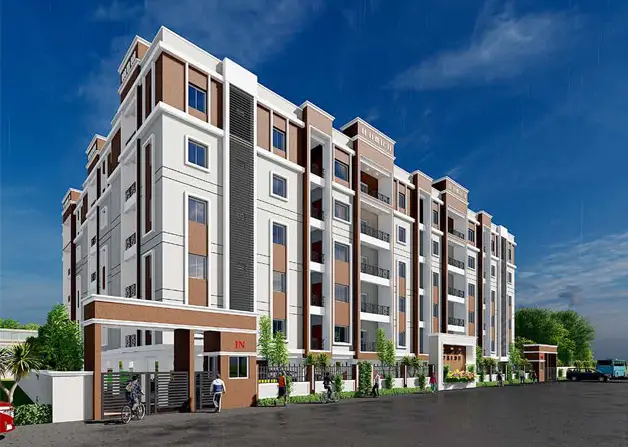
Sri Laxmi Nagar
M LAXMI AND DODLA RAM REDDY · Vikarabad · RERA P02100011118
SRI LAXMI NAGAR is a residential plotted layout in Shivareddypet Village, Vikarabad Mandal, Vikarabad District, developed by the registered promoter M LAXMI AND DODLA RAM REDDY. It has a total site area of 7993.42 sq.m and comprises 26 open plots; building or floor configuration is not disclosed. The plots range from 103.6–312.17 sq.m. Its TG-RERA registration number is P02100011118, and the project header records a proposed completion date of 13/07/2028.
01What we found
Read from TG-RERA filings, approvals, land and registration records and court records. A court case is counted only when the court record states this project's survey number with its village, or names the project.
02Check before you pay
6 items to check before you pay, 4 high - from the title chain, court records and approvals, each with what to ask the builder or your advocate. An item may not be a problem with the project: records can be incomplete.
1. Project at a glance
Project identity
| Item | Project record |
|---|---|
| Registered project name | SRI LAXMI NAGAR RERA record |
| Project type | Plotted development / residential layout with open plots RERA record |
| Phase or registered portion | Registered portion is identified as the layout in the six listed survey subdivisions; phase designation is not separately disclosed. RERA record |
| TG-RERA registration | P02100011118; registered from 13/03/2026 to 13/03/2028. RERA record |
| Registered promoter | M LAXMI AND DODLA RAM REDDY. RERA record |
| RERA status | New Project; registration certificate issued. The registration-validity period is distinct from the promoter-declared project completion date. RERA record |
Land and geographic identity
| Item | Project record |
|---|---|
| Locality / revenue village | Shivareddypet Village RERA record |
| Mandal / district | Vikarabad Mandal, Vikarabad District RERA record |
| PIN | 501102 RERA record |
| Project survey numbers and subdivisions | 44/A/2/1, 44/A/2/2, 44/E/2/1, 44/E/2/2, 44/U/2/1 and 44/U/2/2 RERA record |
| Total site area | 7993.42 sq.m RERA filing |
| Net layout area | 7687.99 sq.m RERA filing |
| Road-affected area | 305.43 sq.m RERA filing |
| Boundaries | North: existing 40 feet wide road; South: existing layout; East: others land; West: others land. RERA filing |
Development identity
| Item | Project record |
|---|---|
| Approval authority and principal file number | DTCP is recorded as the authority on the filed plan; file no. 001406/VIKA/00003/SWDL/2025, dated 13/03/2026. Approvals record |
| Tentative layout approval | Vikarabad Municipality approval 0017/VIKA/SWDL/2026, dated 13/03/2026; the filed document describes this as tentative layout approval. Approvals record |
| Approved built-up area | 4445.02 sq.m is recorded in the RERA project information; the supplied evidence does not identify a building or floor configuration for this plotted layout. RERA filing |
| Plot count | 26 plots, as stated in the filed layout records and plot schedule. Layout record |
| Building / floor configuration | Not disclosed in the supplied project record. This is a plotted layout, not a disclosed multi-storey residential building. |
| Mortgage area | RERA project information records 670.06 sq.m; the layout plan records required 666.75 sq.m (15.00%) and proposed 670.06 sq.m (15.07%). RERA filing |
Offering and status
| Item | Project record |
|---|---|
| Unit type | Plots; the layout drawing identifies 26 open plots. RERA record |
| Plot size range | Software-measured from the layout drawing: 103.6–312.17 sq.m (123.9–373.4 sq. yd); measurements should be checked against the drawing. Layout record |
| Booked / available counts | Not established by the supplied evidence. |
| Construction stage | Registration classifies this as a new project. No independently verified site-progress evidence is supplied. RERA record |
| Promoter-declared completion | The Form B declaration states 13 March 2028; the project header separately records a proposed completion date of 13/07/2028. RERA record |
| Occupancy / completion certificate | No occupancy or completion certificate is supplied. The project is a plotted layout; the supplied record does not establish an OC for the layout or any buildings. Document index |
2. The project story
SRI LAXMI NAGAR is a proposed residential plotted layout at Shivareddypet Village, Vikarabad Mandal, Vikarabad District. The RERA-filed and approval records identify six survey subdivisions and describe a 26-plot layout. The plan allocates land to plots, roads, open space, social infrastructure and utilities. RERA record
The records establish project registration and layout approvals, but do not establish construction progress or completion of the layout infrastructure. The tentative municipal approval requires the owner/developer to complete infrastructure and amenities within two years of the tentative layout plan; the supplied evidence does not confirm completion.
3. Master plan, architecture & building design
The filed layout plan records a total site area of 7993.42 sq.m, a net layout area of 7687.99 sq.m, and 305.43 sq.m affected by road widening. Its land-use schedule is:
| Layout component | Area | Share stated on plan |
|---|---|---|
| Plotted area | 4445.02 sq.m | 57.82% |
| Road area | 2277.32 sq.m | 29.62% |
| Open space area | 694.15 sq.m | 9.03% |
| Social infrastructure area | 193.92 sq.m | 2.52% |
| Utility area | 77.58 sq.m | 1.01% |
| Total net layout area | 7687.99 sq.m | 100% |
The plan identifies road widths including 9.14m, 12.19, 18.29, 30'-0", 100'-0", 40'-0" and 60'-0". It also records an existing road width of 12.19m, a proposed road width of 18.29m, a plot width of 59.36m and plot depth of 172.28m. These are plan-recorded dimensions; no building count, floors, building footprint or apartment configuration is disclosed.
4. Homes, configurations & floor plans
The registered offering evidenced here is plots, not apartments. The layout drawing’s plot schedule records 26 plots. Software-measured plot sizes range from 103.6 to 312.17 sq.m (123.9 to 373.4 sq. yd); this is drawing-derived measurement, not a RERA-filed saleable-area schedule. Layout record
| Plot size band | Number of plots |
|---|---|
| 100–150 sq. yd (84–125 sq.m) | 9 |
| 150–200 sq. yd (125–167 sq.m) | 5 |
| 200–250 sq. yd (167–209 sq.m) | 6 |
| 250–300 sq. yd (209–251 sq.m) | 2 |
| 300–400 sq. yd (251–334 sq.m) | 4 |
Layout record
The supplied floor-plan review contains no apartment drawings to measure. Booked and available plot counts, and a RERA-filed plot-by-plot saleable-area schedule, are not established in the supplied evidence. Floor plans Document index
5. Parking & vehicle circulation
The layout plan records 0.00 sq.m for common parking area. It does not provide a parking-space count or establish individual plot parking allocations. The plan identifies internal roads and multiple road widths; the supplied materials do not establish vehicle entries/exits, dedicated visitor parking, accessible parking, EV charging provision or plot-specific parking rights.
6. Amenities, recreation & open spaces
The filed layout and RERA amenity information identify layout-level open space and infrastructure. Entries marked “YES” are RERA-recorded availability disclosures; the supplied evidence reports 0% progress for listed amenities and does not independently verify delivery. RERA amenities
| Facility | Description / size | Evidence source | Declared progress / verified status |
|---|---|---|---|
| Open space / park | Layout plan: 694.15 sq.m open space; the municipality’s tentative approval also refers to open space (park). | Planned in approval records; completion not verified. | |
| Green strip / tot lot / park | Listed as available: YES. | RERA amenities | 0% progress recorded; completion not verified. |
| Social infrastructure | 193.92 sq.m on the layout plan. | Area reserved in plan; specific facility and completion status not disclosed. | |
| Community buildings | Listed in RERA amenities; no size or facility details supplied. | RERA amenities | 0% progress recorded; completion not verified. |
| Internal roads and footpaths | Listed as available: YES; layout plan records 2277.32 sq.m road area. | RERA amenities | 0% progress recorded; completion not verified. |
| Street lighting | Listed in RERA amenities; no quantity or specifications supplied. | RERA amenities | 0% progress recorded; completion not verified. |
7. Utilities, building services & safety
The RERA amenity record lists water supply, sewerage (chambers, lines, septic tank and STP), storm-water drains, sewage and sullage treatment/disposal, solid-waste management, rainwater harvesting, energy management, fire-safety requirements, and an electrical meter room/sub-station/receiving station. These are project disclosures; the supplied evidence does not confirm installation or operating capacity. RERA amenities
The tentative layout approval specifies infrastructure including a water reservoir, septic tank, sewerage treatment plant, electric transformer, solid-waste management, overhead tank, storm-water drains, underground drainage lines, internal water-supply pipelines, rainwater-harvesting pits, street lights and avenue plantation. These are approval-document requirements or proposed provisions, not evidence of completion.
No capacities, water source, treatment specifications, backup-power details, accessibility plan or installed safety-system details are supplied. The layout plan also states that a rainwater-harvesting structure (percolation pit), transformer space and garbage house are to be provided.
8. Location, access & connectivity
The registered location is Shivareddypet Village, Vikarabad Mandal, Vikarabad District, PIN 501102. The layout records the northern boundary as an existing 40 feet wide road and identifies a road network within the site. RERA record RERA filing
A location record places the project-area geocode at 17.3280397, 77.9279577. The nearest sampled Outer Ring Road interchange is recorded at 41.8 km; this is a sampled map distance, not a travel-time estimate. No other verified distances or public-transport connections are provided. Location record
9. Developer & development status
The registered promoter is M LAXMI AND DODLA RAM REDDY. The RERA filing classifies the organization as “Others” and describes it as a partnership; the supplied record does not provide a verified corporate registration identifier or a separate registered-office/contact profile. RERA record RERA filing Corporate record
The promoter’s Form B, signed by Smt. M. Laxmi as authorized signatory and dated 06 May 2026, declares a completion date of 13 March 2028. The project header records a proposed completion date of 13/07/2028. These are completion-date fields, separate from the registration certificate’s validity through 13/03/2028. No independently verified construction progress or completed infrastructure is supplied. RERA record
10. Approvals, official records & documents
| What it establishes | Project name, registration number P02100011118, promoter, project land and registration validity 13/03/2026–13/03/2028. |
|---|
| What it establishes | Proposed residential open-plot layout; DTCP recorded as authority; file no. 001406/VIKA/00003/SWDL/2025, dated 13/03/2026; land-use schedule and approval conditions. |
|---|
| What it establishes | Vikarabad Municipality tentative layout approval 0017/VIKA/SWDL/2026, dated 13/03/2026, for 26 plots; records infrastructure and development conditions. |
|---|
| What it establishes | Promoter declaration concerning title, encumbrances, separate-account commitments and declared completion date. |
|---|
| What it establishes | Filed statement reports three registered transactions; it is a project-filed record, not a current independent clearance. |
|---|
| What it establishes | None supplied. |
|---|---|
| Source | Document index |
The tentative layout approval states that layout approval is not proof of title and requires infrastructure completion and final layout release under its stated conditions.
1. Project at a glance
Project identity
Registered project name: SRI LAXMI NAGAR
Project type: Plotted development / residential layout with open plots
Phase or registered portion: Registered portion is identified as the layout in the six listed survey subdivisions; phase designation is not separately disclosed.
TG-RERA registration: P02100011118; registered from 13/03/2026 to 13/03/2028.
Registered promoter: M LAXMI AND DODLA RAM REDDY.
RERA status: New Project; registration certificate issued. The registration-validity period is distinct from the promoter-declared project completion date.
Land and geographic identity
Locality / revenue village: Shivareddypet Village
Mandal / district: Vikarabad Mandal, Vikarabad District
PIN: 501102
Project survey numbers and subdivisions: 44/A/2/1, 44/A/2/2, 44/E/2/1, 44/E/2/2, 44/U/2/1 and 44/U/2/2
Total site area: 7993.42 sq.m
Net layout area: 7687.99 sq.m
Road-affected area: 305.43 sq.m
Boundaries: North: existing 40 feet wide road; South: existing layout; East: others land; West: others land.
Development identity
Approval authority and principal file number: DTCP is recorded as the authority on the filed plan; file no. 001406/VIKA/00003/SWDL/2025, dated 13/03/2026.
Tentative layout approval: Vikarabad Municipality approval 0017/VIKA/SWDL/2026, dated 13/03/2026; the filed document describes this as tentative layout approval.
Approved built-up area: 4445.02 sq.m is recorded in the RERA project information; the supplied evidence does not identify a building or floor configuration for this plotted layout.
Plot count: 26 plots, as stated in the filed layout records and plot schedule.
Building / floor configuration: Not disclosed in the supplied project record. This is a plotted layout, not a disclosed multi-storey residential building.
Mortgage area: RERA project information records 670.06 sq.m; the layout plan records required 666.75 sq.m (15.00%) and proposed 670.06 sq.m (15.07%).
Offering and status
Unit type: Plots; the layout drawing identifies 26 open plots.
Plot size range: Software-measured from the layout drawing: 103.6–312.17 sq.m (123.9–373.4 sq. yd); measurements should be checked against the drawing.
Booked / available counts: Not established by the supplied evidence.
Construction stage: Registration classifies this as a new project. No independently verified site-progress evidence is supplied.
Promoter-declared completion: The Form B declaration states 13 March 2028; the project header separately records a proposed completion date of 13/07/2028.
Occupancy / completion certificate: No occupancy or completion certificate is supplied. The project is a plotted layout; the supplied record does not establish an OC for the layout or any buildings.
2. The project story
SRI LAXMI NAGAR is a proposed residential plotted layout at Shivareddypet Village, Vikarabad Mandal, Vikarabad District. The RERA-filed and approval records identify six survey subdivisions and describe a 26-plot layout. The plan allocates land to plots, roads, open space, social infrastructure and utilities.
The records establish project registration and layout approvals, but do not establish construction progress or completion of the layout infrastructure. The tentative municipal approval requires the owner/developer to complete infrastructure and amenities within two years of the tentative layout plan; the supplied evidence does not confirm completion.
3. Master plan, architecture & building design
The filed layout plan records a total site area of 7993.42 sq.m, a net layout area of 7687.99 sq.m, and 305.43 sq.m affected by road widening. Its land-use schedule is:
| Layout component | Area | Share stated on plan |
|---|---|---|
| Plotted area | 4445.02 sq.m | 57.82% |
| Road area | 2277.32 sq.m | 29.62% |
| Open space area | 694.15 sq.m | 9.03% |
| Social infrastructure area | 193.92 sq.m | 2.52% |
| Utility area | 77.58 sq.m | 1.01% |
| Total net layout area | 7687.99 sq.m | 100% |
The plan identifies road widths including 9.14m, 12.19, 18.29, 30'-0", 100'-0", 40'-0" and 60'-0". It also records an existing road width of 12.19m, a proposed road width of 18.29m, a plot width of 59.36m and plot depth of 172.28m. These are plan-recorded dimensions; no building count, floors, building footprint or apartment configuration is disclosed.
4. Homes, configurations & floor plans
The registered offering evidenced here is plots, not apartments. The layout drawing’s plot schedule records 26 plots. Software-measured plot sizes range from 103.6 to 312.17 sq.m (123.9 to 373.4 sq. yd); this is drawing-derived measurement, not a RERA-filed saleable-area schedule.
100–150 sq. yd (84–125 sq.m): 9
150–200 sq. yd (125–167 sq.m): 5
200–250 sq. yd (167–209 sq.m): 6
250–300 sq. yd (209–251 sq.m): 2
300–400 sq. yd (251–334 sq.m): 4
The supplied floor-plan review contains no apartment drawings to measure. Booked and available plot counts, and a RERA-filed plot-by-plot saleable-area schedule, are not established in the supplied evidence.
5. Parking & vehicle circulation
The layout plan records 0.00 sq.m for common parking area. It does not provide a parking-space count or establish individual plot parking allocations. The plan identifies internal roads and multiple road widths; the supplied materials do not establish vehicle entries/exits, dedicated visitor parking, accessible parking, EV charging provision or plot-specific parking rights.
6. Amenities, recreation & open spaces
The filed layout and RERA amenity information identify layout-level open space and infrastructure. Entries marked “YES” are RERA-recorded availability disclosures; the supplied evidence reports 0% progress for listed amenities and does not independently verify delivery.
| Facility | Description / size | Evidence source | Declared progress / verified status |
|---|---|---|---|
| Open space / park | Layout plan: 694.15 sq.m open space; the municipality’s tentative approval also refers to open space (park). | Planned in approval records; completion not verified. | |
| Green strip / tot lot / park | Listed as available: YES. | 0% progress recorded; completion not verified. | |
| Social infrastructure | 193.92 sq.m on the layout plan. | Area reserved in plan; specific facility and completion status not disclosed. | |
| Community buildings | Listed in RERA amenities; no size or facility details supplied. | 0% progress recorded; completion not verified. | |
| Internal roads and footpaths | Listed as available: YES; layout plan records 2277.32 sq.m road area. | 0% progress recorded; completion not verified. | |
| Street lighting | Listed in RERA amenities; no quantity or specifications supplied. | 0% progress recorded; completion not verified. |
7. Utilities, building services & safety
The RERA amenity record lists water supply, sewerage (chambers, lines, septic tank and STP), storm-water drains, sewage and sullage treatment/disposal, solid-waste management, rainwater harvesting, energy management, fire-safety requirements, and an electrical meter room/sub-station/receiving station. These are project disclosures; the supplied evidence does not confirm installation or operating capacity.
The tentative layout approval specifies infrastructure including a water reservoir, septic tank, sewerage treatment plant, electric transformer, solid-waste management, overhead tank, storm-water drains, underground drainage lines, internal water-supply pipelines, rainwater-harvesting pits, street lights and avenue plantation. These are approval-document requirements or proposed provisions, not evidence of completion.
No capacities, water source, treatment specifications, backup-power details, accessibility plan or installed safety-system details are supplied. The layout plan also states that a rainwater-harvesting structure (percolation pit), transformer space and garbage house are to be provided.
8. Location, access & connectivity
The registered location is Shivareddypet Village, Vikarabad Mandal, Vikarabad District, PIN 501102. The layout records the northern boundary as an existing 40 feet wide road and identifies a road network within the site.
A location record places the project-area geocode at 17.3280397, 77.9279577. The nearest sampled Outer Ring Road interchange is recorded at 41.8 km; this is a sampled map distance, not a travel-time estimate. No other verified distances or public-transport connections are provided.
9. Developer & development status
The registered promoter is M LAXMI AND DODLA RAM REDDY. The RERA filing classifies the organization as “Others” and describes it as a partnership; the supplied record does not provide a verified corporate registration identifier or a separate registered-office/contact profile.
The promoter’s Form B, signed by Smt. M. Laxmi as authorized signatory and dated 06 May 2026, declares a completion date of 13 March 2028. The project header records a proposed completion date of 13/07/2028. These are completion-date fields, separate from the registration certificate’s validity through 13/03/2028. No independently verified construction progress or completed infrastructure is supplied.
10. Approvals, official records & documents
| What it establishes | Project name, registration number P02100011118, promoter, project land and registration validity 13/03/2026–13/03/2028. |
|---|
| What it establishes | Proposed residential open-plot layout; DTCP recorded as authority; file no. 001406/VIKA/00003/SWDL/2025, dated 13/03/2026; land-use schedule and approval conditions. |
|---|
| What it establishes | Vikarabad Municipality tentative layout approval 0017/VIKA/SWDL/2026, dated 13/03/2026, for 26 plots; records infrastructure and development conditions. |
|---|
| What it establishes | Promoter declaration concerning title, encumbrances, separate-account commitments and declared completion date. |
|---|
| What it establishes | Filed statement reports three registered transactions; it is a project-filed record, not a current independent clearance. |
|---|
| What it establishes | None supplied. |
|---|
The tentative layout approval states that layout approval is not proof of title and requires infrastructure completion and final layout release under its stated conditions.
Frequently asked questions
Is SRI LAXMI NAGAR registered with Telangana RERA?
Yes. SRI LAXMI NAGAR is registered with the Telangana Real Estate Regulatory Authority as P02100011118; the registration status is New Project.
Who is the developer of SRI LAXMI NAGAR?
The promoter named in the RERA registration is M LAXMI AND DODLA RAM REDDY.
Where is SRI LAXMI NAGAR located?
SRI LAXMI NAGAR is in Shivareddypet Village, Shivareddypet, Vikarabad, Telangana (501102).
When will SRI LAXMI NAGAR be completed?
The promoter's proposed date of completion filed with RERA is 13/07/2028. This is the promoter's declaration, not a guarantee.
More projects in Shivareddypet