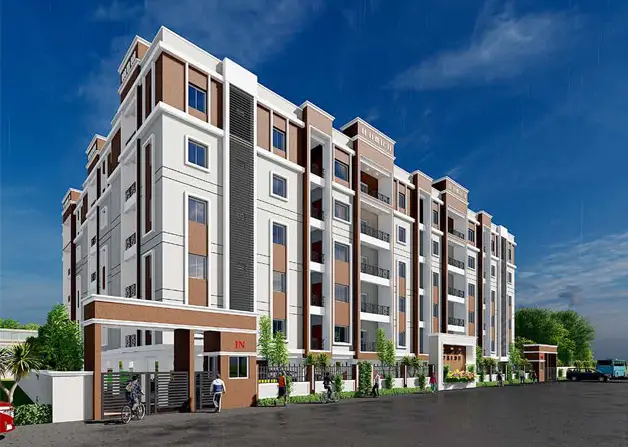
Lake Aura Meadows
PALADUGU SYAMALADEVI AND OTHERS · Vikarabad · RERA P02100010622
LAKE AURA MEADOWS is a plotted development in Kompally, Vikarabad Mandal, Vikarabad District. The registered promoter is PALADUGU SYAMALADEVI AND OTHERS. The project has a RERA land filing of 26,470.96 sq. m and the tentative-layout approval describes 89 plots; no tower, floor or configuration details are disclosed. It is registered under TG-RERA **P02100010622**, with proposed completion on **11/03/2027**.
01What we found
Read from TG-RERA filings, approvals, land and registration records and court records. A court case is counted only when the court record states this project's survey number with its village, or names the project.
02Check before you pay
7 items to check before you pay, 2 high - from the title chain, court records and approvals, each with what to ask the builder or your advocate. An item may not be a problem with the project: records can be incomplete.
1. Project at a glance
Project identity
| Item | Record |
|---|---|
| Registered project name | LAKE AURA MEADOWS RERA record |
| Project type | Plotted development; TG-RERA records the project, while the layout documents describe a tentative plotted layout. RERA record |
| Phase / registered portion | No separate phase name or phase identifier is disclosed. The registration identifies land in Survey No. 129/P. |
| TG-RERA registration | P02100010622; valid 11/11/2024–11/11/2026. This is the registration validity period, not the project completion deadline. RERA record |
| Registered promoter | PALADUGU SYAMALADEVI AND OTHERS. RERA record |
| RERA status | Project identity records “New Project”; registration certificate records a two-year registration period. No later extension is supplied. RERA record |
Land and geographic identity
| Item | Record |
|---|---|
| Locality / revenue village | Kompally; the layout document describes Kompally Main Road and the approval record identifies Kompally Revenue Village. RERA record |
| Mandal / district / PIN | Vikarabad Mandal, Vikarabad District, 501102. RERA record |
| Project survey numbers | 129/P is identified in the RERA certificate and tentative-layout approval. Document 642762 lists 128 and 129/P in its plan facts. |
| Site extent | RERA land filing: 26,470.96 sq. m total and net. The filed layout-plan extraction records Total Layout Area 26470.06 sq.mt; Net Layout Area 25331.06 sq.mt. Land records |
| Layout boundaries | East: land in Sy. No. 131; west: land in Sy. No. 128; north: land in Sy. Nos. 120 and 128; south: existing 33 wide road. Land records |
| Layout road references | Approval record describes 10.00 MT WIDE EXISTING and 10.00.MF-WIDE PROPOSED ROAD. |
Development identity
| Item | Record |
|---|---|
| Sanctioning authority | Vikarabad Municipality / Municipal Corporation is named as the authority on the tentative-layout approval. The project filing also lists DTCP as authority. Approvals record |
| Principal approval | Application 002347/LO/DTCP/3042/0013/2021, approved 11 November, 2024: tentative layout plan. A separate layout document records application TS/008669/2022, approved 08-02-2022. |
| Approved built-up area | The RERA filing states 15383.07 sqmts. The tentative-layout approval extraction states NET BUA: 0.00; the supplied record does not clarify a built-up-area scope for this plotted layout. RERA filing |
| Plots and buildings | The tentative-layout approval describes 89 No’s plots. No building or tower count, floor configuration, or parking levels are disclosed. |
| Layout land allocation | The filed layout-plan extraction lists plotted area 15382.68, road area 6722.58, organized open space/park area 2299.13, social infrastructure area 637.03, and utility area 289.67; it records a net layout total of 25331.09. |
Offering and status
| Item | Record |
|---|---|
| Offering | Plots; the tentative-layout approval states 89 No’s. No plot-size schedule, unit-level inventory, or plot-wise saleable-area schedule is supplied. |
| Booked / available | Not disclosed in the supplied project records. |
| Construction / development stage | RERA registration data labels this a “New Project.” The supplied documents do not give independently verified site progress; the filed amenities show 0% progress for listed items. RERA record RERA amenities |
| Completion dates | The tentative-layout approval sets a two-year infrastructure-and-amenities period ending 11 November, 2026; the Form-B declaration states completion by 11° November, 2026. The project identity record separately gives proposed completion as 11/03/2027. RERA record |
| Occupancy / completion certificate | No occupancy or completion certificate is supplied. The project is a plotted layout; the documents supplied describe tentative layout approval, not an OC. |
2. The project story
LAKE AURA MEADOWS is registered as a plotted development in Kompally, Vikarabad District. The project registration identifies Survey No. 129/P; the layout-plan record also lists Survey No. 128. The tentative layout approval describes 89 plots and provides for roads, open space, social-infrastructure land and utility land.
The project’s RERA registration is valid through 11 November 2026. The approval record requires the owner/developer to complete infrastructure and amenities within its specified period, while the Form-B affidavit makes a promoter completion declaration. These are recorded commitments, not independent confirmation of site completion. The supplied amenity progress entries are 0%; no site inspection or independently verified construction-progress record is included. RERA amenities
3. Master plan, architecture & building design
This is a plotted layout, not a multi-storey building scheme in the supplied documents. The tentative-layout approval describes 89 plots and a layout extent of 6 Acer 21.64 Gts; 31659 Sq. Yds. It records land allocation of 60.73% to plotted area, 26.54% to roads, 9.08% to open space/park, 2.51% to social infrastructure and 1.14% to utilities.
The other filed layout-plan extraction records Total Layout Area 26470.06 sq.mt; Net Layout Area 25331.06 sq.mt and lists the component areas and road widths in the overview table. No plot-by-plot dimensions, detailed layout drawing, building footprints, floor plans, or building configuration are available in the supplied extracts.
The approval describes the layout as tentative and includes requirements for roads, park, utilities and infrastructure land to be handed over by registered gift deed before release of the tentative layout. It also identifies a mortgage area of 0 Acer 23.45 Gts; 2837 Sq. Yds.
4. Homes, configurations & floor plans
The offering is plotted land, not apartments. The tentative-layout approval records 89 No’s, but the supplied evidence does not include a plot-size schedule, plot-wise availability or booking status, or a RERA-filed plot-area range.
The supplied floor-plan set contains two drawings, both scans pending; no software-measured floor or room areas are available. Floor plans
5. Parking & vehicle circulation
The supplied layout records road area and road-width references, but no count of resident, visitor or accessible parking spaces, parking allocation schedule, or designated common-parking area is established. Document 642762 lists common parking area as 0.00. The vendor record describes “Open Parking,” but does not provide a space count or plot-specific allocation. Promoter website
The tentative-layout approval requires roads to remain open for access to neighbouring sites and describes road formation and storm-water drainage as part of the layout works. No separate vehicle-entry/exit plan, driveway arrangement or pedestrian-separation detail is supplied.
6. Amenities, recreation & open spaces
The table below distinguishes approval conditions and RERA-filed amenity entries from completed or independently verified facilities. The supplied progress entries are 0% where recorded; no independent completion verification is provided. RERA amenities
| Description / size | Filed layout-plan extraction: 2299.13; tentative-layout approval: 0 Acer 22.73 Gts (9.08%). |
|---|---|
| Evidence source | Layout records / approval condition |
| Declared progress / verified status | Required to be handed over by registered gift deed; completion not independently verified. |
| Description / size | Filed layout-plan extraction: 637.03; tentative-layout approval: 0 Acer 6.3 Gts; 762 Sq. Yds (2.51%). |
|---|---|
| Evidence source | Layout records |
| Declared progress / verified status | Land reservation recorded; facility details and completion status not supplied. |
| Description / size | Filed layout-plan extraction: 289.67; tentative-layout approval: 0 Acer 2.86 Gts; 346 Sq. Yds (1.14%). |
|---|---|
| Evidence source | Layout records / approval condition |
| Declared progress / verified status | Required utility land and works are described in approval conditions; completion not independently verified. |
| Description / size | Road area listed as 6722.58 in the filed layout-plan extraction; approval records 26.54% road area and road works. |
|---|---|
| Evidence source | Layout records / approval condition; amenity filing |
| Declared progress / verified status | Amenity entry reports 0%; completion not independently verified. RERA amenities |
| Description / size | Approval describes internal water-supply pipelines, an assured water-supply source and rainwater-harvesting pits. |
|---|---|
| Evidence source | Approval conditions; amenity filing |
| Declared progress / verified status | Amenity progress is 0% where recorded; completion not independently verified. RERA amenities |
| Description / size | Approval describes underground drainage lines and a common septic tank / STP; storm-water drains are also listed. |
|---|---|
| Evidence source | Approval conditions; amenity filing |
| Declared progress / verified status | Amenity progress is 0% where recorded; completion not independently verified. RERA amenities |
| Description / size | Approval describes electrical supply lines, street lights and a transformer. |
|---|---|
| Evidence source | Approval conditions; amenity filing |
| Declared progress / verified status | Amenity progress is 0% where recorded; completion not independently verified. RERA amenities |
| Description / size | Listed as part of layout development works. |
|---|---|
| Evidence source | Approval condition |
| Declared progress / verified status | Completion not independently verified. |
| Description / size | Listed among the required utility facilities. |
|---|---|
| Evidence source | Approval condition; amenity filing |
| Declared progress / verified status | Amenity progress is 0% where recorded; completion not independently verified. RERA amenities |
No clubhouse or indoor recreation facility is identified in the supplied project evidence.
7. Utilities, building services & safety
The tentative-layout approval describes proposed layout infrastructure including an assured water-supply source, internal water pipelines, an overhead tank or sump, underground drainage, a common septic tank / STP, storm-water drains, rainwater-harvesting pits, electrical supply lines, street lighting, a transformer and solid-waste management. These are approval-described works and conditions; no completion certificate, capacities, technical specifications or independent verification of installation is supplied.
The RERA amenity schedule includes water supply, sewerage, storm-water drains, water conservation/rainwater harvesting, electrical meter room/sub-station/receiving station, fire protection and fire-safety requirements, energy management, and treatment and disposal of sewage and sullage water. Recorded progress is 0% for the listed items where a percentage is provided. No project-specific fire-system design, accessibility plan, security system, lift provision or service-capacity details are supplied. RERA amenities
8. Location, access & connectivity
The official project location is Kompally, Vikarabad Mandal, Vikarabad District, PIN 501102. The layout record identifies Kompally Main Road and an existing 33 wide road on the southern boundary; it also lists 10.00 MT WIDE EXISTING and 10.00.MF-WIDE PROPOSED ROAD. RERA record Land records
The supplied location record gives a cadastral parcel centroid of 17.374372059873398, 77.89053936738448. It lists the nearest sampled Outer Ring Road interchange at approximately 42.8 km. This is a measured location-record distance; no travel time or public-transport details are supplied. Location record Cadastral map
9. Developer & development status
The registered promoter is PALADUGU SYAMALADEVI AND OTHERS. The registration certificate identifies Paladugu Syamala Devi as promoter and gives an address in Ambedkar Nagar (Banjara Hills), Shaikpet, Hyderabad, PIN 500034. The supplied records classify the organization as “Others” and describe it as “Partners”; no corporate registration number or further legal-entity particulars are supplied. RERA record Corporate record
The Form-B declaration dated 12th January, 2026 is a promoter declaration, including a stated completion date of 11° November, 2026. The tentative-layout approval separately requires completion of infrastructure and amenities within two years from 11 November 2024. Neither the declaration nor approval condition independently confirms physical completion.
10. Approvals, official records & documents
| Identifier / date | P02100010622; 11/11/2024–11/11/2026 |
|---|---|
| What it establishes in the supplied evidence | Registration of LAKE AURA MEADOWS and stated registration conditions. |
| Identifier / date | 002347/LO/DTCP/3042/0013/2021; 11 November, 2024 |
|---|---|
| What it establishes in the supplied evidence | Tentative layout approval issued by Vikarabad Municipality / Municipal Corporation; describes 89 plots and layout conditions. |
| Identifier / date | Application TS/008669/2022; approved 08-02-2022 |
|---|---|
| What it establishes in the supplied evidence | Filed layout-plan extraction, including land-use allocation and survey references. |
| Identifier / date | 12th January, 2026 |
|---|---|
| What it establishes in the supplied evidence | Promoter’s declarations about title basis, encumbrances, funds, approvals and completion. |
| Identifier / date | Not supplied |
|---|---|
| What it establishes in the supplied evidence | No OC or completion certificate is included in the supplied evidence. |
| Identifier / date | Not supplied as building-specific records |
|---|---|
| What it establishes in the supplied evidence | The available approval evidence concerns a plotted layout; no building/floor schedule is supplied. |
The supplied evidence supports a profile of a registered plotted layout with tentative-layout approval. It does not include a plot-wise inventory schedule, current booking/availability figures, detailed dimensioned layout drawing, or independent site-progress verification. RERA record
1. Project at a glance
Project identity
Registered project name: LAKE AURA MEADOWS
Project type: Plotted development; TG-RERA records the project, while the layout documents describe a tentative plotted layout.
Phase / registered portion: No separate phase name or phase identifier is disclosed. The registration identifies land in Survey No. 129/P.
TG-RERA registration: P02100010622; valid 11/11/2024–11/11/2026. This is the registration validity period, not the project completion deadline.
Registered promoter: PALADUGU SYAMALADEVI AND OTHERS.
RERA status: Project identity records “New Project”; registration certificate records a two-year registration period. No later extension is supplied.
Land and geographic identity
Locality / revenue village: Kompally; the layout document describes Kompally Main Road and the approval record identifies Kompally Revenue Village.
Mandal / district / PIN: Vikarabad Mandal, Vikarabad District, 501102.
Project survey numbers: 129/P is identified in the RERA certificate and tentative-layout approval. Document 642762 lists 128 and 129/P in its plan facts.
Site extent: RERA land filing: 26,470.96 sq. m total and net. The filed layout-plan extraction records Total Layout Area 26470.06 sq.mt; Net Layout Area 25331.06 sq.mt.
Layout boundaries: East: land in Sy. No. 131; west: land in Sy. No. 128; north: land in Sy. Nos. 120 and 128; south: existing 33 wide road.
Layout road references: Approval record describes 10.00 MT WIDE EXISTING and 10.00.MF-WIDE PROPOSED ROAD.
Development identity
Sanctioning authority: Vikarabad Municipality / Municipal Corporation is named as the authority on the tentative-layout approval. The project filing also lists DTCP as authority.
Principal approval: Application 002347/LO/DTCP/3042/0013/2021, approved 11 November, 2024: tentative layout plan. A separate layout document records application TS/008669/2022, approved 08-02-2022.
Approved built-up area: The RERA filing states 15383.07 sqmts. The tentative-layout approval extraction states NET BUA: 0.00; the supplied record does not clarify a built-up-area scope for this plotted layout.
Plots and buildings: The tentative-layout approval describes 89 No’s plots. No building or tower count, floor configuration, or parking levels are disclosed.
Layout land allocation: The filed layout-plan extraction lists plotted area 15382.68, road area 6722.58, organized open space/park area 2299.13, social infrastructure area 637.03, and utility area 289.67; it records a net layout total of 25331.09.
Offering and status
Offering: Plots; the tentative-layout approval states 89 No’s. No plot-size schedule, unit-level inventory, or plot-wise saleable-area schedule is supplied.
Booked / available: Not disclosed in the supplied project records.
Construction / development stage: RERA registration data labels this a “New Project.” The supplied documents do not give independently verified site progress; the filed amenities show 0% progress for listed items.
Completion dates: The tentative-layout approval sets a two-year infrastructure-and-amenities period ending 11 November, 2026; the Form-B declaration states completion by 11° November, 2026. The project identity record separately gives proposed completion as 11/03/2027.
Occupancy / completion certificate: No occupancy or completion certificate is supplied. The project is a plotted layout; the documents supplied describe tentative layout approval, not an OC.
2. The project story
LAKE AURA MEADOWS is registered as a plotted development in Kompally, Vikarabad District. The project registration identifies Survey No. 129/P; the layout-plan record also lists Survey No. 128. The tentative layout approval describes 89 plots and provides for roads, open space, social-infrastructure land and utility land.
The project’s RERA registration is valid through 11 November 2026. The approval record requires the owner/developer to complete infrastructure and amenities within its specified period, while the Form-B affidavit makes a promoter completion declaration. These are recorded commitments, not independent confirmation of site completion. The supplied amenity progress entries are 0%; no site inspection or independently verified construction-progress record is included.
3. Master plan, architecture & building design
This is a plotted layout, not a multi-storey building scheme in the supplied documents. The tentative-layout approval describes 89 plots and a layout extent of 6 Acer 21.64 Gts; 31659 Sq. Yds. It records land allocation of 60.73% to plotted area, 26.54% to roads, 9.08% to open space/park, 2.51% to social infrastructure and 1.14% to utilities.
The other filed layout-plan extraction records Total Layout Area 26470.06 sq.mt; Net Layout Area 25331.06 sq.mt and lists the component areas and road widths in the overview table. No plot-by-plot dimensions, detailed layout drawing, building footprints, floor plans, or building configuration are available in the supplied extracts.
The approval describes the layout as tentative and includes requirements for roads, park, utilities and infrastructure land to be handed over by registered gift deed before release of the tentative layout. It also identifies a mortgage area of 0 Acer 23.45 Gts; 2837 Sq. Yds.
4. Homes, configurations & floor plans
The offering is plotted land, not apartments. The tentative-layout approval records 89 No’s, but the supplied evidence does not include a plot-size schedule, plot-wise availability or booking status, or a RERA-filed plot-area range.
The supplied floor-plan set contains two drawings, both scans pending; no software-measured floor or room areas are available.
5. Parking & vehicle circulation
The supplied layout records road area and road-width references, but no count of resident, visitor or accessible parking spaces, parking allocation schedule, or designated common-parking area is established. Document 642762 lists common parking area as 0.00. The vendor record describes “Open Parking,” but does not provide a space count or plot-specific allocation.
The tentative-layout approval requires roads to remain open for access to neighbouring sites and describes road formation and storm-water drainage as part of the layout works. No separate vehicle-entry/exit plan, driveway arrangement or pedestrian-separation detail is supplied.
6. Amenities, recreation & open spaces
The table below distinguishes approval conditions and RERA-filed amenity entries from completed or independently verified facilities. The supplied progress entries are 0% where recorded; no independent completion verification is provided.
| Description / size | Filed layout-plan extraction: 2299.13; tentative-layout approval: 0 Acer 22.73 Gts (9.08%). |
|---|---|
| Evidence source | Layout records / approval condition |
| Declared progress / verified status | Required to be handed over by registered gift deed; completion not independently verified. |
| Description / size | Filed layout-plan extraction: 637.03; tentative-layout approval: 0 Acer 6.3 Gts; 762 Sq. Yds (2.51%). |
|---|---|
| Evidence source | Layout records |
| Declared progress / verified status | Land reservation recorded; facility details and completion status not supplied. |
| Description / size | Filed layout-plan extraction: 289.67; tentative-layout approval: 0 Acer 2.86 Gts; 346 Sq. Yds (1.14%). |
|---|---|
| Evidence source | Layout records / approval condition |
| Declared progress / verified status | Required utility land and works are described in approval conditions; completion not independently verified. |
| Description / size | Road area listed as 6722.58 in the filed layout-plan extraction; approval records 26.54% road area and road works. |
|---|---|
| Evidence source | Layout records / approval condition; amenity filing |
| Declared progress / verified status | Amenity entry reports 0%; completion not independently verified. |
| Description / size | Approval describes internal water-supply pipelines, an assured water-supply source and rainwater-harvesting pits. |
|---|---|
| Evidence source | Approval conditions; amenity filing |
| Declared progress / verified status | Amenity progress is 0% where recorded; completion not independently verified. |
| Description / size | Approval describes underground drainage lines and a common septic tank / STP; storm-water drains are also listed. |
|---|---|
| Evidence source | Approval conditions; amenity filing |
| Declared progress / verified status | Amenity progress is 0% where recorded; completion not independently verified. |
| Description / size | Approval describes electrical supply lines, street lights and a transformer. |
|---|---|
| Evidence source | Approval conditions; amenity filing |
| Declared progress / verified status | Amenity progress is 0% where recorded; completion not independently verified. |
| Description / size | Listed as part of layout development works. |
|---|---|
| Evidence source | Approval condition |
| Declared progress / verified status | Completion not independently verified. |
| Description / size | Listed among the required utility facilities. |
|---|---|
| Evidence source | Approval condition; amenity filing |
| Declared progress / verified status | Amenity progress is 0% where recorded; completion not independently verified. |
No clubhouse or indoor recreation facility is identified in the supplied project evidence.
7. Utilities, building services & safety
The tentative-layout approval describes proposed layout infrastructure including an assured water-supply source, internal water pipelines, an overhead tank or sump, underground drainage, a common septic tank / STP, storm-water drains, rainwater-harvesting pits, electrical supply lines, street lighting, a transformer and solid-waste management. These are approval-described works and conditions; no completion certificate, capacities, technical specifications or independent verification of installation is supplied.
The RERA amenity schedule includes water supply, sewerage, storm-water drains, water conservation/rainwater harvesting, electrical meter room/sub-station/receiving station, fire protection and fire-safety requirements, energy management, and treatment and disposal of sewage and sullage water. Recorded progress is 0% for the listed items where a percentage is provided. No project-specific fire-system design, accessibility plan, security system, lift provision or service-capacity details are supplied.
8. Location, access & connectivity
The official project location is Kompally, Vikarabad Mandal, Vikarabad District, PIN 501102. The layout record identifies Kompally Main Road and an existing 33 wide road on the southern boundary; it also lists 10.00 MT WIDE EXISTING and 10.00.MF-WIDE PROPOSED ROAD.
The supplied location record gives a cadastral parcel centroid of 17.374372059873398, 77.89053936738448. It lists the nearest sampled Outer Ring Road interchange at approximately 42.8 km. This is a measured location-record distance; no travel time or public-transport details are supplied.
9. Developer & development status
The registered promoter is PALADUGU SYAMALADEVI AND OTHERS. The registration certificate identifies Paladugu Syamala Devi as promoter and gives an address in Ambedkar Nagar (Banjara Hills), Shaikpet, Hyderabad, PIN 500034. The supplied records classify the organization as “Others” and describe it as “Partners”; no corporate registration number or further legal-entity particulars are supplied.
The Form-B declaration dated 12th January, 2026 is a promoter declaration, including a stated completion date of 11° November, 2026. The tentative-layout approval separately requires completion of infrastructure and amenities within two years from 11 November 2024. Neither the declaration nor approval condition independently confirms physical completion.
10. Approvals, official records & documents
| Identifier / date | P02100010622; 11/11/2024–11/11/2026 |
|---|---|
| What it establishes in the supplied evidence | Registration of LAKE AURA MEADOWS and stated registration conditions. |
| Identifier / date | 002347/LO/DTCP/3042/0013/2021; 11 November, 2024 |
|---|---|
| What it establishes in the supplied evidence | Tentative layout approval issued by Vikarabad Municipality / Municipal Corporation; describes 89 plots and layout conditions. |
| Identifier / date | Application TS/008669/2022; approved 08-02-2022 |
|---|---|
| What it establishes in the supplied evidence | Filed layout-plan extraction, including land-use allocation and survey references. |
| Identifier / date | 12th January, 2026 |
|---|---|
| What it establishes in the supplied evidence | Promoter’s declarations about title basis, encumbrances, funds, approvals and completion. |
| Identifier / date | Not supplied |
|---|---|
| What it establishes in the supplied evidence | No OC or completion certificate is included in the supplied evidence. |
| Identifier / date | Not supplied as building-specific records |
|---|---|
| What it establishes in the supplied evidence | The available approval evidence concerns a plotted layout; no building/floor schedule is supplied. |
The supplied evidence supports a profile of a registered plotted layout with tentative-layout approval. It does not include a plot-wise inventory schedule, current booking/availability figures, detailed dimensioned layout drawing, or independent site-progress verification.
Frequently asked questions
Is LAKE AURA MEADOWS registered with Telangana RERA?
Yes. LAKE AURA MEADOWS is registered with the Telangana Real Estate Regulatory Authority as P02100010622; the registration status is New Project.
Who is the developer of LAKE AURA MEADOWS?
The promoter named in the RERA registration is PALADUGU SYAMALADEVI AND OTHERS.
Where is LAKE AURA MEADOWS located?
LAKE AURA MEADOWS is in Vikarabad Municipality, Kompally, Vikarabad, Telangana (501102).
When will LAKE AURA MEADOWS be completed?
The promoter's proposed date of completion filed with RERA is 11/03/2027. This is the promoter's declaration, not a guarantee.
More projects in Vikarabad