Bmr Sterling
BMR PROJECTS LIMITED · Rangareddy · RERA P02400010222
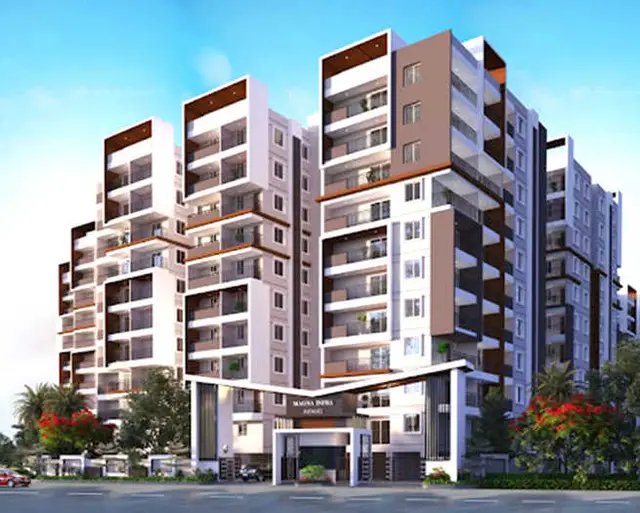
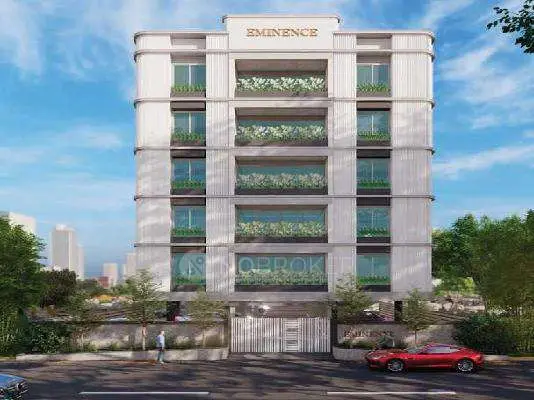
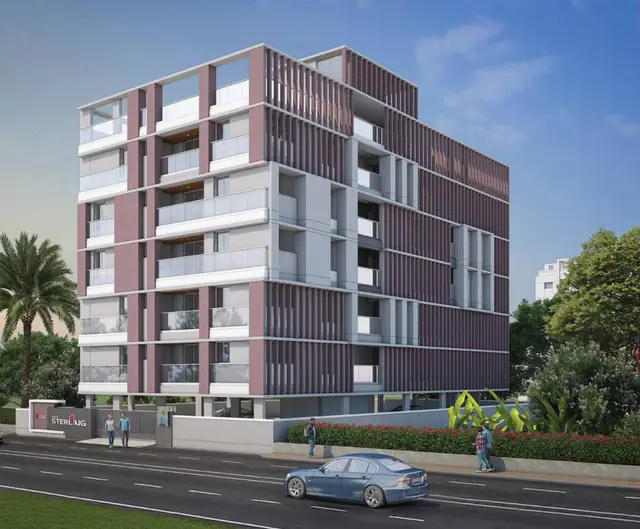
BMR STERLING is a residential apartment project in Snehitahills Phase-2, Peeramchruvu / Peerancheruvu, Gandipet Mandal, Ranga Reddy District, being developed by registered promoter BMR PROJECTS LIMITED. The registered site extent is 746.94 sq.m, with one residential building of 1 Stilt + 5 Floors and 15 homes. The TG-RERA record lists 15 3BHK units, each with a saleable area of 156.04 sq.m. Its TG-RERA registration number is P02400010222, and the proposed completion date is 19th August 2028.
📘 Project brochure from the promoter’s website ↗More from Bmr Projects Ltd · 2 projects →
01What we found
Read from TG-RERA filings, approvals, land and registration records and court records. A court case is counted only when the court record states this project's survey number with its village, or names the project.
02Check before you pay
10 items to check before you pay, 4 high - from the title chain, court records and approvals, each with what to ask the builder or your advocate. An item may not be a problem with the project: records can be incomplete.
1. Project at a glance
Project identity
| Item | Project record |
|---|---|
| Registered name | BMR STERLING RERA record |
| Project type | Residential apartment project RERA record |
| Phase / registered portion | One registered portion: Plot No. 17 Western Part, Survey No. 24, Part No. 22; phase designation is not separately stated in the certificate |
| TG-RERA registration | P02400010222 |
| Registration validity | 19/08/2025 to 19/08/2028 (three years, unless extended by the Authority) |
| Registered promoter | BMR PROJECTS LIMITED |
| RERA status | Registered; portal record captured 10/09/2026. Registration validity is distinct from the building-permit completion date and from occupancy-certificate status. Approvals record |
Land and geographic identity
| Item | Project record |
|---|---|
| Locality / site | Snehitahills Phase-2, Plot No. 17 Western Part |
| Revenue village | Peeramchruvu / Peerancheruvu (spellings as recorded in the project documents) |
| Mandal | Gandipet |
| District | Ranga Reddy |
| PIN | 500086 |
| Survey identity | Survey No. 24, Part No. 22 |
| Registered site extent | 746.94 sq.m; the filed land record identifies total and net area as 746.94 sq.m RERA filing |
| Boundaries | East: Plot No. 17 Eastern Part; West: Plot No. 16; North: Plot No. 21; South: 40 feet wide road RERA filing |
| Road-width references in building-plan material | Plan extraction records a 12.0 m road width; the building-permit order also refers to an 18 mt. road condition. |
Development identity
| Item | Project record |
|---|---|
| Sanctioning authority / principal approval | HMDA is named in the filed plan; the building-permit order names Bandlaguda Jagir Municipal Corporation. The approval identifiers shown in the filed records are 003567/BAND/00032/SWBP/2025 and 0022/BAND/SWBP/2025, both dated 19/08/2025. Approvals record |
| Approved building | One residential apartment building; 1 Stilt + 5 Floors |
| Approved built-up area | 1,810.65 sq.m excluding parking; 2,172.78 sq.m including parking as shown in the plan extraction. |
| Building height | Plan extraction states 17.7 m proposed height and 14.5 m height from GL; the same extraction lists permissible height as 15.00 m. |
| Parking provision in filed plan | 362.13 sq.m total parking area; the plan extraction records 1.00 car parking space and one stilt parking level. |
| Units | 15 dwelling units in both the filed RERA record and permit extraction RERA unit table |
Offering and status
| Item | Project record |
|---|---|
| RERA-filed configuration | 3BHK; 15 units RERA unit table |
| RERA-filed saleable area | 156.04 sq.m per unit RERA unit table |
| Booked / available | 4 booked / 11 available, as last read from the TG-RERA portal; the record provides no as-of date, so counts are indicative. RERA unit table |
| Construction stage | No independently verified construction-progress information is supplied. The RERA record labels the project “New Project.” RERA record |
| Completion dates | Promoter’s Form B undertaking: 19th August 2028; building-permit order: construction to be completed before 19/08/2028. The registration certificate is valid to 19/08/2028. |
| OC / completion certificate | No occupancy or completion certificate is included in the supplied project documents; current OC status is not disclosed. Document index |
2. The project story
BMR STERLING is a single-building residential apartment development on Plot No. 17 Western Part, within the filed project land identified as Survey No. 24, Part No. 22, in the Peeramchruvu / Peerancheruvu village area of Gandipet Mandal, Ranga Reddy District. The filed plan describes a stilt level and five floors, with 15 dwelling units.
The RERA record lists 15 3BHK units and reports 4 booked and 11 available, without an as-of date. The promoter’s Form B declares completion by 19 August 2028; the permit also specifies completion before 19/08/2028. No site-progress evidence or occupancy/completion certificate is supplied, so the physical construction stage and any completed or occupied portion cannot be established from this material. RERA unit table Document index
3. Master plan, architecture & building design
The filed plan describes one residential building on a 746.94 sq.m gross and net plot, with 362.13 sq.m proposed coverage (48%) and 381.86 sq.m vacant plot area. It records proposed built-up area of 1,810.65 sq.m excluding parking and 2,172.78 sq.m including parking. These are plan-extraction figures; no separate FSI-counted area or carpet-area total is supplied.
The sanctioned configuration is 1 Stilt + 5 Floors. The plan extraction states a proposed building height of 17.7 m, height from GL of 14.5 m, and permissible height of 15.00 m. The supplied material does not describe flats per floor, lift count in the sanctioned plan, stair arrangement, building entrances, internal circulation, or a phase/tower layout.
The plan lists a parking area, lift, OHT cabin, transformer space, garbage house, rainwater-harvesting structure and tot-lot among site/building provisions. It also specifies tree planting and a peripheral greenery strip as conditions. The plan does not provide a measured open-space or landscaping schedule beyond its recorded vacant plot area and proposed coverage.
4. Homes, configurations & floor plans
| Configuration | Units | Booked | Available | RERA saleable area | Measured carpet area | Loading (if supplied) |
|---|---|---|---|---|---|---|
| 3BHK | 15 | 4 | 11 | 156.04 sq.m | Software-measured: 69.0–82.0 sq.m; median 77.3 sq.m (832 sq.ft) | 50% |
Unit counts, booked/available counts and saleable area are from the TG-RERA record; booked/available counts have no stated as-of date. The carpet-area figures were software-measured from approved floor-plan drawing geometry, not disclosed as RERA carpet area, and are marked for review. Six flat designs were measured. RERA unit table RERA unit details Floor plans
The supplied drawing extraction includes one example 3BHK plan with bedroom dimensions of 3.66 × 3.93 m, 3.05 × 2.74 m and 3.66 × 3.28 m; a kitchen of 2.4 × 3.16 m; and a balcony of 3.05 × 1.49 m. The example also identifies two toilets, one measuring 1.52 × 2.74 m and the other 1.52 × 2.08 m. These are drawing-derived measurements and should be checked against the drawing itself. RERA unit details
Carpet area is the usable apartment floor area measured from the drawing; the balcony is excluded from the software-measured carpet figure. Saleable area is the separate RERA-filed figure and includes the home’s share of common areas; it should not be treated as carpet area. The supplied data does not provide a separate RERA-filed carpet area. Floor plans RERA unit table
5. Parking & vehicle circulation
The building-plan extraction records 362.13 sq.m total parking area and one stilt parking level; it also lists 1.00 car parking space. The permit specifies that the stilt parking is to be used exclusively for vehicle parking and not converted to other use.
The supplied records do not establish resident-versus-visitor allocations, accessible bays, individual flat parking entitlements, parking ownership, ramp or driveway arrangements, or a verified spaces-per-home ratio. The permit includes a condition requiring parking places to be provided with EV charging infrastructure; the brochure separately describes EV-charging provision as a promoter-marketed feature, not evidence of installation. Promoter website
6. Amenities, recreation & open spaces
| Description / size | Tot-lot is listed in the building-permit material; the permit extraction records Tot Lot (Sq. Mtrs) 0. It also requires fencing and maintaining the tot-lot as greenery before OC. |
|---|---|
| Declared progress / verified status | Required by permit conditions; no completed status verified. |
| Description / size | Permit extraction records 30 trees and requires periphery planting and maintenance of a greenery strip. |
|---|---|
| Declared progress / verified status | Provision/condition stated; no completion status supplied. |
| Description / size | One rainwater-harvesting pit is recorded in the permit extraction; the plan specifies a percolation pit. |
|---|---|
| Declared progress / verified status | Required/listed; no completed status verified. |
No clubhouse, indoor recreation facility, sports facility, or community building is identified in the supplied sanctioned-plan extraction. The promoter brochure markets a rooftop leisure space and landscaped areas, but those are promotional claims and are not evidence of sanctioned or completed facilities. RERA amenities Promoter website
7. Utilities, building services & safety
The permit material lists water supply, sewerage, storm-water drains, street lighting, water conservation/rainwater harvesting, and electrical meter room/sub-station/receiving station among the project infrastructure fields. In the amenity record, water supply is marked available at 100%, while sewerage, storm-water drains, green strip/tot-lot/park, street lighting, water conservation/rainwater harvesting and electrical meter room/sub-station/receiving station are marked “YES” with 0% progress. These are filed status fields, not independently verified completion. RERA amenities
The building permit requires transformer space, a garbage house, qualified technical supervision of building services, and fire-safety and means-of-escape provisions; it also states that a fire NOC is to be obtained before issuance of an occupancy certificate. The supplied material does not confirm the fire systems installed, water source or storage capacity, STP or sewage-treatment capacity, backup-power capacity, lift number or capacity, CCTV installation, security arrangements, or accessible circulation.
The promoter brochure markets an 8-passenger lift, DG backup, video door phones, CCTV, intercom, water-softener plant and EV-charging provision. These remain brochure claims; the supplied records do not establish installation or operational status. Promoter website
8. Location, access & connectivity
The registered site is Plot No. 17 Western Part, Snehitahills Phase-2, Survey No. 24, Part No. 22, Peeramchruvu / Peerancheruvu village, Gandipet Mandal, Ranga Reddy District, PIN 500086. The project boundary record identifies a 40 feet wide road to the south. RERA filing
The supplied location data lists the Financial District (Nanakramguda) at 6.5 km. A project geocode is supplied, but no independently verified route, travel time, public-transport access or additional landmark distances are provided. Location record
9. Developer & development status
The registered promoter is BMR PROJECTS LIMITED, identified as a company/public limited entity. Its supplied corporate identifier is GSTIN 36AADCB2164Q1ZD. The authorized signatory named in the project records is Syed Touseef Ahmed. Corporate record Parties record
The promoter address in the project filing is KFC Building, Pillar No-4, Snehita Hills Phase II, Peeramchruvu, Gandipet, Ranga Reddy, 500086; the supplied company website is https://www.bmrprojects.com. The promoter’s Form B declares completion by 19th August 2028. No independent construction-progress update or OC is included in the supplied evidence. Parties record Document index
10. Approvals, official records & documents
| Identifier / date | P02400010222; valid 19/08/2025–19/08/2028 |
|---|---|
| Scope and evidence | Form C certificate for BMR STERLING and BMR PROJECTS LIMITED. |
| Identifier / date | 003567/BAND/00032/SWBP/2025; 19/08/2025 |
|---|---|
| Scope and evidence | Filed plan extraction identifies HMDA, Survey No. 24, Part No. 22, and the proposed 1 Stilt + 5 Floors residential building. |
| Identifier / date | 0022/BAND/SWBP/2025; 19/08/2025 |
|---|---|
| Scope and evidence | Order names Bandlaguda Jagir Municipal Corporation and records 15 dwelling units and 1 Stilt + 5 Floors. |
| Identifier / date | 7772/2025; 13/08/2025 |
|---|---|
| Scope and evidence | Permit extraction records a 214.0 sq.m mortgage floor. |
| Identifier / date | September 2025 (day left blank) |
|---|---|
| Scope and evidence | Declares the land free from encumbrances and completion by 19 August 2028; identifies Agreement of Sale-cum-General Power of Attorney No. 4998/2025 as the title/development basis. |
| Identifier / date | Not supplied |
|---|---|
| Scope and evidence | No such certificate is included in the reviewed project documents. Document index |
The supplied approval records do not include a separately identified occupancy or completion certificate. The HMDA DPMS approved-layout lookup was unavailable through the public channel described in the evidence; that unavailability does not establish refusal or non-approval. Document index HMDA
1. Project at a glance
Project identity
Registered name: BMR STERLING
Project type: Residential apartment project
Phase / registered portion: One registered portion: Plot No. 17 Western Part, Survey No. 24, Part No. 22; phase designation is not separately stated in the certificate
TG-RERA registration: P02400010222
Registration validity: 19/08/2025 to 19/08/2028 (three years, unless extended by the Authority)
Registered promoter: BMR PROJECTS LIMITED
RERA status: Registered; portal record captured 10/09/2026. Registration validity is distinct from the building-permit completion date and from occupancy-certificate status.
Land and geographic identity
Locality / site: Snehitahills Phase-2, Plot No. 17 Western Part
Revenue village: Peeramchruvu / Peerancheruvu (spellings as recorded in the project documents)
Mandal: Gandipet
District: Ranga Reddy
PIN: 500086
Survey identity: Survey No. 24, Part No. 22
Registered site extent: 746.94 sq.m; the filed land record identifies total and net area as 746.94 sq.m
Boundaries: East: Plot No. 17 Eastern Part; West: Plot No. 16; North: Plot No. 21; South: 40 feet wide road
Road-width references in building-plan material: Plan extraction records a 12.0 m road width; the building-permit order also refers to an 18 mt. road condition.
Development identity
Sanctioning authority / principal approval: HMDA is named in the filed plan; the building-permit order names Bandlaguda Jagir Municipal Corporation. The approval identifiers shown in the filed records are 003567/BAND/00032/SWBP/2025 and 0022/BAND/SWBP/2025, both dated 19/08/2025.
Approved building: One residential apartment building; 1 Stilt + 5 Floors
Approved built-up area: 1,810.65 sq.m excluding parking; 2,172.78 sq.m including parking as shown in the plan extraction.
Building height: Plan extraction states 17.7 m proposed height and 14.5 m height from GL; the same extraction lists permissible height as 15.00 m.
Parking provision in filed plan: 362.13 sq.m total parking area; the plan extraction records 1.00 car parking space and one stilt parking level.
Units: 15 dwelling units in both the filed RERA record and permit extraction
Offering and status
RERA-filed configuration: 3BHK; 15 units
RERA-filed saleable area: 156.04 sq.m per unit
Booked / available: 4 booked / 11 available, as last read from the TG-RERA portal; the record provides no as-of date, so counts are indicative.
Construction stage: No independently verified construction-progress information is supplied. The RERA record labels the project “New Project.”
Completion dates: Promoter’s Form B undertaking: 19th August 2028; building-permit order: construction to be completed before 19/08/2028. The registration certificate is valid to 19/08/2028.
OC / completion certificate: No occupancy or completion certificate is included in the supplied project documents; current OC status is not disclosed.
2. The project story
BMR STERLING is a single-building residential apartment development on Plot No. 17 Western Part, within the filed project land identified as Survey No. 24, Part No. 22, in the Peeramchruvu / Peerancheruvu village area of Gandipet Mandal, Ranga Reddy District. The filed plan describes a stilt level and five floors, with 15 dwelling units.
The RERA record lists 15 3BHK units and reports 4 booked and 11 available, without an as-of date. The promoter’s Form B declares completion by 19 August 2028; the permit also specifies completion before 19/08/2028. No site-progress evidence or occupancy/completion certificate is supplied, so the physical construction stage and any completed or occupied portion cannot be established from this material.
3. Master plan, architecture & building design
The filed plan describes one residential building on a 746.94 sq.m gross and net plot, with 362.13 sq.m proposed coverage (48%) and 381.86 sq.m vacant plot area. It records proposed built-up area of 1,810.65 sq.m excluding parking and 2,172.78 sq.m including parking. These are plan-extraction figures; no separate FSI-counted area or carpet-area total is supplied.
The sanctioned configuration is 1 Stilt + 5 Floors. The plan extraction states a proposed building height of 17.7 m, height from GL of 14.5 m, and permissible height of 15.00 m. The supplied material does not describe flats per floor, lift count in the sanctioned plan, stair arrangement, building entrances, internal circulation, or a phase/tower layout.
The plan lists a parking area, lift, OHT cabin, transformer space, garbage house, rainwater-harvesting structure and tot-lot among site/building provisions. It also specifies tree planting and a peripheral greenery strip as conditions. The plan does not provide a measured open-space or landscaping schedule beyond its recorded vacant plot area and proposed coverage.
4. Homes, configurations & floor plans
| Configuration | Units | Booked | Available | RERA saleable area | Measured carpet area | Loading (if supplied) |
|---|---|---|---|---|---|---|
| 3BHK | 15 | 4 | 11 | 156.04 sq.m | Software-measured: 69.0–82.0 sq.m; median 77.3 sq.m (832 sq.ft) | 50% |
Unit counts, booked/available counts and saleable area are from the TG-RERA record; booked/available counts have no stated as-of date. The carpet-area figures were software-measured from approved floor-plan drawing geometry, not disclosed as RERA carpet area, and are marked for review. Six flat designs were measured.
The supplied drawing extraction includes one example 3BHK plan with bedroom dimensions of 3.66 × 3.93 m, 3.05 × 2.74 m and 3.66 × 3.28 m; a kitchen of 2.4 × 3.16 m; and a balcony of 3.05 × 1.49 m. The example also identifies two toilets, one measuring 1.52 × 2.74 m and the other 1.52 × 2.08 m. These are drawing-derived measurements and should be checked against the drawing itself.
Carpet area is the usable apartment floor area measured from the drawing; the balcony is excluded from the software-measured carpet figure. Saleable area is the separate RERA-filed figure and includes the home’s share of common areas; it should not be treated as carpet area. The supplied data does not provide a separate RERA-filed carpet area.
5. Parking & vehicle circulation
The building-plan extraction records 362.13 sq.m total parking area and one stilt parking level; it also lists 1.00 car parking space. The permit specifies that the stilt parking is to be used exclusively for vehicle parking and not converted to other use.
The supplied records do not establish resident-versus-visitor allocations, accessible bays, individual flat parking entitlements, parking ownership, ramp or driveway arrangements, or a verified spaces-per-home ratio. The permit includes a condition requiring parking places to be provided with EV charging infrastructure; the brochure separately describes EV-charging provision as a promoter-marketed feature, not evidence of installation.
6. Amenities, recreation & open spaces
| Description / size | Tot-lot is listed in the building-permit material; the permit extraction records Tot Lot (Sq. Mtrs) 0. It also requires fencing and maintaining the tot-lot as greenery before OC. |
|---|---|
| Declared progress / verified status | Required by permit conditions; no completed status verified. |
| Description / size | Permit extraction records 30 trees and requires periphery planting and maintenance of a greenery strip. |
|---|---|
| Declared progress / verified status | Provision/condition stated; no completion status supplied. |
| Description / size | One rainwater-harvesting pit is recorded in the permit extraction; the plan specifies a percolation pit. |
|---|---|
| Declared progress / verified status | Required/listed; no completed status verified. |
No clubhouse, indoor recreation facility, sports facility, or community building is identified in the supplied sanctioned-plan extraction. The promoter brochure markets a rooftop leisure space and landscaped areas, but those are promotional claims and are not evidence of sanctioned or completed facilities.
7. Utilities, building services & safety
The permit material lists water supply, sewerage, storm-water drains, street lighting, water conservation/rainwater harvesting, and electrical meter room/sub-station/receiving station among the project infrastructure fields. In the amenity record, water supply is marked available at 100%, while sewerage, storm-water drains, green strip/tot-lot/park, street lighting, water conservation/rainwater harvesting and electrical meter room/sub-station/receiving station are marked “YES” with 0% progress. These are filed status fields, not independently verified completion.
The building permit requires transformer space, a garbage house, qualified technical supervision of building services, and fire-safety and means-of-escape provisions; it also states that a fire NOC is to be obtained before issuance of an occupancy certificate. The supplied material does not confirm the fire systems installed, water source or storage capacity, STP or sewage-treatment capacity, backup-power capacity, lift number or capacity, CCTV installation, security arrangements, or accessible circulation.
The promoter brochure markets an 8-passenger lift, DG backup, video door phones, CCTV, intercom, water-softener plant and EV-charging provision. These remain brochure claims; the supplied records do not establish installation or operational status.
8. Location, access & connectivity
The registered site is Plot No. 17 Western Part, Snehitahills Phase-2, Survey No. 24, Part No. 22, Peeramchruvu / Peerancheruvu village, Gandipet Mandal, Ranga Reddy District, PIN 500086. The project boundary record identifies a 40 feet wide road to the south.
The supplied location data lists the Financial District (Nanakramguda) at 6.5 km. A project geocode is supplied, but no independently verified route, travel time, public-transport access or additional landmark distances are provided.
9. Developer & development status
The registered promoter is BMR PROJECTS LIMITED, identified as a company/public limited entity. Its supplied corporate identifier is GSTIN 36AADCB2164Q1ZD. The authorized signatory named in the project records is Syed Touseef Ahmed.
The promoter address in the project filing is KFC Building, Pillar No-4, Snehita Hills Phase II, Peeramchruvu, Gandipet, Ranga Reddy, 500086; the supplied company website is https://www.bmrprojects.com. The promoter’s Form B declares completion by 19th August 2028. No independent construction-progress update or OC is included in the supplied evidence.
10. Approvals, official records & documents
| Identifier / date | P02400010222; valid 19/08/2025–19/08/2028 |
|---|---|
| Scope and evidence | Form C certificate for BMR STERLING and BMR PROJECTS LIMITED. |
| Identifier / date | 003567/BAND/00032/SWBP/2025; 19/08/2025 |
|---|---|
| Scope and evidence | Filed plan extraction identifies HMDA, Survey No. 24, Part No. 22, and the proposed 1 Stilt + 5 Floors residential building. |
| Identifier / date | 0022/BAND/SWBP/2025; 19/08/2025 |
|---|---|
| Scope and evidence | Order names Bandlaguda Jagir Municipal Corporation and records 15 dwelling units and 1 Stilt + 5 Floors. |
| Identifier / date | 7772/2025; 13/08/2025 |
|---|---|
| Scope and evidence | Permit extraction records a 214.0 sq.m mortgage floor. |
| Identifier / date | September 2025 (day left blank) |
|---|---|
| Scope and evidence | Declares the land free from encumbrances and completion by 19 August 2028; identifies Agreement of Sale-cum-General Power of Attorney No. 4998/2025 as the title/development basis. |
| Identifier / date | Not supplied |
|---|---|
| Scope and evidence | No such certificate is included in the reviewed project documents. |
The supplied approval records do not include a separately identified occupancy or completion certificate. The HMDA DPMS approved-layout lookup was unavailable through the public channel described in the evidence; that unavailability does not establish refusal or non-approval.
Frequently asked questions
Is BMR STERLING registered with Telangana RERA?
Yes. BMR STERLING is registered with the Telangana Real Estate Regulatory Authority as P02400010222; the registration status is New Project.
Who is the developer of BMR STERLING?
The promoter named in the RERA registration is BMR PROJECTS LIMITED.
Where is BMR STERLING located?
BMR STERLING is in Peeramchruvu, Gandipet, Rangareddy, Telangana (500086).
When will BMR STERLING be completed?
The promoter's proposed date of completion filed with RERA is 19/12/2028. This is the promoter's declaration, not a guarantee.
More projects in Peeramchruvu