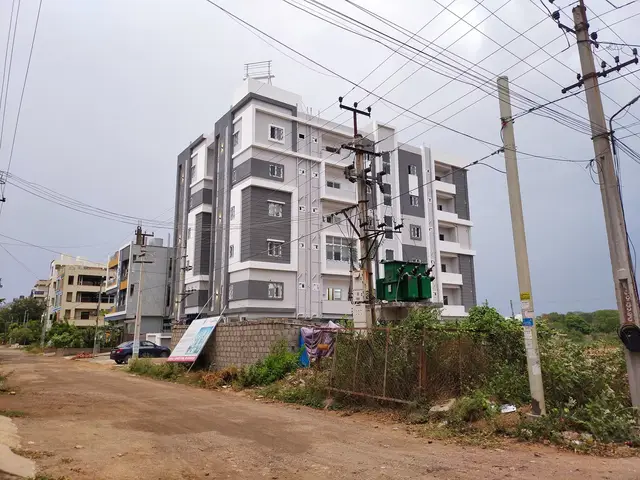
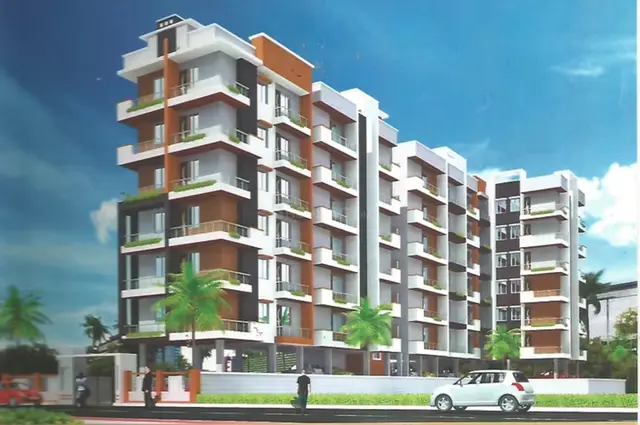
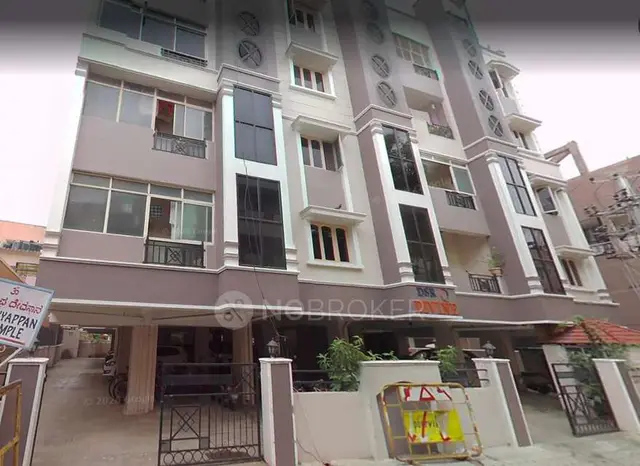
Vasavi Towers Block 1
VASAVI INFRA PROJECTS · Mancherial · RERA P01200005022
VASAVI TOWERS BLOCK 1 is a residential apartment project in AGRICULTURE MARKET OFFICE, Mancherial District; the mandal is not disclosed in the supplied project identity. The registered promoter is VASAVI INFRA PROJECTS, recorded as a partnership. The project is on 735.29 sq.m. and comprises one building with 1 Stilt + 5 upper floors; the TG-RERA filing lists 20 2BHK units. It is registered under TG-RERA number P01200005022, issued 13 September 2022, with a proposed completion date of 7 June 2025.
More from Vasavi Infra Projects · 2 projects →
01What we found
Read from TG-RERA filings, approvals, land and registration records and court records. A court case is counted only when the court record states this project's survey number with its village, or names the project.
02Check before you pay
11 items to check before you pay, 4 high - from the title chain, court records and approvals, each with what to ask the builder or your advocate. An item may not be a problem with the project: records can be incomplete.
1. Project at a glance
Project identity
| Item | Project record |
|---|---|
| Registered project name | VASAVI TOWERS BLOCK 1 RERA record |
| Project type | Residential apartment project RERA record RERA filing |
| Registered phase/portion | Block 1; the supplied record does not give a separate phase description. RERA record |
| TG-RERA registration | P01200005022, issued 13 September 2022; the certificate states validity through 7 June 2025 and no extension is recorded in the supplied certificate. Registration validity is distinct from the completion date. Approvals record |
| Registered promoter | VASAVI INFRA PROJECTS, recorded as a partnership. RERA record RERA filing |
| RERA status in supplied record | Registered; the stated registration validity ended 7 June 2025. The supplied materials do not establish a later extension or current registration status. |
Land and geographic identity
| Item | Project record |
|---|---|
| Locality | AGRICULTURE MARKET OFFICE; filed plan material further describes “AGRICULTURE MARKET OFFICE BACK SIDE AREA/ RAMNAGAR.” RERA record RERA filing |
| Revenue village | RERA identity records Agriculture Market Office; building-permit and plan documents identify GARMILLA/Garmilla. The materials do not reconcile these village descriptions. RERA record RERA filing |
| Mandal | Not disclosed in the supplied project identity. Land records |
| District / PIN | Mancherial / 504208. RERA record |
| Survey numbers and subdivisions | 58, 58/C, 58/65 (also written “58/ C” in project documents). Land records |
| Registered site extent | 735.29 sq.m.; RERA land details record both total and net area as 735.29 sq.m., with 0 sq.m. affected by road widening/FTL/Nala widening. RERA filing |
| Boundaries | East, West, North and South are each recorded as “OTHERS LAND -”; adjoining land is not further identified in the supplied record. RERA filing |
Development identity
| Item | Project record |
|---|---|
| Sanctioning authority | Mancherial Municipality / Municipal Corporation, as named in the building-permit documents. |
| Principal building-permit approval | 0037/BP/3026/2023, dated 18 January 2023; the document identifies file number 013660/BP/DTCP/3026/0054/2022. Approvals record |
| Earlier building-permit approval on file | _0015/BP/3026/2022, dated 7 June 2022; file number _002780/BP/DTCP/3026/0021/2022. Approvals record |
| Approved built-up area | The 18 January 2023 permit records residential area 1,923.10 m² and stilt area 392.73 m². The RERA project field separately records approved built-up area as 2,331.00 sq.m. RERA filing |
| Building count and configuration | One building is recorded in the RERA land details; the permit describes 1 Stilt + 5 upper floors, with residential use on the upper floors. RERA filing |
| Parking | The 18 January 2023 permit identifies stilt area 392.73 m². The earlier permit records one parking floor and a parking area of 197.57 m². The supplied materials do not establish a current sanctioned count of parking spaces. |
| Unit count | RERA project data records 20 units; the filed plan extraction records 01 unit, and the supplied material does not explain that entry. RERA unit table |
Offering and status
| Item | Project record |
|---|---|
| Filed unit type and area | 2BHK, RERA-filed saleable area 28.87 sq.m. RERA unit table RERA unit details |
| Bookings / availability | Portal-derived record: 0 booked / 20 available. No as-of date is supplied for these counts, so they are indicative rather than a live inventory confirmation. RERA unit table |
| Construction stage | No independently verified site-progress record is supplied. The RERA amenities entries show 0% for listed progress fields; these are filed progress data, not a site inspection. RERA amenities |
| Completion date | Promoter’s Form B undertaking and the RERA record state 7 June 2025 as the proposed completion date. RERA record |
| Occupancy / completion certificate | No occupancy certificate or completion certificate is included in the supplied documents. The building-permit documents require an occupancy certificate before occupation. |
2. The project story
VASAVI TOWERS BLOCK 1 is registered as a residential apartment project on a 735.29 sq.m. site in Mancherial, identified in the project record as Agriculture Market Office and in the building documents as Garmilla/Ramnagar. Its registered survey identity is 58, 58/C and 58/65. RERA record Land records
The approved building-permit record describes one residential building with a stilt and five upper floors. The project filing lists 20 two-bedroom apartments, while the supplied plan extraction also contains a one-unit entry; the available materials do not clarify that plan entry. No verified construction progress or occupancy certification is supplied, so the current physical completion and possession status cannot be confirmed from this evidence. RERA unit table RERA amenities
3. Master plan, architecture & building design
The building-permit material describes a single building with 1 Stilt + 5 upper floors, approximately 15 m in height. The 18 January 2023 approval records a 1,923.10 m² residential area and 392.73 m² stilt area; the project filing records approved built-up area of 2,331.00 sq.m. These figures are reported as stated in their respective records and are not treated as carpet or saleable area. RERA filing
The filed plan describes the site as 735.29 sq.m. and records proposed coverage area 407.90 (with 55.47% stated), total proposed built-up area excluding parking 1,923.10, and total proposed built-up area including parking 2,331.00. It also records six floors and a building height of 15.00 MT. The supplied plan does not provide reliable detail for apartment-per-floor arrangements, lift count, staircase layout, or internal circulation.
The municipal approval lists a 15.00 m² tot-lot, rainwater-harvesting provisions and a transformer space. The supplied records do not establish completed landscaping or open-space delivery.
4. Homes, configurations & floor plans
| Configuration | Units | Booked | Available | RERA saleable area | Measured carpet area | Loading (if supplied) |
|---|---|---|---|---|---|---|
| 2BHK | 20 | 0 | 20 | 28.87 sq.m. | Not measured in supplied drawing data | Not supplied |
Unit counts, booking figures and saleable area above are from the TG-RERA filing; the booking record has no as-of date. The supplied floor-plan measurement data reports no measured 2BHK designs, so no drawing-based carpet-area or room-dimension estimate can be stated. RERA unit details RERA unit table Floor plans
Carpet area is not interchangeable with RERA-filed saleable area. The supplied materials do not provide a verified breakdown of balcony/utility area or common-area loading for the filed units. RERA unit details
5. Parking & vehicle circulation
The building approvals identify the stilt as parking; an earlier approval records one parking floor and 197.57 m² of parking area. The later permit records 392.73 m² as stilt area. A sanctioned number of individual car or two-wheeler spaces, visitor or accessible parking provision, and a parking-allocation schedule are not established in the supplied materials. A drawn or approved parking area does not by itself establish exclusive allocation to a particular apartment.
6. Amenities, recreation & open spaces
| Facility | Description / size | Evidence source | Declared progress / verified status |
|---|---|---|---|
| Tot-lot | 15.00 m² in the earlier permit; permit condition says it is to be fenced and maintained as greenery before occupancy certification. | Approved/required in permit; completion not verified. | |
| Green strip / tot-lot / park | Listed in the RERA amenities record. | RERA amenities | 0% progress recorded; not independently verified. |
| Community buildings | Listed in the RERA amenities record. | RERA amenities | 0% progress recorded; no facility details supplied. |
| Internal roads and footpaths | Listed in the RERA amenities record. | RERA amenities | 0% progress recorded. |
| Street lighting | Listed in the RERA amenities record. | RERA amenities | 0% progress recorded. |
The promoter-marketed amenities list includes a swimming pool, gym, athletic turf, multi-purpose hall, clubhouse, children’s play area and security. These are marketing claims, not established as sanctioned or delivered facilities in the project records supplied here. Promoter website
7. Utilities, building services & safety
| Evidence in project records | Listed as available “YES” in the RERA amenities record. RERA amenities |
|---|---|
| Status / limitation | Progress is recorded as 0%; source, storage and treatment capacity are not stated. |
| Evidence in project records | RERA amenities list sewerage (chambers, lines, septic tank, STP) and storm-water drains; the filed plan identifies a septic tank. RERA amenities |
|---|---|
| Status / limitation | RERA progress fields show 0%; the records do not establish an installed STP, treatment capacity or reuse arrangement. |
| Evidence in project records | Building approval requires a rainwater-harvesting structure/percolation pit; the 18 January 2023 permit records 4 rainwater-harvesting pits. |
|---|---|
| Status / limitation | Required/provided for in approval; completion is not verified. |
| Evidence in project records | RERA amenities record lists an electrical meter room, sub-station or receiving station as available “YES”; the permit requires transformer space. RERA amenities |
|---|---|
| Status / limitation | Progress is recorded as 0%; supply, backup and capacity are not stated. |
| Evidence in project records | The filed plan lists a lift machine room; the approval requires services including lifts to be executed under qualified technical supervision. |
|---|---|
| Status / limitation | Lift count, capacity and installation status are not supplied. |
| Evidence in project records | The permit assigns fire-safety requirements to the owner/builder and technical team; the RERA amenities record lists fire protection and fire-safety requirements. RERA amenities |
|---|---|
| Status / limitation | No fire-system specification, clearance or completed-installation evidence is supplied. |
| Evidence in project records | Approval requires a garbage house; RERA amenities list solid-waste management and disposal. RERA amenities |
|---|---|
| Status / limitation | Progress is recorded as 0%; no operating details are supplied. |
| Evidence in project records | The supplied permit material includes a general condition about facilities for physically handicapped persons in public/semi-public buildings above 300 sq.m.; it does not establish project-specific accessible routes or facilities. |
|---|---|
| Status / limitation | Ramps and accessible circulation are not documented. |
| Evidence in project records | Security appears in the promoter-marketed amenities list. Promoter website |
|---|---|
| Status / limitation | No project-filed security-system specification or completion evidence supplied. |
8. Location, access & connectivity
The registered project location is in AGRICULTURE MARKET OFFICE, Mancherial District, PIN 504208; building-plan material further identifies the site as AGRICULTURE MARKET OFFICE BACK SIDE AREA/ RAMNAGAR. The revenue-village descriptions in the project record and building documents are not reconciled in the supplied evidence. RERA record RERA filing
The filed plan and approval material refer to roads of 9.00 MT WIDE, 9 MTR WIDE and 30M WDIE in the plan extraction, and an 18M road in the earlier permit. The location data lists the Outer Ring Road nearest sampled interchange at approximately 71.0 km, MVS Degree College 3.2 km, Panchavati Hospital 1.7 km, and Zilla Parishath High School Bhuthpur 1.7 km from the supplied cadastral parcel centroid. Location record
9. Developer & development status
The registered promoter is VASAVI INFRA PROJECTS, recorded as a partnership, with GSTIN 36AAVFV0783G1ZL. The supplied promoter address is B, GOUTHAMI NAGAR, RAMNAGAR, AGRICULTURE MARKET OFFICE, Mancherial, 504208. RERA filing Corporate record Parties record
The promoter’s Form B declaration states a proposed completion date of 07/06/2025 and undertakings regarding project funds, audits and pending approvals. The supplied evidence does not include independently verified construction progress, a later completion-date extension, or an occupancy/completion certificate. RERA amenities
10. Approvals, official records & documents
| Record | Supplied evidence |
|---|---|
| TG-RERA registration | Form C for VASAVI TOWERS BLOCK 1, registration P01200005022, issued 13 September 2022; stated validity through 7 June 2025. |
| Principal building permit | Mancherial Municipality/Municipal Corporation approval 0037/BP/3026/2023, dated 18 January 2023, for survey numbers 58, 58/C and 58/65. |
| Earlier building permit | Approval _0015/BP/3026/2022, dated 7 June 2022. |
| Filed building plan | Plan for a stilt and five upper floors, identifying survey numbers 58, 58/C and 58/65, locality Agriculture Market Office back-side area/Ramnagar, and a site extent of 735.29 sq.m. |
| Proposed plan document | A proposed cellar and floor plan with parking and structural details; its extracted text does not identify an approval number, sanctioning authority or approval decision. |
| Promoter declaration | Form B filed by the promoter’s authorised signatory, including the completion undertaking and project-account declarations. |
| Occupancy/completion certificate | None supplied. The building-permit conditions require an occupancy certificate before occupation. |
1. Project at a glance
Project identity
Registered project name: VASAVI TOWERS BLOCK 1
Project type: Residential apartment project
Registered phase/portion: Block 1; the supplied record does not give a separate phase description.
TG-RERA registration: P01200005022, issued 13 September 2022; the certificate states validity through 7 June 2025 and no extension is recorded in the supplied certificate. Registration validity is distinct from the completion date.
Registered promoter: VASAVI INFRA PROJECTS, recorded as a partnership.
RERA status in supplied record: Registered; the stated registration validity ended 7 June 2025. The supplied materials do not establish a later extension or current registration status.
Land and geographic identity
Locality: AGRICULTURE MARKET OFFICE; filed plan material further describes “AGRICULTURE MARKET OFFICE BACK SIDE AREA/ RAMNAGAR.”
Revenue village: RERA identity records Agriculture Market Office; building-permit and plan documents identify GARMILLA/Garmilla. The materials do not reconcile these village descriptions.
Mandal: Not disclosed in the supplied project identity.
District / PIN: Mancherial / 504208.
Survey numbers and subdivisions: 58, 58/C, 58/65 (also written “58/ C” in project documents).
Registered site extent: 735.29 sq.m.; RERA land details record both total and net area as 735.29 sq.m., with 0 sq.m. affected by road widening/FTL/Nala widening.
Boundaries: East, West, North and South are each recorded as “OTHERS LAND -”; adjoining land is not further identified in the supplied record.
Development identity
Sanctioning authority: Mancherial Municipality / Municipal Corporation, as named in the building-permit documents.
Principal building-permit approval: 0037/BP/3026/2023, dated 18 January 2023; the document identifies file number 013660/BP/DTCP/3026/0054/2022.
Earlier building-permit approval on file: _0015/BP/3026/2022, dated 7 June 2022; file number _002780/BP/DTCP/3026/0021/2022.
Approved built-up area: The 18 January 2023 permit records residential area 1,923.10 m² and stilt area 392.73 m². The RERA project field separately records approved built-up area as 2,331.00 sq.m.
Building count and configuration: One building is recorded in the RERA land details; the permit describes 1 Stilt + 5 upper floors, with residential use on the upper floors.
Parking: The 18 January 2023 permit identifies stilt area 392.73 m². The earlier permit records one parking floor and a parking area of 197.57 m². The supplied materials do not establish a current sanctioned count of parking spaces.
Unit count: RERA project data records 20 units; the filed plan extraction records 01 unit, and the supplied material does not explain that entry.
Offering and status
Filed unit type and area: 2BHK, RERA-filed saleable area 28.87 sq.m.
Bookings / availability: Portal-derived record: 0 booked / 20 available. No as-of date is supplied for these counts, so they are indicative rather than a live inventory confirmation.
Construction stage: No independently verified site-progress record is supplied. The RERA amenities entries show 0% for listed progress fields; these are filed progress data, not a site inspection.
Completion date: Promoter’s Form B undertaking and the RERA record state 7 June 2025 as the proposed completion date.
Occupancy / completion certificate: No occupancy certificate or completion certificate is included in the supplied documents. The building-permit documents require an occupancy certificate before occupation.
2. The project story
VASAVI TOWERS BLOCK 1 is registered as a residential apartment project on a 735.29 sq.m. site in Mancherial, identified in the project record as Agriculture Market Office and in the building documents as Garmilla/Ramnagar. Its registered survey identity is 58, 58/C and 58/65.
The approved building-permit record describes one residential building with a stilt and five upper floors. The project filing lists 20 two-bedroom apartments, while the supplied plan extraction also contains a one-unit entry; the available materials do not clarify that plan entry. No verified construction progress or occupancy certification is supplied, so the current physical completion and possession status cannot be confirmed from this evidence.
3. Master plan, architecture & building design
The building-permit material describes a single building with 1 Stilt + 5 upper floors, approximately 15 m in height. The 18 January 2023 approval records a 1,923.10 m² residential area and 392.73 m² stilt area; the project filing records approved built-up area of 2,331.00 sq.m. These figures are reported as stated in their respective records and are not treated as carpet or saleable area.
The filed plan describes the site as 735.29 sq.m. and records proposed coverage area 407.90 (with 55.47% stated), total proposed built-up area excluding parking 1,923.10, and total proposed built-up area including parking 2,331.00. It also records six floors and a building height of 15.00 MT. The supplied plan does not provide reliable detail for apartment-per-floor arrangements, lift count, staircase layout, or internal circulation.
The municipal approval lists a 15.00 m² tot-lot, rainwater-harvesting provisions and a transformer space. The supplied records do not establish completed landscaping or open-space delivery.
4. Homes, configurations & floor plans
| Configuration | Units | Booked | Available | RERA saleable area | Measured carpet area | Loading (if supplied) |
|---|---|---|---|---|---|---|
| 2BHK | 20 | 0 | 20 | 28.87 sq.m. | Not measured in supplied drawing data | Not supplied |
Unit counts, booking figures and saleable area above are from the TG-RERA filing; the booking record has no as-of date. The supplied floor-plan measurement data reports no measured 2BHK designs, so no drawing-based carpet-area or room-dimension estimate can be stated.
Carpet area is not interchangeable with RERA-filed saleable area. The supplied materials do not provide a verified breakdown of balcony/utility area or common-area loading for the filed units.
5. Parking & vehicle circulation
The building approvals identify the stilt as parking; an earlier approval records one parking floor and 197.57 m² of parking area. The later permit records 392.73 m² as stilt area. A sanctioned number of individual car or two-wheeler spaces, visitor or accessible parking provision, and a parking-allocation schedule are not established in the supplied materials. A drawn or approved parking area does not by itself establish exclusive allocation to a particular apartment.
6. Amenities, recreation & open spaces
| Facility | Description / size | Evidence source | Declared progress / verified status |
|---|---|---|---|
| Tot-lot | 15.00 m² in the earlier permit; permit condition says it is to be fenced and maintained as greenery before occupancy certification. | Approved/required in permit; completion not verified. | |
| Green strip / tot-lot / park | Listed in the RERA amenities record. | 0% progress recorded; not independently verified. | |
| Community buildings | Listed in the RERA amenities record. | 0% progress recorded; no facility details supplied. | |
| Internal roads and footpaths | Listed in the RERA amenities record. | 0% progress recorded. | |
| Street lighting | Listed in the RERA amenities record. | 0% progress recorded. |
The promoter-marketed amenities list includes a swimming pool, gym, athletic turf, multi-purpose hall, clubhouse, children’s play area and security. These are marketing claims, not established as sanctioned or delivered facilities in the project records supplied here.
7. Utilities, building services & safety
| Evidence in project records | Listed as available “YES” in the RERA amenities record. |
|---|---|
| Status / limitation | Progress is recorded as 0%; source, storage and treatment capacity are not stated. |
| Evidence in project records | RERA amenities list sewerage (chambers, lines, septic tank, STP) and storm-water drains; the filed plan identifies a septic tank. |
|---|---|
| Status / limitation | RERA progress fields show 0%; the records do not establish an installed STP, treatment capacity or reuse arrangement. |
| Evidence in project records | Building approval requires a rainwater-harvesting structure/percolation pit; the 18 January 2023 permit records 4 rainwater-harvesting pits. |
|---|---|
| Status / limitation | Required/provided for in approval; completion is not verified. |
| Evidence in project records | RERA amenities record lists an electrical meter room, sub-station or receiving station as available “YES”; the permit requires transformer space. |
|---|---|
| Status / limitation | Progress is recorded as 0%; supply, backup and capacity are not stated. |
| Evidence in project records | The filed plan lists a lift machine room; the approval requires services including lifts to be executed under qualified technical supervision. |
|---|---|
| Status / limitation | Lift count, capacity and installation status are not supplied. |
| Evidence in project records | The permit assigns fire-safety requirements to the owner/builder and technical team; the RERA amenities record lists fire protection and fire-safety requirements. |
|---|---|
| Status / limitation | No fire-system specification, clearance or completed-installation evidence is supplied. |
| Evidence in project records | Approval requires a garbage house; RERA amenities list solid-waste management and disposal. |
|---|---|
| Status / limitation | Progress is recorded as 0%; no operating details are supplied. |
| Evidence in project records | The supplied permit material includes a general condition about facilities for physically handicapped persons in public/semi-public buildings above 300 sq.m.; it does not establish project-specific accessible routes or facilities. |
|---|---|
| Status / limitation | Ramps and accessible circulation are not documented. |
| Evidence in project records | Security appears in the promoter-marketed amenities list. |
|---|---|
| Status / limitation | No project-filed security-system specification or completion evidence supplied. |
8. Location, access & connectivity
The registered project location is in AGRICULTURE MARKET OFFICE, Mancherial District, PIN 504208; building-plan material further identifies the site as AGRICULTURE MARKET OFFICE BACK SIDE AREA/ RAMNAGAR. The revenue-village descriptions in the project record and building documents are not reconciled in the supplied evidence.
The filed plan and approval material refer to roads of 9.00 MT WIDE, 9 MTR WIDE and 30M WDIE in the plan extraction, and an 18M road in the earlier permit. The location data lists the Outer Ring Road nearest sampled interchange at approximately 71.0 km, MVS Degree College 3.2 km, Panchavati Hospital 1.7 km, and Zilla Parishath High School Bhuthpur 1.7 km from the supplied cadastral parcel centroid.
9. Developer & development status
The registered promoter is VASAVI INFRA PROJECTS, recorded as a partnership, with GSTIN 36AAVFV0783G1ZL. The supplied promoter address is B, GOUTHAMI NAGAR, RAMNAGAR, AGRICULTURE MARKET OFFICE, Mancherial, 504208.
The promoter’s Form B declaration states a proposed completion date of 07/06/2025 and undertakings regarding project funds, audits and pending approvals. The supplied evidence does not include independently verified construction progress, a later completion-date extension, or an occupancy/completion certificate.
10. Approvals, official records & documents
TG-RERA registration: Form C for VASAVI TOWERS BLOCK 1, registration P01200005022, issued 13 September 2022; stated validity through 7 June 2025.
Principal building permit: Mancherial Municipality/Municipal Corporation approval 0037/BP/3026/2023, dated 18 January 2023, for survey numbers 58, 58/C and 58/65.
Earlier building permit: Approval _0015/BP/3026/2022, dated 7 June 2022.
Filed building plan: Plan for a stilt and five upper floors, identifying survey numbers 58, 58/C and 58/65, locality Agriculture Market Office back-side area/Ramnagar, and a site extent of 735.29 sq.m.
Proposed plan document: A proposed cellar and floor plan with parking and structural details; its extracted text does not identify an approval number, sanctioning authority or approval decision.
Promoter declaration: Form B filed by the promoter’s authorised signatory, including the completion undertaking and project-account declarations.
Occupancy/completion certificate: None supplied. The building-permit conditions require an occupancy certificate before occupation.
Frequently asked questions
Is VASAVI TOWERS BLOCK 1 registered with Telangana RERA?
Yes. VASAVI TOWERS BLOCK 1 is registered with the Telangana Real Estate Regulatory Authority as P01200005022; the registration status is New Project.
Who is the developer of VASAVI TOWERS BLOCK 1?
The promoter named in the RERA registration is VASAVI INFRA PROJECTS.
Where is VASAVI TOWERS BLOCK 1 located?
VASAVI TOWERS BLOCK 1 is in AGRICULTURE MARKET OFFICE, Mancherial, Telangana (504208).
When will VASAVI TOWERS BLOCK 1 be completed?
The promoter's proposed date of completion filed with RERA is 07/06/2025. This is the promoter's declaration, not a guarantee.
More projects in Mancherial