One Adobe
TRYKO HOMES PRIVATE LIMITED · Medchal-Malkajgiri · RERA P02200005473
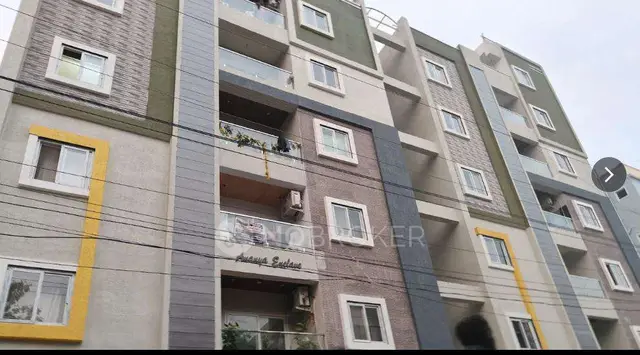
ONE ADOBE is a residential apartment project in Kompally, Dundigal Gandimaisamma Mandal, Medchal-Malkajgiri District, developed by registered promoter TRYKO HOMES PRIVATE LIMITED. It occupies 696.77 sq. m and comprises one building with 1 Stilt + 5 upper floors and 15 3BHK apartments. The project is registered with TG-RERA under P02200005473, and the promoter’s Form B declares completion by 26 February 2024.
01What we found
Read from TG-RERA filings, approvals, land and registration records and court records. A court case is counted only when the court record states this project's survey number with its village, or names the project.
02Check before you pay
8 items to check before you pay, 4 high - from the title chain, court records and approvals, each with what to ask the builder or your advocate. An item may not be a problem with the project: records can be incomplete.
1. Project at a glance
Project identity
| Item | Project record |
|---|---|
| Registered project name | ONE ADOBE RERA record |
| Project type | Residential apartment project RERA record RERA filing |
| Phase / registered portion | No separate phase name is stated. The filing identifies one building and the project on Plot Nos. 118 & 119 in Survey No. 149, Kompally Village. RERA filing |
| TG-RERA registration | P02200005473 Approvals record |
| Registration validity | 07/12/2022 to 26/02/2024; the certificate says it is valid for one year unless extended by the Authority. The available record states no extension. This is the registration period, not a statement of completion or occupancy. Approvals record |
| Registered promoter | TRYKO HOMES PRIVATE LIMITED RERA record Corporate record |
| RERA status | Registration certificate issued (Form C). The certificate’s stated validity ended on 26/02/2024; current registration status is not established by the supplied record. |
Land and geographic identity
| Item | Project record |
|---|---|
| Locality | Kompally RERA record RERA filing |
| Revenue village | Kompally RERA record RERA filing |
| Mandal | Dundigal Gandimaisamma RERA record RERA filing |
| District | Medchal-Malkajgiri RERA record RERA filing |
| PIN | 500100 RERA record RERA filing |
| Survey number(s) / subdivision(s) | Survey No. 149; no subdivision is specified in the project land details or building permit. RERA filing |
| Plot references | Plot Nos. 118 & 119 RERA filing |
| Site extent | Total area 696.77 sq. m; net area 696.77 sq. m; reported road-widening/FTL/Nala-widening affected area 0 sq. m. RERA filing |
| Boundaries | East: open place of neighbours; west: 60 feet wide road; north: Plot No. 117; south: Plot No. 120. RERA filing |
Development identity
| Item | Project record |
|---|---|
| Sanctioning authority | HMDA; building-permit document identifies delegation to Kompally Municipality / Municipal Corporation. Approvals record |
| Principal building approval | 004386/BP/HMDA/0583/MED/2021, approved 25 February 2022. Proceedings No. 000327/BP/HMDA/MED/2022. Approvals record |
| Approved built-up area | Building-permit extraction reports 1,933.81 sq. m as total built-up area and separately lists 1,569.45 under “Built up Area.” The supplied extraction does not specify a unit alongside the latter figure; these are reported as labelled in the permit extraction. RERA filing |
| Building count | One building / one RERA-declared building unit. RERA filing |
| Sanctioned floor configuration | 1 Stilt + 5 upper floors; the building-permit extraction gives building height as 15 without a unit in the supplied record. |
| Parking levels | Stilt is designated for vehicle parking in the permit conditions. No parking-space count is supplied. |
| Approved versus RERA-declared units | The filing records 1 total building unit as per approved plan and 1 proposed building unit as per agreement; the RERA unit schedule records 15 apartments. RERA filing RERA unit table |
Offering and status
| Item | Project record |
|---|---|
| Apartment configuration | 3BHK; RERA schedule lists 15 units. RERA unit table |
| RERA saleable area | 126.75 sq. m per listed 3BHK configuration. RERA unit table |
| Booked / available | 0 booked; 15 available, as last read from the TG-RERA portal. The portal record supplied has no as-of date, so counts are indicative. RERA unit table |
| Construction stage | The supplied material does not establish current site progress. Document index |
| Completion dates | Promoter’s Form B declares completion by 26 February 2024; the RERA certificate validity also ends 26/02/2024. These are not evidence of actual completion. |
| Occupancy / completion certificate | No occupancy or completion certificate is evidenced in the supplied project documents. The building permit requires an occupancy certificate before occupation. |
2. The project story
ONE ADOBE is registered as a residential apartment project on Plot Nos. 118 and 119 in Survey No. 149, Kompally Village, Dundigal Gandimaisamma Mandal, Medchal-Malkajgiri District. The project land is recorded as 696.77 sq. m. RERA record RERA filing
The building permit describes one residential building with 1 Stilt + 5 upper floors. The TG-RERA unit schedule lists fifteen 3BHK apartments, all recorded as available and none booked in the portal data supplied; the counts have no stated as-of date and should be treated as indicative. RERA unit table
The promoter’s Form B states a completion undertaking of 26 February 2024. The supplied evidence does not report measured construction progress, confirm completion, or include an occupancy certificate. The permit expressly requires an occupancy certificate before occupation, so the declared completion date should not be read as proof that the building is complete or occupiable.
3. Master plan, architecture & building design
The project is recorded on a 696.77 sq. m site in Survey No. 149, Kompally Village. The project filing reports 1933.81 sq. m as approved built-up area; the building-permit extraction also separately lists 1,569.45 under “Built up Area,” without a unit specified in the supplied extraction. These figures retain their source labels and are not treated as carpet or saleable area. RERA filing RERA filing
The approved building-permit extraction identifies one residential building, configured as 1 Stilt + 5 upper floors. It does not provide usable evidence here of floor-by-floor apartment arrangements, lifts, stair count, building footprint, tower height in a specified unit, landscaped-area size, or internal circulation layout.
The permit states that the stilt/cellar is to be used exclusively for vehicle parking and that parking or construction is not to be placed in setback areas. It also requires the building to follow the technically approved plans and requires prior approval for modifications.
4. Homes, configurations & floor plans
The TG-RERA unit schedule lists fifteen 3BHK apartments, with 0 booked and 15 available in the supplied portal snapshot. No as-of date is provided for the booking counts. RERA unit table RERA unit details
| Configuration | Units | Booked | Available | RERA saleable area | Measured carpet area | Loading (if supplied) |
|---|---|---|---|---|---|---|
| 3BHK | 15 | 0 | 15 | 126.75 sq. m | Not available from the supplied drawing measurements | Not supplied |
Two floor-plan drawings are recorded, but neither has a measured floor-plan result; the supplied floor-plan data says there are no flats extracted from those drawings. Consequently, room dimensions, balcony or utility areas, orientation, and a software-measured carpet area cannot be reported. Floor plans
The RERA-filed figure is saleable area, not carpet area. The supplied material does not provide a measured carpet area from the drawings or a loading figure; no conversion or comparison is made. RERA unit table Floor plans
5. Parking & vehicle circulation
The building-permit order requires the stilt/cellar to be used exclusively for vehicle parking and states that no parking or construction is to be made in setback areas. The permit extraction also records a minimum road width of 4.5mts. and refers to the minimum approach-road width indicated in the plan.
No sanctioned parking-space count, visitor or accessible-space count, parking allocation for individual apartments, ramp arrangement, or EV provision is available in the supplied material. A parking provision in the stilt does not by itself establish an exclusive parking allocation to a buyer.
6. Amenities, recreation & open spaces
The project record includes declared infrastructure and building-permit requirements, but does not supply evidence of completed or independently verified amenities. The RERA amenity data records progress as 0% for the listed items where a percentage is supplied. RERA amenities
| Facility | Description / size | Evidence source | Declared progress / verified status |
|---|---|---|---|
| Green strip / tot lot / park | Listed as available; no size supplied. | RERA amenities | Progress recorded as 0%; completion not independently verified. |
| Community buildings | Listed; no size or description supplied. | RERA amenities | Progress recorded as 0%; no completion evidence supplied. |
| Aggregate recreational open space | Listed; no area supplied. | RERA amenities | Progress recorded as 0%; no completion evidence supplied. |
The vendor-supplied amenity list mentions a swimming pool, Wi-Fi and gas pipeline, among other items, but these are not established as sanctioned or delivered project facilities by the supplied RERA documents. They are therefore not presented as confirmed project amenities. Promoter website
7. Utilities, building services & safety
The building-permit document lists a transformer, garbage house, rainwater-harvesting structures and ETP among the project’s amenities/utilities. It also requires rainwater harvesting and rainwater recycling provisions, installation of CCTV cameras, and provision of an ETP as per standard specification. These are permit records and requirements, not evidence that the facilities have been installed or are operational.
TG-RERA amenity data marks water supply, sewerage, treatment and disposal of sewage/sullage water, and water conservation/rainwater harvesting as “YES”; it records 0% progress for those entries. It also lists storm-water drains, street lighting, solid-waste management, energy management, fire protection, an electrical meter room/sub-station/receiving station, and internal roads/footpaths, but the supplied data does not establish their completion or provide capacities and detailed specifications. RERA amenities
No water source or storage capacity, STP/ETP capacity, electrical backup capacity, lift count or capacity, fire-system specification, accessible circulation details, or waste-management operating plan is established in the supplied records. RERA amenities
8. Location, access & connectivity
The registered project location is Kompally Village, Dundigal Gandimaisamma Mandal, Medchal-Malkajgiri District, PIN 500100. The building-permit extraction identifies Plot Nos. 118 and 119 in Survey No. 149 and a west boundary adjoining a 60 feet wide road. The permit also specifies a minimum road width of 4.5mts. and refers to the approach-road width shown in the plan. RERA record RERA filing RERA filing
The supplied location dataset gives a cadastral parcel centroid of 17.41528, 78.35459. It also lists these nearby mapped places and distances: ADP 0.0 km, IndusInd Bank 0.4 km, Nanakramguda Govt primary school 0.5 km, Financial District (Nanakramguda) 1.2 km, an unnamed park 1.2 km, Manuu Polytechnic Hyderabad 1.6 km, Sankaraya Eye Hospital 1.6 km, an unnamed bus station 2.2 km, and South india shopping mall 2.6 km. These are supplied mapped-location distances; no travel times or route conditions are provided. Location record
9. Developer & development status
The registered promoter is TRYKO HOMES PRIVATE LIMITED, a company. Its supplied GSTIN is 36AAICT8402E1ZE. RERA record Corporate record
The RERA filing gives the promoter address as VIJAYA SAI NILAYAM, VIDYANAGAR, JAYABHERI PARK, KOMPALLY, Dundigal Gandimaisamma, Medchal-Malkajgiri, 500100. The registration certificate separately prints the promoter office as Village: VIDYA NAGAR, Mandal: Amberpet, District: Hyderabad, Pin: 500044. Parties record
The Form B declaration is signed on behalf of the company by directors Rakesh Chinnala and Raghavendra Kumar Kandula. It declares the project completion undertaking as 26 February 2024 and includes undertakings on separate-account deposits, proportionate withdrawals, audit and obtaining pending approvals. These are promoter declarations; the supplied evidence does not independently establish current construction progress or completion.
10. Approvals, official records & documents
| Evidence available | Form C certificate, registration P02200005473; validity stated as 07/12/2022–26/02/2024. |
|---|---|
| Scope / note | ONE ADOBE; certificate also states the separate-account obligation. |
| Evidence available | Building Permit Order 004386/BP/HMDA/0583/MED/2021, approved 25 February 2022; proceedings No. 000327/BP/HMDA/MED/2022. |
|---|---|
| Scope / note | Residential building on Plot Nos. 118 & 119, Survey No. 149, Kompally Village; 1 Stilt + 5 upper floors. |
| Evidence available | Filed document titled “Commencement Certificates for each building in each phase”; extracted content is a building permit order. Document index |
|---|---|
| Scope / note | Extraction states completion certification: false. No occupancy certificate is included in the supplied evidence. |
| Evidence available | Promoter’s affidavit-cum-declaration dated 06 July 2022. |
|---|---|
| Scope / note | Contains promoter declarations and a completion undertaking. |
| Evidence available | RERA filing includes a layout-plan document entry, but the supplied record says it was not extracted. Document index |
|---|---|
| Scope / note | Layout details cannot be described from the available extraction. |
| Evidence available | Title-search report (doc 240464), title-report materials (docs 240463, 255837 and 255838), encumbrance statement (doc 240465), draft allotment letter (doc 243347), draft agreement for sale (doc 240495), and board resolution (doc 256421). Document index |
|---|---|
| Scope / note | Listed here as evidence records; their substantive title and encumbrance assessment belongs in the relevant title and risk sections. |
The supplied material does not include an occupancy/completion certificate or a usable extracted layout drawing. The building permit states that an occupancy certificate is compulsory before occupation.
1. Project at a glance
Project identity
Registered project name: ONE ADOBE
Project type: Residential apartment project
Phase / registered portion: No separate phase name is stated. The filing identifies one building and the project on Plot Nos. 118 & 119 in Survey No. 149, Kompally Village.
TG-RERA registration: P02200005473
Registration validity: 07/12/2022 to 26/02/2024; the certificate says it is valid for one year unless extended by the Authority. The available record states no extension. This is the registration period, not a statement of completion or occupancy.
Registered promoter: TRYKO HOMES PRIVATE LIMITED
RERA status: Registration certificate issued (Form C). The certificate’s stated validity ended on 26/02/2024; current registration status is not established by the supplied record.
Land and geographic identity
Locality: Kompally
Revenue village: Kompally
Mandal: Dundigal Gandimaisamma
District: Medchal-Malkajgiri
PIN: 500100
Survey number(s) / subdivision(s): Survey No. 149; no subdivision is specified in the project land details or building permit.
Plot references: Plot Nos. 118 & 119
Site extent: Total area 696.77 sq. m; net area 696.77 sq. m; reported road-widening/FTL/Nala-widening affected area 0 sq. m.
Boundaries: East: open place of neighbours; west: 60 feet wide road; north: Plot No. 117; south: Plot No. 120.
Development identity
Sanctioning authority: HMDA; building-permit document identifies delegation to Kompally Municipality / Municipal Corporation.
Principal building approval: 004386/BP/HMDA/0583/MED/2021, approved 25 February 2022. Proceedings No. 000327/BP/HMDA/MED/2022.
Approved built-up area: Building-permit extraction reports 1,933.81 sq. m as total built-up area and separately lists 1,569.45 under “Built up Area.” The supplied extraction does not specify a unit alongside the latter figure; these are reported as labelled in the permit extraction.
Building count: One building / one RERA-declared building unit.
Sanctioned floor configuration: 1 Stilt + 5 upper floors; the building-permit extraction gives building height as 15 without a unit in the supplied record.
Parking levels: Stilt is designated for vehicle parking in the permit conditions. No parking-space count is supplied.
Approved versus RERA-declared units: The filing records 1 total building unit as per approved plan and 1 proposed building unit as per agreement; the RERA unit schedule records 15 apartments.
Offering and status
Apartment configuration: 3BHK; RERA schedule lists 15 units.
RERA saleable area: 126.75 sq. m per listed 3BHK configuration.
Booked / available: 0 booked; 15 available, as last read from the TG-RERA portal. The portal record supplied has no as-of date, so counts are indicative.
Construction stage: The supplied material does not establish current site progress.
Completion dates: Promoter’s Form B declares completion by 26 February 2024; the RERA certificate validity also ends 26/02/2024. These are not evidence of actual completion.
Occupancy / completion certificate: No occupancy or completion certificate is evidenced in the supplied project documents. The building permit requires an occupancy certificate before occupation.
2. The project story
ONE ADOBE is registered as a residential apartment project on Plot Nos. 118 and 119 in Survey No. 149, Kompally Village, Dundigal Gandimaisamma Mandal, Medchal-Malkajgiri District. The project land is recorded as 696.77 sq. m.
The building permit describes one residential building with 1 Stilt + 5 upper floors. The TG-RERA unit schedule lists fifteen 3BHK apartments, all recorded as available and none booked in the portal data supplied; the counts have no stated as-of date and should be treated as indicative.
The promoter’s Form B states a completion undertaking of 26 February 2024. The supplied evidence does not report measured construction progress, confirm completion, or include an occupancy certificate. The permit expressly requires an occupancy certificate before occupation, so the declared completion date should not be read as proof that the building is complete or occupiable.
3. Master plan, architecture & building design
The project is recorded on a 696.77 sq. m site in Survey No. 149, Kompally Village. The project filing reports 1933.81 sq. m as approved built-up area; the building-permit extraction also separately lists 1,569.45 under “Built up Area,” without a unit specified in the supplied extraction. These figures retain their source labels and are not treated as carpet or saleable area.
The approved building-permit extraction identifies one residential building, configured as 1 Stilt + 5 upper floors. It does not provide usable evidence here of floor-by-floor apartment arrangements, lifts, stair count, building footprint, tower height in a specified unit, landscaped-area size, or internal circulation layout.
The permit states that the stilt/cellar is to be used exclusively for vehicle parking and that parking or construction is not to be placed in setback areas. It also requires the building to follow the technically approved plans and requires prior approval for modifications.
4. Homes, configurations & floor plans
The TG-RERA unit schedule lists fifteen 3BHK apartments, with 0 booked and 15 available in the supplied portal snapshot. No as-of date is provided for the booking counts.
| Configuration | Units | Booked | Available | RERA saleable area | Measured carpet area | Loading (if supplied) |
|---|---|---|---|---|---|---|
| 3BHK | 15 | 0 | 15 | 126.75 sq. m | Not available from the supplied drawing measurements | Not supplied |
Two floor-plan drawings are recorded, but neither has a measured floor-plan result; the supplied floor-plan data says there are no flats extracted from those drawings. Consequently, room dimensions, balcony or utility areas, orientation, and a software-measured carpet area cannot be reported.
The RERA-filed figure is saleable area, not carpet area. The supplied material does not provide a measured carpet area from the drawings or a loading figure; no conversion or comparison is made.
5. Parking & vehicle circulation
The building-permit order requires the stilt/cellar to be used exclusively for vehicle parking and states that no parking or construction is to be made in setback areas. The permit extraction also records a minimum road width of 4.5mts. and refers to the minimum approach-road width indicated in the plan.
No sanctioned parking-space count, visitor or accessible-space count, parking allocation for individual apartments, ramp arrangement, or EV provision is available in the supplied material. A parking provision in the stilt does not by itself establish an exclusive parking allocation to a buyer.
6. Amenities, recreation & open spaces
The project record includes declared infrastructure and building-permit requirements, but does not supply evidence of completed or independently verified amenities. The RERA amenity data records progress as 0% for the listed items where a percentage is supplied.
| Facility | Description / size | Evidence source | Declared progress / verified status |
|---|---|---|---|
| Green strip / tot lot / park | Listed as available; no size supplied. | Progress recorded as 0%; completion not independently verified. | |
| Community buildings | Listed; no size or description supplied. | Progress recorded as 0%; no completion evidence supplied. | |
| Aggregate recreational open space | Listed; no area supplied. | Progress recorded as 0%; no completion evidence supplied. |
The vendor-supplied amenity list mentions a swimming pool, Wi-Fi and gas pipeline, among other items, but these are not established as sanctioned or delivered project facilities by the supplied RERA documents. They are therefore not presented as confirmed project amenities.
7. Utilities, building services & safety
The building-permit document lists a transformer, garbage house, rainwater-harvesting structures and ETP among the project’s amenities/utilities. It also requires rainwater harvesting and rainwater recycling provisions, installation of CCTV cameras, and provision of an ETP as per standard specification. These are permit records and requirements, not evidence that the facilities have been installed or are operational.
TG-RERA amenity data marks water supply, sewerage, treatment and disposal of sewage/sullage water, and water conservation/rainwater harvesting as “YES”; it records 0% progress for those entries. It also lists storm-water drains, street lighting, solid-waste management, energy management, fire protection, an electrical meter room/sub-station/receiving station, and internal roads/footpaths, but the supplied data does not establish their completion or provide capacities and detailed specifications.
No water source or storage capacity, STP/ETP capacity, electrical backup capacity, lift count or capacity, fire-system specification, accessible circulation details, or waste-management operating plan is established in the supplied records.
8. Location, access & connectivity
The registered project location is Kompally Village, Dundigal Gandimaisamma Mandal, Medchal-Malkajgiri District, PIN 500100. The building-permit extraction identifies Plot Nos. 118 and 119 in Survey No. 149 and a west boundary adjoining a 60 feet wide road. The permit also specifies a minimum road width of 4.5mts. and refers to the approach-road width shown in the plan.
The supplied location dataset gives a cadastral parcel centroid of 17.41528, 78.35459. It also lists these nearby mapped places and distances: ADP 0.0 km, IndusInd Bank 0.4 km, Nanakramguda Govt primary school 0.5 km, Financial District (Nanakramguda) 1.2 km, an unnamed park 1.2 km, Manuu Polytechnic Hyderabad 1.6 km, Sankaraya Eye Hospital 1.6 km, an unnamed bus station 2.2 km, and South india shopping mall 2.6 km. These are supplied mapped-location distances; no travel times or route conditions are provided.
9. Developer & development status
The registered promoter is TRYKO HOMES PRIVATE LIMITED, a company. Its supplied GSTIN is 36AAICT8402E1ZE.
The RERA filing gives the promoter address as VIJAYA SAI NILAYAM, VIDYANAGAR, JAYABHERI PARK, KOMPALLY, Dundigal Gandimaisamma, Medchal-Malkajgiri, 500100. The registration certificate separately prints the promoter office as Village: VIDYA NAGAR, Mandal: Amberpet, District: Hyderabad, Pin: 500044.
The Form B declaration is signed on behalf of the company by directors Rakesh Chinnala and Raghavendra Kumar Kandula. It declares the project completion undertaking as 26 February 2024 and includes undertakings on separate-account deposits, proportionate withdrawals, audit and obtaining pending approvals. These are promoter declarations; the supplied evidence does not independently establish current construction progress or completion.
10. Approvals, official records & documents
| Evidence available | Form C certificate, registration P02200005473; validity stated as 07/12/2022–26/02/2024. |
|---|---|
| Scope / note | ONE ADOBE; certificate also states the separate-account obligation. |
| Evidence available | Building Permit Order 004386/BP/HMDA/0583/MED/2021, approved 25 February 2022; proceedings No. 000327/BP/HMDA/MED/2022. |
|---|---|
| Scope / note | Residential building on Plot Nos. 118 & 119, Survey No. 149, Kompally Village; 1 Stilt + 5 upper floors. |
| Evidence available | Filed document titled “Commencement Certificates for each building in each phase”; extracted content is a building permit order. |
|---|---|
| Scope / note | Extraction states completion certification: false. No occupancy certificate is included in the supplied evidence. |
| Evidence available | Promoter’s affidavit-cum-declaration dated 06 July 2022. |
|---|---|
| Scope / note | Contains promoter declarations and a completion undertaking. |
| Evidence available | RERA filing includes a layout-plan document entry, but the supplied record says it was not extracted. |
|---|---|
| Scope / note | Layout details cannot be described from the available extraction. |
| Evidence available | Title-search report (doc 240464), title-report materials (docs 240463, 255837 and 255838), encumbrance statement (doc 240465), draft allotment letter (doc 243347), draft agreement for sale (doc 240495), and board resolution (doc 256421). |
|---|---|
| Scope / note | Listed here as evidence records; their substantive title and encumbrance assessment belongs in the relevant title and risk sections. |
The supplied material does not include an occupancy/completion certificate or a usable extracted layout drawing. The building permit states that an occupancy certificate is compulsory before occupation.
Frequently asked questions
Is ONE ADOBE registered with Telangana RERA?
Yes. ONE ADOBE is registered with the Telangana Real Estate Regulatory Authority as P02200005473; the registration status is New Project.
Who is the developer of ONE ADOBE?
The promoter named in the RERA registration is TRYKO HOMES PRIVATE LIMITED.
Where is ONE ADOBE located?
ONE ADOBE is in KOMPALLY, Dundigal Gandimaisamma, Medchal-Malkajgiri, Telangana (500100).
When will ONE ADOBE be completed?
The promoter's proposed date of completion filed with RERA is 26/02/2024. This is the promoter's declaration, not a guarantee.
More projects in Kompally