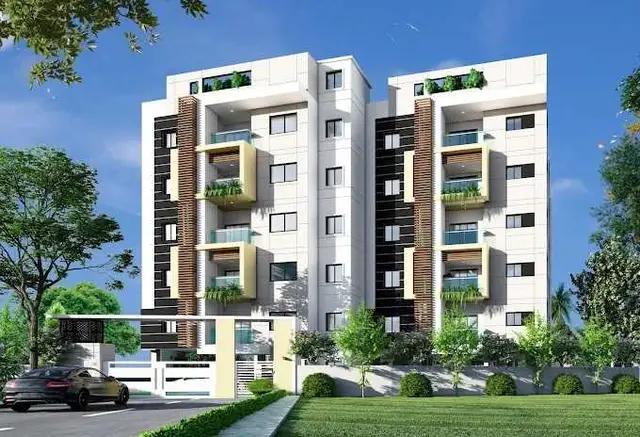
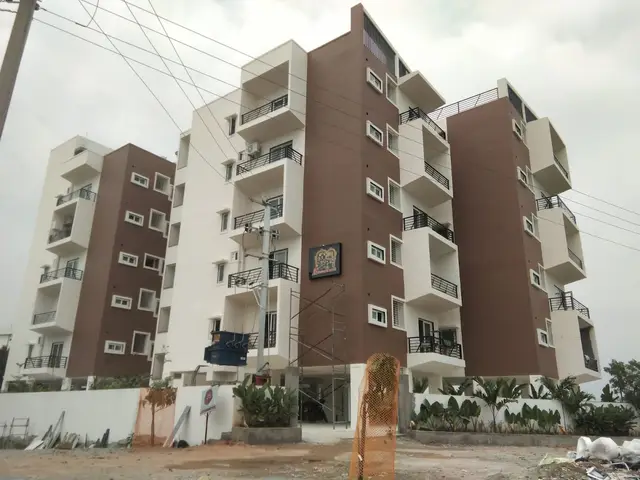
Vartika
Bhoomi Real Estate And Developers · Medchal-Malkajgiri · RERA P02200004851
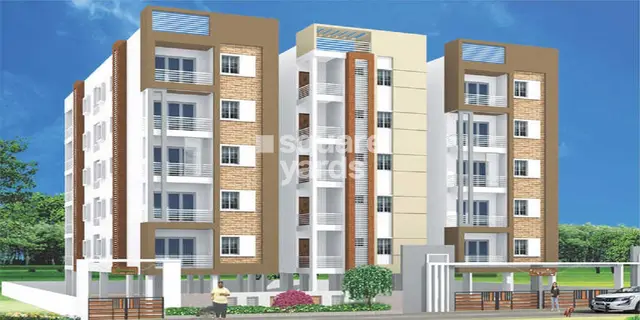
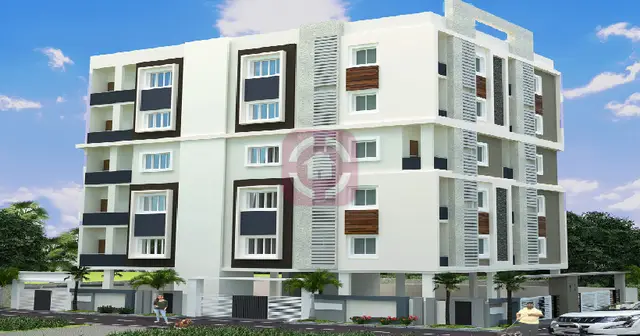
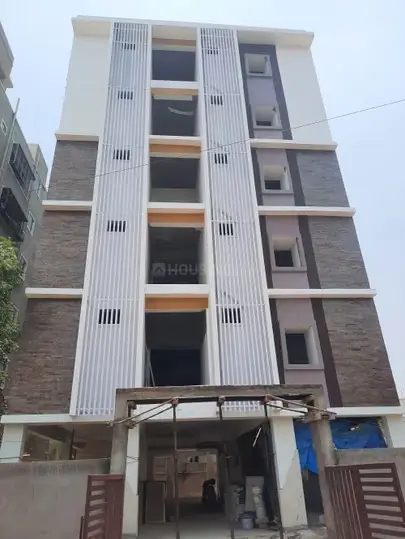
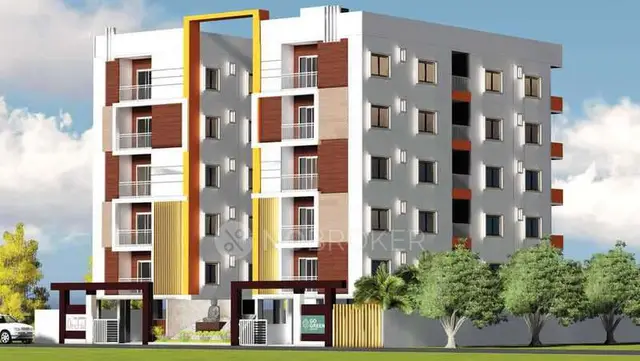
Vartika is a residential apartment project in Thumkunta, Shamirpet Mandal, Medchal-Malkajgiri District, developed by the registered promoter Bhoomi Real Estate And Developers. The TG-RERA project fields record a land area of 1,151.08 sq m and one building with 1 Cellar + 1 Stilt + 5 upper floors. The unit record lists 25 2BHK apartments, each with a filed saleable area of 90.95 sq m. It is registered under TG-RERA number P02200004851, and the promoter’s declared completion date is 15/03/2025.
More from Bhoomi Real Estate And Developers · 2 projects →
01What we found
Read from TG-RERA filings, approvals, land and registration records and court records. A court case is counted only when the court record states this project's survey number with its village, or names the project.
02Check before you pay
6 items to check before you pay, 3 high - from the title chain, court records and approvals, each with what to ask the builder or your advocate. An item may not be a problem with the project: records can be incomplete.
Project at a glance
Project identity
| Item | Project record |
|---|---|
| Registered project name | Vartika RERA record |
| Project type | Residential apartment project RERA record RERA filing |
| Phase / registered portion | Not identified as a separate phase; TG-RERA certificate identifies the project as Vartika |
| TG-RERA registration | P02200004851 |
| Registration validity | 23/08/2022 to 15/03/2025; certificate states it may be extended by the Authority under the Act and Rules |
| Registered promoter | Bhoomi Real Estate And Developers |
| RERA status | Registration period shown in the certificate has ended. No extension is recorded in the supplied certificate; this is separate from the later occupancy certificate |
Land and geographic identity
| Item | Project record |
|---|---|
| Locality / revenue village | Thumkunta RERA record RERA filing |
| Mandal | Shamirpet RERA record RERA filing |
| District | Medchal-Malkajgiri RERA record RERA filing |
| PIN | 500078 RERA record |
| Project survey numbers | Survey Nos. 98 and 99; no project subdivision is specified in the supplied project filing RERA filing |
| Site area in TG-RERA project fields | Total area 1,151.08 sq m; affected area 0 sq m; net area 1,151.08 sq m RERA filing |
| Boundaries in project filing | East: Neighbours Land; West: 40 Wide Road; North: 20 Wide Road; South: Plot No 27 Oblique A RERA filing |
| Plot identifiers | Plot Nos. 27/B and 28 RERA filing |
Development identity
| Item | Project record |
|---|---|
| Sanctioning authority | Hyderabad Metropolitan Development Authority (HMDA) |
| Principal building permit | 006047/BP/HMDA/0916/MED/2022, approved 16 March 2022 |
| Proceedings / file number | 000469/BP/HMDA/MED/2022 |
| Approved building configuration | 1 Cellar + 1 Stilt + 5 upper floors |
| Building count | One building is recorded in the project fields; the building permit names one residential building RERA filing |
| Approved built-up area | The permit records “Built up Area 3749.72” and “Total Built up Area 3,749.72”; the supplied permit extract does not state a unit alongside these figures |
| RERA-filed approved built-up area | 2,523.60 sq m RERA filing |
| Parking levels / provision | The permit requires the stilt/cellar to be used exclusively for vehicle parking; no parking-space count is supplied |
| Unit count | 25 apartments in the RERA unit record; the permit extract does not state an approved unit count RERA unit table |
Offering and status
| Item | Project record |
|---|---|
| RERA-filed configuration | 2BHK; filed saleable area 90.95 sq m RERA unit table |
| Booked / available | 14 booked and 11 available, as last read from the TG-RERA portal; the record has no as-of date, so counts are indicative RERA unit table |
| Construction stage | The supplied HMDA Occupancy Certificate records completion and fitness for occupation of Vartika Heights |
| Promoter-declared completion undertaking | 15/03/2025 in the Form B declaration |
| Occupancy Certificate | HMDA certificate dated 08/07/2025; completion date recorded as 01/01/2025, for the residential building identified as Vartika Heights at Thumkunta |
The project story
Vartika is a residential apartment project registered with TG-RERA under P02200004851 and associated in the filing with Plot Nos. 27/B and 28 in Survey Nos. 98 and 99, Thumkunta, Shamirpet Mandal, Medchal-Malkajgiri District. The HMDA building permit describes one residential building with a cellar, stilt and five upper floors; the project unit record lists 25 two-bedroom apartments. RERA record RERA filing RERA unit table
The promoter’s Form B declaration undertook completion by 15/03/2025. Separately, the supplied HMDA Occupancy Certificate records completion on 01/01/2025 and was issued on 08/07/2025 for Vartika Heights. This is the building-level occupancy evidence in the supplied pack; no separate tower or phase is identified. The TG-RERA certificate’s registration validity ended on 15/03/2025, which is distinct from the completion date and the later OC issue date.
The portal-derived booking figures indicate 14 booked and 11 available units, but the supplied record does not give the date on which those counts were captured. They should therefore be treated as indicative rather than current availability confirmation. RERA unit table
Master plan, architecture & building design
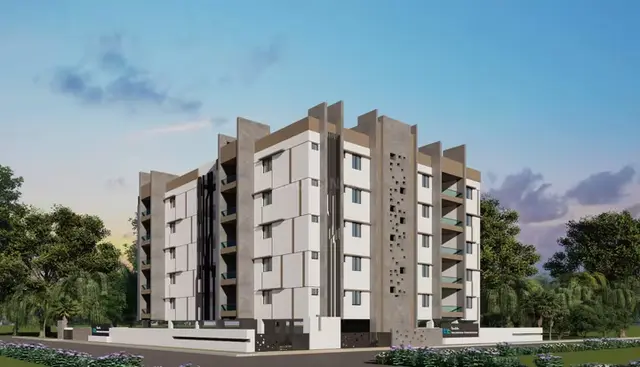
The HMDA building permit is for one residential building, identified as “BLDG (HARPREET SINGH),” with 1 Cellar + 1 Stilt + 5 upper floors and a recorded building height of 14.95 metres. It gives a total built-up area of 3,749.72, without a unit in the supplied extract. The RERA filing separately reports approved built-up area of 2,523.60 sq m; these are distinct recorded figures and are not treated here as interchangeable measurements. RERA filing
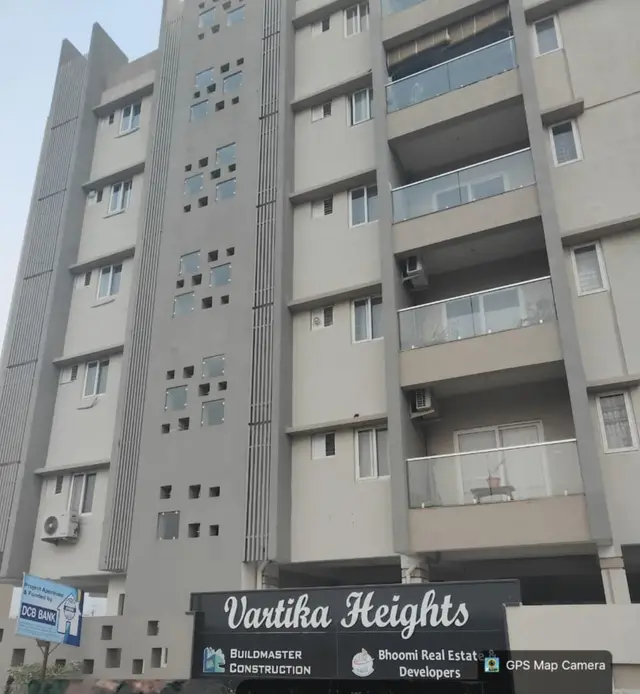
The completion certificate identifies the building as Vartika Heights and records 1 cellar, 1 stilt, 0 ground and 5 upper floors. It lists sanctioned site area of 1,151.08 sq m, road-affected area of 52.93 sq m and net site area of 1,098.14 sq m. It records sanctioned built-up area of 2,523.6 sq m and completion built-up area of 2,707.8 sq m, as stated in the certificate.
The supplied floor-plan record identifies typical floors and a third-floor plan, but does not provide verified counts of flats per floor, lifts, stairs, entrances, internal circulation, or open-space layout. The approved drawing file is identified as document 239231; its layout-plan extraction is unavailable. Floor plans
Homes, configurations & floor plans
| Configuration | Units | Booked | Available | RERA saleable area | Measured carpet area | Loading (if supplied) |
|---|---|---|---|---|---|---|
| 2BHK | 25 | 14 | 11 | 90.95 sq m | 69.8–86.0 sq m; median 79.8 sq m (software-measured from drawings, not a RERA disclosure) | Not supplied |
The TG-RERA unit record lists only the 2BHK configuration and its saleable area. The software-measured carpet range comes from five 2BHK drawing designs in document 239231 and is marked as requiring review; it is not a filed carpet-area declaration. Saleable area and carpet area are different measures: the drawing-based carpet measurement does not include the home’s share of common areas that may be included in saleable area. The supplied material does not state a verified loading figure. RERA unit table Floor plans
The drawing measurements include a sample 2BHK with two bedrooms, living/dining, kitchen and wash area. Its measured room dimensions are: bedroom 2.78 × 3.75 m; living/dining 5.99 × 4.1 m; bedroom 3.27 × 4.2 m; kitchen 2.79 × 2.9 m; and wash 1.42 × 2.79 m. These are software measurements from the drawing, not RERA-filed room dimensions. RERA unit details
A separate 1BHK design is measurable in the supplied drawings, with a software-measured carpet area of 65.0 sq m (700 sq ft), but it is not listed as a TG-RERA configuration in the supplied unit record. It is therefore not included in the RERA unit count or offering table. Floor plans RERA unit details
Parking & vehicle circulation
The HMDA permit states that the cellar and stilt are to be used exclusively for vehicle parking without partition walls or rolling shutters. The permit extract does not give the number of parking spaces, parking allocation by apartment, visitor or accessible spaces, or any EV-charging provision. A parking-space count or exclusive unit allocation cannot be established from the supplied documents.
Amenities, recreation & open spaces
| Facility | Description / size | Evidence source | Declared progress / verified status |
|---|---|---|---|
| Electrical meter room / sub-station / receiving station | Size and capacity not supplied | TG-RERA amenities record | Listed as available: YES; 100% RERA amenities |
| Landscaping and tree planting | Size not supplied | TG-RERA amenities record | Listed as available: YES; 100% RERA amenities |
| Green strip / tot lot / park | Size not supplied | TG-RERA amenities record | 0%; availability not recorded as YES RERA amenities |
| Community buildings | No facility or size stated | TG-RERA amenities record | 0% RERA amenities |
| Landscape garden | No size supplied; also appears in a third-party vendor listing | Vendor listing | Vendor-described; not established as a sanctioned or delivered facility Promoter website |
The HMDA permit also specifies a transformer and garbage house, without supplied capacities. The TG-RERA amenities record does not report a recreational open-space area, internal roads and footpaths, street lighting, or community buildings as complete. The vendor listing is not treated as evidence of sanctioned or delivered amenities. RERA amenities Promoter website
Utilities, building services & safety
The building permit lists a transformer, garbage house, rainwater-harvesting structures, a separate underground static water-storage tank of 25,000 litres, a separate terrace tank of 25,000 litres, and an STP. These are permit-listed facilities; the supplied material does not independently verify their installation, commissioning or operating status.
The TG-RERA amenities record marks water supply, sewerage (including chamber, lines, septic tank and STP), and water conservation/rainwater harvesting as available at 100%. It does not specify water sources, treatment capacity, sewage reuse, storm-water provision, electrical backup, lift count or capacity, fire-safety systems, waste-segregation arrangements, security systems, or accessibility features. The permit requires rainwater-harvesting structures, and requires an occupancy certificate before occupation; the supplied material does not establish other statutory safety compliance by illustration or marketing claim. RERA amenities
Location, access & connectivity
The registered location is Thumkunta village, Shamirpet Mandal, Medchal-Malkajgiri District, Telangana 500078. The project filing identifies the western boundary as a 40 Wide Road and the northern boundary as a 20 Wide Road. The HMDA permit also lists road widths of 4.5 m, minimum 3.0 m and 1.5 m, without further explanation of their location or function in the supplied extract. RERA record RERA filing
A location record gives an approximate sampled Outer Ring Road interchange distance of 6.2 km. Third-party vendor-listed distances include Shamirpet Police Station Bus Stop at 1.2 km, Nalsar University of Law at 3.8 km, Institute of Public Enterprise at 3.8 km, Jain Heritage A Cambridge School at 4.6 km, Telangana Social Welfare Residential Degree College for Women at 1.0 km, Gnrs Shamirpet Central at 0.7 km and Government Primary Health Center at 1.1 km. These vendor distances are attributed third-party details, not TG-RERA disclosures. Location record Promoter website
Developer & development status
The registered promoter is Bhoomi Real Estate And Developers, identified in the filing as a partnership. Its GSTIN is 36AAXFB6757C1Z1. Harpreet Singh is identified as a partner and authorised signatory; the supplied promoter record also names Buildmaster Construction LLP, Swamy Kiran Paul Batlanki and Surathu Naga Venkata Satya Varaprasad as partners. Corporate record Parties record
The RERA certificate gives the promoter office as Village: Mandal: Secunderabad, District: Hyderabad, PIN 500015. The supplied record does not provide an official website or contact details.
The Form B affidavit dated 27 May 2022 declares a legal-title basis for the land, states that the land is free from encumbrances, and undertakes completion by 15/03/2025. Those are promoter declarations in the registration file. HMDA’s later Occupancy Certificate records the building’s completion date as 01/01/2025 and issuance date as 08/07/2025. The supplied records identify a single building, not a multi-phase development.
Approvals, official records & documents
| Identifier / date | P02200004851; issued 23/08/2022; validity to 15/03/2025 |
|---|---|
| Scope and evidence | Form C for Vartika, promoter Bhoomi Real Estate And Developers; includes registration conditions |
| Identifier / date | 006047/BP/HMDA/0916/MED/2022; approved 16 March 2022 |
|---|---|
| Scope and evidence | Building permit for Plot Nos. 27/B and 28 in Survey Nos. 98 and 99, Thumkunta; one residential building |
| Identifier / date | 000469/BP/HMDA/MED/2022 |
|---|---|
| Scope and evidence | Proceedings number stated in the building permit and occupancy certificate |
| Identifier / date | 002408/HMDA/00720/SWOC/MDL2/2025; dated 08/07/2025 |
|---|---|
| Scope and evidence | Certificate for Vartika Heights; records completion date 01/01/2025 and occupancy fitness, with certificate conditions |
| Identifier / date | 239231 |
|---|---|
| Scope and evidence | Floor-plan drawings used for software measurements; the supplied layout-plan extraction is unavailable |
| Identifier / date | Dated 27 May 2022 |
|---|---|
| Scope and evidence | Promoter affidavit including title, encumbrance and completion declarations |
| Identifier / date | Statement No. 85295827 |
|---|---|
| Scope and evidence | Filed record covering 01-05-1995 to 11-05-2022 |
The supplied evidence includes the building permit and the later occupancy certificate. It does not include an extracted approved layout plan. The project’s RERA registration validity, promoter’s completion undertaking and HMDA occupancy record are separate records with separate dates and scopes, as shown above.
Project at a glance
Project identity
Registered project name: Vartika
Project type: Residential apartment project
Phase / registered portion: Not identified as a separate phase; TG-RERA certificate identifies the project as Vartika
TG-RERA registration: P02200004851
Registration validity: 23/08/2022 to 15/03/2025; certificate states it may be extended by the Authority under the Act and Rules
Registered promoter: Bhoomi Real Estate And Developers
RERA status: Registration period shown in the certificate has ended. No extension is recorded in the supplied certificate; this is separate from the later occupancy certificate
Land and geographic identity
Locality / revenue village: Thumkunta
Mandal: Shamirpet
District: Medchal-Malkajgiri
PIN: 500078
Project survey numbers: Survey Nos. 98 and 99; no project subdivision is specified in the supplied project filing
Site area in TG-RERA project fields: Total area 1,151.08 sq m; affected area 0 sq m; net area 1,151.08 sq m
Boundaries in project filing: East: Neighbours Land; West: 40 Wide Road; North: 20 Wide Road; South: Plot No 27 Oblique A
Plot identifiers: Plot Nos. 27/B and 28
Development identity
Sanctioning authority: Hyderabad Metropolitan Development Authority (HMDA)
Principal building permit: 006047/BP/HMDA/0916/MED/2022, approved 16 March 2022
Proceedings / file number: 000469/BP/HMDA/MED/2022
Approved building configuration: 1 Cellar + 1 Stilt + 5 upper floors
Building count: One building is recorded in the project fields; the building permit names one residential building
Approved built-up area: The permit records “Built up Area 3749.72” and “Total Built up Area 3,749.72”; the supplied permit extract does not state a unit alongside these figures
RERA-filed approved built-up area: 2,523.60 sq m
Parking levels / provision: The permit requires the stilt/cellar to be used exclusively for vehicle parking; no parking-space count is supplied
Unit count: 25 apartments in the RERA unit record; the permit extract does not state an approved unit count
Offering and status
RERA-filed configuration: 2BHK; filed saleable area 90.95 sq m
Booked / available: 14 booked and 11 available, as last read from the TG-RERA portal; the record has no as-of date, so counts are indicative
Construction stage: The supplied HMDA Occupancy Certificate records completion and fitness for occupation of Vartika Heights
Promoter-declared completion undertaking: 15/03/2025 in the Form B declaration
Occupancy Certificate: HMDA certificate dated 08/07/2025; completion date recorded as 01/01/2025, for the residential building identified as Vartika Heights at Thumkunta
The project story
Vartika is a residential apartment project registered with TG-RERA under P02200004851 and associated in the filing with Plot Nos. 27/B and 28 in Survey Nos. 98 and 99, Thumkunta, Shamirpet Mandal, Medchal-Malkajgiri District. The HMDA building permit describes one residential building with a cellar, stilt and five upper floors; the project unit record lists 25 two-bedroom apartments.
The promoter’s Form B declaration undertook completion by 15/03/2025. Separately, the supplied HMDA Occupancy Certificate records completion on 01/01/2025 and was issued on 08/07/2025 for Vartika Heights. This is the building-level occupancy evidence in the supplied pack; no separate tower or phase is identified. The TG-RERA certificate’s registration validity ended on 15/03/2025, which is distinct from the completion date and the later OC issue date.
The portal-derived booking figures indicate 14 booked and 11 available units, but the supplied record does not give the date on which those counts were captured. They should therefore be treated as indicative rather than current availability confirmation.
Master plan, architecture & building design
The HMDA building permit is for one residential building, identified as “BLDG (HARPREET SINGH),” with 1 Cellar + 1 Stilt + 5 upper floors and a recorded building height of 14.95 metres. It gives a total built-up area of 3,749.72, without a unit in the supplied extract. The RERA filing separately reports approved built-up area of 2,523.60 sq m; these are distinct recorded figures and are not treated here as interchangeable measurements.
The completion certificate identifies the building as Vartika Heights and records 1 cellar, 1 stilt, 0 ground and 5 upper floors. It lists sanctioned site area of 1,151.08 sq m, road-affected area of 52.93 sq m and net site area of 1,098.14 sq m. It records sanctioned built-up area of 2,523.6 sq m and completion built-up area of 2,707.8 sq m, as stated in the certificate.
The supplied floor-plan record identifies typical floors and a third-floor plan, but does not provide verified counts of flats per floor, lifts, stairs, entrances, internal circulation, or open-space layout. The approved drawing file is identified as document 239231; its layout-plan extraction is unavailable.
Homes, configurations & floor plans
| Configuration | Units | Booked | Available | RERA saleable area | Measured carpet area | Loading (if supplied) |
|---|---|---|---|---|---|---|
| 2BHK | 25 | 14 | 11 | 90.95 sq m | 69.8–86.0 sq m; median 79.8 sq m (software-measured from drawings, not a RERA disclosure) | Not supplied |
The TG-RERA unit record lists only the 2BHK configuration and its saleable area. The software-measured carpet range comes from five 2BHK drawing designs in document 239231 and is marked as requiring review; it is not a filed carpet-area declaration. Saleable area and carpet area are different measures: the drawing-based carpet measurement does not include the home’s share of common areas that may be included in saleable area. The supplied material does not state a verified loading figure.
The drawing measurements include a sample 2BHK with two bedrooms, living/dining, kitchen and wash area. Its measured room dimensions are: bedroom 2.78 × 3.75 m; living/dining 5.99 × 4.1 m; bedroom 3.27 × 4.2 m; kitchen 2.79 × 2.9 m; and wash 1.42 × 2.79 m. These are software measurements from the drawing, not RERA-filed room dimensions.
A separate 1BHK design is measurable in the supplied drawings, with a software-measured carpet area of 65.0 sq m (700 sq ft), but it is not listed as a TG-RERA configuration in the supplied unit record. It is therefore not included in the RERA unit count or offering table.
Parking & vehicle circulation
The HMDA permit states that the cellar and stilt are to be used exclusively for vehicle parking without partition walls or rolling shutters. The permit extract does not give the number of parking spaces, parking allocation by apartment, visitor or accessible spaces, or any EV-charging provision. A parking-space count or exclusive unit allocation cannot be established from the supplied documents.
Amenities, recreation & open spaces
| Facility | Description / size | Evidence source | Declared progress / verified status |
|---|---|---|---|
| Electrical meter room / sub-station / receiving station | Size and capacity not supplied | TG-RERA amenities record | Listed as available: YES; 100% |
| Landscaping and tree planting | Size not supplied | TG-RERA amenities record | Listed as available: YES; 100% |
| Green strip / tot lot / park | Size not supplied | TG-RERA amenities record | 0%; availability not recorded as YES |
| Community buildings | No facility or size stated | TG-RERA amenities record | 0% |
| Landscape garden | No size supplied; also appears in a third-party vendor listing | Vendor listing | Vendor-described; not established as a sanctioned or delivered facility |
The HMDA permit also specifies a transformer and garbage house, without supplied capacities. The TG-RERA amenities record does not report a recreational open-space area, internal roads and footpaths, street lighting, or community buildings as complete. The vendor listing is not treated as evidence of sanctioned or delivered amenities.
Utilities, building services & safety
The building permit lists a transformer, garbage house, rainwater-harvesting structures, a separate underground static water-storage tank of 25,000 litres, a separate terrace tank of 25,000 litres, and an STP. These are permit-listed facilities; the supplied material does not independently verify their installation, commissioning or operating status.
The TG-RERA amenities record marks water supply, sewerage (including chamber, lines, septic tank and STP), and water conservation/rainwater harvesting as available at 100%. It does not specify water sources, treatment capacity, sewage reuse, storm-water provision, electrical backup, lift count or capacity, fire-safety systems, waste-segregation arrangements, security systems, or accessibility features. The permit requires rainwater-harvesting structures, and requires an occupancy certificate before occupation; the supplied material does not establish other statutory safety compliance by illustration or marketing claim.
Location, access & connectivity
The registered location is Thumkunta village, Shamirpet Mandal, Medchal-Malkajgiri District, Telangana 500078. The project filing identifies the western boundary as a 40 Wide Road and the northern boundary as a 20 Wide Road. The HMDA permit also lists road widths of 4.5 m, minimum 3.0 m and 1.5 m, without further explanation of their location or function in the supplied extract.
A location record gives an approximate sampled Outer Ring Road interchange distance of 6.2 km. Third-party vendor-listed distances include Shamirpet Police Station Bus Stop at 1.2 km, Nalsar University of Law at 3.8 km, Institute of Public Enterprise at 3.8 km, Jain Heritage A Cambridge School at 4.6 km, Telangana Social Welfare Residential Degree College for Women at 1.0 km, Gnrs Shamirpet Central at 0.7 km and Government Primary Health Center at 1.1 km. These vendor distances are attributed third-party details, not TG-RERA disclosures.
Developer & development status
The registered promoter is Bhoomi Real Estate And Developers, identified in the filing as a partnership. Its GSTIN is 36AAXFB6757C1Z1. Harpreet Singh is identified as a partner and authorised signatory; the supplied promoter record also names Buildmaster Construction LLP, Swamy Kiran Paul Batlanki and Surathu Naga Venkata Satya Varaprasad as partners.
The RERA certificate gives the promoter office as Village: Mandal: Secunderabad, District: Hyderabad, PIN 500015. The supplied record does not provide an official website or contact details.
The Form B affidavit dated 27 May 2022 declares a legal-title basis for the land, states that the land is free from encumbrances, and undertakes completion by 15/03/2025. Those are promoter declarations in the registration file. HMDA’s later Occupancy Certificate records the building’s completion date as 01/01/2025 and issuance date as 08/07/2025. The supplied records identify a single building, not a multi-phase development.
Approvals, official records & documents
| Identifier / date | P02200004851; issued 23/08/2022; validity to 15/03/2025 |
|---|---|
| Scope and evidence | Form C for Vartika, promoter Bhoomi Real Estate And Developers; includes registration conditions |
| Identifier / date | 006047/BP/HMDA/0916/MED/2022; approved 16 March 2022 |
|---|---|
| Scope and evidence | Building permit for Plot Nos. 27/B and 28 in Survey Nos. 98 and 99, Thumkunta; one residential building |
| Identifier / date | 000469/BP/HMDA/MED/2022 |
|---|---|
| Scope and evidence | Proceedings number stated in the building permit and occupancy certificate |
| Identifier / date | 002408/HMDA/00720/SWOC/MDL2/2025; dated 08/07/2025 |
|---|---|
| Scope and evidence | Certificate for Vartika Heights; records completion date 01/01/2025 and occupancy fitness, with certificate conditions |
| Identifier / date | 239231 |
|---|---|
| Scope and evidence | Floor-plan drawings used for software measurements; the supplied layout-plan extraction is unavailable |
| Identifier / date | Dated 27 May 2022 |
|---|---|
| Scope and evidence | Promoter affidavit including title, encumbrance and completion declarations |
| Identifier / date | Statement No. 85295827 |
|---|---|
| Scope and evidence | Filed record covering 01-05-1995 to 11-05-2022 |
The supplied evidence includes the building permit and the later occupancy certificate. It does not include an extracted approved layout plan. The project’s RERA registration validity, promoter’s completion undertaking and HMDA occupancy record are separate records with separate dates and scopes, as shown above.
Frequently asked questions
Is Vartika registered with Telangana RERA?
Yes. Vartika is registered with the Telangana Real Estate Regulatory Authority as P02200004851; the registration status is New Project.
Who is the developer of Vartika?
The promoter named in the RERA registration is Bhoomi Real Estate And Developers.
Where is Vartika located?
Vartika is in Shamirpet, Thumkunta, Medchal-Malkajgiri, Telangana (500078).
When will Vartika be completed?
The promoter's proposed date of completion filed with RERA is 15/03/2025. This is the promoter's declaration, not a guarantee.
More projects in Thumkunta