Sparkle Haven
SRI JAGATHSWAPNA INFRA PROJECTS · Medchal-Malkajgiri · RERA P02200011093
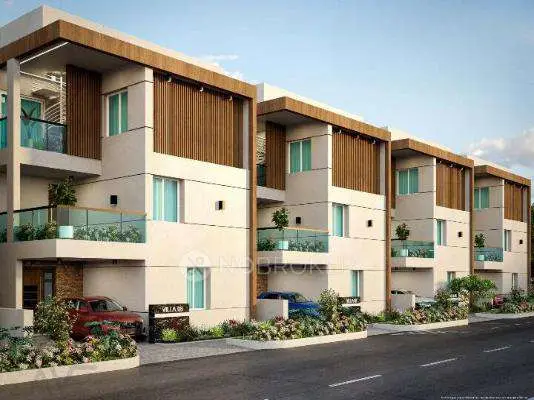
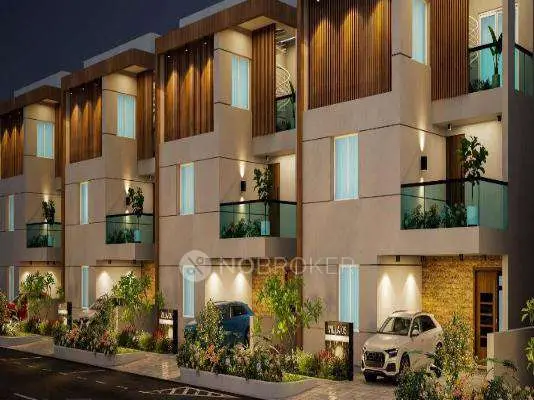
SPARKLE HAVEN is a residential project in Aushapur, Ghatkesar Mandal, Medchal-Malkajgiri District. The registered promoter is SRI JAGATHSWAPNA INFRA PROJECTS, a partnership. The project covers a total site area of 25,472.91 sq. m and comprises 77 plots/villas, with residential villas generally shown as Ground + 2 upper floors; the TG-RERA unit table lists 74 4BHK units, 3 unspecified units, 1 Villa and 1 “YOUGA ROOM” entry. It is registered under TG-RERA number P02200011093, with a proposed completion date of 17/07/2029.
More from Sri Jagathswapna Infra Projects · 6 projects →
01What we found
Read from TG-RERA filings, approvals, land and registration records and court records. A court case is counted only when the court record states this project's survey number with its village, or names the project.
02Check before you pay
10 items to check before you pay, 5 high - from the title chain, court records and approvals, each with what to ask the builder or your advocate. An item may not be a problem with the project: records can be incomplete.
1. Project at a glance
Project identity
| Field | Project record |
|---|---|
| Registered name | SPARKLE HAVEN. RERA record |
| Project type | TG-RERA classifies it as Residential; the filed layout describes a gated community with housing/villas. RERA filing |
| Phase / registered portion | Phase designation is not separately stated; registration is for the project on the identified site. RERA record |
| TG-RERA registration | P02200011093; valid 18/03/2026 to 17/03/2029, unless extended by the Authority. This is registration validity, not the project completion date. RERA record Approvals record |
| Registered promoter | SRI JAGATHSWAPNA INFRA PROJECTS, a partnership. RERA filing Corporate record |
| RERA status | Registered; project status is recorded as New Project. RERA record RERA filing |
Land and geographic identity
| Field | Project record |
|---|---|
| Locality / revenue village | Aushapur (also shown as AUSHAPUR / AUSHAPUR(V)); no other project revenue village is identified in the supplied project records. RERA record |
| Mandal / district / PIN | Ghatkesar / Medchal-Malkajgiri / 501301. RERA record RERA filing |
| Project survey numbers | 5/PART, 28/PART and 29/PART. The supplied project identity does not specify further subdivisions. RERA record Land records |
| Registered site extent | 25,472.91 sq. m total site area; filed net site area is 24,967.05 sq. m. |
| Boundaries | North: ROAD; South, East and West: OPEN LAND. RERA filing |
| Cadastral reference | A supplied cadastral record separately lists 5/PART as a whole-survey match with extent 20,260.29 sq. m; it is not a parcel-by-parcel confirmation of the full three-survey project extent. Cadastral map |
Development identity
| Field | Project record |
|---|---|
| Sanctioning authority / principal approval | Hyderabad Metropolitan Development Authority (HMDA); Layout Permit / proceedings 007490/LO/HMDA/1807/GHT/2024, dated 18 March 2026. Filed records describe the layout permission as draft and make final layout release subject to specified works and handovers. Approvals record |
| Approved built-up area | The RERA-filed project field records Approved Built up Area (In Sqmts) 25873.77. The layout document also contains separate built-up-area figures; this table reports the filed project field. RERA filing |
| Development scale | The filing states 77 approved building units and 77 proposed building units; the drawing-derived layout record states 77 buildings. RERA filing Layout record |
| Floor configuration | Layout-drawing extractions describe residential villas generally as Ground + 2 upper floors; the amenities building is shown as Stilt + 4 upper floors. Some drawing annotations also identify amenity floors as 3; the supplied extraction does not resolve that annotation. |
| Parking levels / counts | No project-wide sanctioned parking-space count, parking-level count or unit-wise parking allocation is supplied. Some villa drawing extracts include parking-area figures, but not a consolidated count. |
| Approved versus RERA-declared homes | Layout record: 77 plots/villas. RERA unit table: 80 total units including non-sale/common-area and unclassified entries; the normalized home/configuration entries total 79, with one further unclassified “YOUGA ROOM” entry. See the offering table below. RERA unit table RERA unit table |
Offering and status
| Field | Project record |
|---|---|
| RERA-filed home configurations | 4BHK (74 units), Unspecified (3 units), Villa (1 unit), plus 1 home entry filed as “YOUGA ROOM” that the supplied normalizer could not classify. RERA unit table RERA unit details |
| RERA-filed saleable area | 4BHK: 332.0 sq. m; Unspecified: 331.0 sq. m; Villa: 359.0 sq. m. No saleable area is supplied for the “YOUGA ROOM” entry. RERA unit table RERA unit details |
| Booked / available | Portal-derived counts show 0 booked and 74 available for 4BHK; 0 and 3 for Unspecified; 0 and 1 for Villa; and 0 and 1 for the unclassified “YOUGA ROOM” entry. The portal record has no stated as-of date, so these counts are indicative. RERA unit table RERA unit details |
| Construction stage | Project status is recorded as New Project. No independent site-progress evidence or quantified construction-progress report is supplied. RERA record RERA filing |
| Completion date | Promoter’s Form B declaration undertakes completion by 17.03.2029. The header separately records a proposed completion date of 17/07/2029; the supplied evidence does not explain the difference. RERA record |
| Occupancy / completion certificate | No project occupancy or completion certificate is supplied. The documents identified as commencement/completion certificates are extracted as draft layout permissions, not evidence of an OC. Document index |
2. The project story
Sparkle Haven is registered as a residential project in Aushapur, Ghatkesar Mandal, Medchal-Malkajgiri District. Its filed layout describes a gated community with housing and a compound wall across 5/PART, 28/PART and 29/PART, with an identified layout of 77 plots/villas and residential villa buildings generally shown as ground plus two upper floors. RERA record
The layout includes 13,991.08 sq. m of plotted area, 7,909.56 sq. m of roads, 2,513.28 sq. m of organized open space/park and 126.30 sq. m of utility area. The plan also records 464.98 sq. m as water-bodies area. These are layout-document land-use figures, not measurements of an individual home.
The RERA portal’s unit table presents a distinct unit inventory, including 74 4BHK entries and other entries that are unspecified or not classifiable from the supplied record. No verified construction-progress percentage or independently confirmed on-site completion status is provided. Accordingly, the project is described here as registered and proposed/developing; no portion is established by the supplied evidence as completed or occupancy-certified. RERA unit table RERA unit details RERA record Document index
3. Master plan, architecture & building design
The filed layout plan is for a housing/gated-community development on 25,472.91 sq. m of total site area, with 24,967.05 sq. m stated as net site area in the draft layout-letter extraction. The layout drawing’s area statement gives 25,007.93 sq. m as “Net Layout Area” and 25,008.09 sq. m as “Total net layout.” These are drawing-extracted labels; no further reconciliation is provided here.
The drawing identifies 77 buildings and residential villas, typically shown as ground floor plus first and second floors. It also shows an amenities building labelled Stilt plus four upper floors, with a separate extraction describing a three-floor amenities block. No complete floor-by-floor schedule resolving these amenity annotations is available. The supplied extracts do not provide a consolidated building footprint, villa-by-villa height schedule, flats-per-floor plan, lift/stair count or phase-wise construction organization. Layout record
The layout area statement records:
| Layout component | Area | Share stated in drawing |
|---|---|---|
| Plotted area | 13,991.08 sq. m | 55.95% |
| Road area | 7,909.56 sq. m | 31.63% |
| Organized open space / park | 2,513.28 sq. m | 10.05% |
| Utility area | 126.30 sq. m | 0.51% |
| Water-bodies area | 464.98 sq. m | Not stated |
| Amenity area | 0.00 sq. m | 0.00% |
| Social infrastructure area | 0.00 sq. m | 0.00% |
The filed layout records internal road widths of 9.14 m, 9.0 m, 12.0 m and 60.0 m; another draft-permission extraction refers to roads of 18 mts and above. The layout drawing also labels a 60.0m Wide MDP-2031 Master Plan Road.
The records use “built-up area” labels for different figures. The RERA project field states Approved Built up Area 25873.77 sq. m; the draft layout-letter extraction gives Total Built up Area 26000.14 sq. m; and the layout drawing includes Grand total built-up area 25873.84. These labels are retained as recorded and should not be treated as carpet area or saleable area. RERA filing
4. Homes, configurations & floor plans
The RERA filing provides unit counts and saleable-area figures. “Saleable area” below is the filed value; it is not a carpet-area measurement. The supplied floor-plan data contains no usable measured home design for comparison: its sole listed configuration is 1BHK, unmatched to the RERA configuration, with zero designs measured and 26 measurements held back as implausible. RERA unit table RERA unit details Floor plans
| Configuration | Units | Booked | Available | RERA saleable area | Measured carpet area | Loading (if supplied) |
|---|---|---|---|---|---|---|
| 4BHK | 74 | 0 | 74 | 332.0 sq. m | Not available | Not supplied |
| Unspecified (filed as “BHK” / “ROOMS”) | 3 | 0 | 3 | 331.0 sq. m | Not available | Not supplied |
| Villa (filed as “VILLA NO 1”) | 1 | 0 | 1 | 359.0 sq. m | Not available | Not supplied |
| Home entry not classifiable from supplied record (filed as “YOUGA ROOM”) | 1 | 0 | 1 | Not supplied | Not available | Not supplied |
RERA unit table RERA unit details
The separate “INDOOR GAMES” entry in the RERA unit table is identified as a common-area/non-sale row, not a home. The supplied filing also includes three entries recorded as “ROOMS” and one as “BHK”; they remain reported as unspecified rather than being assigned a bedroom count. RERA unit table RERA unit table RERA unit details
No reliable drawing-based carpet area, room dimensions, balcony/utility measurements or typical home floor-plan arrangement is available in the supplied measured-plan results. The vendor record contains configuration and specification claims, but those are not used here to define the RERA-filed offering. Floor plans Promoter website
5. Parking & vehicle circulation
The filed layout identifies roads and includes parking-area figures in some individual villa drawing extracts, but the supplied record does not establish a consolidated sanctioned count of car or two-wheeler spaces, visitor or accessible spaces, parking levels, ramps, or unit-wise parking allocation.
The draft layout permission states that Plot / Villa Nos. 28, 27, 17, 18 and 19/20 are mortgaged to the Metropolitan Commissioner, HMDA under Document No. 4727/2025, covering 2212.08 sq. m; the permission says the mortgaged plots/villas may not be sold while subject to that restriction. This is a layout-permission condition, not a parking allocation.
6. Amenities, recreation & open spaces
The layout and RERA amenity records identify proposed facilities and infrastructure. The supplied progress fields show 0% for the listed amenity items; no independent verification of completed facilities is provided. RERA amenities
| Description / size | No individual sizes supplied. The drawing labels an amenities building; its floor annotations are not fully consistent in the supplied extraction. |
|---|---|
| Evidence source | RERA unit table |
| Declared progress / verified status | Listed on drawing/unit table; no completion verification supplied. |
| Description / size | Park/open space: 2,513.28 sq. m. |
|---|---|
| Declared progress / verified status | Listed/proposed; RERA amenity progress record is 0%; no independent completion verification. |
| Description / size | No individual area or planting quantity supplied. |
|---|---|
| Declared progress / verified status | Layout permission calls for park development and avenue plantation; completion not verified. |
| Description / size | 126.30 sq. m in the draft layout-letter land-use statement. |
|---|---|
| Declared progress / verified status | Identified in layout record; no independent completion verification. |
| Description / size | 2,513.28 sq. m, stated as 10.05% in the layout drawing. |
|---|---|
| Declared progress / verified status | Drawing allocation; delivery status not verified. |
The drawing’s amenity-utilities list also names a normal amenity, but does not provide a description or size.
7. Utilities, building services & safety
The draft layout-permission documents describe planned infrastructure and conditions; they are not evidence that these systems are installed or operational. RERA’s amenities record lists relevant services, but its supplied progress fields are 0%. RERA amenities
| Service | What the supplied project record says |
|---|---|
| Water | Draft-permission conditions call for internal water-supply pipelines, an overhead tank and an assured water-supply source. The drawing extract also lists a sump and WTP. Capacities and source details are not supplied. |
| Sewerage / drainage | Draft conditions describe common septic tank / STP, underground drainage lines and storm-water drains; the drawing lists a septic tank and STP. No capacity or operating status is supplied. |
| Rainwater | Rainwater-harvesting pits are listed in the draft permission and layout extract. No capacity or completion evidence is supplied. |
| Electrical | Draft permission describes electrical supply lines, street lights and a transformer; the RERA amenity record lists an electrical meter room/sub-station/receiving station. No capacity or energisation evidence is supplied. RERA amenities |
| Waste | Draft-permission conditions call for solid-waste disposal space and a bio-compost unit. No installed capacity or operational status is supplied. |
| Fire / life safety | The RERA amenity record lists fire protection and fire-safety requirements, but the supplied evidence does not specify systems, clearances, escape arrangements or completion. RERA amenities |
| Lifts, accessibility, security and EV | No project-specific lift count/capacity, accessible-circulation details, security-system installation or EV-charging provision is established by the supplied project documents. Document index |
8. Location, access & connectivity
The registered project location is Aushapur, Ghatkesar, Medchal-Malkajgiri, Telangana 501301, on survey numbers 5/PART, 28/PART and 29/PART. The supplied cadastral centroid is 17.46384, 78.73909. RERA record Location record Cadastral map
The location record gives the nearest sampled Outer Ring Road interchange at approximately 6.5 km. The approved layout drawing identifies a 60.0m Wide MDP-2031 Master Plan Road and records internal road widths of 9.14 m, 9.0 m, 12.0 m and 60.0 m. The supplied evidence does not provide a verified public-transport inventory or measured distances to other landmarks. Location record
9. Developer & development status
The registered promoter is SRI JAGATHSWAPNA INFRA PROJECTS, a partnership. The TG-RERA filing lists GSTIN 36ADHFS5273R1Z6 and authorized signatory VAMSHIKRISHNA PENDYALA. Corporate record RERA filing Parties record
The registration certificate lists the promoter’s address as Village: Habsiguda, Mandal: Uppal, District: Medchal-Malkajgiri, Pin: 500007; the project filing also gives an address at BLOCK-L, NO 1, AUSHAPUR, AUSHAPUR, Ghatkesar, Medchal-Malkajgiri, 501301. No official promoter website or contact details are supplied in the project evidence. Parties record
The promoter’s Form B affidavit dated 20.03.2026 declares that the project will be completed by 17.03.2029 and that the land is free from encumbrances. Those statements are promoter declarations. The registration certificate runs to 17/03/2029; the header separately records a proposed completion date of 17/07/2029. No construction-progress evidence or occupancy certificate is supplied. RERA record Document index
10. Approvals, official records & documents
| Record | Supplied evidence |
|---|---|
| TG-RERA registration | Form C certificate for SPARKLE HAVEN, registration P02200011093, valid 18/03/2026–17/03/2029. |
| Principal layout permission | HMDA Layout Permit / proceedings 007490/LO/HMDA/1807/GHT/2024, dated 18 March 2026; document extracts identify it as a draft layout letter and list conditions for development and final layout release. |
| Layout drawing | Proposed layout plan with houses and compound wall on 5/PART, 28/PART and 29/PART, Aushapur; 37-sheet drawing record. |
| Aushapur Gram Panchayat record | Draft layout permission under the HMDA proceedings; the supplied extraction records required layout infrastructure and handovers. |
| Promoter declaration | Form B dated 20.03.2026, signed by authorized signatory Pendyala Vamshi Krishna, including the promoter’s completion and encumbrance declarations. |
| Completion / occupancy record | No project OC or completion certificate is supplied. The documents labelled as commencement/completion certificates are extracted as draft layout permissions, not OCs. Document index |
| Other registered project documents | Filed records identify HMDA Mortgage Deed 4727/2025 and public-utility Gift Deed 4728/2025, both dated 15 July 2025; the layout permission records the HMDA mortgage and buffer-area gift. |
1. Project at a glance
Project identity
Registered name: SPARKLE HAVEN.
Project type: TG-RERA classifies it as Residential; the filed layout describes a gated community with housing/villas.
Phase / registered portion: Phase designation is not separately stated; registration is for the project on the identified site.
TG-RERA registration: P02200011093; valid 18/03/2026 to 17/03/2029, unless extended by the Authority. This is registration validity, not the project completion date.
Registered promoter: SRI JAGATHSWAPNA INFRA PROJECTS, a partnership.
RERA status: Registered; project status is recorded as New Project.
Land and geographic identity
Locality / revenue village: Aushapur (also shown as AUSHAPUR / AUSHAPUR(V)); no other project revenue village is identified in the supplied project records.
Mandal / district / PIN: Ghatkesar / Medchal-Malkajgiri / 501301.
Project survey numbers: 5/PART, 28/PART and 29/PART. The supplied project identity does not specify further subdivisions.
Registered site extent: 25,472.91 sq. m total site area; filed net site area is 24,967.05 sq. m.
Boundaries: North: ROAD; South, East and West: OPEN LAND.
Cadastral reference: A supplied cadastral record separately lists 5/PART as a whole-survey match with extent 20,260.29 sq. m; it is not a parcel-by-parcel confirmation of the full three-survey project extent.
Development identity
Sanctioning authority / principal approval: Hyderabad Metropolitan Development Authority (HMDA); Layout Permit / proceedings 007490/LO/HMDA/1807/GHT/2024, dated 18 March 2026. Filed records describe the layout permission as draft and make final layout release subject to specified works and handovers.
Approved built-up area: The RERA-filed project field records Approved Built up Area (In Sqmts) 25873.77. The layout document also contains separate built-up-area figures; this table reports the filed project field.
Development scale: The filing states 77 approved building units and 77 proposed building units; the drawing-derived layout record states 77 buildings.
Floor configuration: Layout-drawing extractions describe residential villas generally as Ground + 2 upper floors; the amenities building is shown as Stilt + 4 upper floors. Some drawing annotations also identify amenity floors as 3; the supplied extraction does not resolve that annotation.
Parking levels / counts: No project-wide sanctioned parking-space count, parking-level count or unit-wise parking allocation is supplied. Some villa drawing extracts include parking-area figures, but not a consolidated count.
Approved versus RERA-declared homes: Layout record: 77 plots/villas. RERA unit table: 80 total units including non-sale/common-area and unclassified entries; the normalized home/configuration entries total 79, with one further unclassified “YOUGA ROOM” entry. See the offering table below.
Offering and status
RERA-filed home configurations: 4BHK (74 units), Unspecified (3 units), Villa (1 unit), plus 1 home entry filed as “YOUGA ROOM” that the supplied normalizer could not classify.
RERA-filed saleable area: 4BHK: 332.0 sq. m; Unspecified: 331.0 sq. m; Villa: 359.0 sq. m. No saleable area is supplied for the “YOUGA ROOM” entry.
Booked / available: Portal-derived counts show 0 booked and 74 available for 4BHK; 0 and 3 for Unspecified; 0 and 1 for Villa; and 0 and 1 for the unclassified “YOUGA ROOM” entry. The portal record has no stated as-of date, so these counts are indicative.
Construction stage: Project status is recorded as New Project. No independent site-progress evidence or quantified construction-progress report is supplied.
Completion date: Promoter’s Form B declaration undertakes completion by 17.03.2029. The header separately records a proposed completion date of 17/07/2029; the supplied evidence does not explain the difference.
Occupancy / completion certificate: No project occupancy or completion certificate is supplied. The documents identified as commencement/completion certificates are extracted as draft layout permissions, not evidence of an OC.
2. The project story
Sparkle Haven is registered as a residential project in Aushapur, Ghatkesar Mandal, Medchal-Malkajgiri District. Its filed layout describes a gated community with housing and a compound wall across 5/PART, 28/PART and 29/PART, with an identified layout of 77 plots/villas and residential villa buildings generally shown as ground plus two upper floors.
The layout includes 13,991.08 sq. m of plotted area, 7,909.56 sq. m of roads, 2,513.28 sq. m of organized open space/park and 126.30 sq. m of utility area. The plan also records 464.98 sq. m as water-bodies area. These are layout-document land-use figures, not measurements of an individual home.
The RERA portal’s unit table presents a distinct unit inventory, including 74 4BHK entries and other entries that are unspecified or not classifiable from the supplied record. No verified construction-progress percentage or independently confirmed on-site completion status is provided. Accordingly, the project is described here as registered and proposed/developing; no portion is established by the supplied evidence as completed or occupancy-certified.
3. Master plan, architecture & building design
The filed layout plan is for a housing/gated-community development on 25,472.91 sq. m of total site area, with 24,967.05 sq. m stated as net site area in the draft layout-letter extraction. The layout drawing’s area statement gives 25,007.93 sq. m as “Net Layout Area” and 25,008.09 sq. m as “Total net layout.” These are drawing-extracted labels; no further reconciliation is provided here.
The drawing identifies 77 buildings and residential villas, typically shown as ground floor plus first and second floors. It also shows an amenities building labelled Stilt plus four upper floors, with a separate extraction describing a three-floor amenities block. No complete floor-by-floor schedule resolving these amenity annotations is available. The supplied extracts do not provide a consolidated building footprint, villa-by-villa height schedule, flats-per-floor plan, lift/stair count or phase-wise construction organization.
The layout area statement records:
| Layout component | Area | Share stated in drawing |
|---|---|---|
| Plotted area | 13,991.08 sq. m | 55.95% |
| Road area | 7,909.56 sq. m | 31.63% |
| Organized open space / park | 2,513.28 sq. m | 10.05% |
| Utility area | 126.30 sq. m | 0.51% |
| Water-bodies area | 464.98 sq. m | Not stated |
| Amenity area | 0.00 sq. m | 0.00% |
| Social infrastructure area | 0.00 sq. m | 0.00% |
The filed layout records internal road widths of 9.14 m, 9.0 m, 12.0 m and 60.0 m; another draft-permission extraction refers to roads of 18 mts and above. The layout drawing also labels a 60.0m Wide MDP-2031 Master Plan Road.
The records use “built-up area” labels for different figures. The RERA project field states Approved Built up Area 25873.77 sq. m; the draft layout-letter extraction gives Total Built up Area 26000.14 sq. m; and the layout drawing includes Grand total built-up area 25873.84. These labels are retained as recorded and should not be treated as carpet area or saleable area.
4. Homes, configurations & floor plans
The RERA filing provides unit counts and saleable-area figures. “Saleable area” below is the filed value; it is not a carpet-area measurement. The supplied floor-plan data contains no usable measured home design for comparison: its sole listed configuration is 1BHK, unmatched to the RERA configuration, with zero designs measured and 26 measurements held back as implausible.
| Configuration | Units | Booked | Available | RERA saleable area | Measured carpet area | Loading (if supplied) |
|---|---|---|---|---|---|---|
| 4BHK | 74 | 0 | 74 | 332.0 sq. m | Not available | Not supplied |
| Unspecified (filed as “BHK” / “ROOMS”) | 3 | 0 | 3 | 331.0 sq. m | Not available | Not supplied |
| Villa (filed as “VILLA NO 1”) | 1 | 0 | 1 | 359.0 sq. m | Not available | Not supplied |
| Home entry not classifiable from supplied record (filed as “YOUGA ROOM”) | 1 | 0 | 1 | Not supplied | Not available | Not supplied |
The separate “INDOOR GAMES” entry in the RERA unit table is identified as a common-area/non-sale row, not a home. The supplied filing also includes three entries recorded as “ROOMS” and one as “BHK”; they remain reported as unspecified rather than being assigned a bedroom count.
No reliable drawing-based carpet area, room dimensions, balcony/utility measurements or typical home floor-plan arrangement is available in the supplied measured-plan results. The vendor record contains configuration and specification claims, but those are not used here to define the RERA-filed offering.
5. Parking & vehicle circulation
The filed layout identifies roads and includes parking-area figures in some individual villa drawing extracts, but the supplied record does not establish a consolidated sanctioned count of car or two-wheeler spaces, visitor or accessible spaces, parking levels, ramps, or unit-wise parking allocation.
The draft layout permission states that Plot / Villa Nos. 28, 27, 17, 18 and 19/20 are mortgaged to the Metropolitan Commissioner, HMDA under Document No. 4727/2025, covering 2212.08 sq. m; the permission says the mortgaged plots/villas may not be sold while subject to that restriction. This is a layout-permission condition, not a parking allocation.
6. Amenities, recreation & open spaces
The layout and RERA amenity records identify proposed facilities and infrastructure. The supplied progress fields show 0% for the listed amenity items; no independent verification of completed facilities is provided.
| Description / size | No individual sizes supplied. The drawing labels an amenities building; its floor annotations are not fully consistent in the supplied extraction. |
|---|---|
| Declared progress / verified status | Listed on drawing/unit table; no completion verification supplied. |
| Description / size | Park/open space: 2,513.28 sq. m. |
|---|---|
| Declared progress / verified status | Listed/proposed; RERA amenity progress record is 0%; no independent completion verification. |
| Description / size | No individual area or planting quantity supplied. |
|---|---|
| Declared progress / verified status | Layout permission calls for park development and avenue plantation; completion not verified. |
| Description / size | 126.30 sq. m in the draft layout-letter land-use statement. |
|---|---|
| Declared progress / verified status | Identified in layout record; no independent completion verification. |
| Description / size | 2,513.28 sq. m, stated as 10.05% in the layout drawing. |
|---|---|
| Declared progress / verified status | Drawing allocation; delivery status not verified. |
The drawing’s amenity-utilities list also names a normal amenity, but does not provide a description or size.
7. Utilities, building services & safety
The draft layout-permission documents describe planned infrastructure and conditions; they are not evidence that these systems are installed or operational. RERA’s amenities record lists relevant services, but its supplied progress fields are 0%.
Water: Draft-permission conditions call for internal water-supply pipelines, an overhead tank and an assured water-supply source. The drawing extract also lists a sump and WTP. Capacities and source details are not supplied.
Sewerage / drainage: Draft conditions describe common septic tank / STP, underground drainage lines and storm-water drains; the drawing lists a septic tank and STP. No capacity or operating status is supplied.
Rainwater: Rainwater-harvesting pits are listed in the draft permission and layout extract. No capacity or completion evidence is supplied.
Electrical: Draft permission describes electrical supply lines, street lights and a transformer; the RERA amenity record lists an electrical meter room/sub-station/receiving station. No capacity or energisation evidence is supplied.
Waste: Draft-permission conditions call for solid-waste disposal space and a bio-compost unit. No installed capacity or operational status is supplied.
Fire / life safety: The RERA amenity record lists fire protection and fire-safety requirements, but the supplied evidence does not specify systems, clearances, escape arrangements or completion.
Lifts, accessibility, security and EV: No project-specific lift count/capacity, accessible-circulation details, security-system installation or EV-charging provision is established by the supplied project documents.
8. Location, access & connectivity
The registered project location is Aushapur, Ghatkesar, Medchal-Malkajgiri, Telangana 501301, on survey numbers 5/PART, 28/PART and 29/PART. The supplied cadastral centroid is 17.46384, 78.73909.
The location record gives the nearest sampled Outer Ring Road interchange at approximately 6.5 km. The approved layout drawing identifies a 60.0m Wide MDP-2031 Master Plan Road and records internal road widths of 9.14 m, 9.0 m, 12.0 m and 60.0 m. The supplied evidence does not provide a verified public-transport inventory or measured distances to other landmarks.
9. Developer & development status
The registered promoter is SRI JAGATHSWAPNA INFRA PROJECTS, a partnership. The TG-RERA filing lists GSTIN 36ADHFS5273R1Z6 and authorized signatory VAMSHIKRISHNA PENDYALA.
The registration certificate lists the promoter’s address as Village: Habsiguda, Mandal: Uppal, District: Medchal-Malkajgiri, Pin: 500007; the project filing also gives an address at BLOCK-L, NO 1, AUSHAPUR, AUSHAPUR, Ghatkesar, Medchal-Malkajgiri, 501301. No official promoter website or contact details are supplied in the project evidence.
The promoter’s Form B affidavit dated 20.03.2026 declares that the project will be completed by 17.03.2029 and that the land is free from encumbrances. Those statements are promoter declarations. The registration certificate runs to 17/03/2029; the header separately records a proposed completion date of 17/07/2029. No construction-progress evidence or occupancy certificate is supplied.
10. Approvals, official records & documents
TG-RERA registration: Form C certificate for SPARKLE HAVEN, registration P02200011093, valid 18/03/2026–17/03/2029.
Principal layout permission: HMDA Layout Permit / proceedings 007490/LO/HMDA/1807/GHT/2024, dated 18 March 2026; document extracts identify it as a draft layout letter and list conditions for development and final layout release.
Layout drawing: Proposed layout plan with houses and compound wall on 5/PART, 28/PART and 29/PART, Aushapur; 37-sheet drawing record.
Aushapur Gram Panchayat record: Draft layout permission under the HMDA proceedings; the supplied extraction records required layout infrastructure and handovers.
Promoter declaration: Form B dated 20.03.2026, signed by authorized signatory Pendyala Vamshi Krishna, including the promoter’s completion and encumbrance declarations.
Completion / occupancy record: No project OC or completion certificate is supplied. The documents labelled as commencement/completion certificates are extracted as draft layout permissions, not OCs.
Other registered project documents: Filed records identify HMDA Mortgage Deed 4727/2025 and public-utility Gift Deed 4728/2025, both dated 15 July 2025; the layout permission records the HMDA mortgage and buffer-area gift.
Frequently asked questions
Is SPARKLE HAVEN registered with Telangana RERA?
Yes. SPARKLE HAVEN is registered with the Telangana Real Estate Regulatory Authority as P02200011093; the registration status is New Project.
Who is the developer of SPARKLE HAVEN?
The promoter named in the RERA registration is SRI JAGATHSWAPNA INFRA PROJECTS.
Where is SPARKLE HAVEN located?
SPARKLE HAVEN is in AUSHAPUR, Ghatkesar, Medchal-Malkajgiri, Telangana (501301).
When will SPARKLE HAVEN be completed?
The promoter's proposed date of completion filed with RERA is 17/07/2029. This is the promoter's declaration, not a guarantee.