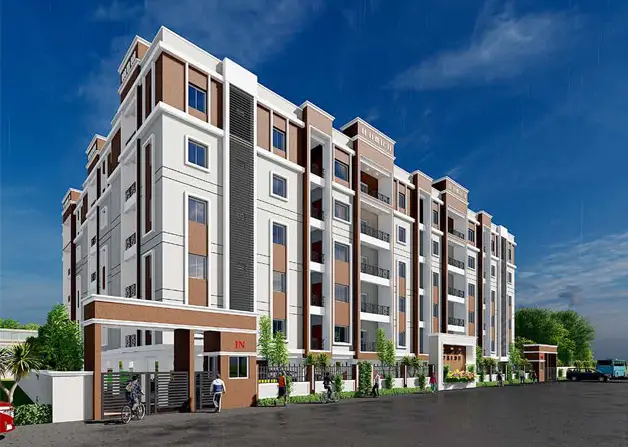
Legend Breeze
LEGACY AVENUES PRIVATE LIMITED · Vikarabad · RERA P02100009851
LEGEND BREEZE is a residential plotted development at Burugupally Revenue Village, Vikarabad Mandal, Vikarabad District. The registered promoter developing it is LEGACY AVENUES PRIVATE LIMITED. The layout covers 36419.52 sq.mt and provides for 92 individual residential plots; no building count or floor configuration is supplied. Its TG-RERA registration is P02100009851, and the promoter-declared completion date is 13th August 2026.
More from Legacy Avenues Pvt Ltd · 3 projects →
01What we found
Read from TG-RERA filings, approvals, land and registration records and court records. A court case is counted only when the court record states this project's survey number with its village, or names the project.
02Check before you pay
6 items to check before you pay, 3 high - from the title chain, court records and approvals, each with what to ask the builder or your advocate. An item may not be a problem with the project: records can be incomplete.
1. Project at a glance
Project identity
| Field | Record |
|---|---|
| Registered project name | LEGEND BREEZE |
| Project type | Plotted development / residential plotted layout RERA record |
| Registered phase or portion | One registered layout; no separate phase identified in the supplied record RERA record |
| TG-RERA registration | P02100009851 |
| Registration validity | 13/08/2024 to 13/08/2026, unless extended by the Authority |
| Registered promoter | LEGACY AVENUES PRIVATE LIMITED |
| RERA status in supplied record | Registered; the certificate records the validity above. A current extension or other post-certificate status is not supplied. |
Land and geographic identity
| Field | Record |
|---|---|
| Locality / revenue village | Burugupally Revenue Village; also rendered “Burgupally” in the RERA certificate |
| Mandal | Vikarabad Mandal |
| District | Vikarabad District |
| PIN | 502113 |
| Project survey numbers | 29/2, 30/PART, 31/PART |
| Total / layout extent | 36419.52 sq.mt; the tentative layout approval also states 8 Acer 39.98 Gts 43559 Sq. Yds |
| Net layout area | 35947.86 sq.mt in the RERA land record Land records; the filed layout plan states 35947.84 as “Total net layout” |
| Road-affected area | 471.66 sq.mt Land records |
| Boundaries recorded in RERA land details | East: Neighbours Land; West: Main Road; North: Railway Track; South: Neighbours Land Land records |
Development identity
| Field | Record |
|---|---|
| Sanctioning authority | Vikarabad Municipality/Municipal Corporation; the filed layout record also identifies TS-DTCP |
| Principal approval | Tentative Layout Plan No. 0034/LO/3042/2024, approved 13 August, 2024 |
| Other filed layout approval number | L.P NO.0027/LO/3024/2023 |
| Approved built-up area | 0.00 proposed built-up area, excluding and including parking, in the filed layout parameters; this is a plotted layout, not a building plan |
| Plot count | 92 plots in the tentative layout approval |
| Building / tower and floor configuration | Not applicable to the recorded plotted layout; no building count or sanctioned floor configuration is supplied |
| Parking | The filed layout plan records 0.00 common parking area. A project-wide parking-space count or individual plot parking allocation is not supplied. |
Offering and status
| Field | Record |
|---|---|
| Offered unit type | Individual residential plots; the tentative layout approval records 92 plots |
| Plot area range | Software-read from the approved layout drawing: 97.88–698.41 sqm (117.1–835.3 sq yd); drawing-based values should be checked against the drawing Layout record |
| Booked / available counts | Not supplied in the evidence provided |
| Construction stage | No independently verified site-progress report is supplied. The RERA amenity record contains declared completion percentages for certain infrastructure items; see sections 6–7. RERA amenities |
| Promoter-declared completion undertaking | 13th August 2026 |
| Layout infrastructure deadline | The tentative approval requires infrastructure and amenities within two years of 13 August 2024, i.e. by 13 August, 2026, with a possible one-year extension on specific request and payment of the stated fee |
| Occupancy / completion certificate status | No occupancy or completion certificate is supplied. The record is for a plotted layout; no building-specific OC scope is identified. |
2. The project story
- LEGEND BREEZE is registered with TG-RERA as a residential plotted development on land identified in the registration record as Survey Nos. 29/2, 30/PART and 31/PART, at Burugupally Revenue Village, Vikarabad Mandal, Vikarabad District. The tentative layout approval describes a total extent of 36419.52 sq.mt and provides for 92 plots, together with internal roads, reserved open space, social infrastructure and utility land.
- The approval is for a tentative layout, not a record of completed infrastructure or released final layout. Its stated conditions require the owner/developer to complete infrastructure and amenities by 13 August 2026, and to hand over specified roads, open space and utility land to the Municipality by registered gift deed before release of the final layout. No independent construction inspection or site-progress evidence is supplied here.
3. Master plan, architecture & building design
The filed drawing is a plotted layout, not an apartment or building plan. The layout record lists 92 individual sub-plots and reports the following land-use allocation, based on the stated net layout area:
| Layout use | Area | Share |
|---|---|---|
| Plotted area | 20607.58 sq.mt | 57.33% |
| Road area | 10003.83 sq.mt | 27.83% |
| Organized open space / park | 3878.04 sq.mt | 10.79% |
| Social infrastructure | 1095.16 sq.mt | 3.05% |
| Utility area | 363.23 sq.mt | 1.01% |
| Amenity area | 0.00 sq.mt | 0.00% |
| Total net layout | 35947.84 sq.mt | 100.00% |
The tentative layout approval separately records 0 Acer 38.33 Gts for open space, 0 Acer 10.82 Gts for social infrastructure, 0 Acer 3.59 Gts for utilities, and 2 Acer 18.88 Gts for roads. It lists internal road widths of 9 mts and 12 mts, an existing 16.76 MT WIDE road, and proposed roads including 30.00 MT WIDE, 100'-0" WIDE and PROP:40'-0" WIDE.
The drawing-derived plot schedule contains 92 plots with sizes read by software from the drawing: smallest 97.88 sqm, median 222.97 sqm, and largest 698.41 sqm. These are software-measured drawing figures, not individual RERA saleable-area disclosures. No building footprints, floor configuration, apartment layouts or building-level common areas are identified. Layout record Floor plans
4. Homes, configurations & floor plans
The offering evidenced in the layout approval is plots, not flats. No RERA-filed plot-by-plot size schedule, booked inventory, available inventory or individual plot saleable-area table is supplied here. The drawing-derived size bands below are software-read from the approved layout drawing and should be verified against it. Layout record
| Plot size band | Number of plots |
|---|---|
| 100–150 sq yd (84–125 sqm) | 9 |
| 150–200 sq yd (125–167 sqm) | 14 |
| 200–250 sq yd (167–209 sqm) | 10 |
| 250–300 sq yd (209–251 sqm) | 38 |
| 300–400 sq yd (251–334 sqm) | 13 |
| 400–500 sq yd (334–418 sqm) | 6 |
| 500–1000 sq yd (418–836 sqm) | 2 |
Layout record
The approved-layout drawing review reports 92 plots, with sizes from 97.88 sqm to 698.41 sqm; the median is 222.97 sqm. No measured carpet-area or apartment floor-plan data applies to this plotted layout. Layout record Floor plans
5. Parking & vehicle circulation
- The filed layout plan records 0.00 common parking area. It does not provide a project-wide count of car or two-wheeler spaces, visitor or accessible spaces, parking levels, or individual plot parking allocations. A parking arrangement for a future building constructed on a plot is not established by the supplied layout record.
- The layout includes internal roads, and the tentative approval specifies that roads must remain open for access to neighbouring sites and prohibits a compound wall or fencing around the site. The approval does not specify vehicle-entry or exit points, ramps, pedestrian separation, or EV charging.
6. Amenities, recreation & open spaces
| Category / facility | Description / size | Evidence source | Declared progress / verified status |
|---|---|---|---|
| Landscape/open space — organized open space / park | 3878.04 sq.mt; 10.79% of net layout in the filed layout plan | Reserved in the layout. No independent completion evidence supplied. | |
| Landscape/open space — green strip / tot lot / park | Listed as available in the RERA amenity record | RERA amenities | Declared progress: 0%; not independently verified complete. |
| Social infrastructure | 1095.16 sq.mt; 3.05% of net layout | Area reserved; no facility details or completion evidence supplied. | |
| Utility land | 363.23 sq.mt; 1.01% of net layout | Area reserved; the approval requires utilities to be handed over by registered gift deed. | |
| Community buildings | Listed without a supplied area or description | RERA amenities | Progress: 0%; no completion verification supplied. |
| Internal roads and footpaths | Layout includes 9 mts and 12 mts internal roads; other road widths are listed in section 3 | RERA amenity record: 30% declared progress; no independent verification supplied. | |
| Street lighting | Listed in the RERA amenity record | RERA amenities | Progress: 0%; no completion verification supplied. |
The tentative layout approval also names a tot-lot and STP in its amenities/utilities list. The approval requires infrastructure and amenities to be completed by 13 August, 2026, subject to its stated conditions.
The swimming pool, gym, children’s play area and clubhouse appear only in the supplied third-party vendor amenity list, not in the cited layout approval or RERA amenity record; they are therefore not represented here as sanctioned or delivered facilities. Promoter website
7. Utilities, building services & safety
The tentative layout approval lists proposed infrastructure including a water reservoir, septic tank, Sewerage Treatment Plant, electric transformer, Solid Waste Management, Over Head tank, Sump, rain water harvesting pits, storm water drains, underground drainage lines, internal water supply pipelines, street lights and avenue plantation. These are approval-listed provisions; the supplied evidence does not independently confirm installation, capacity or operation.
| RERA-filed or approval-listed information | Water supply and internal water supply pipelines; water reservoir, overhead tank and sump are listed in the tentative approval |
|---|---|
| Declared progress / status | RERA amenity record: 50% progress for Water Supply; independent verification not supplied RERA amenities |
| RERA-filed or approval-listed information | Septic tank, STP, underground drainage lines and storm water drains are listed |
|---|---|
| Declared progress / status | RERA amenity record: 20% for sewerage and 40% for storm-water drains; no independent verification supplied RERA amenities |
| RERA-filed or approval-listed information | Rain water harvesting pits are approval-listed |
|---|---|
| Declared progress / status | RERA amenity record: 10% for water conservation / rain water harvesting; no independent verification supplied RERA amenities |
| RERA-filed or approval-listed information | Electric transformer and street lighting are listed |
|---|---|
| Declared progress / status | RERA amenity record: 20% for electrical meter room / sub-station / receiving station and 0% for street lighting; no independent verification supplied RERA amenities |
| RERA-filed or approval-listed information | Solid Waste Management is listed in the tentative approval and RERA amenity record |
|---|---|
| Declared progress / status | RERA amenity record: 0%; no independent verification supplied RERA amenities |
| RERA-filed or approval-listed information | RERA amenity record lists fire protection and fire safety requirements at 0% |
|---|---|
| Declared progress / status | No further system details or completion verification supplied RERA amenities |
| RERA-filed or approval-listed information | No project-specific layout approval details supplied |
|---|---|
| Declared progress / status | Not established by the supplied project documents |
8. Location, access & connectivity
- The official project location in the registration certificate is Burgupally, Vikarabad, Vikarabad, 502113; the approval identifies the site as Burugupally Revenue Village, Vikarabad Mandal, Vikarabad District. The RERA land record gives the site boundaries as neighbours’ land to the east and south, a main road to the west, and a railway track to the north. Land records
- The cadastral parcel centroid is recorded as 17.297554619546922, 77.90226887175078. The nearest sampled Outer Ring Road interchange is listed at approximately 45.9 km. This is a location-data distance, not a travel-time estimate. Cadastral map Location record
- The layout approval identifies internal roads and a proposed 30.00 MT WIDE ROAD, alongside other road widths set out in section 3. No further public-transport or local-landmark distance data is supplied.
9. Developer & development status
The registered promoter is LEGACY AVENUES PRIVATE LIMITED, a private limited company. Its GSTIN is 36AACCL4132B1Z3. The registration certificate lists a promoter address of Village: SOMAJIGUDA, Mandal: KHAIRTABAD, District: Hyderabad, Pin: 500082. Corporate record
The RERA filing identifies SAI RITHIN BIKKUMALA as authorized signatory and NAGESWARA RAO BIKKUMALA and SUNITHA RANI BIKKUMALA as directors. The RERA Form B declaration, sworn by the authorized representative, undertakes completion by 13th August 2026. This is a promoter declaration, not independent evidence of completion. Parties record
The approved layout itself requires infrastructure and amenities within two years of approval, ending 13 August, 2026; it also provides for a possible one-year extension on specific request and payment of 20% of the total fee paid at tentative layout approval. The supplied record does not establish that an extension was sought or granted. No OC or completion certificate is supplied.
10. Approvals, official records & documents
| Supplied document / identifier | Form C certificate P02100009851 |
|---|---|
| Scope and record | LEGEND BREEZE, LEGACY AVENUES PRIVATE LIMITED; valid 13/08/2024–13/08/2026 unless extended |
| Supplied document / identifier | 0034/LO/3042/2024, dated 13 August, 2024 |
|---|---|
| Scope and record | Vikarabad Municipality/Municipal Corporation; 92-plot residential layout in Survey Nos. 29/2, 30/PART and 31/PART |
| Supplied document / identifier | L.P NO.0027/LO/3024/2023; file no. G/23/2014 |
|---|---|
| Scope and record | TS-DTCP layout-plan record; 92 plots and area allocation |
| Supplied document / identifier | 010595/LO/DTCP/3042/0037/2023 |
|---|---|
| Scope and record | Identified in the tentative layout approval |
| Supplied document / identifier | Mortgage Deed 3957/2024, dated 24 July, 2024 |
|---|---|
| Scope and record | Approval identifies 21 specified plots as mortgaged to Vikarabad Municipality/Municipal Corporation pending development conditions |
| Supplied document / identifier | Form B, dated JUN2025 |
|---|---|
| Scope and record | Promoter declaration identifying the landowners, development agreement-cum-GPA basis, separate-account undertaking and completion date |
| Supplied document / identifier | Not supplied |
|---|---|
| Scope and record | No building-level or project-level OC/completion certificate evidenced in the supplied documents. |
1. Project at a glance
Project identity
Registered project name: LEGEND BREEZE
Project type: Plotted development / residential plotted layout
Registered phase or portion: One registered layout; no separate phase identified in the supplied record
TG-RERA registration: P02100009851
Registration validity: 13/08/2024 to 13/08/2026, unless extended by the Authority
Registered promoter: LEGACY AVENUES PRIVATE LIMITED
RERA status in supplied record: Registered; the certificate records the validity above. A current extension or other post-certificate status is not supplied.
Land and geographic identity
Locality / revenue village: Burugupally Revenue Village; also rendered “Burgupally” in the RERA certificate
Mandal: Vikarabad Mandal
District: Vikarabad District
PIN: 502113
Project survey numbers: 29/2, 30/PART, 31/PART
Total / layout extent: 36419.52 sq.mt; the tentative layout approval also states 8 Acer 39.98 Gts 43559 Sq. Yds
Net layout area: 35947.86 sq.mt in the RERA land record; the filed layout plan states 35947.84 as “Total net layout”
Road-affected area: 471.66 sq.mt
Boundaries recorded in RERA land details: East: Neighbours Land; West: Main Road; North: Railway Track; South: Neighbours Land
Development identity
Sanctioning authority: Vikarabad Municipality/Municipal Corporation; the filed layout record also identifies TS-DTCP
Principal approval: Tentative Layout Plan No. 0034/LO/3042/2024, approved 13 August, 2024
Other filed layout approval number: L.P NO.0027/LO/3024/2023
Approved built-up area: 0.00 proposed built-up area, excluding and including parking, in the filed layout parameters; this is a plotted layout, not a building plan
Plot count: 92 plots in the tentative layout approval
Building / tower and floor configuration: Not applicable to the recorded plotted layout; no building count or sanctioned floor configuration is supplied
Parking: The filed layout plan records 0.00 common parking area. A project-wide parking-space count or individual plot parking allocation is not supplied.
Offering and status
Offered unit type: Individual residential plots; the tentative layout approval records 92 plots
Plot area range: Software-read from the approved layout drawing: 97.88–698.41 sqm (117.1–835.3 sq yd); drawing-based values should be checked against the drawing
Booked / available counts: Not supplied in the evidence provided
Construction stage: No independently verified site-progress report is supplied. The RERA amenity record contains declared completion percentages for certain infrastructure items; see sections 6–7.
Promoter-declared completion undertaking: 13th August 2026
Layout infrastructure deadline: The tentative approval requires infrastructure and amenities within two years of 13 August 2024, i.e. by 13 August, 2026, with a possible one-year extension on specific request and payment of the stated fee
Occupancy / completion certificate status: No occupancy or completion certificate is supplied. The record is for a plotted layout; no building-specific OC scope is identified.
2. The project story
- LEGEND BREEZE is registered with TG-RERA as a residential plotted development on land identified in the registration record as Survey Nos. 29/2, 30/PART and 31/PART, at Burugupally Revenue Village, Vikarabad Mandal, Vikarabad District. The tentative layout approval describes a total extent of 36419.52 sq.mt and provides for 92 plots, together with internal roads, reserved open space, social infrastructure and utility land.
- The approval is for a tentative layout, not a record of completed infrastructure or released final layout. Its stated conditions require the owner/developer to complete infrastructure and amenities by 13 August 2026, and to hand over specified roads, open space and utility land to the Municipality by registered gift deed before release of the final layout. No independent construction inspection or site-progress evidence is supplied here.
3. Master plan, architecture & building design
The filed drawing is a plotted layout, not an apartment or building plan. The layout record lists 92 individual sub-plots and reports the following land-use allocation, based on the stated net layout area:
| Layout use | Area | Share |
|---|---|---|
| Plotted area | 20607.58 sq.mt | 57.33% |
| Road area | 10003.83 sq.mt | 27.83% |
| Organized open space / park | 3878.04 sq.mt | 10.79% |
| Social infrastructure | 1095.16 sq.mt | 3.05% |
| Utility area | 363.23 sq.mt | 1.01% |
| Amenity area | 0.00 sq.mt | 0.00% |
| Total net layout | 35947.84 sq.mt | 100.00% |
The tentative layout approval separately records 0 Acer 38.33 Gts for open space, 0 Acer 10.82 Gts for social infrastructure, 0 Acer 3.59 Gts for utilities, and 2 Acer 18.88 Gts for roads. It lists internal road widths of 9 mts and 12 mts, an existing 16.76 MT WIDE road, and proposed roads including 30.00 MT WIDE, 100'-0" WIDE and PROP:40'-0" WIDE.
The drawing-derived plot schedule contains 92 plots with sizes read by software from the drawing: smallest 97.88 sqm, median 222.97 sqm, and largest 698.41 sqm. These are software-measured drawing figures, not individual RERA saleable-area disclosures. No building footprints, floor configuration, apartment layouts or building-level common areas are identified.
4. Homes, configurations & floor plans
The offering evidenced in the layout approval is plots, not flats. No RERA-filed plot-by-plot size schedule, booked inventory, available inventory or individual plot saleable-area table is supplied here. The drawing-derived size bands below are software-read from the approved layout drawing and should be verified against it.
100–150 sq yd (84–125 sqm): 9
150–200 sq yd (125–167 sqm): 14
200–250 sq yd (167–209 sqm): 10
250–300 sq yd (209–251 sqm): 38
300–400 sq yd (251–334 sqm): 13
400–500 sq yd (334–418 sqm): 6
500–1000 sq yd (418–836 sqm): 2
The approved-layout drawing review reports 92 plots, with sizes from 97.88 sqm to 698.41 sqm; the median is 222.97 sqm. No measured carpet-area or apartment floor-plan data applies to this plotted layout.
5. Parking & vehicle circulation
- The filed layout plan records 0.00 common parking area. It does not provide a project-wide count of car or two-wheeler spaces, visitor or accessible spaces, parking levels, or individual plot parking allocations. A parking arrangement for a future building constructed on a plot is not established by the supplied layout record.
- The layout includes internal roads, and the tentative approval specifies that roads must remain open for access to neighbouring sites and prohibits a compound wall or fencing around the site. The approval does not specify vehicle-entry or exit points, ramps, pedestrian separation, or EV charging.
6. Amenities, recreation & open spaces
| Category / facility | Description / size | Evidence source | Declared progress / verified status |
|---|---|---|---|
| Landscape/open space — organized open space / park | 3878.04 sq.mt; 10.79% of net layout in the filed layout plan | Reserved in the layout. No independent completion evidence supplied. | |
| Landscape/open space — green strip / tot lot / park | Listed as available in the RERA amenity record | Declared progress: 0%; not independently verified complete. | |
| Social infrastructure | 1095.16 sq.mt; 3.05% of net layout | Area reserved; no facility details or completion evidence supplied. | |
| Utility land | 363.23 sq.mt; 1.01% of net layout | Area reserved; the approval requires utilities to be handed over by registered gift deed. | |
| Community buildings | Listed without a supplied area or description | Progress: 0%; no completion verification supplied. | |
| Internal roads and footpaths | Layout includes 9 mts and 12 mts internal roads; other road widths are listed in section 3 | RERA amenity record: 30% declared progress; no independent verification supplied. | |
| Street lighting | Listed in the RERA amenity record | Progress: 0%; no completion verification supplied. |
The tentative layout approval also names a tot-lot and STP in its amenities/utilities list. The approval requires infrastructure and amenities to be completed by 13 August, 2026, subject to its stated conditions.
The swimming pool, gym, children’s play area and clubhouse appear only in the supplied third-party vendor amenity list, not in the cited layout approval or RERA amenity record; they are therefore not represented here as sanctioned or delivered facilities.
7. Utilities, building services & safety
The tentative layout approval lists proposed infrastructure including a water reservoir, septic tank, Sewerage Treatment Plant, electric transformer, Solid Waste Management, Over Head tank, Sump, rain water harvesting pits, storm water drains, underground drainage lines, internal water supply pipelines, street lights and avenue plantation. These are approval-listed provisions; the supplied evidence does not independently confirm installation, capacity or operation.
| RERA-filed or approval-listed information | Water supply and internal water supply pipelines; water reservoir, overhead tank and sump are listed in the tentative approval |
|---|---|
| Declared progress / status | RERA amenity record: 50% progress for Water Supply; independent verification not supplied |
| RERA-filed or approval-listed information | Septic tank, STP, underground drainage lines and storm water drains are listed |
|---|---|
| Declared progress / status | RERA amenity record: 20% for sewerage and 40% for storm-water drains; no independent verification supplied |
| RERA-filed or approval-listed information | Rain water harvesting pits are approval-listed |
|---|---|
| Declared progress / status | RERA amenity record: 10% for water conservation / rain water harvesting; no independent verification supplied |
| RERA-filed or approval-listed information | Electric transformer and street lighting are listed |
|---|---|
| Declared progress / status | RERA amenity record: 20% for electrical meter room / sub-station / receiving station and 0% for street lighting; no independent verification supplied |
| RERA-filed or approval-listed information | Solid Waste Management is listed in the tentative approval and RERA amenity record |
|---|---|
| Declared progress / status | RERA amenity record: 0%; no independent verification supplied |
| RERA-filed or approval-listed information | RERA amenity record lists fire protection and fire safety requirements at 0% |
|---|---|
| Declared progress / status | No further system details or completion verification supplied |
| RERA-filed or approval-listed information | No project-specific layout approval details supplied |
|---|---|
| Declared progress / status | Not established by the supplied project documents |
8. Location, access & connectivity
- The official project location in the registration certificate is Burgupally, Vikarabad, Vikarabad, 502113; the approval identifies the site as Burugupally Revenue Village, Vikarabad Mandal, Vikarabad District. The RERA land record gives the site boundaries as neighbours’ land to the east and south, a main road to the west, and a railway track to the north.
- The cadastral parcel centroid is recorded as 17.297554619546922, 77.90226887175078. The nearest sampled Outer Ring Road interchange is listed at approximately 45.9 km. This is a location-data distance, not a travel-time estimate.
- The layout approval identifies internal roads and a proposed 30.00 MT WIDE ROAD, alongside other road widths set out in section 3. No further public-transport or local-landmark distance data is supplied.
9. Developer & development status
The registered promoter is LEGACY AVENUES PRIVATE LIMITED, a private limited company. Its GSTIN is 36AACCL4132B1Z3. The registration certificate lists a promoter address of Village: SOMAJIGUDA, Mandal: KHAIRTABAD, District: Hyderabad, Pin: 500082.
The RERA filing identifies SAI RITHIN BIKKUMALA as authorized signatory and NAGESWARA RAO BIKKUMALA and SUNITHA RANI BIKKUMALA as directors. The RERA Form B declaration, sworn by the authorized representative, undertakes completion by 13th August 2026. This is a promoter declaration, not independent evidence of completion.
The approved layout itself requires infrastructure and amenities within two years of approval, ending 13 August, 2026; it also provides for a possible one-year extension on specific request and payment of 20% of the total fee paid at tentative layout approval. The supplied record does not establish that an extension was sought or granted. No OC or completion certificate is supplied.
10. Approvals, official records & documents
| Supplied document / identifier | Form C certificate P02100009851 |
|---|---|
| Scope and record | LEGEND BREEZE, LEGACY AVENUES PRIVATE LIMITED; valid 13/08/2024–13/08/2026 unless extended |
| Supplied document / identifier | 0034/LO/3042/2024, dated 13 August, 2024 |
|---|---|
| Scope and record | Vikarabad Municipality/Municipal Corporation; 92-plot residential layout in Survey Nos. 29/2, 30/PART and 31/PART |
| Supplied document / identifier | L.P NO.0027/LO/3024/2023; file no. G/23/2014 |
|---|---|
| Scope and record | TS-DTCP layout-plan record; 92 plots and area allocation |
| Supplied document / identifier | 010595/LO/DTCP/3042/0037/2023 |
|---|---|
| Scope and record | Identified in the tentative layout approval |
| Supplied document / identifier | Mortgage Deed 3957/2024, dated 24 July, 2024 |
|---|---|
| Scope and record | Approval identifies 21 specified plots as mortgaged to Vikarabad Municipality/Municipal Corporation pending development conditions |
| Supplied document / identifier | Form B, dated JUN2025 |
|---|---|
| Scope and record | Promoter declaration identifying the landowners, development agreement-cum-GPA basis, separate-account undertaking and completion date |
| Supplied document / identifier | Not supplied |
|---|---|
| Scope and record | No building-level or project-level OC/completion certificate evidenced in the supplied documents. |
Frequently asked questions
Is LEGEND BREEZE registered with Telangana RERA?
Yes. LEGEND BREEZE is registered with the Telangana Real Estate Regulatory Authority as P02100009851; the registration status is New Project.
Who is the developer of LEGEND BREEZE?
The promoter named in the RERA registration is LEGACY AVENUES PRIVATE LIMITED.
Where is LEGEND BREEZE located?
LEGEND BREEZE is in Burugupally, Burgupally, Vikarabad, Telangana (502113).
When will LEGEND BREEZE be completed?
The promoter's proposed date of completion filed with RERA is 13/12/2026. This is the promoter's declaration, not a guarantee.
More projects in Vikarabad