Casagrand Evon
CASAGRAND HYDERWISE PRIVATE LIMITED · Medchal-Malkajgiri · RERA P02200009350
CASAGRAND EVON is a residential apartment project in Kompally, Dundigal Gandimaisamma Mandal, Medchal-Malkajgiri District. It is being developed by the TG-RERA-registered promoter CASAGRAND HYDERWISE PRIVATE LIMITED on a net land area of 27,618.02 sq. m, with Tower A, Tower B and a clubhouse; the building-permit order describes Tower A as 1 Ground + 11 upper floors, Tower B as 2 Cellar + 1 Ground + 11 upper floors, and the clubhouse as 1 Ground + 3 upper floors. The filed home configurations are 1BHK, 3BHK and 4BHK. The project is registered under TG-RERA number P02200009350, and its proposed completion date is 18/06/2030.
📘 Project brochure from the promoter’s website ↗More from Casagrand Hyderwise Pvt Ltd · 8 projects →
01What we found
Read from TG-RERA filings, approvals, land and registration records and court records. A court case is counted only when the court record states this project's survey number with its village, or names the project.
02Check before you pay
6 items to check before you pay, 3 high - from the title chain, court records and approvals, each with what to ask the builder or your advocate. An item may not be a problem with the project: records can be incomplete.
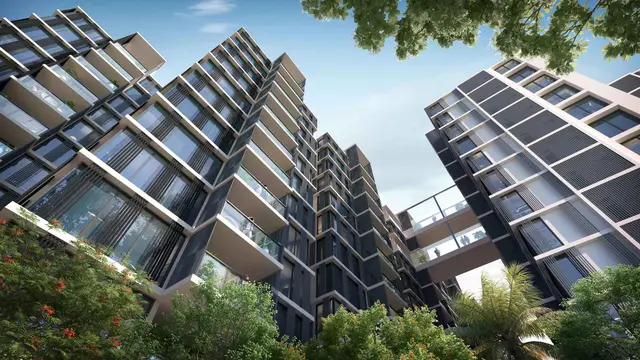
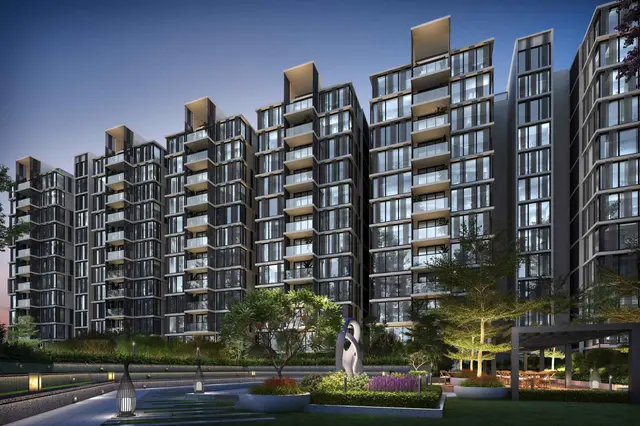
1. Project at a glance
Project identity
| Field | Project record |
|---|---|
| Registered project name | CASAGRAND EVON RERA record |
| Project type / status | Residential apartment project; registered as a New Project RERA record RERA filing |
| Registered phase / portion | The registration identifies the project as a whole; a separate phase name or phase-wise registration scope is not disclosed in the supplied record. RERA record |
| TG-RERA registration | P02200009350; valid from 18 February 2025 to 18 February 2030 (five years, unless extended by the Authority). Registration validity is separate from the stated completion deadline. RERA record Approvals record |
| Registered legal promoter | CASAGRAND HYDERWISE PRIVATE LIMITED RERA record |
| TG-RERA status | Registered; the supplied certificate states the registration period and that the Authority may take action, including revocation, if its conditions are not fulfilled. |
Land and geographic identity
| Field | Project record |
|---|---|
| Locality / revenue village | Kompally; the project filing and certificate identify Kompally village. The filed building-permit material also uses KOMPALLY VILLAGE. RERA record RERA filing |
| Mandal | Dundigal Gandimaisamma (also rendered in the filed approval as DundigalGandimaisamma). RERA record |
| District / PIN | Medchal-Malkajgiri; 500100. RERA record RERA filing |
| Project survey number / subdivision | 105/A; the building permit specifies 105/A Part. RERA record RERA filing |
| Land area | Filed land details: total 27,681.44 sq. m, area affected by road widening/FTL of tanks/Nala widening 63.42 sq. m, and net area 27,618.02 sq. m. The permit identifies its extent as 27,618.02 Sq. Mt. RERA filing |
| Boundaries recorded in RERA filing | East: neighbours’ property in 105 P; West: KVR Convention; North: 40-feet road and land belonging to Ranjith Reddy and T; South: Manbhum Bougain Ville. RERA filing |
Development identity
| Field | Project record |
|---|---|
| Sanctioning authority | Hyderabad Metropolitan Development Authority (HMDA). Approvals record |
| Principal building-permit number / date | 013326/BP/HMDA/2977/MED/2023, approved 18 February 2025. The filed approval material also records file number TS/070941/2023. Approvals record |
| Buildings described in the building-permit order | Tower A: 1 Ground + 11 upper floors; Tower B: 2 Cellar + 1 Ground + 11 upper floors; Club House: 1 Ground + 3 upper floors. |
| Building-plan details filed with RERA | Plan extracts describe Tower A and Tower B as 2 basements + 12 upper floors (including 11th & 12th TDR floors), and also show the clubhouse. These are filed drawing descriptions; see the evidence index below. |
| Approved-area figures in the permit | The permit lists Total Built up Area 144,914.42 Sq.mts and Residential 3 / Total 106,144.05 in its sanctioned parameters. The RERA-filed plan extract separately labels proposed built-up area excluding parking 106,144.05, including parking 139,023.35, proposed built-up area grand total 144,914.42, and net built-up area grand total 103,469.66. These labels are reproduced as recorded, not treated as interchangeable area measures. |
| Building count / RERA unit count | RERA filing: 3 approved building units and 3 proposed building units. A filed plan extract lists 579.00 units. RERA filing |
Offering and status
| Field | Project record |
|---|---|
| Filed home configurations | 1BHK, 3BHK and 4BHK. The filing also contains four floor-labelled entries that are not home configurations and are not counted here as homes. RERA unit table RERA unit details |
| TG-RERA filed home counts and saleable areas | 1BHK: 2 units, 155.51 sq. m; 3BHK: 531 units, 188.94 sq. m; 4BHK: 28 units, 264.82 sq. m. RERA unit table RERA unit details |
| Booked / available | Portal-read counts: 47 booked and 518 available across the filing’s 565 total units. This is indicative: the supplied record does not give an as-of date for those inventory counts. RERA unit table |
| Construction stage | The project is registered as a New Project. No independently verified construction-stage or site-progress measurement is supplied. RERA record Document index |
| Completion dates | The promoter’s Form B undertaking states completion by 18-02-2030; the RERA project-information field gives a proposed completion date of 18/06/2030, while another filing field records 18/02/2030 as the completion date at registration. RERA filing |
| Occupancy / completion certificate | No occupancy or completion certificate is supplied. The HMDA building-permit order describes an approval and states that an occupancy certificate is required before occupation; it is not itself an occupancy or completion certificate. The supplied evidence does not establish an OC for any tower or phase. |
2. The project story
CASAGRAND EVON is a registered residential apartment development on Survey No. 105/A (105/A Part) at Kompally, Dundigal Gandimaisamma Mandal, Medchal-Malkajgiri. The filed HMDA permit describes two residential towers and a clubhouse, with parking cellars identified for Tower B in the permit order. The RERA-filed building-plan material describes the towers with two basements and upper floors, and identifies the clubhouse as a separate building. RERA record
The RERA unit schedule records 561 homes across 1BHK, 3BHK and 4BHK configurations, alongside four floor-labelled entries that are not homes on sale. Portal-read bookings and availability are indicative only because the record does not specify an inventory as-of date. The promoter’s Form B gives an undertaking to complete by 18 February 2030; the registration fields also contain a proposed completion date of 18 June 2030. No supplied record independently verifies construction progress, completion, or occupancy for any tower. RERA unit table RERA unit details RERA filing
3. Master plan, architecture & building design
The building-permit order identifies Tower A, Tower B and a clubhouse. It describes Tower A as 1 Ground + 11 upper floors, Tower B as 2 Cellar + 1 Ground + 11 upper floors, and the clubhouse as 1 Ground + 3 upper floors. The filed plan extracts describe the residential towers as 2 basements + 12 upper floors (including 11th & 12th TDR floors). The plan material therefore supplies drawing descriptions for the approved development, but the evidence provided here does not establish a site-verified building configuration or progress.
The plan extract labels several different built-up-area measures: proposed built-up area excluding parking 106,144.05, including parking 139,023.35, proposed built-up area grand total 144,914.42, and net built-up area grand total 103,469.66. The permit’s sanctioned parameters list Total Built up Area 144,914.42 Sq.mts and Total 106,144.05. These figures retain their supplied labels; no FSI-counted area or carpet-area total is provided.
The building-plan extract shows a proposed parking area of 32,879.30 against a listed requirement of 21,496.25; its unit is not stated in the extracted parameter. The supplied plan information does not establish building footprints, typical flats per floor, lift or stair counts, detailed internal circulation, or a verified residential/common-area distribution beyond the building labels and area figures above.
4. Homes, configurations & floor plans
The table uses the TG-RERA filing for unit counts, bookings, availability and saleable areas. The four floor-labelled rows in the filing are not treated as saleable home configurations. The supplied floor-plan review reports eight drawings, none with measured flats; consequently, no software-measured carpet areas or room measurements are available to report. RERA unit table RERA unit details Floor plans
| Configuration | Units | Booked | Available | RERA saleable area | Measured carpet area | Loading (if supplied) |
|---|---|---|---|---|---|---|
| 1BHK | 2 | 0 | 2 | 155.51 sq. m | Not available | Not supplied |
| 3BHK | 531 | 39 | 492 | 188.94 sq. m | Not available | Not supplied |
| 4BHK | 28 | 8 | 20 | 264.82 sq. m | Not available | Not supplied |
The RERA-filed saleable areas are not carpet-area measurements. No drawing-derived carpet-area data are available in the supplied review, and no loading figures are disclosed. The approved-plan extract contains some room dimensions, but the supplied drawing review did not measure any flats; those dimensions are therefore not presented as verified typical unit layouts. RERA unit details Floor plans
5. Parking & vehicle circulation
The RERA-filed plan extract lists 768 proposed car spaces, with parking area required 21,496.25 and proposed 32,879.30; the extracted parameter does not specify the area unit. The HMDA permit states that cellar/stilt areas are to be used exclusively for vehicle parking and not partitioned or converted. Its order identifies two cellars for Tower B; the plan extracts describe two basements for the residential towers.
The plan extract lists visitor car parking required 2,149.62 and proposed 5,500.00; the unit is not stated in the extraction. The permit calls for one entry and one exit to the premises, with minimum width 4.5mts. and height clearance 5mts. It also specifies approach-road widths in the filed approval material, including 4.5mts., 5mts. and 7.62m. No unit-specific parking allocation, two-wheeler count, accessible-space count, or verified parking delivery is supplied.
The building-plan conditions refer to electric-vehicle charging infrastructure in parking areas. This is an approval condition in the supplied plan extract, not evidence that charging facilities have been installed or are operational.
6. Amenities, recreation & open spaces
The RERA amenities schedule marks the following 14 infrastructure/facility categories as available in the project schedule. Each is recorded at 0% progress in the supplied data; that percentage does not establish completion. Detailed recreational features listed on the promoter’s site are marketing claims and are identified separately below. RERA amenities Promoter website
| Description / size | No dimensions supplied |
|---|---|
| Evidence source | TG-RERA amenities schedule |
| Declared progress / verified status | Listed “YES”; 0%; completion not independently verified. RERA amenities |
| Description / size | No source or capacity in this schedule |
|---|---|
| Evidence source | TG-RERA amenities schedule |
| Declared progress / verified status | Listed “YES”; 0%; completion not independently verified. RERA amenities |
| Description / size | Chambers, lines, septic tank and STP named in the schedule |
|---|---|
| Evidence source | TG-RERA amenities schedule |
| Declared progress / verified status | Listed “YES”; 0%; completion not independently verified. RERA amenities |
| Description / size | No dimensions supplied |
|---|---|
| Evidence source | TG-RERA amenities schedule |
| Declared progress / verified status | Listed “YES”; 0%; completion not independently verified. RERA amenities |
| Description / size | No area or capacity supplied |
|---|---|
| Evidence source | TG-RERA amenities schedule |
| Declared progress / verified status | Listed “YES”; 0%; completion not independently verified. RERA amenities |
| Description / size | No quantity or specification supplied |
|---|---|
| Evidence source | TG-RERA amenities schedule |
| Declared progress / verified status | Listed “YES”; 0%; completion not independently verified. RERA amenities |
| Description / size | No further description in the schedule |
|---|---|
| Evidence source | TG-RERA amenities schedule; HMDA permit identifies a clubhouse building |
| Declared progress / verified status | Listed “YES”; 0%; completion not independently verified. RERA amenities |
| Description / size | No capacity supplied in this schedule |
|---|---|
| Evidence source | TG-RERA amenities schedule |
| Declared progress / verified status | Listed “YES”; 0%; completion not independently verified. RERA amenities |
| Description / size | No capacity or method supplied in this schedule |
|---|---|
| Evidence source | TG-RERA amenities schedule |
| Declared progress / verified status | Listed “YES”; 0%; completion not independently verified. RERA amenities |
| Description / size | No capacity supplied in this schedule |
|---|---|
| Evidence source | TG-RERA amenities schedule; HMDA permit requires rainwater-harvesting structures |
| Declared progress / verified status | Listed “YES”; 0%; completion not independently verified. RERA amenities |
| Description / size | No further description in the schedule |
|---|---|
| Evidence source | TG-RERA amenities schedule |
| Declared progress / verified status | Listed “YES”; 0%; completion not independently verified. RERA amenities |
| Description / size | No installed-system detail in this schedule |
|---|---|
| Evidence source | TG-RERA amenities schedule; HMDA permit conditions |
| Declared progress / verified status | Listed “YES”; 0%; completion not independently verified. RERA amenities |
| Description / size | No capacity supplied |
|---|---|
| Evidence source | TG-RERA amenities schedule; HMDA permit identifies a transformer provision |
| Declared progress / verified status | Listed “YES”; 0%; completion not independently verified. RERA amenities |
| Description / size | Aggregate area not supplied |
|---|---|
| Evidence source | TG-RERA amenities schedule |
| Declared progress / verified status | 0%; no area or completion verification supplied. RERA amenities |
The promoter’s website lists features including a clubhouse, swimming pools, sports and children’s play facilities, gardens, walking/jogging routes, indoor recreation and community spaces. These are promoter-marketed claims; the supplied evidence does not establish their approval, dimensions, progress or delivery. Promoter website
7. Utilities, building services & safety
Water and drainage: The HMDA permit calls for separate underground static water storage tanks of 25,000 lts. and separate residential terrace tanks of 25,000 lts. The filed plan extract lists domestic sumps 1,35,000 LIT each for Domestic Sump-1 and Domestic Sump-2, a fire-fighting sump of 75,000 LIT, and a raw/tanker sump of 85,000 LIT. The permit also requires rainwater-harvesting structures and an STP; the plan extract refers to sump, septic tank and underground drainage. These are plan/permit provisions, not confirmation of installation or operation.
Electrical and digital services: The permit provides for a transformer and garbage house. The plan conditions refer to EV charging infrastructure, dual piping for qualifying buildings, and demarcated space and access for broadband/digital connectivity infrastructure. No electrical-supply capacity, backup-generation capacity, installed EV charger count or completed-service evidence is supplied by the RERA project record.
Fire and life safety: The filed plan extract states that automatic sprinklers are to be provided if basement area exceeds 200 Sq. Mtrs and includes fire-sump provision. The HMDA permit also gives fire-safety conditions. The supplied material does not establish that systems have been installed, tested or certified.
The promoter’s marketed specifications refer to lifts, common-area backup, CCTV, controlled entry, piped gas and other home services. These are promotional specifications, not independent verification of installed equipment or statutory compliance. No lift count/capacity, accessible-circulation details, security-system commissioning evidence, or utility-system performance data are supplied. Promoter website
8. Location, access & connectivity
The registered location is Kompally, Kompally revenue village, Dundigal Gandimaisamma Mandal, Medchal-Malkajgiri District, Telangana 500100, on Survey No. 105/A (105/A Part). The filing records a 40-feet road on the north boundary; the HMDA permit also identifies approach-road widths, including 4.5mts., 5mts. and 7.62m. RERA record RERA filing
A supplied location record identifies the nearest sampled Outer Ring Road interchange at approximately 7.2 km. This is a measured distance in the supplied location data, not a stated travel time. Location record
The promoter’s website lists travel-time claims to schools, hospitals, shopping/entertainment locations, public transport and highways; no such claim is treated here as independently measured. The supplied evidence does not provide a verified public-transport service assessment or road-network study for this project. Promoter website
9. Developer & development status
The TG-RERA-registered promoter is CASAGRAND HYDERWISE PRIVATE LIMITED, a private limited company. The RERA certificate identifies the promoter’s address as Village Gachi Bowli, Mandal Serilingampally, District Ranga Reddy, PIN 500032. The project filing lists GSTIN 36AAKCC0096K1ZE. RERA record Corporate record
The supplied incorporation document is a Certificate of Incorporation and expressly states that it is not itself a licence or permission to conduct business or solicit public funds. The project’s Form B is a promoter declaration signed by authorized signatory Smt. Deepika Mallabadi; it states a completion undertaking of 18-02-2030 and includes statutory undertakings.
No independent construction progress assessment or occupancy certificate is supplied, so the project’s current physical stage and any tower-wise completion status remain unverified. Document index
10. Approvals, official records & documents
| What the supplied evidence establishes | CASAGRAND EVON is registered with CASAGRAND HYDERWISE PRIVATE LIMITED for 18 February 2025–18 February 2030. |
|---|---|
| Scope / limitation | Registration certificate; not an allottee agreement or conveyance. |
| What the supplied evidence establishes | Permit for residential development on Survey No. 105/A Part, Kompally, describing Tower A, Tower B and clubhouse, with printed conditions. |
|---|---|
| Scope / limitation | Building permission; not a completion or occupancy certificate. |
| What the supplied evidence establishes | Plan details identify Survey No. 105/A and show building/floor descriptions, parking parameters, area labels and service provisions. |
|---|---|
| Scope / limitation | The supplied extracts are drawing-derived records; no separate public HMDA DPMS approved-layout lookup result is available in the supplied evidence. HMDA |
| What the supplied evidence establishes | Promoter-declared title basis, project undertakings and completion undertaking of 18-02-2030. |
|---|---|
| Scope / limitation | Promoter declaration, not an independent title determination. |
| What the supplied evidence establishes | None supplied. |
|---|---|
| Scope / limitation | HMDA permit states that occupation requires an occupancy certificate; the permit itself does not certify completion or occupancy. |
| What the supplied evidence establishes | Public approved-layout lookup was unavailable in the supplied record. |
|---|---|
| Scope / limitation | This is unavailable-source status, not evidence that approval was refused. HMDA |
1. Project at a glance
Project identity
Registered project name: CASAGRAND EVON
Project type / status: Residential apartment project; registered as a New Project
Registered phase / portion: The registration identifies the project as a whole; a separate phase name or phase-wise registration scope is not disclosed in the supplied record.
TG-RERA registration: P02200009350; valid from 18 February 2025 to 18 February 2030 (five years, unless extended by the Authority). Registration validity is separate from the stated completion deadline.
Registered legal promoter: CASAGRAND HYDERWISE PRIVATE LIMITED
TG-RERA status: Registered; the supplied certificate states the registration period and that the Authority may take action, including revocation, if its conditions are not fulfilled.
Land and geographic identity
Locality / revenue village: Kompally; the project filing and certificate identify Kompally village. The filed building-permit material also uses KOMPALLY VILLAGE.
Mandal: Dundigal Gandimaisamma (also rendered in the filed approval as DundigalGandimaisamma).
District / PIN: Medchal-Malkajgiri; 500100.
Project survey number / subdivision: 105/A; the building permit specifies 105/A Part.
Land area: Filed land details: total 27,681.44 sq. m, area affected by road widening/FTL of tanks/Nala widening 63.42 sq. m, and net area 27,618.02 sq. m. The permit identifies its extent as 27,618.02 Sq. Mt.
Boundaries recorded in RERA filing: East: neighbours’ property in 105 P; West: KVR Convention; North: 40-feet road and land belonging to Ranjith Reddy and T; South: Manbhum Bougain Ville.
Development identity
Sanctioning authority: Hyderabad Metropolitan Development Authority (HMDA).
Principal building-permit number / date: 013326/BP/HMDA/2977/MED/2023, approved 18 February 2025. The filed approval material also records file number TS/070941/2023.
Buildings described in the building-permit order: Tower A: 1 Ground + 11 upper floors; Tower B: 2 Cellar + 1 Ground + 11 upper floors; Club House: 1 Ground + 3 upper floors.
Building-plan details filed with RERA: Plan extracts describe Tower A and Tower B as 2 basements + 12 upper floors (including 11th & 12th TDR floors), and also show the clubhouse. These are filed drawing descriptions; see the evidence index below.
Approved-area figures in the permit: The permit lists Total Built up Area 144,914.42 Sq.mts and Residential 3 / Total 106,144.05 in its sanctioned parameters. The RERA-filed plan extract separately labels proposed built-up area excluding parking 106,144.05, including parking 139,023.35, proposed built-up area grand total 144,914.42, and net built-up area grand total 103,469.66. These labels are reproduced as recorded, not treated as interchangeable area measures.
Building count / RERA unit count: RERA filing: 3 approved building units and 3 proposed building units. A filed plan extract lists 579.00 units.
Offering and status
Filed home configurations: 1BHK, 3BHK and 4BHK. The filing also contains four floor-labelled entries that are not home configurations and are not counted here as homes.
TG-RERA filed home counts and saleable areas: 1BHK: 2 units, 155.51 sq. m; 3BHK: 531 units, 188.94 sq. m; 4BHK: 28 units, 264.82 sq. m.
Booked / available: Portal-read counts: 47 booked and 518 available across the filing’s 565 total units. This is indicative: the supplied record does not give an as-of date for those inventory counts.
Construction stage: The project is registered as a New Project. No independently verified construction-stage or site-progress measurement is supplied.
Completion dates: The promoter’s Form B undertaking states completion by 18-02-2030; the RERA project-information field gives a proposed completion date of 18/06/2030, while another filing field records 18/02/2030 as the completion date at registration.
Occupancy / completion certificate: No occupancy or completion certificate is supplied. The HMDA building-permit order describes an approval and states that an occupancy certificate is required before occupation; it is not itself an occupancy or completion certificate. The supplied evidence does not establish an OC for any tower or phase.
2. The project story
CASAGRAND EVON is a registered residential apartment development on Survey No. 105/A (105/A Part) at Kompally, Dundigal Gandimaisamma Mandal, Medchal-Malkajgiri. The filed HMDA permit describes two residential towers and a clubhouse, with parking cellars identified for Tower B in the permit order. The RERA-filed building-plan material describes the towers with two basements and upper floors, and identifies the clubhouse as a separate building.
The RERA unit schedule records 561 homes across 1BHK, 3BHK and 4BHK configurations, alongside four floor-labelled entries that are not homes on sale. Portal-read bookings and availability are indicative only because the record does not specify an inventory as-of date. The promoter’s Form B gives an undertaking to complete by 18 February 2030; the registration fields also contain a proposed completion date of 18 June 2030. No supplied record independently verifies construction progress, completion, or occupancy for any tower.
3. Master plan, architecture & building design
The building-permit order identifies Tower A, Tower B and a clubhouse. It describes Tower A as 1 Ground + 11 upper floors, Tower B as 2 Cellar + 1 Ground + 11 upper floors, and the clubhouse as 1 Ground + 3 upper floors. The filed plan extracts describe the residential towers as 2 basements + 12 upper floors (including 11th & 12th TDR floors). The plan material therefore supplies drawing descriptions for the approved development, but the evidence provided here does not establish a site-verified building configuration or progress.
The plan extract labels several different built-up-area measures: proposed built-up area excluding parking 106,144.05, including parking 139,023.35, proposed built-up area grand total 144,914.42, and net built-up area grand total 103,469.66. The permit’s sanctioned parameters list Total Built up Area 144,914.42 Sq.mts and Total 106,144.05. These figures retain their supplied labels; no FSI-counted area or carpet-area total is provided.
The building-plan extract shows a proposed parking area of 32,879.30 against a listed requirement of 21,496.25; its unit is not stated in the extracted parameter. The supplied plan information does not establish building footprints, typical flats per floor, lift or stair counts, detailed internal circulation, or a verified residential/common-area distribution beyond the building labels and area figures above.
4. Homes, configurations & floor plans
The table uses the TG-RERA filing for unit counts, bookings, availability and saleable areas. The four floor-labelled rows in the filing are not treated as saleable home configurations. The supplied floor-plan review reports eight drawings, none with measured flats; consequently, no software-measured carpet areas or room measurements are available to report.
| Configuration | Units | Booked | Available | RERA saleable area | Measured carpet area | Loading (if supplied) |
|---|---|---|---|---|---|---|
| 1BHK | 2 | 0 | 2 | 155.51 sq. m | Not available | Not supplied |
| 3BHK | 531 | 39 | 492 | 188.94 sq. m | Not available | Not supplied |
| 4BHK | 28 | 8 | 20 | 264.82 sq. m | Not available | Not supplied |
The RERA-filed saleable areas are not carpet-area measurements. No drawing-derived carpet-area data are available in the supplied review, and no loading figures are disclosed. The approved-plan extract contains some room dimensions, but the supplied drawing review did not measure any flats; those dimensions are therefore not presented as verified typical unit layouts.
5. Parking & vehicle circulation
The RERA-filed plan extract lists 768 proposed car spaces, with parking area required 21,496.25 and proposed 32,879.30; the extracted parameter does not specify the area unit. The HMDA permit states that cellar/stilt areas are to be used exclusively for vehicle parking and not partitioned or converted. Its order identifies two cellars for Tower B; the plan extracts describe two basements for the residential towers.
The plan extract lists visitor car parking required 2,149.62 and proposed 5,500.00; the unit is not stated in the extraction. The permit calls for one entry and one exit to the premises, with minimum width 4.5mts. and height clearance 5mts. It also specifies approach-road widths in the filed approval material, including 4.5mts., 5mts. and 7.62m. No unit-specific parking allocation, two-wheeler count, accessible-space count, or verified parking delivery is supplied.
The building-plan conditions refer to electric-vehicle charging infrastructure in parking areas. This is an approval condition in the supplied plan extract, not evidence that charging facilities have been installed or are operational.
6. Amenities, recreation & open spaces
The RERA amenities schedule marks the following 14 infrastructure/facility categories as available in the project schedule. Each is recorded at 0% progress in the supplied data; that percentage does not establish completion. Detailed recreational features listed on the promoter’s site are marketing claims and are identified separately below.
| Facility | Description / size | Evidence source | Declared progress / verified status |
|---|---|---|---|
| Internal roads & footpaths | No dimensions supplied | TG-RERA amenities schedule | Listed “YES”; 0%; completion not independently verified. |
| Water supply | No source or capacity in this schedule | TG-RERA amenities schedule | Listed “YES”; 0%; completion not independently verified. |
| Sewerage | Chambers, lines, septic tank and STP named in the schedule | TG-RERA amenities schedule | Listed “YES”; 0%; completion not independently verified. |
| Storm-water drains | No dimensions supplied | TG-RERA amenities schedule | Listed “YES”; 0%; completion not independently verified. |
| Green strip / tot lot / park | No area or capacity supplied | TG-RERA amenities schedule | Listed “YES”; 0%; completion not independently verified. |
| Street lighting | No quantity or specification supplied | TG-RERA amenities schedule | Listed “YES”; 0%; completion not independently verified. |
| Community buildings | No further description in the schedule | TG-RERA amenities schedule; HMDA permit identifies a clubhouse building | Listed “YES”; 0%; completion not independently verified. |
| Sewage and sullage treatment/disposal | No capacity supplied in this schedule | TG-RERA amenities schedule | Listed “YES”; 0%; completion not independently verified. |
| Solid-waste management and disposal | No capacity or method supplied in this schedule | TG-RERA amenities schedule | Listed “YES”; 0%; completion not independently verified. |
| Water conservation / rainwater harvesting | No capacity supplied in this schedule | TG-RERA amenities schedule; HMDA permit requires rainwater-harvesting structures | Listed “YES”; 0%; completion not independently verified. |
| Energy management | No further description in the schedule | TG-RERA amenities schedule | Listed “YES”; 0%; completion not independently verified. |
| Fire protection and fire safety | No installed-system detail in this schedule | TG-RERA amenities schedule; HMDA permit conditions | Listed “YES”; 0%; completion not independently verified. |
| Electrical meter room / sub-station / receiving station | No capacity supplied | TG-RERA amenities schedule; HMDA permit identifies a transformer provision | Listed “YES”; 0%; completion not independently verified. |
| Recreational open space | Aggregate area not supplied | TG-RERA amenities schedule | 0%; no area or completion verification supplied. |
The promoter’s website lists features including a clubhouse, swimming pools, sports and children’s play facilities, gardens, walking/jogging routes, indoor recreation and community spaces. These are promoter-marketed claims; the supplied evidence does not establish their approval, dimensions, progress or delivery.
7. Utilities, building services & safety
Water and drainage: The HMDA permit calls for separate underground static water storage tanks of 25,000 lts. and separate residential terrace tanks of 25,000 lts. The filed plan extract lists domestic sumps 1,35,000 LIT each for Domestic Sump-1 and Domestic Sump-2, a fire-fighting sump of 75,000 LIT, and a raw/tanker sump of 85,000 LIT. The permit also requires rainwater-harvesting structures and an STP; the plan extract refers to sump, septic tank and underground drainage. These are plan/permit provisions, not confirmation of installation or operation.
Electrical and digital services: The permit provides for a transformer and garbage house. The plan conditions refer to EV charging infrastructure, dual piping for qualifying buildings, and demarcated space and access for broadband/digital connectivity infrastructure. No electrical-supply capacity, backup-generation capacity, installed EV charger count or completed-service evidence is supplied by the RERA project record.
Fire and life safety: The filed plan extract states that automatic sprinklers are to be provided if basement area exceeds 200 Sq. Mtrs and includes fire-sump provision. The HMDA permit also gives fire-safety conditions. The supplied material does not establish that systems have been installed, tested or certified.
The promoter’s marketed specifications refer to lifts, common-area backup, CCTV, controlled entry, piped gas and other home services. These are promotional specifications, not independent verification of installed equipment or statutory compliance. No lift count/capacity, accessible-circulation details, security-system commissioning evidence, or utility-system performance data are supplied.
8. Location, access & connectivity
The registered location is Kompally, Kompally revenue village, Dundigal Gandimaisamma Mandal, Medchal-Malkajgiri District, Telangana 500100, on Survey No. 105/A (105/A Part). The filing records a 40-feet road on the north boundary; the HMDA permit also identifies approach-road widths, including 4.5mts., 5mts. and 7.62m.
A supplied location record identifies the nearest sampled Outer Ring Road interchange at approximately 7.2 km. This is a measured distance in the supplied location data, not a stated travel time.
The promoter’s website lists travel-time claims to schools, hospitals, shopping/entertainment locations, public transport and highways; no such claim is treated here as independently measured. The supplied evidence does not provide a verified public-transport service assessment or road-network study for this project.
9. Developer & development status
The TG-RERA-registered promoter is CASAGRAND HYDERWISE PRIVATE LIMITED, a private limited company. The RERA certificate identifies the promoter’s address as Village Gachi Bowli, Mandal Serilingampally, District Ranga Reddy, PIN 500032. The project filing lists GSTIN 36AAKCC0096K1ZE.
The supplied incorporation document is a Certificate of Incorporation and expressly states that it is not itself a licence or permission to conduct business or solicit public funds. The project’s Form B is a promoter declaration signed by authorized signatory Smt. Deepika Mallabadi; it states a completion undertaking of 18-02-2030 and includes statutory undertakings.
No independent construction progress assessment or occupancy certificate is supplied, so the project’s current physical stage and any tower-wise completion status remain unverified.
10. Approvals, official records & documents
| What the supplied evidence establishes | CASAGRAND EVON is registered with CASAGRAND HYDERWISE PRIVATE LIMITED for 18 February 2025–18 February 2030. |
|---|---|
| Scope / limitation | Registration certificate; not an allottee agreement or conveyance. |
| What the supplied evidence establishes | Permit for residential development on Survey No. 105/A Part, Kompally, describing Tower A, Tower B and clubhouse, with printed conditions. |
|---|---|
| Scope / limitation | Building permission; not a completion or occupancy certificate. |
| What the supplied evidence establishes | Plan details identify Survey No. 105/A and show building/floor descriptions, parking parameters, area labels and service provisions. |
|---|---|
| Scope / limitation | The supplied extracts are drawing-derived records; no separate public HMDA DPMS approved-layout lookup result is available in the supplied evidence. |
| What the supplied evidence establishes | Promoter-declared title basis, project undertakings and completion undertaking of 18-02-2030. |
|---|---|
| Scope / limitation | Promoter declaration, not an independent title determination. |
| What the supplied evidence establishes | None supplied. |
|---|---|
| Scope / limitation | HMDA permit states that occupation requires an occupancy certificate; the permit itself does not certify completion or occupancy. |
| What the supplied evidence establishes | Public approved-layout lookup was unavailable in the supplied record. |
|---|---|
| Scope / limitation | This is unavailable-source status, not evidence that approval was refused. |
Frequently asked questions
Is CASAGRAND EVON registered with Telangana RERA?
Yes. CASAGRAND EVON is registered with the Telangana Real Estate Regulatory Authority as P02200009350; the registration status is New Project.
Who is the developer of CASAGRAND EVON?
The promoter named in the RERA registration is CASAGRAND HYDERWISE PRIVATE LIMITED.
Where is CASAGRAND EVON located?
CASAGRAND EVON is in KOMPALLY, Dundigal Gandimaisamma, Medchal-Malkajgiri, Telangana (500100).
When will CASAGRAND EVON be completed?
The promoter's proposed date of completion filed with RERA is 18/06/2030. This is the promoter's declaration, not a guarantee.
More projects in Kompally