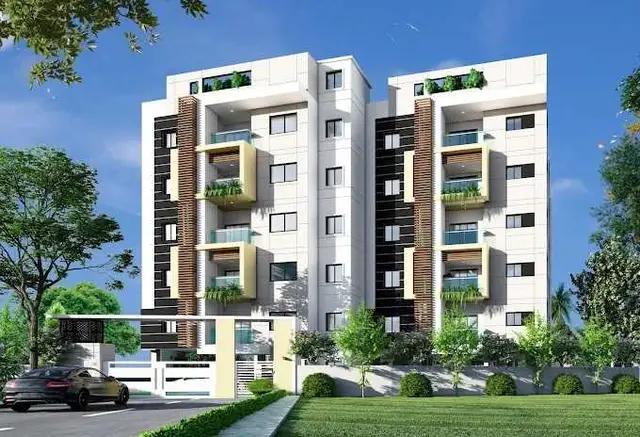
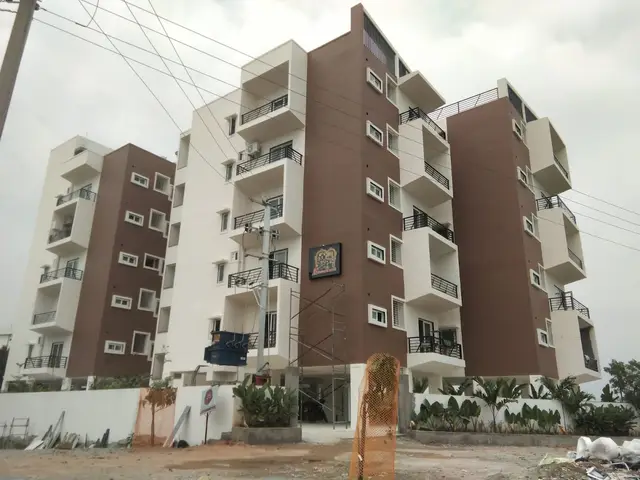
SRI CHARANs SPLENDORA
SRI CHARAN INFRA AND DEVELOPERS · Medchal-Malkajgiri · RERA P02200010643
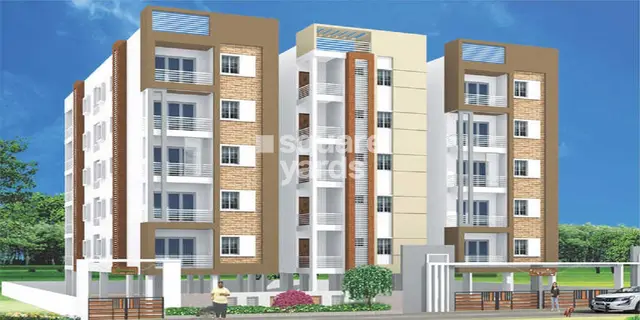
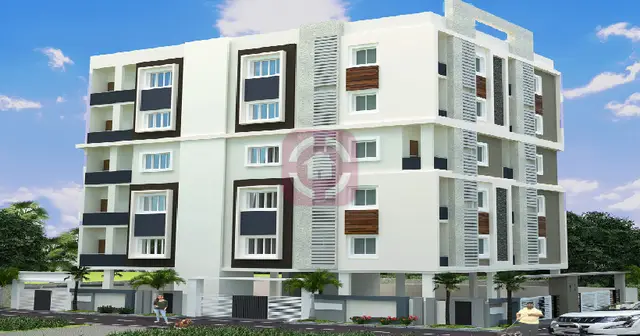
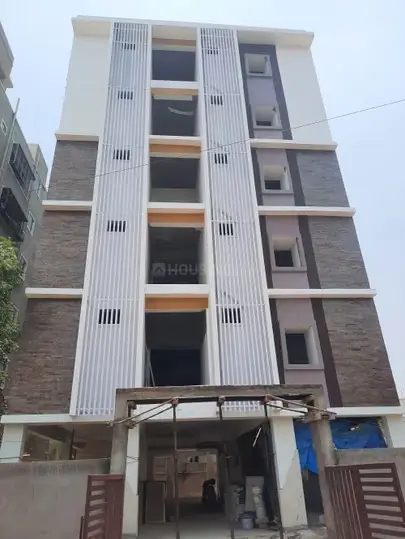
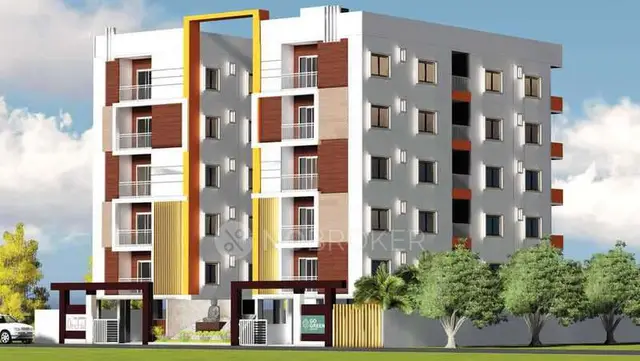
SRI CHARANs SPLENDORA is a residential apartment project in THUMKUNTA, Shamirpet mandal, Medchal-Malkajgiri district, developed by the registered promoter SRI CHARAN INFRA AND DEVELOPERS. It covers 2,438.85 Sq. Mt. and comprises one building with 1 Cellar + 1 Stilt + 5 upper floors and 45 flats; the RERA record lists the unit type as FLAT, with configuration not specified. Its TG-RERA registration number is P02200010643, and its proposed completion date is 30/11/2026.
01What we found
Read from TG-RERA filings, approvals, land and registration records and court records. A court case is counted only when the court record states this project's survey number with its village, or names the project.
02Check before you pay
8 items to check before you pay, 4 high - from the title chain, court records and approvals, each with what to ask the builder or your advocate. An item may not be a problem with the project: records can be incomplete.
1. Project at a glance
Project identity
| Field | Project record |
|---|---|
| Registered project name | SRI CHARANs SPLENDORA RERA record |
| Project type / phase | Residential apartment project; registered portion or phase designation is not stated in the supplied record. RERA record RERA filing |
| TG-RERA registration | P02200010643; registration certificate states validity from 17/06/2023 to 17/06/2026. This is registration validity, not the completion deadline. RERA record |
| Registered promoter | SRI CHARAN INFRA AND DEVELOPERS. RERA record |
| RERA status | The project record labels it On-Going Project. A current extension or post-expiry registration status is not established by the supplied evidence. RERA record RERA filing |
Land and geographic identity
| Field | Project record |
|---|---|
| Locality | THUMKUNTA RERA record RERA filing |
| Revenue village | Thumkunta RERA record Land records |
| Mandal | Shamirpet RERA record Land records |
| District | Medchal-Malkajgiri RERA record Land records |
| PIN | 500078 RERA record |
| Project survey numbers / subdivisions | 367/AA, 368/EE and 368. RERA record Land records |
| Registered site extent | 2,438.85 Sq. Mt.; RERA land details record total area and net area as 2438.85 sqmts. RERA filing |
| Boundaries in RERA land details | East: Neighbours Land; West: Neighbours House; North: Road; South: Neighbours Land. RERA filing |
Development identity
| Field | Project record |
|---|---|
| Sanctioning authority | Hyderabad Metropolitan Development Authority (HMDA). Approvals record |
| Principal building-permit approval | 013339/BP/HMDA/2740/MED/2022, dated 17 June, 2023. Approvals record |
| Earlier plan/inward reference | TS/079552/2022, dated 15-12-2022, shown on the filed plan. |
| Approved built-up area | HMDA approval records Total Built up Area (In Sq.mts) 9,316.78. The filed plan separately states NET BUA RESIDENTIAL 6156.65 and TOTAL PROPOSED BUILT UP AREA EXCLUDING PARKING 6156.65. |
| Building count and floors | One building; 1 Cellar + 1 Stilt + 5 upper floors. The approval records building height 14.89 (unit not stated in that field). RERA filing |
| Parking | Filed plan states PROPOSED NUMBER OF PARKINGS 82 and No of Cars Proposed 82; cellar/stilt are designated for parking in approval conditions. |
| Unit count | 45 units in the RERA project record; the filed building plan also states 45. RERA unit table |
Offering and status
| Field | Project record |
|---|---|
| RERA-filed unit type | FLAT; configuration is not specified in the RERA unit record. RERA unit table RERA unit details |
| RERA-filed saleable area | 158.87 sq.m. per unit, as recorded for the filed FLAT type. RERA unit table |
| Booked / available | 0 booked; 45 available in the portal data, which carries no as-of date; treat as indicative, not a current sales confirmation. RERA unit table |
| Construction stage | Project is labelled “On-Going Project”; no measured or independently verified site-progress percentage is supplied. RERA filing RERA amenities |
| Completion dates | RERA project record gives proposed and revised proposed completion as 30/11/2026. The Form B declaration states completion within three years from permission, “by 17t JUNE, 2026.” RERA record RERA filing |
| Occupancy certificate | No occupancy certificate is supplied; HMDA approval requires an occupancy certificate before occupation. The approval extraction marks completion as not certified. |
2. The project story
- SRI CHARANs SPLENDORA is registered as a residential apartment project in Thumkunta village, Shamirpet mandal, Medchal-Malkajgiri district. Its registered land identity comprises Survey Nos. 367/AA, 368/EE and 368, on a stated site area of 2,438.85 Sq. Mt. RERA record Land records
- The filed building-permit record describes a single residential building with 1 Cellar + 1 Stilt + 5 upper floors, and a total of 45 flats. The project is shown as ongoing, with a proposed completion date of 30/11/2026 in the RERA project record. No independent construction inspection, quantified progress update, or occupancy certification is included in the supplied material, so physical progress and readiness for occupation cannot be confirmed here. RERA filing
3. Master plan, architecture & building design
- The filed building plan identifies a residential apartment building on a stated plot area and net plot area of 2438.85 SQ.MT. It records proposed coverage area as 63.61 % / 1551.43, residential net built-up area as 6156.65, and total proposed built-up area including parking as 9159.25. These are plan-extraction figures; the HMDA building-permit extraction separately records total built-up area of 9,316.78 Sq.mts.
- The sanctioned configuration is 1 Cellar + 1 Stilt + 5 upper floors, with a recorded building height of 14.89 MT. in the filed plan. The available evidence does not specify the footprint arrangement, flats per floor, lift or stair count, internal circulation, or detailed residential/common-area distribution.
- The filed plan lists a Tot-lot, Green Strip, Sump, SEPTIC TANK, RAIN WATER HARVESTING, Distribution transformer, and Garbage Bin. HMDA’s approval extraction also identifies an STP, transformer, garbage house and rainwater-harvesting structures. These are plan/approval disclosures, not evidence that the facilities have been completed.
4. Homes, configurations & floor plans
- The RERA unit record lists 45 flats, without a stated bedroom configuration, and records saleable area as 158.87 sq.m. per unit. The filing lists 0 booked and 45 available, but provides no as-of date for those counts. RERA unit table RERA unit details
| Configuration | Units | Booked | Available | RERA saleable area | Measured carpet area | Loading (if supplied) |
|---|---|---|---|---|---|---|
| FLAT (configuration unspecified in RERA record) | 45 | 0 | 45 | 158.87 sq.m. | Not supplied for this RERA-listed configuration | Not supplied |
- Software measurement of the filed floor-plan drawing identifies 2BHK designs with measured carpet areas from 116.4 to 118.2 sq.m. (median 117.3 sq.m.) and 3BHK designs from 98.2 to 157.8 sq.m. (median 116.9 sq.m.). These are drawing-based software measurements, not RERA-filed configuration disclosures, and the supplied measurement record says they require review. Carpet area excludes the shown balcony and utility spaces; RERA saleable area is a separate figure and includes the home’s share of common areas. Floor plans RERA unit details
- The measured example 2BHK drawing shows living, dining, kitchen, two bedrooms and toilets, with a utility and balcony identified separately. The measured example 3BHK drawing shows living, dining, kitchen, master bedroom, guest room, bedroom and toilets, with utility and balcony identified separately. Dimensions are drawing measurements, not RERA-filed specifications. RERA unit details
5. Parking & vehicle circulation
- The filed plan records 82 proposed parking spaces, all described there as car parking. The building permit specifies the cellar and stilt for vehicle parking and states they are to remain exclusively for parking; approval conditions also prohibit parking or construction in setback areas.
- The supplied material does not establish a separate visitor or accessible-space count, parking allocation to individual flats, mechanical parking, EV charging, or the number and configuration of ramps and vehicle entrances. A plan parking count does not by itself establish exclusive parking rights for a particular unit.
6. Amenities, recreation & open spaces
| Facility | Description / size | Evidence source | Declared progress / verified status |
|---|---|---|---|
| Tot-lot / green strip | Listed; no size supplied | Filed plan | Shown as a plan provision; completion not verified |
| Sump | Listed; capacity not supplied | Filed plan | Shown as a plan provision; completion not verified |
| Rainwater harvesting | Rainwater-harvesting provision/structures listed; no capacity supplied | Filed plan and HMDA approval | Required/listed in approval material; completion not verified |
| STP | Listed in HMDA approval extraction; capacity not supplied | HMDA approval | Approval disclosure; completion not verified |
| Septic tank | Listed on the filed plan | Filed plan | Plan disclosure; completion not verified |
| Transformer | Distribution transformer/transformer listed; capacity not supplied | Filed plan and HMDA approval | Approval/plan disclosure; completion not verified |
| Garbage bin / garbage house | Listed; size or capacity not supplied | Filed plan and HMDA approval | Plan/approval disclosure; completion not verified |
- The vendor record lists additional features including power backup, lift, security, water storage, CCTV, children’s play area, yoga areas, indoor games and a central green. These are vendor-listed claims, not established here as sanctioned or delivered facilities. Promoter website
7. Utilities, building services & safety
- The approval and filed-plan material identifies water storage, drainage/sewerage provisions, rainwater harvesting, an STP, and a transformer. The HMDA building-permit extraction specifies an underground static water storage tank capacity of 25, 000 lts. and a separate terrace tank capacity of 25,000 lts.; no independent completion evidence or water-source details are supplied.
- The plan conditions require sump, septic tank and underground drainage; the HMDA technical approval calls for an STP and rainwater-harvesting structures. The record does not establish capacities for the STP or septic tank, treated-water reuse arrangements, storm-water-system design, or commissioning status.
- A transformer is specified in the approval material, but electrical load, backup capacity, and service details are not supplied. No lift count or capacity is recorded. Fire and structural safety responsibilities and requirements are stated in the approval material, but the supplied evidence does not establish completed fire systems, escape-stair details, fire clearance, CCTV installation, or accessibility provisions.
8. Location, access & connectivity
- The registered location is Thumkunta, Shamirpet, Medchal-Malkajgiri, Telangana 500078. The filed plan refers to a 9.00 MT WIDE EXISTING ROAD and a 9.00 MT WIDE PROPOSED ROAD; the building-permit extraction also refers to a minimum approach-road width of 4.5mts. RERA record
- The location record gives the nearest sampled Outer Ring Road interchange at approximately 2.8 km. This is a location-data measurement, not a stated travel time. Location record
9. Developer & development status
- The registered promoter is SRI CHARAN INFRA AND DEVELOPERS, recorded as a partnership. The supplied corporate identifier includes GSTIN 36AESFS6555E1ZH. The project record lists partners RAJENDER RAO JOGINPALLY, AJITH RAO NADIPALLY, CHANDRA KIRAN VELCHALA, RAGHUNANDAN RAO NEELAGIRI and RAMANA RAO VANGAPALLI, and identifies VAMSHI KRISHNA NADIMPELLY as authorized signatory. RERA record Corporate record Parties record
- The development agreement record describes an area-share arrangement with the landowner; the agreement’s stated allocation is 42.5% to landowners and 57.5% to the developer. This is a description of the filed development arrangement, not a statement of unit-level availability. Parties record
- The RERA record labels the project ongoing and gives 30/11/2026 as the proposed and revised completion date. The Form B declaration is a promoter declaration of completion within three years from permission, stated as “by 17t JUNE, 2026.” Neither declaration establishes actual construction progress or an occupancy certificate. RERA filing
10. Approvals, official records & documents
| Identifier / date | P02200010643; valid 17/06/2023–17/06/2026 |
|---|---|
| What the supplied record establishes | Form C registration for SRI CHARANs SPLENDORA; certificate dated 04/03/2026. |
| Identifier / date | 013339/BP/HMDA/2740/MED/2022; 17 June, 2023 |
|---|---|
| What the supplied record establishes | Approval for the residential building on Survey Nos. 367/AA, 368/EE and 368, including 1 Cellar + 1 Stilt + 5 upper floors. |
| Identifier / date | TS/079552/2022; 15-12-2022 |
|---|---|
| What the supplied record establishes | “Layout Plan Details” identifies the site, 45 units, building configuration and stated plan provisions. |
| Identifier / date | 013339/BP/HMDA/2740/MED/2022 |
|---|---|
| What the supplied record establishes | Technical approval extraction records total built-up area of 9,316.78 Sq.mts. and a 618.23 Sq.Mt. mortgage in favour of the Metropolitan Commissioner, HMDA. |
| Identifier / date | 693/2023; 07 February, 2023 |
|---|---|
| What the supplied record establishes | Registered simple mortgage associated with the HMDA permission and built-up area. |
| Identifier / date | 6412/2022; 20 October, 2022 |
|---|---|
| What the supplied record establishes | Filed development agreement for the Thumkunta land. |
| Identifier / date | Dated “187Day of OCTOBER, 2025” in the extraction |
|---|---|
| What the supplied record establishes | Promoter declaration includes a completion undertaking and other project disclosures. |
The supplied material does not include an occupancy or completion certificate. The HMDA approval states that an occupancy certificate is required before occupation.
1. Project at a glance
Project identity
Registered project name: SRI CHARANs SPLENDORA
Project type / phase: Residential apartment project; registered portion or phase designation is not stated in the supplied record.
TG-RERA registration: P02200010643; registration certificate states validity from 17/06/2023 to 17/06/2026. This is registration validity, not the completion deadline.
Registered promoter: SRI CHARAN INFRA AND DEVELOPERS.
RERA status: The project record labels it On-Going Project. A current extension or post-expiry registration status is not established by the supplied evidence.
Land and geographic identity
Locality: THUMKUNTA
Revenue village: Thumkunta
Mandal: Shamirpet
District: Medchal-Malkajgiri
PIN: 500078
Project survey numbers / subdivisions: 367/AA, 368/EE and 368.
Registered site extent: 2,438.85 Sq. Mt.; RERA land details record total area and net area as 2438.85 sqmts.
Boundaries in RERA land details: East: Neighbours Land; West: Neighbours House; North: Road; South: Neighbours Land.
Development identity
Sanctioning authority: Hyderabad Metropolitan Development Authority (HMDA).
Principal building-permit approval: 013339/BP/HMDA/2740/MED/2022, dated 17 June, 2023.
Earlier plan/inward reference: TS/079552/2022, dated 15-12-2022, shown on the filed plan.
Approved built-up area: HMDA approval records Total Built up Area (In Sq.mts) 9,316.78. The filed plan separately states NET BUA RESIDENTIAL 6156.65 and TOTAL PROPOSED BUILT UP AREA EXCLUDING PARKING 6156.65.
Building count and floors: One building; 1 Cellar + 1 Stilt + 5 upper floors. The approval records building height 14.89 (unit not stated in that field).
Parking: Filed plan states PROPOSED NUMBER OF PARKINGS 82 and No of Cars Proposed 82; cellar/stilt are designated for parking in approval conditions.
Unit count: 45 units in the RERA project record; the filed building plan also states 45.
Offering and status
RERA-filed unit type: FLAT; configuration is not specified in the RERA unit record.
RERA-filed saleable area: 158.87 sq.m. per unit, as recorded for the filed FLAT type.
Booked / available: 0 booked; 45 available in the portal data, which carries no as-of date; treat as indicative, not a current sales confirmation.
Construction stage: Project is labelled “On-Going Project”; no measured or independently verified site-progress percentage is supplied.
Completion dates: RERA project record gives proposed and revised proposed completion as 30/11/2026. The Form B declaration states completion within three years from permission, “by 17t JUNE, 2026.”
Occupancy certificate: No occupancy certificate is supplied; HMDA approval requires an occupancy certificate before occupation. The approval extraction marks completion as not certified.
2. The project story
- SRI CHARANs SPLENDORA is registered as a residential apartment project in Thumkunta village, Shamirpet mandal, Medchal-Malkajgiri district. Its registered land identity comprises Survey Nos. 367/AA, 368/EE and 368, on a stated site area of 2,438.85 Sq. Mt.
- The filed building-permit record describes a single residential building with 1 Cellar + 1 Stilt + 5 upper floors, and a total of 45 flats. The project is shown as ongoing, with a proposed completion date of 30/11/2026 in the RERA project record. No independent construction inspection, quantified progress update, or occupancy certification is included in the supplied material, so physical progress and readiness for occupation cannot be confirmed here.
3. Master plan, architecture & building design
- The filed building plan identifies a residential apartment building on a stated plot area and net plot area of 2438.85 SQ.MT. It records proposed coverage area as 63.61 % / 1551.43, residential net built-up area as 6156.65, and total proposed built-up area including parking as 9159.25. These are plan-extraction figures; the HMDA building-permit extraction separately records total built-up area of 9,316.78 Sq.mts.
- The sanctioned configuration is 1 Cellar + 1 Stilt + 5 upper floors, with a recorded building height of 14.89 MT. in the filed plan. The available evidence does not specify the footprint arrangement, flats per floor, lift or stair count, internal circulation, or detailed residential/common-area distribution.
- The filed plan lists a Tot-lot, Green Strip, Sump, SEPTIC TANK, RAIN WATER HARVESTING, Distribution transformer, and Garbage Bin. HMDA’s approval extraction also identifies an STP, transformer, garbage house and rainwater-harvesting structures. These are plan/approval disclosures, not evidence that the facilities have been completed.
4. Homes, configurations & floor plans
- The RERA unit record lists 45 flats, without a stated bedroom configuration, and records saleable area as 158.87 sq.m. per unit. The filing lists 0 booked and 45 available, but provides no as-of date for those counts.
| Configuration | Units | Booked | Available | RERA saleable area | Measured carpet area | Loading (if supplied) |
|---|---|---|---|---|---|---|
| FLAT (configuration unspecified in RERA record) | 45 | 0 | 45 | 158.87 sq.m. | Not supplied for this RERA-listed configuration | Not supplied |
- Software measurement of the filed floor-plan drawing identifies 2BHK designs with measured carpet areas from 116.4 to 118.2 sq.m. (median 117.3 sq.m.) and 3BHK designs from 98.2 to 157.8 sq.m. (median 116.9 sq.m.). These are drawing-based software measurements, not RERA-filed configuration disclosures, and the supplied measurement record says they require review. Carpet area excludes the shown balcony and utility spaces; RERA saleable area is a separate figure and includes the home’s share of common areas.
- The measured example 2BHK drawing shows living, dining, kitchen, two bedrooms and toilets, with a utility and balcony identified separately. The measured example 3BHK drawing shows living, dining, kitchen, master bedroom, guest room, bedroom and toilets, with utility and balcony identified separately. Dimensions are drawing measurements, not RERA-filed specifications.
5. Parking & vehicle circulation
- The filed plan records 82 proposed parking spaces, all described there as car parking. The building permit specifies the cellar and stilt for vehicle parking and states they are to remain exclusively for parking; approval conditions also prohibit parking or construction in setback areas.
- The supplied material does not establish a separate visitor or accessible-space count, parking allocation to individual flats, mechanical parking, EV charging, or the number and configuration of ramps and vehicle entrances. A plan parking count does not by itself establish exclusive parking rights for a particular unit.
6. Amenities, recreation & open spaces
| Facility | Description / size | Evidence source | Declared progress / verified status |
|---|---|---|---|
| Tot-lot / green strip | Listed; no size supplied | Filed plan | Shown as a plan provision; completion not verified |
| Sump | Listed; capacity not supplied | Filed plan | Shown as a plan provision; completion not verified |
| Rainwater harvesting | Rainwater-harvesting provision/structures listed; no capacity supplied | Filed plan and HMDA approval | Required/listed in approval material; completion not verified |
| STP | Listed in HMDA approval extraction; capacity not supplied | HMDA approval | Approval disclosure; completion not verified |
| Septic tank | Listed on the filed plan | Filed plan | Plan disclosure; completion not verified |
| Transformer | Distribution transformer/transformer listed; capacity not supplied | Filed plan and HMDA approval | Approval/plan disclosure; completion not verified |
| Garbage bin / garbage house | Listed; size or capacity not supplied | Filed plan and HMDA approval | Plan/approval disclosure; completion not verified |
- The vendor record lists additional features including power backup, lift, security, water storage, CCTV, children’s play area, yoga areas, indoor games and a central green. These are vendor-listed claims, not established here as sanctioned or delivered facilities.
7. Utilities, building services & safety
- The approval and filed-plan material identifies water storage, drainage/sewerage provisions, rainwater harvesting, an STP, and a transformer. The HMDA building-permit extraction specifies an underground static water storage tank capacity of 25, 000 lts. and a separate terrace tank capacity of 25,000 lts.; no independent completion evidence or water-source details are supplied.
- The plan conditions require sump, septic tank and underground drainage; the HMDA technical approval calls for an STP and rainwater-harvesting structures. The record does not establish capacities for the STP or septic tank, treated-water reuse arrangements, storm-water-system design, or commissioning status.
- A transformer is specified in the approval material, but electrical load, backup capacity, and service details are not supplied. No lift count or capacity is recorded. Fire and structural safety responsibilities and requirements are stated in the approval material, but the supplied evidence does not establish completed fire systems, escape-stair details, fire clearance, CCTV installation, or accessibility provisions.
8. Location, access & connectivity
- The registered location is Thumkunta, Shamirpet, Medchal-Malkajgiri, Telangana 500078. The filed plan refers to a 9.00 MT WIDE EXISTING ROAD and a 9.00 MT WIDE PROPOSED ROAD; the building-permit extraction also refers to a minimum approach-road width of 4.5mts.
- The location record gives the nearest sampled Outer Ring Road interchange at approximately 2.8 km. This is a location-data measurement, not a stated travel time.
9. Developer & development status
- The registered promoter is SRI CHARAN INFRA AND DEVELOPERS, recorded as a partnership. The supplied corporate identifier includes GSTIN 36AESFS6555E1ZH. The project record lists partners RAJENDER RAO JOGINPALLY, AJITH RAO NADIPALLY, CHANDRA KIRAN VELCHALA, RAGHUNANDAN RAO NEELAGIRI and RAMANA RAO VANGAPALLI, and identifies VAMSHI KRISHNA NADIMPELLY as authorized signatory.
- The development agreement record describes an area-share arrangement with the landowner; the agreement’s stated allocation is 42.5% to landowners and 57.5% to the developer. This is a description of the filed development arrangement, not a statement of unit-level availability.
- The RERA record labels the project ongoing and gives 30/11/2026 as the proposed and revised completion date. The Form B declaration is a promoter declaration of completion within three years from permission, stated as “by 17t JUNE, 2026.” Neither declaration establishes actual construction progress or an occupancy certificate.
10. Approvals, official records & documents
| Identifier / date | P02200010643; valid 17/06/2023–17/06/2026 |
|---|---|
| What the supplied record establishes | Form C registration for SRI CHARANs SPLENDORA; certificate dated 04/03/2026. |
| Identifier / date | 013339/BP/HMDA/2740/MED/2022; 17 June, 2023 |
|---|---|
| What the supplied record establishes | Approval for the residential building on Survey Nos. 367/AA, 368/EE and 368, including 1 Cellar + 1 Stilt + 5 upper floors. |
| Identifier / date | TS/079552/2022; 15-12-2022 |
|---|---|
| What the supplied record establishes | “Layout Plan Details” identifies the site, 45 units, building configuration and stated plan provisions. |
| Identifier / date | 013339/BP/HMDA/2740/MED/2022 |
|---|---|
| What the supplied record establishes | Technical approval extraction records total built-up area of 9,316.78 Sq.mts. and a 618.23 Sq.Mt. mortgage in favour of the Metropolitan Commissioner, HMDA. |
| Identifier / date | 693/2023; 07 February, 2023 |
|---|---|
| What the supplied record establishes | Registered simple mortgage associated with the HMDA permission and built-up area. |
| Identifier / date | 6412/2022; 20 October, 2022 |
|---|---|
| What the supplied record establishes | Filed development agreement for the Thumkunta land. |
| Identifier / date | Dated “187Day of OCTOBER, 2025” in the extraction |
|---|---|
| What the supplied record establishes | Promoter declaration includes a completion undertaking and other project disclosures. |
The supplied material does not include an occupancy or completion certificate. The HMDA approval states that an occupancy certificate is required before occupation.
Frequently asked questions
Is SRI CHARANs SPLENDORA registered with Telangana RERA?
Yes. SRI CHARANs SPLENDORA is registered with the Telangana Real Estate Regulatory Authority as P02200010643; the registration status is On-Going Project.
Who is the developer of SRI CHARANs SPLENDORA?
The promoter named in the RERA registration is SRI CHARAN INFRA AND DEVELOPERS.
Where is SRI CHARANs SPLENDORA located?
SRI CHARANs SPLENDORA is in THUMKUNTA, Shamirpet, Medchal-Malkajgiri, Telangana (500078).
When will SRI CHARANs SPLENDORA be completed?
The promoter's proposed date of completion filed with RERA is 30/11/2026. This is the promoter's declaration, not a guarantee.
More projects in Thumkunta