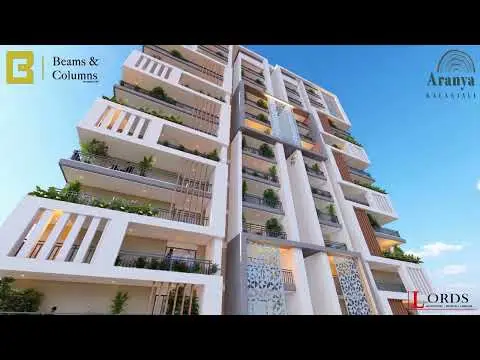
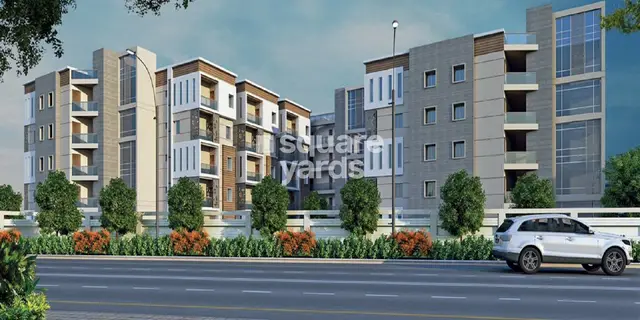
Prasanna Residency
GSB HOMES · Medchal-Malkajgiri · RERA P02200002131
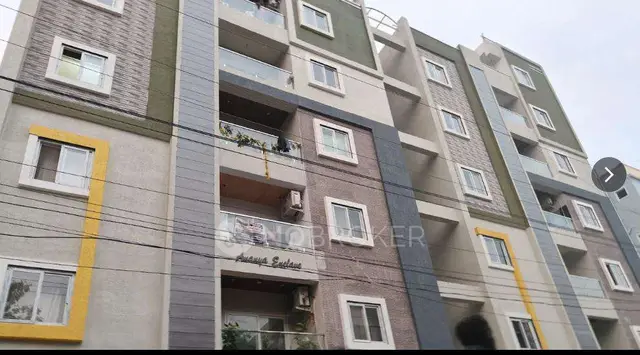
PRASANNA RESIDENCY is a residential apartment project in Kompally, Dundigal Gandimaisamma Mandal, Medchal-Malkajgiri District, developed by registered promoter GSB HOMES. The project covers 511.44 Sq. Mt. and comprises one building with 1Stilt + 5 Upper floors and 10 apartments: 2BHK and 3BHK configurations. It is registered under TG-RERA number P02200002131, with a proposed completion date of 15/10/2024.
More from Gsb Homes · 3 projects →
01What we found
Read from TG-RERA filings, approvals, land and registration records and court records. A court case is counted only when the court record states this project's survey number with its village, or names the project.
02Check before you pay
8 items to check before you pay, 3 high - from the title chain, court records and approvals, each with what to ask the builder or your advocate. An item may not be a problem with the project: records can be incomplete.
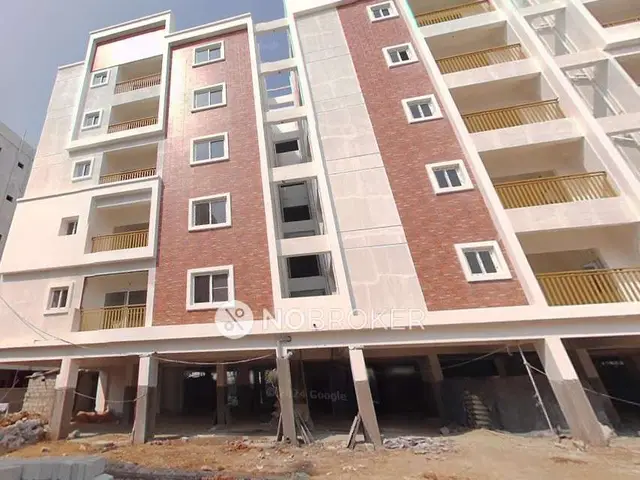
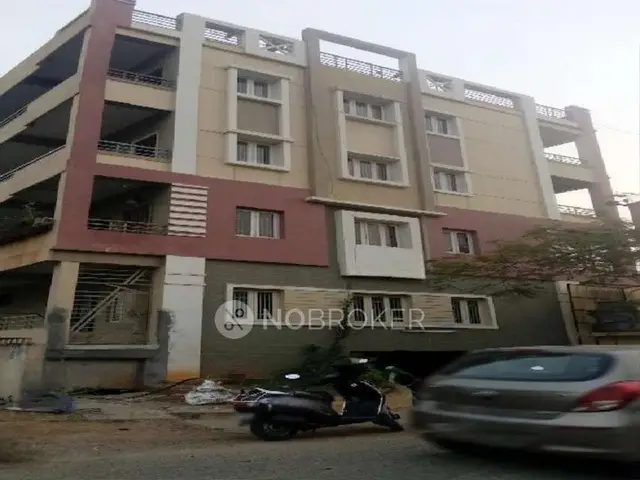
1. Project at a glance
Project identity
| Field | Project record |
|---|---|
| Registered name | PRASANNA RESIDENCY RERA record |
| Project type | Residential apartment project RERA filing |
| Phase / registered portion | Not separately identified as a phase. The RERA filing describes one building and one project. RERA filing |
| TG-RERA registration | P02200002131 |
| Registration validity | 16/09/2020 to 15/10/2024; the certificate says four years. No extension is recorded in the supplied evidence. Registration validity is distinct from completion or occupancy status. |
| Registered promoter | GSB HOMES, identified in the registration certificate as “Gsb Homes”; entity type in the RERA filing: Partnership. RERA filing |
| RERA status | Listed as “On-Going Project” in the RERA project information. RERA filing |
Land and geographic identity
| Field | Project record |
|---|---|
| Locality / plot references | Kompally; Plot Nos. 203 and 204 RERA filing |
| Revenue village | Kompally; the HMDA technical approval spells it “Kompalle Village.” |
| Mandal | Dundigal Gandimaisamma; the approval spells this “Dundigal/Gandimaisamma Mandal.” |
| District / PIN | Medchal-Malkajgiri / 500014 |
| Survey number(s) | Survey No. 149; no subdivision is specified in the project identity or approval record. Land records |
| Registered site extent | 511.44 Sq. Mt. in the HMDA technical approval; RERA land details state total area and net area of 511.44 sqmts. RERA filing |
| Boundaries in RERA filing | East: ROAD; West: 202 205; North: ROAD; South: ROAD. RERA filing |
Development identity
| Field | Project record |
|---|---|
| Sanctioning authority | Hyderabad Metropolitan Development Authority (HMDA) Approvals record |
| Principal building approval | 014100/MED/R1/U6/HMDA/04082018, technically approved on 15/10/2018 Approvals record |
| Approved built-up area | 1388.64 sqmts, as recorded in the RERA filing. RERA filing |
| Building count | One building is recorded in the RERA land details; the technical approval describes “A (RESI BUILDING).” RERA filing |
| Sanctioned configuration | 1Stilt + 5 Upper floors |
| Parking levels / provision | The technical approval says the “silts / Cellar” is to be used exclusively for vehicle parking. A parking-space count and a separate basement-level description are not established in the supplied records. |
| Unit counts | RERA filing records 10 total building units and 1 proposed building unit (as per agreement); the filed unit schedule lists 10 apartments. RERA filing RERA unit table |
Offering and status
| Field | Project record |
|---|---|
| Unit types | 2BHK and 3BHK apartments RERA unit table |
| Filed saleable areas | 2BHK: 85.0 sqm; 3BHK: 125.0 sqm RERA unit table |
| Booked / available | 2BHK: 0 booked, 5 available; 3BHK: 0 booked, 5 available. Counts are from the TG-RERA portal record and have no supplied as-of date, so treat them as indicative. RERA unit table |
| Declared completion dates | Original proposed completion: 15/10/2024; revised proposed completion: 15/10/2024 RERA filing |
| Occupancy certificate | The filed architect’s completion certificate identifies HMDA OC 039336/MED/OC/U 6/HMDA/23092020, dated 20/03/2021, and certifies overall completion of PRASANNA RESIDENCY. The supplied record does not specify a separate phase or tower scope. |
2. The project story
PRASANNA RESIDENCY is recorded with TG-RERA as a residential apartment project on Plot Nos. 203 and 204 in Survey No. 149, Kompally, Dundigal Gandimaisamma Mandal, Medchal-Malkajgiri District. The registered project describes one residential building, with a sanctioned configuration of stilt plus five upper floors, and a RERA-filed schedule of ten apartments: five 2BHK and five 3BHK. RERA record RERA filing RERA unit table
An architect’s certificate filed with RERA, dated 05/04/2021, certifies the project as complete in all aspects and identifies an HMDA occupancy certificate dated 20/03/2021. This is the status stated by the filed certificate; no independent site inspection or separate physical-progress verification is supplied here. The RERA registration certificate records validity through 15/10/2024; see Project identity above.
3. Master plan, architecture & building design
HMDA’s technical approval describes one residential building, “A (RESI BUILDING),” with 1Stilt + 5 Upper floors, on Plot Nos. 203 and 204 in Survey No. 149. The RERA filing records a site area of 511.44 sqmts and approved built-up area of 1388.64 sqmts. These are distinct filed measurements; no FSI-counted area, carpet area, building footprint, flats-per-floor schedule, or tower-height measurement is supplied. RERA filing RERA filing
The approval’s supplied conditions refer to parking in the stilt/cellar area, a single entry and exit with minimum width 4.5 meters and height clearance 5 meters, and a joint open space with neighbouring premises for fire-vehicle manoeuvrability. The approval also specifies tree planting along the periphery and in front of the premises, and a fenced tot-lot to be maintained as greenery. The supplied material does not include readable floor-plan drawings or enough drawing-derived detail to describe apartment arrangements, circulation, lifts, stairs, or the size and placement of open areas.
4. Homes, configurations & floor plans
| Configuration | Units | Booked | Available | RERA saleable area | Measured carpet area | Loading (if supplied) |
|---|---|---|---|---|---|---|
| 2BHK | 5 | 0 | 5 | 85.0 sqm | Not measured in supplied drawings | Not supplied |
| 3BHK | 5 | 0 | 5 | 125.0 sqm | Not measured in supplied drawings | Not supplied |
Unit counts, bookings, availability and saleable areas are from the TG-RERA unit record; booking counts have no supplied as-of date and are indicative. RERA unit table RERA unit details
The floor-plan record says that six drawings are listed: four scans are pending, two contain no flats, and none has been measured. Accordingly, no software-measured carpet area or room dimensions can be reported. The filed saleable areas should not be read as carpet areas: the supplied drawing-measurement guidance notes that saleable area includes a home’s share of common areas, but no project-specific loading figure is provided. Floor plans RERA unit details
5. Parking & vehicle circulation
The HMDA technical approval directs that the stilt/cellar be used exclusively for vehicle parking, without partition walls or rolling shutters. It also states that no parking or construction is to be placed in setback areas. The approval specifies one entry and one exit, each subject to the stated minimum width and height clearance; see Master plan, architecture & building design above.
A sanctioned parking-space count, resident-versus-visitor allocation, accessible spaces, mechanical parking, EV charging provision, unit-specific parking allocation, and a spaces-per-home ratio are not established in the supplied records. A parking area shown or described in a plan does not by itself establish exclusive ownership or allocation to a particular apartment.
6. Amenities, recreation & open spaces
The following amenities are listed in the supplied TG-RERA amenity record. Its percentages are reported as portal values; they are not independent verification of current operation or completion. RERA amenities
| Facility | Description / size | Evidence source | Declared progress / verified status |
|---|---|---|---|
| Water Supply | No capacity or source detail supplied | RERA amenities | Listed as available: YES; 100% |
| Sewerage (Chamber, Lines, Septic Tank, STP) | No capacity or system-specific detail supplied | RERA amenities | Listed as available: YES; 100% |
| Green Strip/TOT LOT/Park | No area or facilities detail supplied | RERA amenities | Listed as available: YES; 100%; HMDA approval also refers to a fenced tot-lot |
| Water Conservation, Rain water Harvesting | No capacity detail supplied | RERA amenities | Listed as available: YES; 100%; approval specifies a rain-water-harvesting structure/percolation pit |
| Energy management | No system or capacity detail supplied | RERA amenities | Listed as available: YES; 100% |
| Electrical Meter Room, Sub-Station, Receiving Station | No capacity detail supplied | RERA amenities | Listed as available: YES; 100%; approval specifies transformer space |
| Internal Roads & Footpaths | No layout or dimensions supplied | RERA amenities | Portal percentage: 0 |
| Storm Water Drains | No system detail supplied | RERA amenities | Portal percentage: 0 |
| Street Lighting | No system detail supplied | RERA amenities | Portal percentage: 0 |
| Community Buildings | No facilities or area detail supplied | RERA amenities | Portal percentage: 0 |
| Treatment and Disposal of Sewage and Sullage Water | No treatment capacity or reuse detail supplied | RERA amenities | Portal percentage: 0 |
| Solid Waste Management and Disposal | No system detail supplied | RERA amenities | Portal percentage: 0 |
| Fire Protection and Fire Safety Requirements | No system detail supplied in the amenity record | RERA amenities | Portal percentage: 0; approval lists fire-safety conditions and equipment |
| Aggregate area of recreational Open Space | No area supplied | RERA amenities | Portal percentage: 0 |
The HMDA approval additionally lists a garbage house, generator, emergency lighting, hose reel, down corner and automatic sprinkler system if the basement area exceeds 200 Sq.Mts. These are approval conditions or listed provisions; the supplied evidence does not independently verify installation or operation.
7. Utilities, building services & safety
The HMDA approval specifies separate underground static water storage and terrace tanks, each with capacity 25,000 lts., and lists a transformer, generator, emergency lighting, rain-water-harvesting structure/percolation pit, hose reel and down corner. It also requires fire-resistant swing doors for collapsible lifts on all floors and says an automatic sprinkler system is to be provided if the basement area exceeds 200 Sq.Mts. The record does not provide lift count or capacity, generator capacity, water source, STP capacity, storm-water design, or waste-processing details.
The approval also specifies one entry and one exit with minimum width 4.5 meters and height clearance 5 meters, and a joint open space with the neighbouring premises for fire-vehicle manoeuvrability. It says the local body is to ensure specified conditions before issuing an occupancy certificate. These are approval-record statements, not an independent certification that every system is currently installed or compliant.
8. Location, access & connectivity
The registered location is Kompally, Dundigal Gandimaisamma Mandal, Medchal-Malkajgiri District, PIN 500014, on Plot Nos. 203 and 204 in Survey No. 149. The RERA boundary record lists roads to the east, north and south, and “202 205” to the west. RERA record RERA filing
The HMDA technical approval refers to road widths of 4.5 meters and 18 mt. The supplied location record does not provide project-specific public-transport routes, measured distances to landmarks, or verified travel times; none is stated here. Location record
9. Developer & development status
The RERA filing identifies the registered promoter as GSB HOMES, a partnership. It lists Hariprasad Reddy Basawareddy as authorized signatory and names Hariprasd Reddy Basawareddy and Subba Reddy Katta as partners. The registration certificate gives the promoter office as Village: Olb Bowenpally, Mandal: Balanagar, District: Medchal-Malkajgiri, PIN 500011. RERA filing Parties record
The RERA project record states proposed and revised completion dates of 15/10/2024. The filed architect’s certificate dated 05/04/2021 reports overall project completion and identifies an HMDA occupancy certificate dated 20/03/2021. Those records do not provide a separate construction-progress breakdown by floor or a separate phase. RERA filing
10. Approvals, official records & documents
| Identifier / date | P02200002131; issued 16/09/2020; valid through 15/10/2024 |
|---|---|
| What the supplied record establishes | Form C registration for PRASANNA RESIDENCY; states registration validity and conditions including the separate-account requirement. |
| Identifier / date | 014100/MED/R1/U6/HMDA/04082018; technically approved 15/10/2018 |
|---|---|
| What the supplied record establishes | Residential building on Plot Nos. 203 and 204, Survey No. 149, with configuration 1Stilt + 5 Upper floors. |
| Identifier / date | 039336/MED/OC/U 6/HMDA/23092020; dated 20/03/2021 |
|---|---|
| What the supplied record establishes | Identified by the architect’s certificate, which certifies overall project completion. |
| Identifier / date | 05/04/2021 |
|---|---|
| What the supplied record establishes | Filed Form–1A certificate by Basith Ali, identifying HMDA’s occupancy certificate and certifying overall completion of PRASANNA RESIDENCY. |
| Identifier / date | 13092/2018 and 13093/2018; dated 28/9/2018 |
|---|---|
| What the supplied record establishes | Approval record describes mortgaged built-up area in favour of HMDA. |
| Identifier / date | Declaration text records 2019; exact date is unclear in the extracted text |
|---|---|
| What the supplied record establishes | Promoter declaration containing title, encumbrance, project-fund, audit and completion undertakings. |
The supplied record does not include readable approved floor-plan drawings sufficient for a detailed apartment-by-apartment design review; the floor-plan record states that four scans are pending and two sheets contain no flats. Floor plans
1. Project at a glance
Project identity
Registered name: PRASANNA RESIDENCY
Project type: Residential apartment project
Phase / registered portion: Not separately identified as a phase. The RERA filing describes one building and one project.
TG-RERA registration: P02200002131
Registration validity: 16/09/2020 to 15/10/2024; the certificate says four years. No extension is recorded in the supplied evidence. Registration validity is distinct from completion or occupancy status.
Registered promoter: GSB HOMES, identified in the registration certificate as “Gsb Homes”; entity type in the RERA filing: Partnership.
RERA status: Listed as “On-Going Project” in the RERA project information.
Land and geographic identity
Locality / plot references: Kompally; Plot Nos. 203 and 204
Revenue village: Kompally; the HMDA technical approval spells it “Kompalle Village.”
Mandal: Dundigal Gandimaisamma; the approval spells this “Dundigal/Gandimaisamma Mandal.”
District / PIN: Medchal-Malkajgiri / 500014
Survey number(s): Survey No. 149; no subdivision is specified in the project identity or approval record.
Registered site extent: 511.44 Sq. Mt. in the HMDA technical approval; RERA land details state total area and net area of 511.44 sqmts.
Boundaries in RERA filing: East: ROAD; West: 202 205; North: ROAD; South: ROAD.
Development identity
Sanctioning authority: Hyderabad Metropolitan Development Authority (HMDA)
Principal building approval: 014100/MED/R1/U6/HMDA/04082018, technically approved on 15/10/2018
Approved built-up area: 1388.64 sqmts, as recorded in the RERA filing.
Building count: One building is recorded in the RERA land details; the technical approval describes “A (RESI BUILDING).”
Sanctioned configuration: 1Stilt + 5 Upper floors
Parking levels / provision: The technical approval says the “silts / Cellar” is to be used exclusively for vehicle parking. A parking-space count and a separate basement-level description are not established in the supplied records.
Unit counts: RERA filing records 10 total building units and 1 proposed building unit (as per agreement); the filed unit schedule lists 10 apartments.
Offering and status
Unit types: 2BHK and 3BHK apartments
Filed saleable areas: 2BHK: 85.0 sqm; 3BHK: 125.0 sqm
Booked / available: 2BHK: 0 booked, 5 available; 3BHK: 0 booked, 5 available. Counts are from the TG-RERA portal record and have no supplied as-of date, so treat them as indicative.
Declared completion dates: Original proposed completion: 15/10/2024; revised proposed completion: 15/10/2024
Occupancy certificate: The filed architect’s completion certificate identifies HMDA OC 039336/MED/OC/U 6/HMDA/23092020, dated 20/03/2021, and certifies overall completion of PRASANNA RESIDENCY. The supplied record does not specify a separate phase or tower scope.
2. The project story
PRASANNA RESIDENCY is recorded with TG-RERA as a residential apartment project on Plot Nos. 203 and 204 in Survey No. 149, Kompally, Dundigal Gandimaisamma Mandal, Medchal-Malkajgiri District. The registered project describes one residential building, with a sanctioned configuration of stilt plus five upper floors, and a RERA-filed schedule of ten apartments: five 2BHK and five 3BHK.
An architect’s certificate filed with RERA, dated 05/04/2021, certifies the project as complete in all aspects and identifies an HMDA occupancy certificate dated 20/03/2021. This is the status stated by the filed certificate; no independent site inspection or separate physical-progress verification is supplied here. The RERA registration certificate records validity through 15/10/2024; see Project identity above.
3. Master plan, architecture & building design
HMDA’s technical approval describes one residential building, “A (RESI BUILDING),” with 1Stilt + 5 Upper floors, on Plot Nos. 203 and 204 in Survey No. 149. The RERA filing records a site area of 511.44 sqmts and approved built-up area of 1388.64 sqmts. These are distinct filed measurements; no FSI-counted area, carpet area, building footprint, flats-per-floor schedule, or tower-height measurement is supplied.
The approval’s supplied conditions refer to parking in the stilt/cellar area, a single entry and exit with minimum width 4.5 meters and height clearance 5 meters, and a joint open space with neighbouring premises for fire-vehicle manoeuvrability. The approval also specifies tree planting along the periphery and in front of the premises, and a fenced tot-lot to be maintained as greenery. The supplied material does not include readable floor-plan drawings or enough drawing-derived detail to describe apartment arrangements, circulation, lifts, stairs, or the size and placement of open areas.
4. Homes, configurations & floor plans
| Configuration | Units | Booked | Available | RERA saleable area | Measured carpet area | Loading (if supplied) |
|---|---|---|---|---|---|---|
| 2BHK | 5 | 0 | 5 | 85.0 sqm | Not measured in supplied drawings | Not supplied |
| 3BHK | 5 | 0 | 5 | 125.0 sqm | Not measured in supplied drawings | Not supplied |
Unit counts, bookings, availability and saleable areas are from the TG-RERA unit record; booking counts have no supplied as-of date and are indicative.
The floor-plan record says that six drawings are listed: four scans are pending, two contain no flats, and none has been measured. Accordingly, no software-measured carpet area or room dimensions can be reported. The filed saleable areas should not be read as carpet areas: the supplied drawing-measurement guidance notes that saleable area includes a home’s share of common areas, but no project-specific loading figure is provided.
5. Parking & vehicle circulation
The HMDA technical approval directs that the stilt/cellar be used exclusively for vehicle parking, without partition walls or rolling shutters. It also states that no parking or construction is to be placed in setback areas. The approval specifies one entry and one exit, each subject to the stated minimum width and height clearance; see Master plan, architecture & building design above.
A sanctioned parking-space count, resident-versus-visitor allocation, accessible spaces, mechanical parking, EV charging provision, unit-specific parking allocation, and a spaces-per-home ratio are not established in the supplied records. A parking area shown or described in a plan does not by itself establish exclusive ownership or allocation to a particular apartment.
6. Amenities, recreation & open spaces
The following amenities are listed in the supplied TG-RERA amenity record. Its percentages are reported as portal values; they are not independent verification of current operation or completion.
| Facility | Description / size | Evidence source | Declared progress / verified status |
|---|---|---|---|
| Water Supply | No capacity or source detail supplied | Listed as available: YES; 100% | |
| Sewerage (Chamber, Lines, Septic Tank, STP) | No capacity or system-specific detail supplied | Listed as available: YES; 100% | |
| Green Strip/TOT LOT/Park | No area or facilities detail supplied | Listed as available: YES; 100%; HMDA approval also refers to a fenced tot-lot | |
| Water Conservation, Rain water Harvesting | No capacity detail supplied | Listed as available: YES; 100%; approval specifies a rain-water-harvesting structure/percolation pit | |
| Energy management | No system or capacity detail supplied | Listed as available: YES; 100% | |
| Electrical Meter Room, Sub-Station, Receiving Station | No capacity detail supplied | Listed as available: YES; 100%; approval specifies transformer space | |
| Internal Roads & Footpaths | No layout or dimensions supplied | Portal percentage: 0 | |
| Storm Water Drains | No system detail supplied | Portal percentage: 0 | |
| Street Lighting | No system detail supplied | Portal percentage: 0 | |
| Community Buildings | No facilities or area detail supplied | Portal percentage: 0 | |
| Treatment and Disposal of Sewage and Sullage Water | No treatment capacity or reuse detail supplied | Portal percentage: 0 | |
| Solid Waste Management and Disposal | No system detail supplied | Portal percentage: 0 | |
| Fire Protection and Fire Safety Requirements | No system detail supplied in the amenity record | Portal percentage: 0; approval lists fire-safety conditions and equipment | |
| Aggregate area of recreational Open Space | No area supplied | Portal percentage: 0 |
The HMDA approval additionally lists a garbage house, generator, emergency lighting, hose reel, down corner and automatic sprinkler system if the basement area exceeds 200 Sq.Mts. These are approval conditions or listed provisions; the supplied evidence does not independently verify installation or operation.
7. Utilities, building services & safety
The HMDA approval specifies separate underground static water storage and terrace tanks, each with capacity 25,000 lts., and lists a transformer, generator, emergency lighting, rain-water-harvesting structure/percolation pit, hose reel and down corner. It also requires fire-resistant swing doors for collapsible lifts on all floors and says an automatic sprinkler system is to be provided if the basement area exceeds 200 Sq.Mts. The record does not provide lift count or capacity, generator capacity, water source, STP capacity, storm-water design, or waste-processing details.
The approval also specifies one entry and one exit with minimum width 4.5 meters and height clearance 5 meters, and a joint open space with the neighbouring premises for fire-vehicle manoeuvrability. It says the local body is to ensure specified conditions before issuing an occupancy certificate. These are approval-record statements, not an independent certification that every system is currently installed or compliant.
8. Location, access & connectivity
The registered location is Kompally, Dundigal Gandimaisamma Mandal, Medchal-Malkajgiri District, PIN 500014, on Plot Nos. 203 and 204 in Survey No. 149. The RERA boundary record lists roads to the east, north and south, and “202 205” to the west.
The HMDA technical approval refers to road widths of 4.5 meters and 18 mt. The supplied location record does not provide project-specific public-transport routes, measured distances to landmarks, or verified travel times; none is stated here.
9. Developer & development status
The RERA filing identifies the registered promoter as GSB HOMES, a partnership. It lists Hariprasad Reddy Basawareddy as authorized signatory and names Hariprasd Reddy Basawareddy and Subba Reddy Katta as partners. The registration certificate gives the promoter office as Village: Olb Bowenpally, Mandal: Balanagar, District: Medchal-Malkajgiri, PIN 500011.
The RERA project record states proposed and revised completion dates of 15/10/2024. The filed architect’s certificate dated 05/04/2021 reports overall project completion and identifies an HMDA occupancy certificate dated 20/03/2021. Those records do not provide a separate construction-progress breakdown by floor or a separate phase.
10. Approvals, official records & documents
| Identifier / date | P02200002131; issued 16/09/2020; valid through 15/10/2024 |
|---|---|
| What the supplied record establishes | Form C registration for PRASANNA RESIDENCY; states registration validity and conditions including the separate-account requirement. |
| Identifier / date | 014100/MED/R1/U6/HMDA/04082018; technically approved 15/10/2018 |
|---|---|
| What the supplied record establishes | Residential building on Plot Nos. 203 and 204, Survey No. 149, with configuration 1Stilt + 5 Upper floors. |
| Identifier / date | 039336/MED/OC/U 6/HMDA/23092020; dated 20/03/2021 |
|---|---|
| What the supplied record establishes | Identified by the architect’s certificate, which certifies overall project completion. |
| Identifier / date | 05/04/2021 |
|---|---|
| What the supplied record establishes | Filed Form–1A certificate by Basith Ali, identifying HMDA’s occupancy certificate and certifying overall completion of PRASANNA RESIDENCY. |
| Identifier / date | 13092/2018 and 13093/2018; dated 28/9/2018 |
|---|---|
| What the supplied record establishes | Approval record describes mortgaged built-up area in favour of HMDA. |
| Identifier / date | Declaration text records 2019; exact date is unclear in the extracted text |
|---|---|
| What the supplied record establishes | Promoter declaration containing title, encumbrance, project-fund, audit and completion undertakings. |
The supplied record does not include readable approved floor-plan drawings sufficient for a detailed apartment-by-apartment design review; the floor-plan record states that four scans are pending and two sheets contain no flats.
Frequently asked questions
Is PRASANNA RESIDENCY registered with Telangana RERA?
Yes. PRASANNA RESIDENCY is registered with the Telangana Real Estate Regulatory Authority as P02200002131; the registration status is On-Going Project.
Who is the developer of PRASANNA RESIDENCY?
The promoter named in the RERA registration is GSB HOMES.
Where is PRASANNA RESIDENCY located?
PRASANNA RESIDENCY is in KOMPALLY, Dundigal Gandimaisamma, Medchal-Malkajgiri, Telangana (500014).
When will PRASANNA RESIDENCY be completed?
The promoter's proposed date of completion filed with RERA is 15/10/2024. This is the promoter's declaration, not a guarantee.
More projects in Kompally