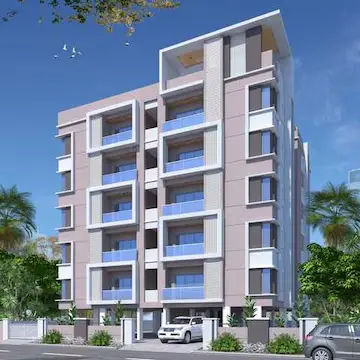
Vasavi Nandanam
VASAVI APARTMENT · Karimnagar · RERA P02700009466
VASAVI NANDANAM is a residential apartment project in HARI HARA NAGAR ROAD NO 10, WARD NO- 02, Karimnagar-II(Kothapally Rural), Karimnagar. It is being developed by the registered promoter VASAVI APARTMENT, recorded as a partnership. The project has a site extent of 684.68 sq. m and one residential building, Building A, with 1 Stilt + 5 upper floors and 15 homes: 10 2BHK and 5 3BHK apartments. Registered under TG-RERA P02700009466, it has a proposed completion date of 09/01/2028.
01What we found
Read from TG-RERA filings, approvals, land and registration records and court records. A court case is counted only when the court record states this project's survey number with its village, or names the project.
02Check before you pay
10 items to check before you pay, 3 high - from the title chain, court records and approvals, each with what to ask the builder or your advocate. An item may not be a problem with the project: records can be incomplete.
1. Project at a glance
Project identity
| Field | Project record |
|---|---|
| Registered project name | VASAVI NANDANAM RERA record |
| Project type | Residential apartment project RERA record |
| Phase / registered portion | A single building, Building A / A (B), is identified in the supplied approval and RERA project record; no separate phase name is disclosed. |
| TG-RERA registration | P02700009466 RERA record |
| Registration validity | 10/01/2025 to 09/01/2028, unless extended by the Authority. This is the registration period, distinct from the construction completion deadline. |
| Registered promoter | VASAVI APARTMENT, recorded as a partnership. RERA record Corporate record |
| RERA status | Registered; the registration certificate is identified as TG-RERA Form C. RERA record |
Land and geographic identity
| Field | Project record |
|---|---|
| Locality | HARI HARA NAGAR ROAD NO 10, WARD NO- 02 RERA record |
| Revenue village | Rekurthy; the building approval specifies Rekurthi(Part). RERA record |
| Mandal | Karimnagar-II(Kothapally Rural) RERA record |
| District / PIN | Karimnagar / 505001 RERA record |
| Survey number(s) | Survey No. 80; no subdivision is specified in the supplied project identity or building approval. Land records |
| Site extent | 684.68 sq. m; the approval records total area and net area as 684.68 sq. m and road-affected area as 0. |
| Boundaries | East: LEPAKSHAKI APARTMENT; West: OPEN LAND OF OTHERS; North: OPEN LAND OF OTHERS; South: 9 MT WIDE MAINROAD. RERA filing |
Development identity
| Field | Project record |
|---|---|
| Sanctioning authority | Karimnagar Municipal Corporation Approvals record |
| Principal building approval | Approval No. 0147/BP/3011/2025, approved 10 January, 2025. The filed plan identifies File No. 014382/BP/KARI/3011/0200/2024. Approvals record |
| Building / height | One residential building, Building A (also shown as A (B)); sanctioned as 1 Stilt + 5 upper floors. The building approval records height 14.99 m; the plan record separately lists total height 20.43mt. |
| Area figures in approval record | The building approval lists upper-floor residential area 1,656.00 m² and stilt area 354.67 m². The filed plan separately records total proposed built-up area excluding parking 1656.00, including parking 2025.30, total built-up area 2041.30, and residential parking 369.30; these are reproduced as separately labelled approval fields. |
| Parking level | Stilt; the approval conditions state that cellar and stilts approved for parking are to be used exclusively for vehicle parking. No parking-space count is supplied. |
| Units | The plan record states 15 units; the normalized RERA filing records 15 units: 10 2BHK and 5 3BHK. RERA unit table |
Offering and status
| Field | Project record |
|---|---|
| Configurations | 2BHK and 3BHK RERA unit table |
| RERA-filed saleable areas | 2BHK: 109.16 sq. m; 3BHK: 151.89 sq. m RERA unit table |
| Portal booking / availability | Portal data read for the project records 0 booked and 15 available (10 2BHK; 5 3BHK). The portal record supplied has no as-of date, so these counts are indicative rather than a current verified inventory. RERA unit table |
| Construction completion deadline | The RERA Form B declaration undertakes completion by 09/01/2028. The building approval also records completion before 10 January, 2028. |
| Construction stage | No independently verified site-progress measurement or current construction-stage record is supplied. RERA amenities |
| Occupancy / completion certificate | No occupancy or completion certificate is supplied; the approval states that an Occupancy Certificate is required before occupation. |
2. The project story
VASAVI NANDANAM is registered as a residential apartment project on Survey No. 80 at Rekurthy, Karimnagar-II(Kothapally Rural), Karimnagar. The approved development identified in the supplied records is one apartment building, Building A, with stilt and five upper floors on a site recorded as 684.68 sq. m. RERA record Land records
The RERA filing records 15 homes: ten 2BHK apartments and five 3BHK apartments. It records 109.16 sq. m and 151.89 sq. m respectively as their saleable areas. Portal booking counts indicate none booked and all 15 available, but the supplied portal data has no as-of date. RERA unit table
The promoter’s Form B declaration gives a completion undertaking of 09/01/2028. No independently verified construction progress or occupancy/completion certificate is included in the supplied materials; the building approval requires an Occupancy Certificate before occupation.
3. Master plan, architecture & building design
The supplied approval records describe a single residential building rather than a multi-tower scheme. The building is identified as Building A / A (B), with 1 Stilt + 5 upper floors. The building approval records height as 14.99 m; the filed plan also states 20.43mt as total height and identifies a staircase head room at +17.99 mt.
The site extent is 684.68 sq. m, with net area also recorded as 684.68 sq. m and road-affected area as 0. The approval record lists upper-floor residential area of 1,656.00 m² and stilt area of 354.67 m². The plan filing additionally gives proposed built-up area excluding parking as 1656.00, including parking as 2025.30, total built-up area as 2041.30, and residential parking as 369.30. These are fields from the filed plan and are not treated here as interchangeable area measures.
The plan record identifies a lift and staircase. It also records a tot-lot, rainwater harvesting, EV charging infrastructure and provisions for dual piping and broadband/digital connectivity infrastructure. The supplied drawings and extracts do not establish the detailed floor-by-floor unit arrangement, number of flats per floor, lift capacity, internal circulation dimensions, or a measured landscaped/open-area plan.
4. Homes, configurations & floor plans
| Configuration | Units | Booked | Available* | RERA saleable area | Measured carpet area | Loading |
|---|---|---|---|---|---|---|
| 2BHK | 10 | 0 | 10 | 109.16 sq. m | 71.7–80.3 sq. m; median 76.2 sq. m | 30% |
| 3BHK | 5 | 0 | 5 | 151.89 sq. m | 102.7 sq. m | 32% |
RERA saleable areas and unit counts are from the TG-RERA filing. The carpet areas and loading figures are software measurements from the supplied floor-plan drawing, not RERA-filed measurements; the measurement record says these figures need review against the drawing. The drawing measurements exclude balconies from carpet area. Saleable area is a separate filed measure and should not be read as carpet area. RERA unit table RERA unit details Floor plans
The measured 2BHK layouts include living/dining, two bedrooms, kitchen, two toilets and two balconies; one measured example labels both balconies as 1.22 M. WIDE BALC. The measured 3BHK example includes living/dining, three bedrooms, kitchen, three toilets and two balconies. These are drawing-based descriptions and measurements, not a statement that every unit has identical dimensions or orientation. RERA unit details
\*Booked and available counts are from the TG-RERA portal record supplied, which does not include an as-of date. Treat them as indicative.
5. Parking & vehicle circulation
The approval identifies the stilt as a parking level and requires approved cellar and stilt parking areas to be used exclusively for vehicle parking, without partition walls or rolling shutters. The filed plan records RESI. PARKING: 369.30, but the supplied materials do not state a count of car or two-wheeler spaces, visitor or accessible spaces, or how parking is allocated to individual units. A parking bay shown in a plan would not by itself establish exclusive ownership or allotment.
The filed plan contains an EV charging infrastructure requirement for parking places. The supplied records do not provide the number or location of charging points, driveway/ramp arrangements, or pedestrian-vehicle separation details.
6. Amenities, recreation & open spaces
The RERA amenity record lists 14 project infrastructure and facility categories. Each item is recorded at 0% progress; the record therefore identifies filed/proposed provision, not independently verified completion. The building approval also specifies a fenced tot-lot to be maintained as greenery and one rainwater-harvesting structure. RERA amenities
| Facility | Description / size | Evidence source | Declared progress / verified status |
|---|---|---|---|
| Internal roads & footpaths | No size or specification supplied | RERA amenities | 0%; completion not independently verified |
| Water supply | Listed as available “YES”; no source or capacity stated in this record | RERA amenities | 0% progress recorded; completion not independently verified |
| Sewerage | “Sewerage (Chamber, Lines, Septic Tank, STP)” listed as available “YES”; no capacity stated | RERA amenities | 0% progress recorded; completion not independently verified |
| Storm-water drains | Listed; no size or specification supplied | RERA amenities | 0%; completion not independently verified |
| Green strip / tot-lot / park | Approval specifies a fenced tot-lot maintained as greenery; approval records open space as 14% | RERA amenities | 0% in amenity record; not independently verified as complete |
| Street lighting | Listed; no quantity or specification supplied | RERA amenities | 0%; completion not independently verified |
| Community buildings | Listed; no building, area or capacity details supplied | RERA amenities | 0%; completion not independently verified |
| Sewage and sullage treatment/disposal | Listed; no system capacity supplied | RERA amenities | 0%; completion not independently verified |
| Solid-waste management and disposal | Listed; no method or capacity supplied | RERA amenities | 0%; completion not independently verified |
| Water conservation / rainwater harvesting | Listed; approval specifies No. of RWHPs 1 and a rainwater-harvesting structure | RERA amenities | 0% in amenity record; completion not independently verified |
| Energy management | Listed; no system details supplied | RERA amenities | 0%; completion not independently verified |
| Fire protection and fire safety | Listed; no detailed system specifications in the RERA amenity record | RERA amenities | 0%; completion not independently verified |
| Electrical meter room / sub-station / receiving station | Listed as available “YES”; approval requires transformer space | RERA amenities | 0% progress recorded; completion not independently verified |
| Recreational open space | Listed; no separate area figure supplied in the amenity record | RERA amenities | 0%; completion not independently verified |
The promoter’s website lists additional amenities, including a clubhouse, swimming pool, gym, indoor games, sports facilities and other recreational features. These are promoter-marketed claims and are not presented as RERA-filed or independently verified facilities. Promoter website
7. Utilities, building services & safety
The RERA amenity record lists water supply, sewerage, storm-water drains, sewage/sullage treatment and disposal, solid-waste management, rainwater harvesting, energy management, fire protection, and electrical meter-room/sub-station/receiving-station provision. Most entries are recorded at 0% progress, and no capacities or independently verified completion evidence are supplied. RERA amenities
The building approval requires one rainwater-harvesting structure and space for a transformer. The filed plan identifies a lift, dual-piping provision, EV charging infrastructure in parking places and broadband/digital connectivity infrastructure. The supplied records do not state lift capacity, water storage or treatment capacity, STP capacity, backup-power provision, fire-system specifications, accessibility provisions, or completed utility works.
8. Location, access & connectivity
The registered project location is HARI HARA NAGAR ROAD NO 10, WARD NO- 02, Rekurthy, Karimnagar-II(Kothapally Rural), Karimnagar, PIN 505001. The land record identifies the southern boundary as 9 MT WIDE MAINROAD. RERA record RERA filing
The supplied location dataset gives these sampled distances from the project location: Nikhil Children's Nursing Home 0.2 km; SAI Wedding Mall 0.2 km; Huda School 0.3 km; an unnamed bank 0.3 km; TGSRTC Bus Station, Karimnagar 0.4 km; an unnamed park 0.8 km; VITS Engineering College 2.6 km; Karimnagar railway station 2.9 km; and the nearest sampled Outer Ring Road interchange approximately 113.0 km. These are dataset distances, not stated travel times. Location record
9. Developer & development status
The registered promoter is VASAVI APARTMENT, identified in the project filing as a partnership. Its GSTIN is 36AAUFV5800B1Z4. The supplied promoter address is B, ASHOK NAGAR, REKURTHI(PART), HARI HARA NAGAR ROAD NO 10, WARD NO- 02, Karimnagar-II(Kothapally Rural), Karimnagar, 505001. Corporate record RERA record
PALLERLA SRINIVAS is identified as authorized signatory, and PALLERLA APARNA, MOTURI ANJANEYULU, KONDURI LAXMIKANTHAM, RACHAMALLA RAMESH, GOURISHETTY SRINIVAS, KARNEBATHULA VENKATESHWARLU and RACHAMALLA PRASAD are listed as partners. Parties record
The promoter’s Form B declares completion by 09/01/2028. The registration certificate is valid through 09/01/2028; those dates are stated separately because registration validity and the completion undertaking are distinct records. The building approval requires an Occupancy Certificate before occupation. No site-verified construction stage or issued Occupancy Certificate is supplied.
10. Approvals, official records & documents
| Identifier / date | P02700009466; valid 10/01/2025–09/01/2028 |
|---|---|
| Scope and evidence | Form C registration certificate identifies VASAVI NANDANAM and Vasavi Apartment as promoter. |
| Identifier / date | Approval No. 0147/BP/3011/2025; 10 January, 2025 |
|---|---|
| Scope and evidence | Karimnagar Municipal Corporation approval for a residential building on Survey No. 80; File No. 014382/BP/KARI/3011/0200/2024. |
| Identifier / date | Survey No. 80; 684.68 sq. m; 15 units |
|---|---|
| Scope and evidence | Plan record identifies Stilt + 5 upper floors and records the stated area fields and building conditions. |
| Identifier / date | Document 529096 |
|---|---|
| Scope and evidence | Building construction approval; its listed conditions include following the sanctioned plan, obtaining an Occupancy Certificate before occupation and providing the specified site facilities. |
| Identifier / date | Form B, document 532889 |
|---|---|
| Scope and evidence | Promoter-declared land, project-fund and approval undertakings; completion date declared as 09/01/2028. |
| Identifier / date | Document REGCERT-65956 |
|---|---|
| Scope and evidence | TG-RERA Form C; registration and validity particulars. |
No occupancy or completion certificate is included in the supplied project documents. The supplied plan/approval records identify Building A / A (B); no separate approved-layout document or independently verified construction-progress report is provided here. Document index
1. Project at a glance
Project identity
Registered project name: VASAVI NANDANAM
Project type: Residential apartment project
Phase / registered portion: A single building, Building A / A (B), is identified in the supplied approval and RERA project record; no separate phase name is disclosed.
TG-RERA registration: P02700009466
Registration validity: 10/01/2025 to 09/01/2028, unless extended by the Authority. This is the registration period, distinct from the construction completion deadline.
Registered promoter: VASAVI APARTMENT, recorded as a partnership.
RERA status: Registered; the registration certificate is identified as TG-RERA Form C.
Land and geographic identity
Locality: HARI HARA NAGAR ROAD NO 10, WARD NO- 02
Revenue village: Rekurthy; the building approval specifies Rekurthi(Part).
Mandal: Karimnagar-II(Kothapally Rural)
District / PIN: Karimnagar / 505001
Survey number(s): Survey No. 80; no subdivision is specified in the supplied project identity or building approval.
Site extent: 684.68 sq. m; the approval records total area and net area as 684.68 sq. m and road-affected area as 0.
Boundaries: East: LEPAKSHAKI APARTMENT; West: OPEN LAND OF OTHERS; North: OPEN LAND OF OTHERS; South: 9 MT WIDE MAINROAD.
Development identity
Sanctioning authority: Karimnagar Municipal Corporation
Principal building approval: Approval No. 0147/BP/3011/2025, approved 10 January, 2025. The filed plan identifies File No. 014382/BP/KARI/3011/0200/2024.
Building / height: One residential building, Building A (also shown as A (B)); sanctioned as 1 Stilt + 5 upper floors. The building approval records height 14.99 m; the plan record separately lists total height 20.43mt.
Area figures in approval record: The building approval lists upper-floor residential area 1,656.00 m² and stilt area 354.67 m². The filed plan separately records total proposed built-up area excluding parking 1656.00, including parking 2025.30, total built-up area 2041.30, and residential parking 369.30; these are reproduced as separately labelled approval fields.
Parking level: Stilt; the approval conditions state that cellar and stilts approved for parking are to be used exclusively for vehicle parking. No parking-space count is supplied.
Units: The plan record states 15 units; the normalized RERA filing records 15 units: 10 2BHK and 5 3BHK.
Offering and status
Configurations: 2BHK and 3BHK
RERA-filed saleable areas: 2BHK: 109.16 sq. m; 3BHK: 151.89 sq. m
Portal booking / availability: Portal data read for the project records 0 booked and 15 available (10 2BHK; 5 3BHK). The portal record supplied has no as-of date, so these counts are indicative rather than a current verified inventory.
Construction completion deadline: The RERA Form B declaration undertakes completion by 09/01/2028. The building approval also records completion before 10 January, 2028.
Construction stage: No independently verified site-progress measurement or current construction-stage record is supplied.
Occupancy / completion certificate: No occupancy or completion certificate is supplied; the approval states that an Occupancy Certificate is required before occupation.
2. The project story
VASAVI NANDANAM is registered as a residential apartment project on Survey No. 80 at Rekurthy, Karimnagar-II(Kothapally Rural), Karimnagar. The approved development identified in the supplied records is one apartment building, Building A, with stilt and five upper floors on a site recorded as 684.68 sq. m.
The RERA filing records 15 homes: ten 2BHK apartments and five 3BHK apartments. It records 109.16 sq. m and 151.89 sq. m respectively as their saleable areas. Portal booking counts indicate none booked and all 15 available, but the supplied portal data has no as-of date.
The promoter’s Form B declaration gives a completion undertaking of 09/01/2028. No independently verified construction progress or occupancy/completion certificate is included in the supplied materials; the building approval requires an Occupancy Certificate before occupation.
3. Master plan, architecture & building design
The supplied approval records describe a single residential building rather than a multi-tower scheme. The building is identified as Building A / A (B), with 1 Stilt + 5 upper floors. The building approval records height as 14.99 m; the filed plan also states 20.43mt as total height and identifies a staircase head room at +17.99 mt.
The site extent is 684.68 sq. m, with net area also recorded as 684.68 sq. m and road-affected area as 0. The approval record lists upper-floor residential area of 1,656.00 m² and stilt area of 354.67 m². The plan filing additionally gives proposed built-up area excluding parking as 1656.00, including parking as 2025.30, total built-up area as 2041.30, and residential parking as 369.30. These are fields from the filed plan and are not treated here as interchangeable area measures.
The plan record identifies a lift and staircase. It also records a tot-lot, rainwater harvesting, EV charging infrastructure and provisions for dual piping and broadband/digital connectivity infrastructure. The supplied drawings and extracts do not establish the detailed floor-by-floor unit arrangement, number of flats per floor, lift capacity, internal circulation dimensions, or a measured landscaped/open-area plan.
4. Homes, configurations & floor plans
| Configuration | Units | Booked | Available* | RERA saleable area | Measured carpet area | Loading |
|---|---|---|---|---|---|---|
| 2BHK | 10 | 0 | 10 | 109.16 sq. m | 71.7–80.3 sq. m; median 76.2 sq. m | 30% |
| 3BHK | 5 | 0 | 5 | 151.89 sq. m | 102.7 sq. m | 32% |
RERA saleable areas and unit counts are from the TG-RERA filing. The carpet areas and loading figures are software measurements from the supplied floor-plan drawing, not RERA-filed measurements; the measurement record says these figures need review against the drawing. The drawing measurements exclude balconies from carpet area. Saleable area is a separate filed measure and should not be read as carpet area.
The measured 2BHK layouts include living/dining, two bedrooms, kitchen, two toilets and two balconies; one measured example labels both balconies as 1.22 M. WIDE BALC. The measured 3BHK example includes living/dining, three bedrooms, kitchen, three toilets and two balconies. These are drawing-based descriptions and measurements, not a statement that every unit has identical dimensions or orientation.
\*Booked and available counts are from the TG-RERA portal record supplied, which does not include an as-of date. Treat them as indicative.
5. Parking & vehicle circulation
The approval identifies the stilt as a parking level and requires approved cellar and stilt parking areas to be used exclusively for vehicle parking, without partition walls or rolling shutters. The filed plan records RESI. PARKING: 369.30, but the supplied materials do not state a count of car or two-wheeler spaces, visitor or accessible spaces, or how parking is allocated to individual units. A parking bay shown in a plan would not by itself establish exclusive ownership or allotment.
The filed plan contains an EV charging infrastructure requirement for parking places. The supplied records do not provide the number or location of charging points, driveway/ramp arrangements, or pedestrian-vehicle separation details.
6. Amenities, recreation & open spaces
The RERA amenity record lists 14 project infrastructure and facility categories. Each item is recorded at 0% progress; the record therefore identifies filed/proposed provision, not independently verified completion. The building approval also specifies a fenced tot-lot to be maintained as greenery and one rainwater-harvesting structure.
| Facility | Description / size | Evidence source | Declared progress / verified status |
|---|---|---|---|
| Internal roads & footpaths | No size or specification supplied | 0%; completion not independently verified | |
| Water supply | Listed as available “YES”; no source or capacity stated in this record | 0% progress recorded; completion not independently verified | |
| Sewerage | “Sewerage (Chamber, Lines, Septic Tank, STP)” listed as available “YES”; no capacity stated | 0% progress recorded; completion not independently verified | |
| Storm-water drains | Listed; no size or specification supplied | 0%; completion not independently verified | |
| Green strip / tot-lot / park | Approval specifies a fenced tot-lot maintained as greenery; approval records open space as 14% | 0% in amenity record; not independently verified as complete | |
| Street lighting | Listed; no quantity or specification supplied | 0%; completion not independently verified | |
| Community buildings | Listed; no building, area or capacity details supplied | 0%; completion not independently verified | |
| Sewage and sullage treatment/disposal | Listed; no system capacity supplied | 0%; completion not independently verified | |
| Solid-waste management and disposal | Listed; no method or capacity supplied | 0%; completion not independently verified | |
| Water conservation / rainwater harvesting | Listed; approval specifies No. of RWHPs 1 and a rainwater-harvesting structure | 0% in amenity record; completion not independently verified | |
| Energy management | Listed; no system details supplied | 0%; completion not independently verified | |
| Fire protection and fire safety | Listed; no detailed system specifications in the RERA amenity record | 0%; completion not independently verified | |
| Electrical meter room / sub-station / receiving station | Listed as available “YES”; approval requires transformer space | 0% progress recorded; completion not independently verified | |
| Recreational open space | Listed; no separate area figure supplied in the amenity record | 0%; completion not independently verified |
The promoter’s website lists additional amenities, including a clubhouse, swimming pool, gym, indoor games, sports facilities and other recreational features. These are promoter-marketed claims and are not presented as RERA-filed or independently verified facilities.
7. Utilities, building services & safety
The RERA amenity record lists water supply, sewerage, storm-water drains, sewage/sullage treatment and disposal, solid-waste management, rainwater harvesting, energy management, fire protection, and electrical meter-room/sub-station/receiving-station provision. Most entries are recorded at 0% progress, and no capacities or independently verified completion evidence are supplied.
The building approval requires one rainwater-harvesting structure and space for a transformer. The filed plan identifies a lift, dual-piping provision, EV charging infrastructure in parking places and broadband/digital connectivity infrastructure. The supplied records do not state lift capacity, water storage or treatment capacity, STP capacity, backup-power provision, fire-system specifications, accessibility provisions, or completed utility works.
8. Location, access & connectivity
The registered project location is HARI HARA NAGAR ROAD NO 10, WARD NO- 02, Rekurthy, Karimnagar-II(Kothapally Rural), Karimnagar, PIN 505001. The land record identifies the southern boundary as 9 MT WIDE MAINROAD.
The supplied location dataset gives these sampled distances from the project location: Nikhil Children's Nursing Home 0.2 km; SAI Wedding Mall 0.2 km; Huda School 0.3 km; an unnamed bank 0.3 km; TGSRTC Bus Station, Karimnagar 0.4 km; an unnamed park 0.8 km; VITS Engineering College 2.6 km; Karimnagar railway station 2.9 km; and the nearest sampled Outer Ring Road interchange approximately 113.0 km. These are dataset distances, not stated travel times.
9. Developer & development status
The registered promoter is VASAVI APARTMENT, identified in the project filing as a partnership. Its GSTIN is 36AAUFV5800B1Z4. The supplied promoter address is B, ASHOK NAGAR, REKURTHI(PART), HARI HARA NAGAR ROAD NO 10, WARD NO- 02, Karimnagar-II(Kothapally Rural), Karimnagar, 505001.
PALLERLA SRINIVAS is identified as authorized signatory, and PALLERLA APARNA, MOTURI ANJANEYULU, KONDURI LAXMIKANTHAM, RACHAMALLA RAMESH, GOURISHETTY SRINIVAS, KARNEBATHULA VENKATESHWARLU and RACHAMALLA PRASAD are listed as partners.
The promoter’s Form B declares completion by 09/01/2028. The registration certificate is valid through 09/01/2028; those dates are stated separately because registration validity and the completion undertaking are distinct records. The building approval requires an Occupancy Certificate before occupation. No site-verified construction stage or issued Occupancy Certificate is supplied.
10. Approvals, official records & documents
| Identifier / date | P02700009466; valid 10/01/2025–09/01/2028 |
|---|---|
| Scope and evidence | Form C registration certificate identifies VASAVI NANDANAM and Vasavi Apartment as promoter. |
| Identifier / date | Approval No. 0147/BP/3011/2025; 10 January, 2025 |
|---|---|
| Scope and evidence | Karimnagar Municipal Corporation approval for a residential building on Survey No. 80; File No. 014382/BP/KARI/3011/0200/2024. |
| Identifier / date | Survey No. 80; 684.68 sq. m; 15 units |
|---|---|
| Scope and evidence | Plan record identifies Stilt + 5 upper floors and records the stated area fields and building conditions. |
| Identifier / date | Document 529096 |
|---|---|
| Scope and evidence | Building construction approval; its listed conditions include following the sanctioned plan, obtaining an Occupancy Certificate before occupation and providing the specified site facilities. |
| Identifier / date | Form B, document 532889 |
|---|---|
| Scope and evidence | Promoter-declared land, project-fund and approval undertakings; completion date declared as 09/01/2028. |
| Identifier / date | Document REGCERT-65956 |
|---|---|
| Scope and evidence | TG-RERA Form C; registration and validity particulars. |
No occupancy or completion certificate is included in the supplied project documents. The supplied plan/approval records identify Building A / A (B); no separate approved-layout document or independently verified construction-progress report is provided here.
Frequently asked questions
Is VASAVI NANDANAM registered with Telangana RERA?
Yes. VASAVI NANDANAM is registered with the Telangana Real Estate Regulatory Authority as P02700009466; the registration status is New Project.
Who is the developer of VASAVI NANDANAM?
The promoter named in the RERA registration is VASAVI APARTMENT.
Where is VASAVI NANDANAM located?
VASAVI NANDANAM is in HARI HARA NAGAR ROAD NO 10, WARD NO- 02, Rekurthy, Karimnagar-II(Kothapally Rural), Karimnagar, Telangana (505001).
When will VASAVI NANDANAM be completed?
The promoter's proposed date of completion filed with RERA is 09/05/2028. This is the promoter's declaration, not a guarantee.
More projects in Rekurthy