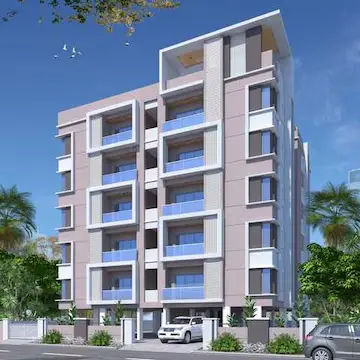
Sai Fortune Heights
ARK CONSTRUCTIONS · Karimnagar · RERA P02700011098
SAI FORTUNE HEIGHTS is a residential project in Seetharampoor, Karimnagar-II (Kothapally Rural), Karimnagar district, developed by registered promoter ARK CONSTRUCTIONS. The registered site area is 6894.73 Sq. Mtrs., with residential Buildings A and B, each Stilt + 5 Upper Floors, and commercial Building C, Ground Floor + 2 Upper Floors. The RERA unit schedule records 50 2BHK homes and 50 3BHK homes, with saleable areas of 114.36 sq. m and 156.12 sq. m respectively. The project is registered under TG-RERA number P02700011098, and the promoter’s Form B undertaking states a completion date of 04/05/2029.
01What we found
Read from TG-RERA filings, approvals, land and registration records and court records. A court case is counted only when the court record states this project's survey number with its village, or names the project.
02Check before you pay
8 items to check before you pay, 5 high - from the title chain, court records and approvals, each with what to ask the builder or your advocate. An item may not be a problem with the project: records can be incomplete.
1. Project at a glance
Project identity
| Field | Project record |
|---|---|
| Registered project name | SAI FORTUNE HEIGHTS RERA record |
| Project type | Residential; the building permit describes residential buildings and a commercial building. RERA record |
| Phase / registered portion | Phase is not separately identified in the supplied record. The RERA registration covers the project land and buildings identified below. |
| TG-RERA registration | P02700011098; certificate states validity from 05/05/2026 to 04/05/2029. This is registration validity, not an occupancy certificate or proof of completion. Approvals record |
| Registered promoter | ARK CONSTRUCTIONS, identified in the RERA certificate as promoter. RERA record |
| RERA status | Registered; the certificate records conditions including quarterly updates, agreements for sale, and conveyance obligations. |
Land and geographic identity
| Field | Project record |
|---|---|
| Locality / revenue village | Seetharampoor in the RERA certificate; the filed land and permit documents also use Seetharampur. |
| Mandal | Karimnagar-II (Kothapally Rural), as stated in the RERA certificate. |
| District | Karimnagar |
| PIN | 505001 in the project location record. RERA record |
| Survey numbers and subdivisions | 38A/B/1, 38A/E, 38A/A, 38 B/D/1, 39/B/2, 38 B/D/2, 38 A/B/2, 38 B/A/1, 38 B/B, 38B/C/2, 39 B/1/2, 38 A/C/1, 38 A/C/2, 38B/C/1. |
| Registered site extent | 6894.73 Sq. Mtrs. The permit records road-affected area 0 Sq. Mtrs., nala-affected area 0 Sq. Mtrs., and net plot area 6894.73 Sq. Mtrs. |
| Boundaries in RERA land details | East: 12M WIDE MAIN ROAD; west, north and south: OTHERS LAND. Land records |
| Land allocation / ownership arrangement | RERA identifies nine landowners and records an AreaShare arrangement. The filed development agreement describes a 50% landowner / 50% developer allocation; it is a development arrangement, not a conveyance of title. Parties record |
Development identity
| Field | Project record |
|---|---|
| Sanctioning authority | Karimnagar Municipal Corporation Approvals record |
| Principal building approval | Building Permit Order 0101/KARI/SWBP/2026, approved 05/05/2026; file number 015853/KARI/00165/SWBP/2026-ADD. Approvals record |
| Approved built-up area | 16466.95 sq. m in the RERA project fields. RERA filing |
| Building arrangement | Three buildings: residential Buildings A and B, each Stilt + 5 Upper Floors; commercial Building C, Ground Floor + 2 Upper Floors. |
| Sanctioned units | The permit extraction states 99 dwelling units. |
| RERA-filed units | Unit schedule records 50 2BHK and 50 3BHK homes (100 homes total), plus 3 AMENITY rows that are not homes for sale. RERA unit table |
| Parking / mortgage record | The permit gives total parking area as 2874.46 Sq. Mtrs. and records a fifth-floor mortgage of 1681.74 Sq. Mtrs. |
| Permit validity | The permit states validity through 05/05/2029. This is separate from the RERA completion undertaking and registration validity. |
Offering and status
| Field | Project record |
|---|---|
| RERA-filed configurations | 2BHK and 3BHK RERA unit table |
| RERA saleable area | 2BHK: 114.36 sq. m; 3BHK: 156.12 sq. m RERA unit table |
| Booked / available | Portal-read schedule: 2BHK 0 booked / 50 available; 3BHK 0 booked / 50 available. The schedule has no as-of date, so counts are indicative. RERA unit table |
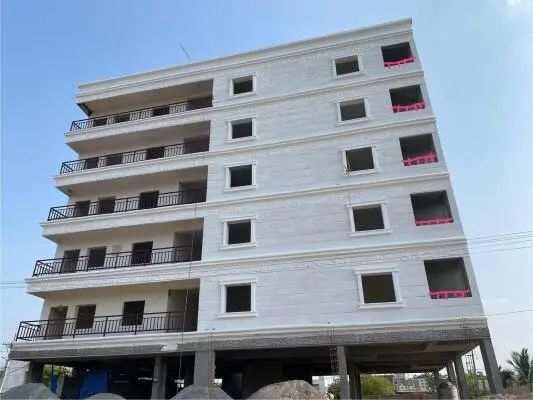
| Construction stage | The supplied record does not establish current on-site progress. The building permit is for proposed/authorized construction; its issue is not evidence that work is complete or independently inspected. |
| Completion date | Promoter’s Form B undertaking states 04/05/2029; the building permit states construction to be completed before 05/05/2029. |
| Occupancy / completion certificate | No completion or occupancy certificate is identified in the supplied project record. The permit requires an occupancy certificate before occupation. |
2. The project story
SAI FORTUNE HEIGHTS is a registered multi-building development in the Seetharampoor/Seetharampur area of Karimnagar district. The registered site is 6894.73 Sq. Mtrs. and is identified by the 14 survey numbers and subdivisions listed above. The RERA certificate names ARK CONSTRUCTIONS as promoter, while the building permit identifies two residential blocks and a separate commercial building.
The RERA unit schedule offers 2BHK and 3BHK homes. It records 100 homes in total and no bookings in the portal-read schedule, but the schedule has no as-of date. Three additional entries labelled “AMENITY” are not homes for sale. RERA unit table
The promoter’s Form B undertaking gives a completion date of 04/05/2029. No current construction-progress evidence or occupancy/completion certificate is supplied, so the project’s present physical progress and any tower-specific completion status cannot be established from this record.
3. Master plan, architecture & building design
The building permit identifies residential Buildings A and B, each with Stilt + 5 Upper Floors, and commercial Building C with Ground Floor + 2 Upper Floors. The permit gives heights of 14.99 m for each residential building and 9.0 m for Building C.
The permit records these building-area figures: residential upper-floor area 6688.36 Sq. Mtrs. for A and 5717.05 Sq. Mtrs. for B; commercial ground-floor area 373.33 Sq. Mtrs. and upper-floor area 746.79 Sq. Mtrs. for C. These are the figures stated in the permit and are not presented as carpet or saleable area.
RERA separately records approved built-up area as 16466.95 sq. m. RERA filing
The RERA-filed land details identify three buildings and 6894.73 sq. m total/net land area. The permit lists 2874.46 Sq. Mtrs. total parking area and a 697.47 Sq. Mtrs. tot-lot area. It also requires the tot-lot to be fenced and maintained as greenery before an occupancy certificate is issued. Land records
No supplied drawing extraction establishes floor-by-floor flat layouts, building footprints, flat counts per floor, internal circulation details, lifts, stairs, or the precise distribution of open areas beyond the permit’s tot-lot and greenery conditions. No floor-plan drawing has yet been software-measured. Floor plans
4. Homes, configurations & floor plans
The following counts and saleable areas are from the RERA unit schedule. The booked/available figures are portal-read and undated, so treat them as indicative. No measured carpet area or loading figure is supplied. RERA unit table RERA unit details Floor plans
| Configuration | Units | Booked | Available | RERA saleable area | Measured carpet area | Loading (if supplied) |
|---|---|---|---|---|---|---|
| 2BHK | 50 | 0 | 50 | 114.36 sq. m | Not measured | Not supplied |
| 3BHK | 50 | 0 | 50 | 156.12 sq. m | Not measured | Not supplied |
Two floor-plan drawings are recorded, but both are awaiting measurement; no room dimensions or drawing-derived carpet areas are available. Floor plans The RERA-filed saleable areas should not be read as carpet areas. The supplied record does not provide a breakdown of carpet area, balconies or utilities, or the common-area component. RERA unit details
5. Parking & vehicle circulation
The building permit records 2874.46 Sq. Mtrs. as total parking area and requires cellar and stilt areas approved for parking to be used exclusively for vehicle parking, without partition walls or rolling shutters. It does not provide a parking-space count, identify visitor or accessible bays, or establish parking allocation to individual homes.
The RERA schedule marks both home configurations as mortgaged, but the supplied unit data does not identify a buyer-specific parking allotment. The record provides no details of ramps, parking entrances and exits, pedestrian separation, mechanical parking, two-wheeler spaces, or EV charging. RERA unit table
6. Amenities, recreation & open spaces
| Description / size | Shown in a filed plan as Ground + 2 Upper Floors. |
|---|---|
| Evidence source | RERA-filed plan |
| Declared progress / verified status | Proposed on the plan; completion not established |
| Description / size | Permit states 697.47 Sq. Mtrs. and requires fencing and maintenance as greenery before occupancy certification. |
|---|---|
| Evidence source | Building permit |
| Declared progress / verified status | Requirement recorded; delivered status not established |
| Description / size | “Tot-lot - 3” and “Tot-lot -2” appear in the filed plan extraction; no sizes are stated there. |
|---|---|
| Evidence source | RERA-filed plan |
| Declared progress / verified status | Proposed; completion not established |
| Description / size | Permit lists 6 rain water harvesting pits; the plan also identifies a percolation pit. |
|---|---|
| Evidence source | Building permit and filed plan |
| Declared progress / verified status | Required/provided for in the record; completion not established |
| Description / size | Permit lists 335 trees and requires tree plantation along the site periphery and in front of the premises. |
|---|---|
| Evidence source | Building permit |
| Declared progress / verified status | Permit requirement; planting and maintenance not independently verified |
| Description / size | No project-specific evidence supplied for the vendor-listed swimming pool, gym, children’s play area, yoga area, indoor games or central green. |
|---|---|
| Evidence source | Vendor listing only Promoter website |
| Declared progress / verified status | Not established as sanctioned or delivered |
7. Utilities, building services & safety
The RERA amenity schedule marks water supply, sewerage, storm-water drains, rainwater harvesting, and an electrical meter room/sub-station/receiving station as available, while recording 0% progress for the listed amenity items. These are portal declarations, not independent confirmation of completed services. RERA amenities
The building permit requires a rainwater-harvesting structure, transformer space, a garbage house, and provision of public amenities including water supply and electricity connections only on production of an occupancy certificate. It also requires sanitation, plumbing, fire-safety requirements, lifts and electrical installations to be executed under qualified technical supervision, and places responsibility for structural and fire safety on the owner/developer and named professionals. No service capacities, STP capacity, water-storage capacity, backup-power details, lift count or capacity, or completed fire-system inspection is supplied.
8. Location, access & connectivity
The registered location is Seetharampoor, Karimnagar-II (Kothapally Rural), Karimnagar district, PIN 505001. The project boundary record identifies a 12M WIDE MAIN ROAD on the east side; the other three boundaries are recorded as “OTHERS LAND.” Land records
The supplied location data does not provide verified distances to local landmarks or public-transport services. A location record gives the nearest sampled Outer Ring Road interchange at approximately 6.3 km, but its geocode is in the Hyderabad/Alwal area rather than the registered project location; it is therefore not used as project connectivity evidence. Location record
9. Developer & development status
The registered promoter is ARK CONSTRUCTIONS, identified as a partnership in the project information. The supplied corporate identifier is GSTIN 36ABFFA8487P1ZK. The promoter address on the project record is B, LAXMI NAGAR, SEETHARAMPUR, KARIMNAGAR, Karimnagar-II(Kothapally Rural), Karimnagar, 505001. No official phone number, email address or website is supplied. RERA record Corporate record Parties record
The RERA record identifies JANAGAM ANIL as authorized signatory and PULLA RAMAKRISHNA GOUD as partner. The promoter’s Form B declaration, signed through its authorized signatory, undertakes completion by 04/05/2029. This is a promoter declaration, not evidence of present construction progress. Parties record
10. Approvals, official records & documents
| Identifier / date | P02700011098; validity 05/05/2026–04/05/2029 |
|---|---|
| What it establishes in this overview | Project registration, promoter identity, location and registration conditions |
| Identifier / date | 0101/KARI/SWBP/2026, 05/05/2026; Karimnagar Municipal Corporation |
|---|---|
| What it establishes in this overview | Conditional building permission for residential Buildings A and B and commercial Building C; records sanctioned configuration and conditions |
| Identifier / date | 015853/KARI/00165/SWBP/2026-ADD |
|---|---|
| What it establishes in this overview | File identifier associated with the permit |
| Identifier / date | LTP License No. I/ISDE/KARIMNAGAR/SHEEP/P039-ADD |
|---|---|
| What it establishes in this overview | Filed plan showing two residential blocks and a clubhouse; the extraction does not identify a sanctioning authority or approval number |
| Identifier / date | Dated 29.05.26 |
|---|---|
| What it establishes in this overview | Promoter declarations concerning title, encumbrances, project funds and completion undertaking |
| Identifier / date | Registered 19-07-2023; documents identify Nos. 4866/2023 and 4886/2023 |
|---|---|
| What it establishes in this overview | Development arrangement between landowners and ARK CONSTRUCTIONS; does not itself convey title |
| Identifier / date | None identified in supplied documents |
|---|---|
| What it establishes in this overview | Occupancy/completion status is not established; the permit requires an occupancy certificate before occupation |
| Identifier / date | Status unavailable in the supplied HMDA lookup record HMDA |
|---|---|
| What it establishes in this overview | No public verification of approved-layout status through that lookup is available in this record |
1. Project at a glance
Project identity
Registered project name: SAI FORTUNE HEIGHTS
Project type: Residential; the building permit describes residential buildings and a commercial building.
Phase / registered portion: Phase is not separately identified in the supplied record. The RERA registration covers the project land and buildings identified below.
TG-RERA registration: P02700011098; certificate states validity from 05/05/2026 to 04/05/2029. This is registration validity, not an occupancy certificate or proof of completion.
Registered promoter: ARK CONSTRUCTIONS, identified in the RERA certificate as promoter.
RERA status: Registered; the certificate records conditions including quarterly updates, agreements for sale, and conveyance obligations.
Land and geographic identity
Locality / revenue village: Seetharampoor in the RERA certificate; the filed land and permit documents also use Seetharampur.
Mandal: Karimnagar-II (Kothapally Rural), as stated in the RERA certificate.
District: Karimnagar
PIN: 505001 in the project location record.
Survey numbers and subdivisions: 38A/B/1, 38A/E, 38A/A, 38 B/D/1, 39/B/2, 38 B/D/2, 38 A/B/2, 38 B/A/1, 38 B/B, 38B/C/2, 39 B/1/2, 38 A/C/1, 38 A/C/2, 38B/C/1.
Registered site extent: 6894.73 Sq. Mtrs. The permit records road-affected area 0 Sq. Mtrs., nala-affected area 0 Sq. Mtrs., and net plot area 6894.73 Sq. Mtrs.
Boundaries in RERA land details: East: 12M WIDE MAIN ROAD; west, north and south: OTHERS LAND.
Land allocation / ownership arrangement: RERA identifies nine landowners and records an AreaShare arrangement. The filed development agreement describes a 50% landowner / 50% developer allocation; it is a development arrangement, not a conveyance of title.
Development identity
Sanctioning authority: Karimnagar Municipal Corporation
Principal building approval: Building Permit Order 0101/KARI/SWBP/2026, approved 05/05/2026; file number 015853/KARI/00165/SWBP/2026-ADD.
Approved built-up area: 16466.95 sq. m in the RERA project fields.
Building arrangement: Three buildings: residential Buildings A and B, each Stilt + 5 Upper Floors; commercial Building C, Ground Floor + 2 Upper Floors.
Sanctioned units: The permit extraction states 99 dwelling units.
RERA-filed units: Unit schedule records 50 2BHK and 50 3BHK homes (100 homes total), plus 3 AMENITY rows that are not homes for sale.
Parking / mortgage record: The permit gives total parking area as 2874.46 Sq. Mtrs. and records a fifth-floor mortgage of 1681.74 Sq. Mtrs.
Permit validity: The permit states validity through 05/05/2029. This is separate from the RERA completion undertaking and registration validity.
Offering and status
RERA-filed configurations: 2BHK and 3BHK
RERA saleable area: 2BHK: 114.36 sq. m; 3BHK: 156.12 sq. m
Booked / available: Portal-read schedule: 2BHK 0 booked / 50 available; 3BHK 0 booked / 50 available. The schedule has no as-of date, so counts are indicative.
Construction stage: The supplied record does not establish current on-site progress. The building permit is for proposed/authorized construction; its issue is not evidence that work is complete or independently inspected.
Completion date: Promoter’s Form B undertaking states 04/05/2029; the building permit states construction to be completed before 05/05/2029.
Occupancy / completion certificate: No completion or occupancy certificate is identified in the supplied project record. The permit requires an occupancy certificate before occupation.
2. The project story
SAI FORTUNE HEIGHTS is a registered multi-building development in the Seetharampoor/Seetharampur area of Karimnagar district. The registered site is 6894.73 Sq. Mtrs. and is identified by the 14 survey numbers and subdivisions listed above. The RERA certificate names ARK CONSTRUCTIONS as promoter, while the building permit identifies two residential blocks and a separate commercial building.
The RERA unit schedule offers 2BHK and 3BHK homes. It records 100 homes in total and no bookings in the portal-read schedule, but the schedule has no as-of date. Three additional entries labelled “AMENITY” are not homes for sale.
The promoter’s Form B undertaking gives a completion date of 04/05/2029. No current construction-progress evidence or occupancy/completion certificate is supplied, so the project’s present physical progress and any tower-specific completion status cannot be established from this record.
3. Master plan, architecture & building design
The building permit identifies residential Buildings A and B, each with Stilt + 5 Upper Floors, and commercial Building C with Ground Floor + 2 Upper Floors. The permit gives heights of 14.99 m for each residential building and 9.0 m for Building C.
The permit records these building-area figures: residential upper-floor area 6688.36 Sq. Mtrs. for A and 5717.05 Sq. Mtrs. for B; commercial ground-floor area 373.33 Sq. Mtrs. and upper-floor area 746.79 Sq. Mtrs. for C. These are the figures stated in the permit and are not presented as carpet or saleable area.
RERA separately records approved built-up area as 16466.95 sq. m.
The RERA-filed land details identify three buildings and 6894.73 sq. m total/net land area. The permit lists 2874.46 Sq. Mtrs. total parking area and a 697.47 Sq. Mtrs. tot-lot area. It also requires the tot-lot to be fenced and maintained as greenery before an occupancy certificate is issued.
No supplied drawing extraction establishes floor-by-floor flat layouts, building footprints, flat counts per floor, internal circulation details, lifts, stairs, or the precise distribution of open areas beyond the permit’s tot-lot and greenery conditions. No floor-plan drawing has yet been software-measured.
4. Homes, configurations & floor plans
The following counts and saleable areas are from the RERA unit schedule. The booked/available figures are portal-read and undated, so treat them as indicative. No measured carpet area or loading figure is supplied.
| Configuration | Units | Booked | Available | RERA saleable area | Measured carpet area | Loading (if supplied) |
|---|---|---|---|---|---|---|
| 2BHK | 50 | 0 | 50 | 114.36 sq. m | Not measured | Not supplied |
| 3BHK | 50 | 0 | 50 | 156.12 sq. m | Not measured | Not supplied |
Two floor-plan drawings are recorded, but both are awaiting measurement; no room dimensions or drawing-derived carpet areas are available. The RERA-filed saleable areas should not be read as carpet areas. The supplied record does not provide a breakdown of carpet area, balconies or utilities, or the common-area component.
5. Parking & vehicle circulation
The building permit records 2874.46 Sq. Mtrs. as total parking area and requires cellar and stilt areas approved for parking to be used exclusively for vehicle parking, without partition walls or rolling shutters. It does not provide a parking-space count, identify visitor or accessible bays, or establish parking allocation to individual homes.
The RERA schedule marks both home configurations as mortgaged, but the supplied unit data does not identify a buyer-specific parking allotment. The record provides no details of ramps, parking entrances and exits, pedestrian separation, mechanical parking, two-wheeler spaces, or EV charging.
6. Amenities, recreation & open spaces
| Description / size | Shown in a filed plan as Ground + 2 Upper Floors. |
|---|---|
| Evidence source | RERA-filed plan |
| Declared progress / verified status | Proposed on the plan; completion not established |
| Description / size | Permit states 697.47 Sq. Mtrs. and requires fencing and maintenance as greenery before occupancy certification. |
|---|---|
| Evidence source | Building permit |
| Declared progress / verified status | Requirement recorded; delivered status not established |
| Description / size | “Tot-lot - 3” and “Tot-lot -2” appear in the filed plan extraction; no sizes are stated there. |
|---|---|
| Evidence source | RERA-filed plan |
| Declared progress / verified status | Proposed; completion not established |
| Description / size | Permit lists 6 rain water harvesting pits; the plan also identifies a percolation pit. |
|---|---|
| Evidence source | Building permit and filed plan |
| Declared progress / verified status | Required/provided for in the record; completion not established |
| Description / size | Permit lists 335 trees and requires tree plantation along the site periphery and in front of the premises. |
|---|---|
| Evidence source | Building permit |
| Declared progress / verified status | Permit requirement; planting and maintenance not independently verified |
| Description / size | No project-specific evidence supplied for the vendor-listed swimming pool, gym, children’s play area, yoga area, indoor games or central green. |
|---|---|
| Evidence source | Vendor listing only |
| Declared progress / verified status | Not established as sanctioned or delivered |
7. Utilities, building services & safety
The RERA amenity schedule marks water supply, sewerage, storm-water drains, rainwater harvesting, and an electrical meter room/sub-station/receiving station as available, while recording 0% progress for the listed amenity items. These are portal declarations, not independent confirmation of completed services.
The building permit requires a rainwater-harvesting structure, transformer space, a garbage house, and provision of public amenities including water supply and electricity connections only on production of an occupancy certificate. It also requires sanitation, plumbing, fire-safety requirements, lifts and electrical installations to be executed under qualified technical supervision, and places responsibility for structural and fire safety on the owner/developer and named professionals. No service capacities, STP capacity, water-storage capacity, backup-power details, lift count or capacity, or completed fire-system inspection is supplied.
8. Location, access & connectivity
The registered location is Seetharampoor, Karimnagar-II (Kothapally Rural), Karimnagar district, PIN 505001. The project boundary record identifies a 12M WIDE MAIN ROAD on the east side; the other three boundaries are recorded as “OTHERS LAND.”
The supplied location data does not provide verified distances to local landmarks or public-transport services. A location record gives the nearest sampled Outer Ring Road interchange at approximately 6.3 km, but its geocode is in the Hyderabad/Alwal area rather than the registered project location; it is therefore not used as project connectivity evidence.
9. Developer & development status
The registered promoter is ARK CONSTRUCTIONS, identified as a partnership in the project information. The supplied corporate identifier is GSTIN 36ABFFA8487P1ZK. The promoter address on the project record is B, LAXMI NAGAR, SEETHARAMPUR, KARIMNAGAR, Karimnagar-II(Kothapally Rural), Karimnagar, 505001. No official phone number, email address or website is supplied.
The RERA record identifies JANAGAM ANIL as authorized signatory and PULLA RAMAKRISHNA GOUD as partner. The promoter’s Form B declaration, signed through its authorized signatory, undertakes completion by 04/05/2029. This is a promoter declaration, not evidence of present construction progress.
10. Approvals, official records & documents
| Identifier / date | P02700011098; validity 05/05/2026–04/05/2029 |
|---|---|
| What it establishes in this overview | Project registration, promoter identity, location and registration conditions |
| Identifier / date | 0101/KARI/SWBP/2026, 05/05/2026; Karimnagar Municipal Corporation |
|---|---|
| What it establishes in this overview | Conditional building permission for residential Buildings A and B and commercial Building C; records sanctioned configuration and conditions |
| Identifier / date | 015853/KARI/00165/SWBP/2026-ADD |
|---|---|
| What it establishes in this overview | File identifier associated with the permit |
| Identifier / date | LTP License No. I/ISDE/KARIMNAGAR/SHEEP/P039-ADD |
|---|---|
| What it establishes in this overview | Filed plan showing two residential blocks and a clubhouse; the extraction does not identify a sanctioning authority or approval number |
| Identifier / date | Dated 29.05.26 |
|---|---|
| What it establishes in this overview | Promoter declarations concerning title, encumbrances, project funds and completion undertaking |
| Identifier / date | Registered 19-07-2023; documents identify Nos. 4866/2023 and 4886/2023 |
|---|---|
| What it establishes in this overview | Development arrangement between landowners and ARK CONSTRUCTIONS; does not itself convey title |
| Identifier / date | None identified in supplied documents |
|---|---|
| What it establishes in this overview | Occupancy/completion status is not established; the permit requires an occupancy certificate before occupation |
| Identifier / date | Status unavailable in the supplied HMDA lookup record |
|---|---|
| What it establishes in this overview | No public verification of approved-layout status through that lookup is available in this record |
Frequently asked questions
Is SAI FORTUNE HEIGHTS registered with Telangana RERA?
Yes. SAI FORTUNE HEIGHTS is registered with the Telangana Real Estate Regulatory Authority as P02700011098; the registration status is New Project.
Who is the developer of SAI FORTUNE HEIGHTS?
The promoter named in the RERA registration is ARK CONSTRUCTIONS.
Where is SAI FORTUNE HEIGHTS located?
SAI FORTUNE HEIGHTS is in KARIMNAGAR, Seetharampoor, Karimnagar-II(Kothapally Rural), Telangana (505001).
When will SAI FORTUNE HEIGHTS be completed?
The promoter's proposed date of completion filed with RERA is 04/09/2029. This is the promoter's declaration, not a guarantee.
More projects in Seetharampoor