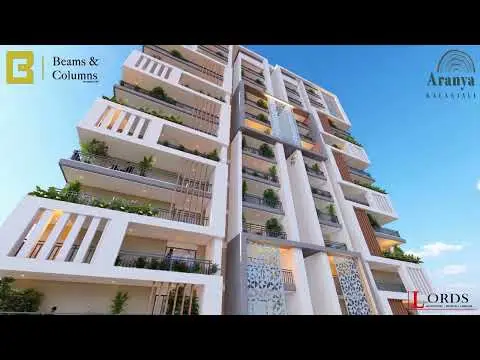
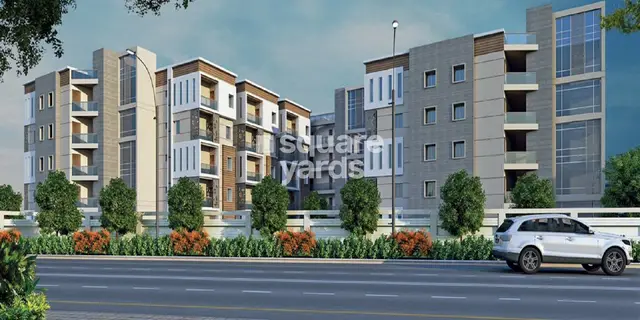
Hivision Heights
Hivision Construction · Medchal-Malkajgiri · RERA P02200004429
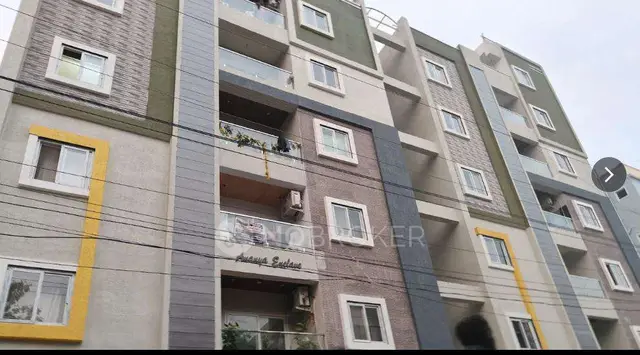
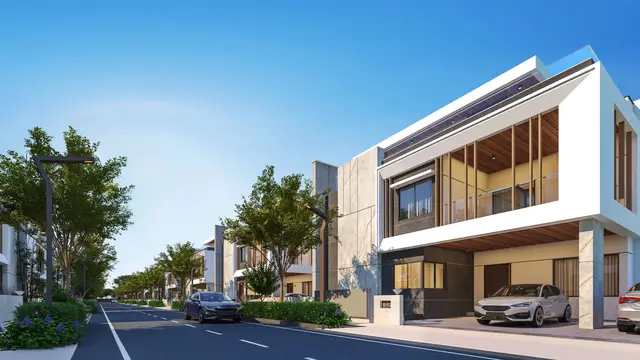
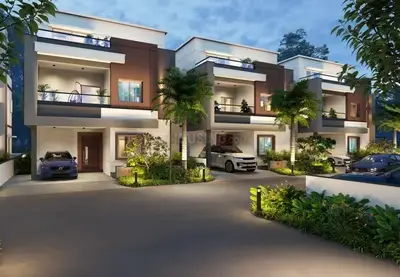
Hivision Heights is a residential apartment project in Kompally, Dundigal Gandimaisamma mandal, Medchal-Malkajgiri district, developed by registered promoter Hivision Construction. The project land area is 16,313.50 sq. m, with two residential blocks: Block A has 1 Ground + 7 upper floors, and Block B has 2 Cellar + 1 Ground + 7 upper floors. The TG-RERA filing records 425 units under labels “1” to “4” and does not identify bedroom configurations. It is registered under TG-RERA number P02200004429, and the project header gives a proposed completion date of 27/12/2027.
01What we found
Read from TG-RERA filings, approvals, land and registration records and court records. A court case is counted only when the court record states this project's survey number with its village, or names the project.
02Check before you pay
9 items to check before you pay, 4 high - from the title chain, court records and approvals, each with what to ask the builder or your advocate. An item may not be a problem with the project: records can be incomplete.
1. Project at a glance
Project identity
| Item | Record |
|---|---|
| Registered project name | Hivision Heights RERA record |
| Project type / status | Residential apartment project; RERA record labels it “New Project” RERA record RERA filing |
| Registered portion / phase | Not separately identified in the supplied record; registration number is P02200004429 |
| TG-RERA registration | P02200004429; valid from 02/05/2022 to 27/08/2027. Registration validity is distinct from the completion date and from an occupancy certificate |
| Registered promoter | Hivision Construction; entity type: Partnership RERA filing Corporate record |
| RERA status | Registration certificate supplied; extension is recorded as false in the certificate extraction |
Land and geographic identity
| Item | Record |
|---|---|
| Locality / revenue village | Kompally; the filed land record identifies village Kompally RERA record Land records |
| Mandal | Dundigal Gandimaisamma RERA record RERA filing |
| District / PIN | Medchal-Malkajgiri; 500014 RERA record |
| Project survey number(s) | Survey No. 105/D Land records |
| Registered site extent | Not independently specified as a registered extent in the supplied registration certificate extraction. The project land details state total area 16,313.50 sq. m and net area 16,313.50 sq. m RERA filing Land records |
| Stated boundaries | North: 40 feet road; South: open land; East: Garden Society; West: open land RERA filing |
| Parcel / mortgage area | Project land record states mortgage area of 6,344.03 sq. m; this is distinct from the site extent RERA filing |
Development identity
| Item | Record |
|---|---|
| Sanctioning authority | HMDA; a building-permit order identifies HMDA permission addressed through Kompally Municipality / Municipal Corporation Approvals record |
| Principal approval | Approval No. 000851/BP/HMDA/0172/MED/2023; approved 15 May 2023 Approvals record |
| Earlier technical approval / municipal permit | HMDA technical approval 024876/MED/R1/U6/HMDA/19062019, dated 27/08/2021; Kompally Municipality Permit No. 0059/2022, dated 07.03.2022 |
| Approved built-up area | The 2023 permit extraction lists total proposed built-up area as 63,165.64 sq. m. It also lists other total/ block area figures; detailed interpretation of these sanction figures is left to the Approvals review |
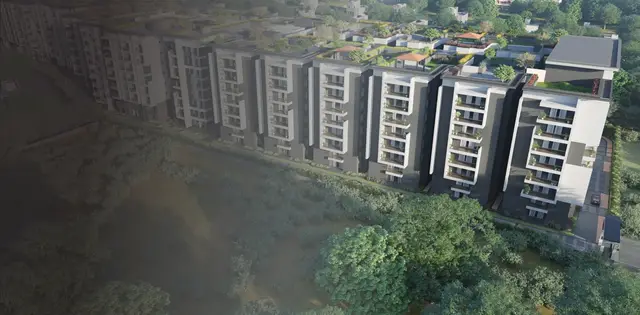
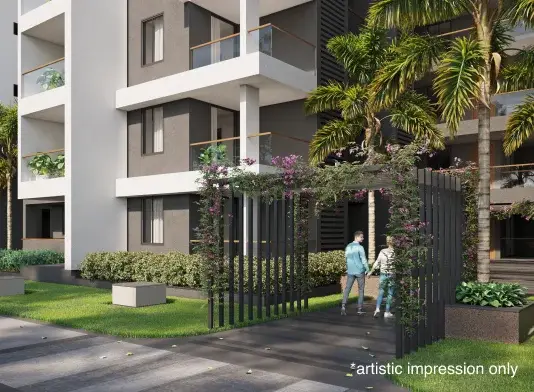
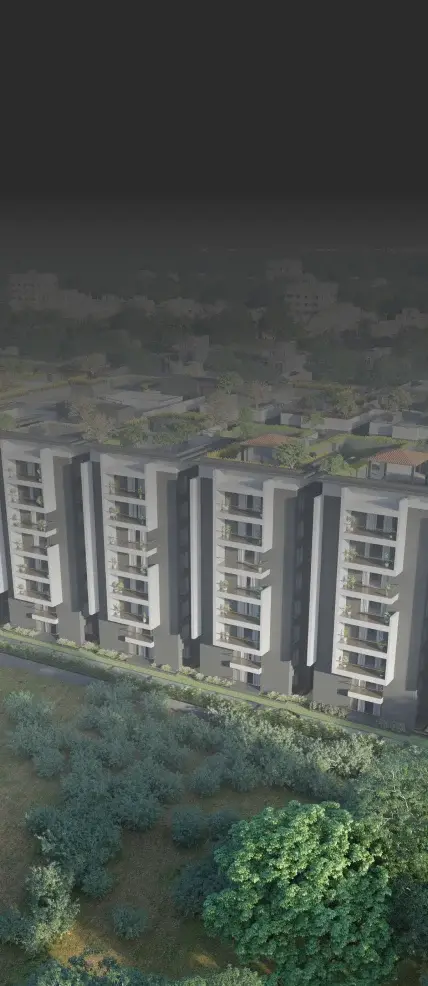
| Buildings | Two residential apartment blocks, Block A and Block B |
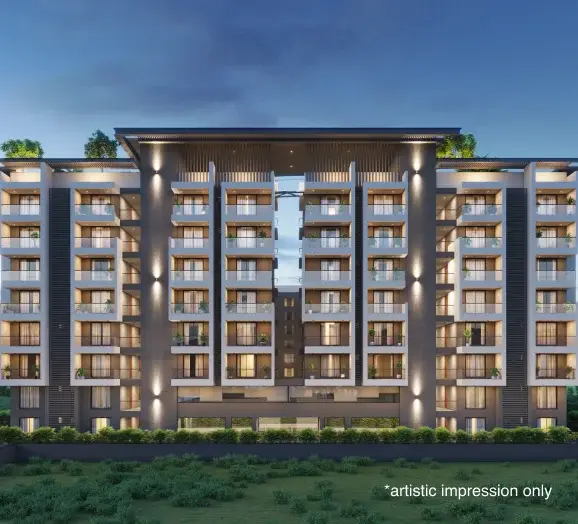
| Sanctioned floors | Block A: 1 Ground + 7 upper floors. Block B: 2 Cellar + 1 Ground + 7 upper floors |
| Parking levels / provision | Cellars are indicated for parking in the building-permit conditions; the permit extraction does not provide a car-space count |
| Unit count | RERA filing records 425 units across its four unit-table rows; these rows are not labelled by bedroom configuration RERA unit details RERA unit table |
Offering and status
| Item | Record |
|---|---|
| RERA-filed unit labels and counts | Type “1”: 4 units; type “2”: 119; type “3”: 278; type “4”: 24. Filed saleable areas are 77.0, 39.13, 87.49 and 212.58 sq. m respectively; the filing does not identify these rows as bedroom configurations RERA unit table |
| Booking / availability | The portal-derived unit table shows 0 booked and 425 available, but has no recorded as-of date; treat counts as indicative RERA unit table RERA unit table |
| Bedroom configurations | The RERA unit rows are not filed by bedroom type. Drawing software measured 1BHK–6BHK designs, but these measured categories do not provide RERA-filed unit counts RERA unit details Floor plans |
| Construction stage | RERA progress table reports water supply at 70% and community buildings and rainwater harvesting at 50%; most other listed infrastructure items show 0%. These are filed progress figures, not independent site verification RERA amenities |
| Completion date | Promoter declaration states completion by 27/08/2027; the project header gives proposed completion date 27/12/2027. The supplied record does not establish which is the current operative deadline RERA record |
| Occupancy certificate (OC) | No OC or completion certificate is supplied; the 2023 building-permit extraction records completion certified as false |
2. The project story
Hivision Heights is registered as a residential apartment development on Survey No. 105/D in Kompally, Dundigal Gandimaisamma mandal, Medchal-Malkajgiri district. The land record describes a 16,313.50 sq. m site, with two residential blocks in the building-permit record. The 2023 permit describes Block A as Ground + 7 floors and Block B as two cellars, Ground + 7 floors RERA record Land records.
The TG-RERA unit table lists 425 homes in four numbered categories, but does not map those categories to bedroom configurations. The approved-plan drawings were software-measured for 1BHK through 6BHK designs; those measurements describe drawing geometry and are not RERA-filed configuration counts RERA unit table RERA unit details Floor plans.
Available project progress information is limited to RERA-filed percentages for infrastructure items. It does not provide an independently verified construction-stage report or establish that any building or facility is complete. The permit extraction says completion has not been certified, and no OC is included in the supplied documents RERA amenities.
3. Master plan, architecture & building design
The project land details record a total and net area of 16,313.50 sq. m, and an approved-plan extraction describes two residential apartment blocks RERA filing. The extracted approved built-up-area figure is 63,165.64 sq. m as proposed; other area figures also appear in the permit extraction and should be read with the full approved plan and sanction.
The 2023 permit describes Block A as 1 Ground + 7 upper floors and Block B as 2 Cellar + 1 Ground + 7 upper floors. It records a building height of 23.99, without a unit stated in the extraction. The earlier 2021 technical approval describes different block/floor labels and an extracted height of 23.2; the detailed sanction history and applicable plan should be checked in the Approvals section.
The permit extracts identify cellars as parking areas and list rainwater harvesting, STP, transformer, garbage house, generator and water-storage tanks among project provisions. The supplied data does not include drawing-derived floor-by-floor dwelling counts, lift and stair layouts, building footprints, internal circulation dimensions, or measured open-space area.
4. Homes, configurations & floor plans
The RERA unit table records 425 units under labels “1” to “4”; it does not label these as 1BHK, 2BHK or other bedroom types. The saleable areas below are the values recorded in the RERA unit table. The available and booked counts are portal-derived and undated, so are indicative RERA unit table RERA unit table.
| Configuration | Units | Booked | Available | RERA saleable area | Measured carpet area | Loading (if supplied) |
|---|---|---|---|---|---|---|
| RERA type “1” (bedroom configuration not filed) | 4 | 0 | 4 | 77.0 sq. m | Not matched to a RERA configuration | Not supplied |
| RERA type “2” (bedroom configuration not filed) | 119 | 0 | 119 | 39.13 sq. m | Not matched to a RERA configuration | Not supplied |
| RERA type “3” (bedroom configuration not filed) | 278 | 0 | 278 | 87.49 sq. m | Not matched to a RERA configuration | Not supplied |
| RERA type “4” (bedroom configuration not filed) | 24 | 0 | 24 | 212.58 sq. m | Not matched to a RERA configuration | Not supplied |
Software measurement of the approved floor-plan drawings reports the following carpet-area ranges and medians. These are drawing-based software measurements, not RERA disclosures, and the measurement record says they need review. Carpet area excludes the identified balcony and utility areas; RERA saleable area is a separate filed measure and includes a share of common areas Floor plans RERA unit details.
| Drawing configuration | Designs measured | Software-measured carpet area |
|---|---|---|
| 1BHK | 10 | 31.0–83.4 sq. m; median 48.8 sq. m |
| 2BHK | 24 | 44.9–127.8 sq. m; median 67.4 sq. m |
| 3BHK | 34 | 66.8–120.7 sq. m; median 99.5 sq. m |
| 4BHK | 6 | 112.7–134.3 sq. m; median 118.3 sq. m |
| 5BHK | 4 | 108.2–150.4 sq. m; median 128.4 sq. m |
| 6BHK | 7 | 99.3–144.8 sq. m; median 119.0 sq. m |
The extracted drawings show examples with bedrooms, living/dining areas, kitchens, toilets and balconies; an example 4BHK drawing also identifies a utility area. Room dimensions and measured areas are drawing-specific, not a guarantee of the layout or dimensions of a particular offered unit RERA unit details.
5. Parking & vehicle circulation
The permit records cellar parking and requires cellar/stilt areas approved for parking to be used for vehicle parking. No sanctioned number of car or two-wheeler spaces, visitor or accessible spaces, mechanical parking provision, or unit-specific parking allocation is established by the supplied extracts.
The permit conditions refer to internal circulation and state that the approved circulation pattern and earmarked parking area are not to be changed. The supplied documents do not specify ramp geometry, parking entry/exit arrangements, pedestrian separation or EV charging provision in the approved-plan extraction.
6. Amenities, recreation & open spaces
The RERA progress table reports selected amenities and infrastructure at stated percentages. The permit documents list some site provisions, while the brochure’s amenity list is promoter-marketed; neither should be treated as proof of delivery. No facility is independently verified as complete in the supplied data RERA amenities.
| Description / size | No size or detailed facility schedule supplied |
|---|---|
| Evidence source | RERA progress table RERA amenities |
| Declared progress / verified status | 50% filed; not independently verified |
| Description / size | Permit extract lists tot-lot at 1,657.45 m²; RERA table names green strip/tot-lot/park |
|---|---|
| Evidence source | RERA amenities |
| Declared progress / verified status | 0% in RERA progress table; not independently verified |
| Description / size | Promoter-marketed facilities; no RERA-filed sizes supplied |
|---|---|
| Evidence source | Brochure |
| Declared progress / verified status | Marketing claim only; delivery not verified |
| Description / size | Brochure lists badminton court, yoga spaces, climbing wall, outdoor gym, skating area, cricket-net practice and jogging tracks |
|---|---|
| Evidence source | Brochure |
| Declared progress / verified status | Marketing claim only; delivery not verified |
| Description / size | Permit requires open space to be maintained and developed with greenery; brochure also lists landscaped/seating features |
|---|---|
| Declared progress / verified status | No measured delivered area or independent completion evidence supplied |
| Description / size | Brochure lists reception, mini-store, coffee shop, library, mini theatre, day care and workspaces |
|---|---|
| Evidence source | Brochure |
| Declared progress / verified status | Marketing claim only; delivery not verified |
7. Utilities, building services & safety
The building-permit extraction lists an STP, transformer, generator, a separate underground static water-storage tank of 25,000 litres and a separate terrace tank of 25,000 litres. The earlier technical approval also lists rainwater harvesting, sewerage treatment, solar water heating, solar lighting and a garbage house. These are listed provisions, not evidence of completed or operating systems.
RERA’s progress table records water supply at 70%; sewerage, storm-water drains, solid-waste management, energy management and electrical meter/substation items are listed at 0%. Rainwater harvesting and fire-safety requirements are each reported at 50%. These are filed progress figures and do not by themselves establish system capacity, statutory clearance or completed compliance RERA amenities.
The permit conditions require rainwater-harvesting structures and an STP, and require CCTV cameras for resident safety. The supplied extracts do not state lift count or capacity, fire-fighting equipment details, emergency access, accessible circulation, water source or treatment capacity, or backup-power capacity. The brochure lists round-the-clock security, CCTV, lifts and backup power, but those are promoter-marketed specifications rather than independently verified facilities.
8. Location, access & connectivity
The registered project location is Kompally, Dundigal Gandimaisamma mandal, Medchal-Malkajgiri district, Telangana, PIN 500014, on Survey No. 105/D. The filed parcel boundaries identify a 40 feet road on the north RERA record RERA filing RERA filing.
The supplied structured location data provides a cadastral parcel-centroid coordinate of 17.41528, 78.35459, but no project approach-road description, public-transport details or measured distances to local landmarks. The brochure describes the site as adjacent to Cineplanet Mall and beside KVR Garden; this is promoter-provided location information Location record Promoter website.
9. Developer & development status
The registered promoter is Hivision Construction, recorded as a partnership, with GSTIN 36AAOFH0720Q1Z0. The supplied promoter record lists authorized signatories Sameer Gilani, Sairoz Hirani and Sadiq Gilani RERA filing Corporate record Parties record.
The RERA filing lists a designated account at HDFC Bank, Abids, with a masked account number ending 0080 Parties record. The supplied record does not provide a verified registered-office address for the promoter, a construction-completion inspection, or an OC. The registration certificate gives validity through 27/08/2027; the completion timing appears separately in the project header and promoter declaration RERA record.
The brochure uses “Hivision Developers” as the builder-facing name and provides [email protected], +91 79950 71179 and www.hivisionheights.com. These are brochure contacts, not verified official contacts for the registered partnership.
10. Approvals, official records & documents
| Identifier / date | P02200004429; issued 02/05/2022; valid to 27/08/2027 |
|---|---|
| What the supplied record establishes | Registration of Hivision Heights; certificate states five-year validity |
| Identifier / date | 024876/MED/R1/U6/HMDA/19062019; dated 27/08/2021 |
|---|---|
| What the supplied record establishes | Technical approval for two residential blocks, subject to local-authority sanction and stated conditions |
| Identifier / date | Permit.No.0059/2022; dated 07.03.2022; File Lr.No.2659/TP/KM/2021 |
|---|---|
| What the supplied record establishes | Permit extraction describes G + 7 construction and conditions concerning construction and occupancy |
| Identifier / date | 000851/BP/HMDA/0172/MED/2023; proceedings 002862/BP/HMDA/MED/2023; approved 15 May 2023 |
|---|---|
| What the supplied record establishes | Order extraction describes Block A and Block B, built-up-area figures and conditions; it states completion has not been certified |
| Identifier / date | Documents dated as extracted in 2022/2023; OCR contains illegible portions |
|---|---|
| What the supplied record establishes | Promoter declarations concerning title basis, encumbrances, completion and project-fund undertakings |
| Identifier / date | Current date not stated |
|---|---|
| What the supplied record establishes | Records progress percentages for listed infrastructure and amenities RERA amenities |
| Identifier / date | Not supplied |
|---|---|
| What the supplied record establishes | No project OC or completion certificate is established by the supplied documents |
1. Project at a glance
Project identity
Registered project name: Hivision Heights
Project type / status: Residential apartment project; RERA record labels it “New Project”
Registered portion / phase: Not separately identified in the supplied record; registration number is P02200004429
TG-RERA registration: P02200004429; valid from 02/05/2022 to 27/08/2027. Registration validity is distinct from the completion date and from an occupancy certificate
Registered promoter: Hivision Construction; entity type: Partnership
RERA status: Registration certificate supplied; extension is recorded as false in the certificate extraction
Land and geographic identity
Locality / revenue village: Kompally; the filed land record identifies village Kompally
Mandal: Dundigal Gandimaisamma
District / PIN: Medchal-Malkajgiri; 500014
Project survey number(s): Survey No. 105/D
Registered site extent: Not independently specified as a registered extent in the supplied registration certificate extraction. The project land details state total area 16,313.50 sq. m and net area 16,313.50 sq. m
Stated boundaries: North: 40 feet road; South: open land; East: Garden Society; West: open land
Parcel / mortgage area: Project land record states mortgage area of 6,344.03 sq. m; this is distinct from the site extent
Development identity
Sanctioning authority: HMDA; a building-permit order identifies HMDA permission addressed through Kompally Municipality / Municipal Corporation
Principal approval: Approval No. 000851/BP/HMDA/0172/MED/2023; approved 15 May 2023
Earlier technical approval / municipal permit: HMDA technical approval 024876/MED/R1/U6/HMDA/19062019, dated 27/08/2021; Kompally Municipality Permit No. 0059/2022, dated 07.03.2022
Approved built-up area: The 2023 permit extraction lists total proposed built-up area as 63,165.64 sq. m. It also lists other total/ block area figures; detailed interpretation of these sanction figures is left to the Approvals review
Buildings: Two residential apartment blocks, Block A and Block B
Sanctioned floors: Block A: 1 Ground + 7 upper floors. Block B: 2 Cellar + 1 Ground + 7 upper floors
Parking levels / provision: Cellars are indicated for parking in the building-permit conditions; the permit extraction does not provide a car-space count
Unit count: RERA filing records 425 units across its four unit-table rows; these rows are not labelled by bedroom configuration
Offering and status
RERA-filed unit labels and counts: Type “1”: 4 units; type “2”: 119; type “3”: 278; type “4”: 24. Filed saleable areas are 77.0, 39.13, 87.49 and 212.58 sq. m respectively; the filing does not identify these rows as bedroom configurations
Booking / availability: The portal-derived unit table shows 0 booked and 425 available, but has no recorded as-of date; treat counts as indicative
Bedroom configurations: The RERA unit rows are not filed by bedroom type. Drawing software measured 1BHK–6BHK designs, but these measured categories do not provide RERA-filed unit counts
Construction stage: RERA progress table reports water supply at 70% and community buildings and rainwater harvesting at 50%; most other listed infrastructure items show 0%. These are filed progress figures, not independent site verification
Completion date: Promoter declaration states completion by 27/08/2027; the project header gives proposed completion date 27/12/2027. The supplied record does not establish which is the current operative deadline
Occupancy certificate (OC): No OC or completion certificate is supplied; the 2023 building-permit extraction records completion certified as false
2. The project story
Hivision Heights is registered as a residential apartment development on Survey No. 105/D in Kompally, Dundigal Gandimaisamma mandal, Medchal-Malkajgiri district. The land record describes a 16,313.50 sq. m site, with two residential blocks in the building-permit record. The 2023 permit describes Block A as Ground + 7 floors and Block B as two cellars, Ground + 7 floors.
The TG-RERA unit table lists 425 homes in four numbered categories, but does not map those categories to bedroom configurations. The approved-plan drawings were software-measured for 1BHK through 6BHK designs; those measurements describe drawing geometry and are not RERA-filed configuration counts.
Available project progress information is limited to RERA-filed percentages for infrastructure items. It does not provide an independently verified construction-stage report or establish that any building or facility is complete. The permit extraction says completion has not been certified, and no OC is included in the supplied documents.
3. Master plan, architecture & building design
The project land details record a total and net area of 16,313.50 sq. m, and an approved-plan extraction describes two residential apartment blocks. The extracted approved built-up-area figure is 63,165.64 sq. m as proposed; other area figures also appear in the permit extraction and should be read with the full approved plan and sanction.
The 2023 permit describes Block A as 1 Ground + 7 upper floors and Block B as 2 Cellar + 1 Ground + 7 upper floors. It records a building height of 23.99, without a unit stated in the extraction. The earlier 2021 technical approval describes different block/floor labels and an extracted height of 23.2; the detailed sanction history and applicable plan should be checked in the Approvals section.
The permit extracts identify cellars as parking areas and list rainwater harvesting, STP, transformer, garbage house, generator and water-storage tanks among project provisions. The supplied data does not include drawing-derived floor-by-floor dwelling counts, lift and stair layouts, building footprints, internal circulation dimensions, or measured open-space area.
4. Homes, configurations & floor plans
The RERA unit table records 425 units under labels “1” to “4”; it does not label these as 1BHK, 2BHK or other bedroom types. The saleable areas below are the values recorded in the RERA unit table. The available and booked counts are portal-derived and undated, so are indicative.
| Configuration | Units | Booked | Available | RERA saleable area | Measured carpet area | Loading (if supplied) |
|---|---|---|---|---|---|---|
| RERA type “1” (bedroom configuration not filed) | 4 | 0 | 4 | 77.0 sq. m | Not matched to a RERA configuration | Not supplied |
| RERA type “2” (bedroom configuration not filed) | 119 | 0 | 119 | 39.13 sq. m | Not matched to a RERA configuration | Not supplied |
| RERA type “3” (bedroom configuration not filed) | 278 | 0 | 278 | 87.49 sq. m | Not matched to a RERA configuration | Not supplied |
| RERA type “4” (bedroom configuration not filed) | 24 | 0 | 24 | 212.58 sq. m | Not matched to a RERA configuration | Not supplied |
Software measurement of the approved floor-plan drawings reports the following carpet-area ranges and medians. These are drawing-based software measurements, not RERA disclosures, and the measurement record says they need review. Carpet area excludes the identified balcony and utility areas; RERA saleable area is a separate filed measure and includes a share of common areas.
| Drawing configuration | Designs measured | Software-measured carpet area |
|---|---|---|
| 1BHK | 10 | 31.0–83.4 sq. m; median 48.8 sq. m |
| 2BHK | 24 | 44.9–127.8 sq. m; median 67.4 sq. m |
| 3BHK | 34 | 66.8–120.7 sq. m; median 99.5 sq. m |
| 4BHK | 6 | 112.7–134.3 sq. m; median 118.3 sq. m |
| 5BHK | 4 | 108.2–150.4 sq. m; median 128.4 sq. m |
| 6BHK | 7 | 99.3–144.8 sq. m; median 119.0 sq. m |
The extracted drawings show examples with bedrooms, living/dining areas, kitchens, toilets and balconies; an example 4BHK drawing also identifies a utility area. Room dimensions and measured areas are drawing-specific, not a guarantee of the layout or dimensions of a particular offered unit.
5. Parking & vehicle circulation
The permit records cellar parking and requires cellar/stilt areas approved for parking to be used for vehicle parking. No sanctioned number of car or two-wheeler spaces, visitor or accessible spaces, mechanical parking provision, or unit-specific parking allocation is established by the supplied extracts.
The permit conditions refer to internal circulation and state that the approved circulation pattern and earmarked parking area are not to be changed. The supplied documents do not specify ramp geometry, parking entry/exit arrangements, pedestrian separation or EV charging provision in the approved-plan extraction.
6. Amenities, recreation & open spaces
The RERA progress table reports selected amenities and infrastructure at stated percentages. The permit documents list some site provisions, while the brochure’s amenity list is promoter-marketed; neither should be treated as proof of delivery. No facility is independently verified as complete in the supplied data.
| Description / size | No size or detailed facility schedule supplied |
|---|---|
| Evidence source | RERA progress table |
| Declared progress / verified status | 50% filed; not independently verified |
| Description / size | Permit extract lists tot-lot at 1,657.45 m²; RERA table names green strip/tot-lot/park |
|---|---|
| Declared progress / verified status | 0% in RERA progress table; not independently verified |
| Description / size | Promoter-marketed facilities; no RERA-filed sizes supplied |
|---|---|
| Evidence source | Brochure |
| Declared progress / verified status | Marketing claim only; delivery not verified |
| Description / size | Brochure lists badminton court, yoga spaces, climbing wall, outdoor gym, skating area, cricket-net practice and jogging tracks |
|---|---|
| Evidence source | Brochure |
| Declared progress / verified status | Marketing claim only; delivery not verified |
| Description / size | Permit requires open space to be maintained and developed with greenery; brochure also lists landscaped/seating features |
|---|---|
| Declared progress / verified status | No measured delivered area or independent completion evidence supplied |
| Description / size | Brochure lists reception, mini-store, coffee shop, library, mini theatre, day care and workspaces |
|---|---|
| Evidence source | Brochure |
| Declared progress / verified status | Marketing claim only; delivery not verified |
7. Utilities, building services & safety
The building-permit extraction lists an STP, transformer, generator, a separate underground static water-storage tank of 25,000 litres and a separate terrace tank of 25,000 litres. The earlier technical approval also lists rainwater harvesting, sewerage treatment, solar water heating, solar lighting and a garbage house. These are listed provisions, not evidence of completed or operating systems.
RERA’s progress table records water supply at 70%; sewerage, storm-water drains, solid-waste management, energy management and electrical meter/substation items are listed at 0%. Rainwater harvesting and fire-safety requirements are each reported at 50%. These are filed progress figures and do not by themselves establish system capacity, statutory clearance or completed compliance.
The permit conditions require rainwater-harvesting structures and an STP, and require CCTV cameras for resident safety. The supplied extracts do not state lift count or capacity, fire-fighting equipment details, emergency access, accessible circulation, water source or treatment capacity, or backup-power capacity. The brochure lists round-the-clock security, CCTV, lifts and backup power, but those are promoter-marketed specifications rather than independently verified facilities.
8. Location, access & connectivity
The registered project location is Kompally, Dundigal Gandimaisamma mandal, Medchal-Malkajgiri district, Telangana, PIN 500014, on Survey No. 105/D. The filed parcel boundaries identify a 40 feet road on the north.
The supplied structured location data provides a cadastral parcel-centroid coordinate of 17.41528, 78.35459, but no project approach-road description, public-transport details or measured distances to local landmarks. The brochure describes the site as adjacent to Cineplanet Mall and beside KVR Garden; this is promoter-provided location information.
9. Developer & development status
The registered promoter is Hivision Construction, recorded as a partnership, with GSTIN 36AAOFH0720Q1Z0. The supplied promoter record lists authorized signatories Sameer Gilani, Sairoz Hirani and Sadiq Gilani.
The RERA filing lists a designated account at HDFC Bank, Abids, with a masked account number ending 0080. The supplied record does not provide a verified registered-office address for the promoter, a construction-completion inspection, or an OC. The registration certificate gives validity through 27/08/2027; the completion timing appears separately in the project header and promoter declaration.
The brochure uses “Hivision Developers” as the builder-facing name and provides [email protected], +91 79950 71179 and www.hivisionheights.com. These are brochure contacts, not verified official contacts for the registered partnership.
10. Approvals, official records & documents
| Identifier / date | P02200004429; issued 02/05/2022; valid to 27/08/2027 |
|---|---|
| What the supplied record establishes | Registration of Hivision Heights; certificate states five-year validity |
| Identifier / date | 024876/MED/R1/U6/HMDA/19062019; dated 27/08/2021 |
|---|---|
| What the supplied record establishes | Technical approval for two residential blocks, subject to local-authority sanction and stated conditions |
| Identifier / date | Permit.No.0059/2022; dated 07.03.2022; File Lr.No.2659/TP/KM/2021 |
|---|---|
| What the supplied record establishes | Permit extraction describes G + 7 construction and conditions concerning construction and occupancy |
| Identifier / date | 000851/BP/HMDA/0172/MED/2023; proceedings 002862/BP/HMDA/MED/2023; approved 15 May 2023 |
|---|---|
| What the supplied record establishes | Order extraction describes Block A and Block B, built-up-area figures and conditions; it states completion has not been certified |
| Identifier / date | Documents dated as extracted in 2022/2023; OCR contains illegible portions |
|---|---|
| What the supplied record establishes | Promoter declarations concerning title basis, encumbrances, completion and project-fund undertakings |
| Identifier / date | Current date not stated |
|---|---|
| What the supplied record establishes | Records progress percentages for listed infrastructure and amenities |
| Identifier / date | Not supplied |
|---|---|
| What the supplied record establishes | No project OC or completion certificate is established by the supplied documents |
Frequently asked questions
Is Hivision Heights registered with Telangana RERA?
Yes. Hivision Heights is registered with the Telangana Real Estate Regulatory Authority as P02200004429; the registration status is New Project.
Who is the developer of Hivision Heights?
The promoter named in the RERA registration is Hivision Construction.
Where is Hivision Heights located?
Hivision Heights is in Kompally, Dundigal Gandimaisamma, Medchal-Malkajgiri, Telangana (500014).
When will Hivision Heights be completed?
The promoter's proposed date of completion filed with RERA is 27/12/2027. This is the promoter's declaration, not a guarantee.
More projects in Kompally