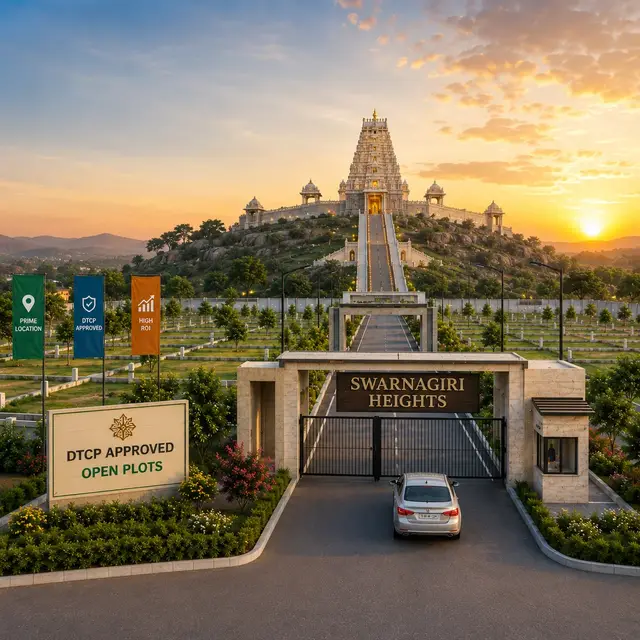
Swarnagiri Sri Nivasam
ISTHHA BUILDERS INDIA PRIVATE LIMITED AND OTHERS · Yadadri Bhuvanagiri · RERA P02000009541
SWARNAGIRI SRI NIVASAM is a plotted development at Anantharam, Bhongir Mandal, Yadadri Bhuvanagiri District. It is being developed by the registered promoter ISTHHA BUILDERS INDIA PRIVATE LIMITED AND OTHERS. The layout has a net site area of 14097.57 Sq.Mtrs and shows plots numbered 1 to 47; plot-size configurations are not supplied. It is registered under TG-RERA number P02000009541, with a promoter-declared completion date of 12th JANUARY 2026.
01What we found
Read from TG-RERA filings, approvals, land and registration records and court records. A court case is counted only when the court record states this project's survey number with its village, or names the project.
02Check before you pay
8 items to check before you pay, 6 high - from the title chain, court records and approvals, each with what to ask the builder or your advocate. An item may not be a problem with the project: records can be incomplete.
1. Project at a glance
Project identity
| Item | Record |
|---|---|
| Registered project name | SWARNAGIRI SRI NIVASAM RERA record |
| Project type | Plotted development / open-plotted layout RERA record |
| Phase / registered portion | Phase not separately identified; the registration and filed layout refer to Survey No. 134/PART RERA record |
| TG-RERA registration | P02000009541 |
| Registration validity | 12/01/2023 to 12/01/2026; the certificate states a three-year term. This is registration validity, not confirmation that the project was completed by that date. |
| Registered promoter | ISTHHA BUILDERS INDIA PRIVATE LIMITED AND OTHERS RERA record |
| RERA status | The project is recorded as a “New Project.” The supplied certificate does not state that registration was extended. RERA record |
Land and geographic identity
| Item | Record |
|---|---|
| Locality and revenue village | Anantharam; the filed layout document identifies Anantharam (Rural) Village. RERA record |
| Mandal | Bhongir (the layout letter also uses “Buvanagiri Mandal”). RERA record |
| District | Yadadri Bhuvanagiri (the layout letter uses “Yadadri District”). RERA record |
| PIN | 508284 RERA record |
| Project survey number / subdivision | 134/PART RERA record |
| Site area | Total site area: 22917.84 Sq.Mtrs; master plan road-affected area: 8734.61 Sq.Mtrs; net site area: 14097.57 Sq.Mtrs. |
| Boundaries filed with RERA | East: land in Sy. No. 134; West: railway track; North: road; South: land in Sy. No. 135 belonging to Survi Sravan Kumar Goud. RERA filing |
Development identity
| Item | Record |
|---|---|
| Sanctioning authority | Hyderabad Metropolitan Development Authority (HMDA) |
| Principal layout approval | Draft layout permit 000013/LO/Plg/HMDA/2023, approved 12 January 2023; application reference 049703/GHT/LT/U6/HMDA/22102021. |
| Layout area statement | Plotted area 9593.58 Sq.Mtrs; layout road area 2580.02 Sq.Mtrs; park area 1511.66 Sq.mtrs; open space 411.99 Sq.Mtrs; social infrastructure 411.99 Sq.mtrs; amenities area 0. |
| Buildings / floors | Not applicable to the recorded plotted-layout offering; no building count or floor configuration is supplied. The draft layout letter states that construction in plots is not permitted until final layout issuance. |
| Approved built-up area | No building built-up area is supplied for this plotted layout. |
| Mortgage areas shown in the draft layout letter | Plots 29–36 and 46: 1474.50 Sq.mts; plots 18–21: 604.75 Sq. Mtrs additional mortgage for NALA. |
Offering and status
| Item | Record |
|---|---|
| Unit type | Plots; the RERA-filed layout drawing shows numbered plots 1 to 47. The plot count is drawing-derived and should be checked against the approved drawing. Layout record |
| RERA-filed plot-size range / inventory counts | Not supplied in the available RERA unit data. The filed allotment-letter form is incomplete, with allottee, plot number and booking amount blank. |
| Booked / available counts | Not established by the supplied records. |
| Construction stage | The RERA record describes a proposed open-plotted layout; the supplied material does not independently verify current site progress. |
| Promoter-declared completion date | 12th JANUARY 2026 in the Form B declaration. |
| Occupancy / completion certificate | No occupancy or completion certificate is included in the supplied project documents. No building-level OC scope is applicable from the records provided. Document index |
2. The project story
SWARNAGIRI SRI NIVASAM is a proposed open-plot residential layout at Anantharam, in Bhongir Mandal, Yadadri Bhuvanagiri District. The filed land identification is Survey No. 134/PART. The layout documents describe a net layout area of 14097.57 Sq.Mtrs and a 47-plot arrangement, with internal roads, park/open-space and social-infrastructure areas identified in the layout area statement. RERA record Layout record
The project is registered under TG-RERA number P02000009541. The promoter’s Form B declaration undertakes completion by 12th JANUARY 2026; that is a promoter declaration, not independent confirmation of completion. The documents supplied do not establish current construction or infrastructure progress, final layout release, or an occupancy/completion certificate. The draft layout letter sets development conditions and says buildings may not be constructed on the plots until final layout issuance.
3. Master plan, architecture & building design
This is a plotted layout rather than a multi-storey building project. HMDA’s filed draft layout letter gives a total site area of 22917.84 Sq.Mtrs, a master plan road-affected area of 8734.61 Sq.Mtrs, and a net site area of 14097.57 Sq.Mtrs. Its land-use statement lists 9593.58 Sq.Mtrs of plotted area, 2580.02 Sq.Mtrs of layout roads, 1511.66 Sq.mtrs of park area and 411.99 Sq.Mtrs of open space; it separately identifies 411.99 Sq.mtrs as social infrastructure and records 0 amenities area.
The RERA-filed layout drawing is two sheets and shows plot numbers 1 to 47; the plot count is read from the drawing and is not a complete plot-size schedule. Roads, park/open-space and social-infrastructure areas are shown in the filed layout area statement. No building footprints, floor plans, tower arrangement, building heights or building-level floor configuration are available. Layout record
The draft layout letter identifies the proposed master plan road-affected area as 8734.61 Sq.mtrs and records its handover by registered gift deed, Document No. 13919/2022, dated 20.12.2022.
4. Homes, configurations & floor plans
The offering evidenced in the RERA-filed layout is plots, not apartments. The drawing shows plots numbered 1 to 47, but the supplied RERA records do not establish plot-size bands, plot-wise saleable areas or booked and available counts. The filed allotment-letter form leaves the allottee, plot number and booking amount blank. Layout record
The two supplied layout sheets are not apartment floor plans; no software-measured carpet areas or apartment configurations are available. Floor plans
5. Parking & vehicle circulation
The available records do not establish plot-wise parking allocations, visitor or accessible parking spaces, or a parking-space count. The draft layout letter requires roads to be opened for access to neighbouring sites and prohibits a compound wall or fencing around the site; it does not provide detailed vehicle-circulation or parking specifications.
6. Amenities, recreation & open spaces
The following facilities and site features appear in the HMDA draft layout letter’s development-works list. That list records proposed layout provisions; it does not verify that they have been completed. The RERA amenities record marks several items “YES” but supplies no independently verified completion evidence. RERA amenities
| Facility | Park development |
|---|---|
| Description / size | Park area 1511.66 Sq.mtrs in the layout area statement |
| Declared progress / verified status | Included in draft layout records; completion not independently verified |
| Facility | Avenue plantation |
|---|---|
| Description / size | No size supplied |
| Declared progress / verified status | Listed as a development work; completion not independently verified |
| Facility | Green strip / tot lot / park |
|---|---|
| Description / size | No size supplied |
| Evidence source | RERA amenities |
| Declared progress / verified status | RERA amenity record says “YES”; completion not independently verified |
| Facility | Cycling tracks |
|---|---|
| Description / size | No size supplied |
| Declared progress / verified status | Listed as a development work; completion not independently verified |
| Facility | Social infrastructure area |
|---|---|
| Description / size | 411.99 Sq.mtrs |
| Declared progress / verified status | Area appears in draft layout statement; completion or facility use not verified |
| Facility | Utilities area |
|---|---|
| Description / size | No size supplied |
| Declared progress / verified status | Listed in development works; completion not independently verified |
| Facility | Internal roads and footpaths |
|---|---|
| Description / size | Road area 2580.02 Sq.Mtrs |
| Evidence source | RERA amenities |
| Declared progress / verified status | RERA amenity record says “YES”; completion not independently verified |
The draft layout letter also lists road formation with black top, storm-water drains, underground drainage lines, a common septic tank/STP, internal water-supply pipelines, an overhead tank, electrical supply lines, street lights, a transformer, rainwater-harvesting pits, bio-compost and park development. These are recorded as proposed development works, not as verified delivered facilities.
7. Utilities, building services & safety
The HMDA draft layout letter lists internal water-supply pipelines and an overhead tank; storm-water drains and underground drainage lines; a common septic tank/STP; electrical supply lines, a transformer and street lights; rainwater-harvesting pits; and a bio-compost unit. The RERA amenities record marks water supply, sewerage, storm-water drains, street lighting, solid-waste management and water conservation/rainwater harvesting as available, but the supplied evidence does not independently verify their installation, capacity or operational status. RERA amenities
No capacities, water source, treatment or reuse specifications, backup-power details, fire-safety system, accessibility provisions, CCTV or security arrangements are supplied. The records describe a plotted layout and do not provide building-level lift or life-safety specifications. Document index RERA amenities
8. Location, access & connectivity
The registered project location is Anantharam, Bhongir Mandal, Yadadri Bhuvanagiri District, Telangana, PIN 508284. The filed layout identifies the site in Anantharam (Rural) Village, Survey No. 134/PART. The filed boundaries are land in Survey No. 134 to the east, railway track to the west, road to the north and land in Survey No. 135 to the south. RERA record RERA filing
The supplied location record gives the nearest sampled Outer Ring Road interchange at approximately 19.0 km. No public-transport details or additional measured landmark distances are supplied. Location record
9. Developer & development status
The registered promoter is ISTHHA BUILDERS INDIA PRIVATE LIMITED AND OTHERS; the project filing describes the arrangement as a joint development. The supplied corporate identifier is GSTIN 36AACCI6939H1ZB. The registration certificate lists the promoter’s office as “Village: Mandal: District: Hyderabad, Pin: 500059”; a complete street address and official project contact details are not supplied. RERA record RERA filing Corporate record
The promoter’s Form B declaration, made by authorized signatory KARINGA SRINIVASULU, identifies landowner Suravi Sravan Kumar Goud, refers to Development Agreement-cum-General Power of Attorney No. 2370/2023, states that the land is free from encumbrances, and undertakes completion by 12th JANUARY 2026. These are statements and undertakings in the promoter’s filed declaration. The supplied records do not establish current construction progress or final layout release.
10. Approvals, official records & documents
| Identifier / date | P02000009541; issued 02/05/2025; validity 12/01/2023–12/01/2026 |
|---|---|
| What the supplied document records | Form C records registration of SWARNAGIRI SRI NIVASAM under section 5 and states the validity period and registration conditions. |
| Identifier / date | 000013/LO/Plg/HMDA/2023; 12 January 2023 |
|---|---|
| What the supplied document records | Draft approval for an open-plotted layout in Survey No. 134/PART, with site-area statement, development conditions and mortgage-plot conditions. |
| Identifier / date | 049703/GHT/LT/U6/HMDA/22102021 |
|---|---|
| What the supplied document records | Reference identified in the layout records. |
| Identifier / date | Lr.No.G1/3725/2022; 23.12.2022 |
|---|---|
| What the supplied document records | Forwards confirmation concerning the road-affected land and registered gift deed for the proposed 30-metre master plan road. |
| Identifier / date | March 2025 |
|---|---|
| What the supplied document records | Promoter declaration identifying the project, landowner, development agreement-cum-GPA and declared completion date. |
| Identifier / date | Document 541895, two sheets |
|---|---|
| What the supplied document records | RERA-filed drawing used for the drawing-derived plot count and layout area reading. Layout record |
The supplied project documents do not include a final layout release or an occupancy/completion certificate. The HMDA draft layout letter records development and sale conditions, including the restriction on construction in plots until final layout issuance.
1. Project at a glance
Project identity
Registered project name: SWARNAGIRI SRI NIVASAM
Project type: Plotted development / open-plotted layout
Phase / registered portion: Phase not separately identified; the registration and filed layout refer to Survey No. 134/PART
TG-RERA registration: P02000009541
Registration validity: 12/01/2023 to 12/01/2026; the certificate states a three-year term. This is registration validity, not confirmation that the project was completed by that date.
Registered promoter: ISTHHA BUILDERS INDIA PRIVATE LIMITED AND OTHERS
RERA status: The project is recorded as a “New Project.” The supplied certificate does not state that registration was extended.
Land and geographic identity
Locality and revenue village: Anantharam; the filed layout document identifies Anantharam (Rural) Village.
Mandal: Bhongir (the layout letter also uses “Buvanagiri Mandal”).
District: Yadadri Bhuvanagiri (the layout letter uses “Yadadri District”).
PIN: 508284
Project survey number / subdivision: 134/PART
Site area: Total site area: 22917.84 Sq.Mtrs; master plan road-affected area: 8734.61 Sq.Mtrs; net site area: 14097.57 Sq.Mtrs.
Boundaries filed with RERA: East: land in Sy. No. 134; West: railway track; North: road; South: land in Sy. No. 135 belonging to Survi Sravan Kumar Goud.
Development identity
Sanctioning authority: Hyderabad Metropolitan Development Authority (HMDA)
Principal layout approval: Draft layout permit 000013/LO/Plg/HMDA/2023, approved 12 January 2023; application reference 049703/GHT/LT/U6/HMDA/22102021.
Layout area statement: Plotted area 9593.58 Sq.Mtrs; layout road area 2580.02 Sq.Mtrs; park area 1511.66 Sq.mtrs; open space 411.99 Sq.Mtrs; social infrastructure 411.99 Sq.mtrs; amenities area 0.
Buildings / floors: Not applicable to the recorded plotted-layout offering; no building count or floor configuration is supplied. The draft layout letter states that construction in plots is not permitted until final layout issuance.
Approved built-up area: No building built-up area is supplied for this plotted layout.
Mortgage areas shown in the draft layout letter: Plots 29–36 and 46: 1474.50 Sq.mts; plots 18–21: 604.75 Sq. Mtrs additional mortgage for NALA.
Offering and status
Unit type: Plots; the RERA-filed layout drawing shows numbered plots 1 to 47. The plot count is drawing-derived and should be checked against the approved drawing.
RERA-filed plot-size range / inventory counts: Not supplied in the available RERA unit data. The filed allotment-letter form is incomplete, with allottee, plot number and booking amount blank.
Booked / available counts: Not established by the supplied records.
Construction stage: The RERA record describes a proposed open-plotted layout; the supplied material does not independently verify current site progress.
Promoter-declared completion date: 12th JANUARY 2026 in the Form B declaration.
Occupancy / completion certificate: No occupancy or completion certificate is included in the supplied project documents. No building-level OC scope is applicable from the records provided.
2. The project story
SWARNAGIRI SRI NIVASAM is a proposed open-plot residential layout at Anantharam, in Bhongir Mandal, Yadadri Bhuvanagiri District. The filed land identification is Survey No. 134/PART. The layout documents describe a net layout area of 14097.57 Sq.Mtrs and a 47-plot arrangement, with internal roads, park/open-space and social-infrastructure areas identified in the layout area statement.
The project is registered under TG-RERA number P02000009541. The promoter’s Form B declaration undertakes completion by 12th JANUARY 2026; that is a promoter declaration, not independent confirmation of completion. The documents supplied do not establish current construction or infrastructure progress, final layout release, or an occupancy/completion certificate. The draft layout letter sets development conditions and says buildings may not be constructed on the plots until final layout issuance.
3. Master plan, architecture & building design
This is a plotted layout rather than a multi-storey building project. HMDA’s filed draft layout letter gives a total site area of 22917.84 Sq.Mtrs, a master plan road-affected area of 8734.61 Sq.Mtrs, and a net site area of 14097.57 Sq.Mtrs. Its land-use statement lists 9593.58 Sq.Mtrs of plotted area, 2580.02 Sq.Mtrs of layout roads, 1511.66 Sq.mtrs of park area and 411.99 Sq.Mtrs of open space; it separately identifies 411.99 Sq.mtrs as social infrastructure and records 0 amenities area.
The RERA-filed layout drawing is two sheets and shows plot numbers 1 to 47; the plot count is read from the drawing and is not a complete plot-size schedule. Roads, park/open-space and social-infrastructure areas are shown in the filed layout area statement. No building footprints, floor plans, tower arrangement, building heights or building-level floor configuration are available.
The draft layout letter identifies the proposed master plan road-affected area as 8734.61 Sq.mtrs and records its handover by registered gift deed, Document No. 13919/2022, dated 20.12.2022.
4. Homes, configurations & floor plans
The offering evidenced in the RERA-filed layout is plots, not apartments. The drawing shows plots numbered 1 to 47, but the supplied RERA records do not establish plot-size bands, plot-wise saleable areas or booked and available counts. The filed allotment-letter form leaves the allottee, plot number and booking amount blank.
The two supplied layout sheets are not apartment floor plans; no software-measured carpet areas or apartment configurations are available.
5. Parking & vehicle circulation
The available records do not establish plot-wise parking allocations, visitor or accessible parking spaces, or a parking-space count. The draft layout letter requires roads to be opened for access to neighbouring sites and prohibits a compound wall or fencing around the site; it does not provide detailed vehicle-circulation or parking specifications.
6. Amenities, recreation & open spaces
The following facilities and site features appear in the HMDA draft layout letter’s development-works list. That list records proposed layout provisions; it does not verify that they have been completed. The RERA amenities record marks several items “YES” but supplies no independently verified completion evidence.
| Facility | Park development |
|---|---|
| Description / size | Park area 1511.66 Sq.mtrs in the layout area statement |
| Declared progress / verified status | Included in draft layout records; completion not independently verified |
| Facility | Avenue plantation |
|---|---|
| Description / size | No size supplied |
| Declared progress / verified status | Listed as a development work; completion not independently verified |
| Facility | Green strip / tot lot / park |
|---|---|
| Description / size | No size supplied |
| Declared progress / verified status | RERA amenity record says “YES”; completion not independently verified |
| Facility | Cycling tracks |
|---|---|
| Description / size | No size supplied |
| Declared progress / verified status | Listed as a development work; completion not independently verified |
| Facility | Social infrastructure area |
|---|---|
| Description / size | 411.99 Sq.mtrs |
| Declared progress / verified status | Area appears in draft layout statement; completion or facility use not verified |
| Facility | Utilities area |
|---|---|
| Description / size | No size supplied |
| Declared progress / verified status | Listed in development works; completion not independently verified |
| Facility | Internal roads and footpaths |
|---|---|
| Description / size | Road area 2580.02 Sq.Mtrs |
| Declared progress / verified status | RERA amenity record says “YES”; completion not independently verified |
The draft layout letter also lists road formation with black top, storm-water drains, underground drainage lines, a common septic tank/STP, internal water-supply pipelines, an overhead tank, electrical supply lines, street lights, a transformer, rainwater-harvesting pits, bio-compost and park development. These are recorded as proposed development works, not as verified delivered facilities.
7. Utilities, building services & safety
The HMDA draft layout letter lists internal water-supply pipelines and an overhead tank; storm-water drains and underground drainage lines; a common septic tank/STP; electrical supply lines, a transformer and street lights; rainwater-harvesting pits; and a bio-compost unit. The RERA amenities record marks water supply, sewerage, storm-water drains, street lighting, solid-waste management and water conservation/rainwater harvesting as available, but the supplied evidence does not independently verify their installation, capacity or operational status.
No capacities, water source, treatment or reuse specifications, backup-power details, fire-safety system, accessibility provisions, CCTV or security arrangements are supplied. The records describe a plotted layout and do not provide building-level lift or life-safety specifications.
8. Location, access & connectivity
The registered project location is Anantharam, Bhongir Mandal, Yadadri Bhuvanagiri District, Telangana, PIN 508284. The filed layout identifies the site in Anantharam (Rural) Village, Survey No. 134/PART. The filed boundaries are land in Survey No. 134 to the east, railway track to the west, road to the north and land in Survey No. 135 to the south.
The supplied location record gives the nearest sampled Outer Ring Road interchange at approximately 19.0 km. No public-transport details or additional measured landmark distances are supplied.
9. Developer & development status
The registered promoter is ISTHHA BUILDERS INDIA PRIVATE LIMITED AND OTHERS; the project filing describes the arrangement as a joint development. The supplied corporate identifier is GSTIN 36AACCI6939H1ZB. The registration certificate lists the promoter’s office as “Village: Mandal: District: Hyderabad, Pin: 500059”; a complete street address and official project contact details are not supplied.
The promoter’s Form B declaration, made by authorized signatory KARINGA SRINIVASULU, identifies landowner Suravi Sravan Kumar Goud, refers to Development Agreement-cum-General Power of Attorney No. 2370/2023, states that the land is free from encumbrances, and undertakes completion by 12th JANUARY 2026. These are statements and undertakings in the promoter’s filed declaration. The supplied records do not establish current construction progress or final layout release.
10. Approvals, official records & documents
| Identifier / date | P02000009541; issued 02/05/2025; validity 12/01/2023–12/01/2026 |
|---|---|
| What the supplied document records | Form C records registration of SWARNAGIRI SRI NIVASAM under section 5 and states the validity period and registration conditions. |
| Identifier / date | 000013/LO/Plg/HMDA/2023; 12 January 2023 |
|---|---|
| What the supplied document records | Draft approval for an open-plotted layout in Survey No. 134/PART, with site-area statement, development conditions and mortgage-plot conditions. |
| Identifier / date | 049703/GHT/LT/U6/HMDA/22102021 |
|---|---|
| What the supplied document records | Reference identified in the layout records. |
| Identifier / date | Lr.No.G1/3725/2022; 23.12.2022 |
|---|---|
| What the supplied document records | Forwards confirmation concerning the road-affected land and registered gift deed for the proposed 30-metre master plan road. |
| Identifier / date | March 2025 |
|---|---|
| What the supplied document records | Promoter declaration identifying the project, landowner, development agreement-cum-GPA and declared completion date. |
| Identifier / date | Document 541895, two sheets |
|---|---|
| What the supplied document records | RERA-filed drawing used for the drawing-derived plot count and layout area reading. |
The supplied project documents do not include a final layout release or an occupancy/completion certificate. The HMDA draft layout letter records development and sale conditions, including the restriction on construction in plots until final layout issuance.
Frequently asked questions
Is SWARNAGIRI SRI NIVASAM registered with Telangana RERA?
Yes. SWARNAGIRI SRI NIVASAM is registered with the Telangana Real Estate Regulatory Authority as P02000009541; the registration status is New Project.
Who is the developer of SWARNAGIRI SRI NIVASAM?
The promoter named in the RERA registration is ISTHHA BUILDERS INDIA PRIVATE LIMITED AND OTHERS.
Where is SWARNAGIRI SRI NIVASAM located?
SWARNAGIRI SRI NIVASAM is in Anantharam, Bhongir, Yadadri Bhuvanagiri, Telangana (508284).
When will SWARNAGIRI SRI NIVASAM be completed?
The promoter's proposed date of completion filed with RERA is 12/01/2026. This is the promoter's declaration, not a guarantee.
More projects in Anantharam