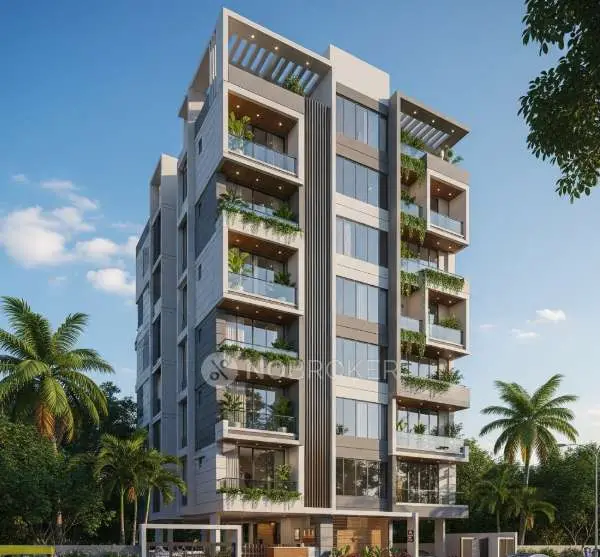
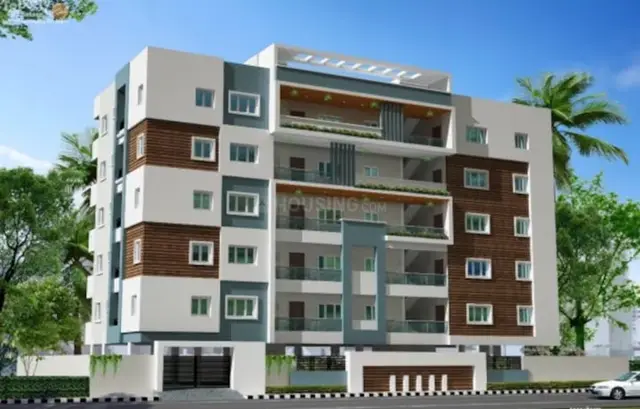
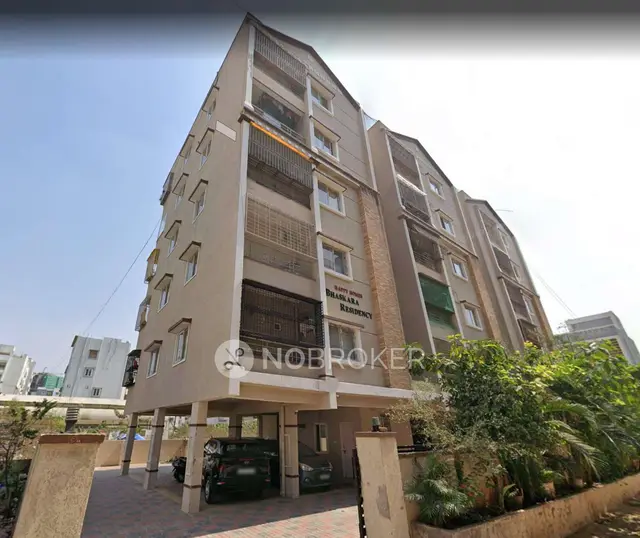
Bhaskara Residency
HAPPY HOMES LIFESPACE DEVELOPERS · Rangareddy · RERA P02400000053
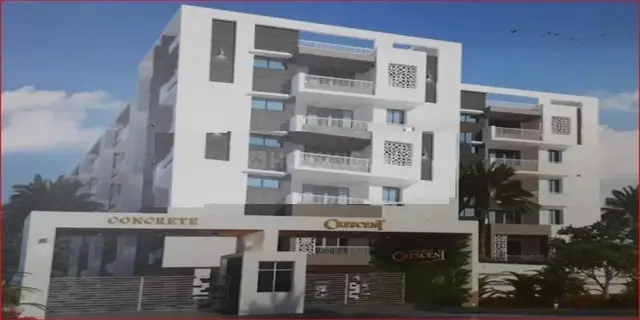
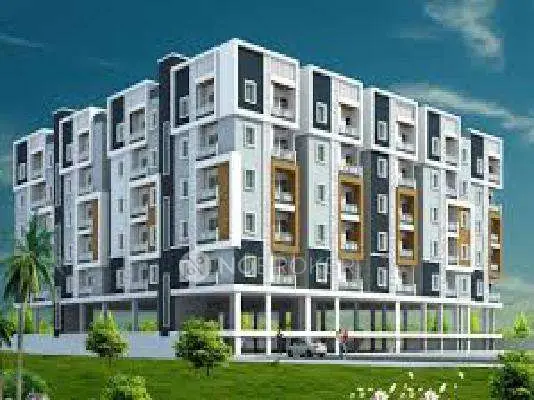
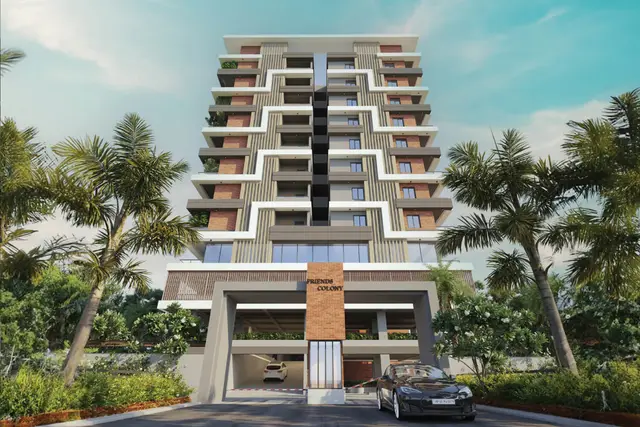
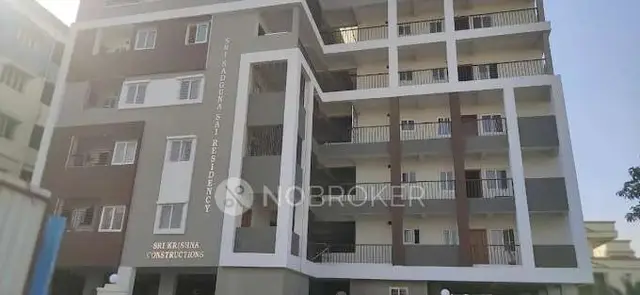
BHASKARA RESIDENCY is a residential apartment project in Chanda Nagar, Serilingampally mandal, Ranga Reddy district, developed by registered promoter HAPPY HOMES LIFESPACE DEVELOPERS. The project has a site area of 667.2 sq. m. and one proposed Stilt + 5 building with 15 apartments: 10 2BHK and 5 3BHK. Its TG-RERA registration is P02400000053, and its proposed completion date is 01/05/2024.
01What we found
Read from TG-RERA filings, approvals, land and registration records and court records. A court case is counted only when the court record states this project's survey number with its village, or names the project.
02Check before you pay
9 items to check before you pay, 4 high - from the title chain, court records and approvals, each with what to ask the builder or your advocate. An item may not be a problem with the project: records can be incomplete.
1. Project at a glance
Project identity
| Item | TG-RERA record |
|---|---|
| Registered project name | BHASKARA RESIDENCY RERA record |
| Project type | Residential apartment project RERA record |
| Phase / registered portion | Phase not separately identified in the supplied record; the registration and sanction describe one building RERA record |
| TG-RERA registration | P02400000053, granted 30/11/2018; registration period ends 01/05/2024. The certificate records no extension |
| Registered promoter | HAPPY HOMES LIFESPACE DEVELOPERS RERA record |
| RERA status | Listed as “On-Going Project”; the stated registration period has ended, with no extension recorded in the supplied certificate RERA record |
Land and geographic identity
| Item | TG-RERA / filed record |
|---|---|
| Locality and revenue village | Chanda Nagar / Chandanagar Village RERA record |
| Mandal / district / PIN | Serilingampally / Ranga Reddy / 500050 RERA record |
| Project survey numbers | 276, 277, 278, 282, 283, 284, 285 and 286; no subdivisions are specified in the supplied project identity |
| Plot numbers | 714, 715 and 716 |
| Registered site extent | 667.2 sq. m. |
| Total / net site area | 667.2 sq. m. / 667.2 sq. m.; the permit records road-affected area as 0.00 sq. m. |
| Boundaries | North: Plot No. 713; south and west: 30 feet road; east: Plot Nos. 717 to 719 RERA filing |
Development identity
| Item | Record |
|---|---|
| Sanctioning authority | Greater Hyderabad Municipal Corporation (GHMC) |
| Principal building approval | Building Permit Order 1/C12/07571/2018, dated 01 May 2018; file no. 1/C12/02817/2017 |
| Approved built-up area | Upper-floors area: 1,607.70 m²; the permit also records approved height 14.58 m |
| Building count and configuration | One proposed residential building, described in the permit as Stilt + 5 |
| Parking levels | The permit describes a stilt level; a parking-space count or parking allocation is not established by the supplied records RERA filing |
| Units | Permit: 1 building unit; RERA filing: 15 proposed units—10 2BHK and 5 3BHK RERA filing RERA unit table |
Offering and status
| Item | Record |
|---|---|
| Unit types | 2BHK and 3BHK apartments RERA unit table |
| RERA saleable area | 2BHK: 111.2 m²; 3BHK: 136.29 m² RERA unit table |
| Booked / available | 2BHK: 4 booked / 6 available; 3BHK: 1 booked / 4 available. Portal counts have no supplied as-of date and are indicative RERA unit table |
| Construction stage | No independently verified current construction progress is supplied. The RERA amenities schedule records 0% progress for listed items; this is a filed progress record, not an independent site inspection RERA amenities |
| Original / revised completion date | 01/05/2024 / 01/05/2024 RERA record |
| Occupancy / completion certificate | The supplied building-permit extraction records completion as not certified; no occupancy or completion certificate is supplied. The permit calls for an occupancy certificate before occupation |
2. The project story
- BHASKARA RESIDENCY is registered as a residential apartment project in Chanda Nagar, within Serilingampally mandal, Ranga Reddy district. Its RERA identity and GHMC permit cover the site in survey numbers 276, 277, 278, 282, 283, 284, 285 and 286, at plot numbers 714, 715 and 716. The permit describes a single Stilt + 5 residential building on a site of 667.2 m². RERA record
- The RERA filing lists 15 apartments: ten 2BHK and five 3BHK. Its latest supplied unit counts show five booked and ten available, but no as-of date is provided for those counts. RERA unit table
- The promoter’s Form B declaration undertook completion by 01.05.2024; that is a declared deadline, not evidence that the works were completed. The supplied permit extraction says completion was not certified, and no occupancy certificate is included in the reviewed documents. No reliable current construction-progress percentage or independent site-verification record is supplied.
3. Master plan, architecture & building design
- The GHMC permit identifies one residential building, “Building - PROP (BLDG),” configured as Stilt + 5, with a sanctioned height of 14.58 m. It records an upper-floors area of 1,607.70 m², ground area of 0.00 m² and commercial area of 0.00 m². These are permit figures; no separate FSI-counted area or gross built-up-area figure is supplied.
- The permit records a 667.2 m² site and a 166 m² tot-lot, along with a 104.05 running-metre compound wall. It specifies setbacks of front 3 m, rear 3.5 m, side I 3.5 m and side II 3.5 m, and identifies a 9.14 m wide road. The supplied drawing-derived record identifies typical plans for floors 2–5, but does not provide a verified building arrangement, flats-per-floor schedule, lift or stair details, or a complete circulation plan.
- The permit lists a residential use and no commercial area. Detailed approved-layout information, internal-road design, landscaping plan beyond the tot-lot condition, and phase-wise organization are not established by the supplied records.
4. Homes, configurations & floor plans
The RERA filing records 15 apartments, with unit counts and saleable areas shown below. Booking and availability figures are portal counts without a supplied as-of date. RERA unit table
| Configuration | Units | Booked | Available | RERA saleable area | Measured carpet area | Loading (if supplied) |
|---|---|---|---|---|---|---|
| 2BHK | 10 | 4 | 6 | 111.2 m² | 59.9–92.9 m²; median 76.4 m² (software-measured) | 31% (software-derived) |
| 3BHK | 5 | 1 | 4 | 136.29 m² | 92.0 m² (software-measured) | 32% (software-derived) |
- Carpet-area measurements were generated by software from the floor-plan drawing geometry in document 5680, are marked as needing review, and are not RERA-filed measurements. The RERA saleable area is a separate filed figure and should not be treated as carpet area; saleable area may include the home’s share of common areas. The supplied extraction indicates that balconies and utility areas are excluded from its carpet-area measurement. Floor plans RERA unit details
- The extracted typical-plan examples show a 2BHK with two bedrooms, kitchen, living/drawing areas, two toilets, balcony and utility; the measured example’s balcony is 5.51 m² and utility 4.08 m². The 3BHK example shows three bedrooms, kitchen, living/dining and dining areas, two toilets, balcony and utility; the measured balcony is 5.04 m² and utility 3.85 m². These are drawing-based examples, not a verified description of every apartment. RERA unit details
5. Parking & vehicle circulation
The GHMC permit describes a stilt level, but the supplied records do not establish the number of sanctioned parking spaces, whether spaces are for cars or two-wheelers, visitor or accessible parking provision, a parking layout, ramps, or unit-wise parking allocations. A stilt designation alone does not establish an individual allottee’s exclusive parking rights. RERA filing
6. Amenities, recreation & open spaces
The GHMC permit identifies a tot-lot and requires it to be fenced and maintained as greenery before an occupancy certificate is issued. It also lists 30 trees. The permit’s listed site provisions and the RERA amenities schedule are summarized below; the supplied evidence does not independently verify their completion. RERA amenities
| Facility | Description / size | Evidence source | Declared progress / verified status |
|---|---|---|---|
| Tot-lot / green area | 166 m²; permit requires fencing and maintenance as greenery | GHMC permit | Required by permit; completion not verified |
| Trees | 30 trees listed | GHMC permit | Listed; planting/completion not verified |
| Internal roads and footpaths | No size or layout supplied | RERA amenities schedule | 0% recorded RERA amenities |
| Community buildings | No description or size supplied | RERA amenities schedule | 0% recorded RERA amenities |
| Aggregate recreational open space | No area supplied | RERA amenities schedule | 0% recorded RERA amenities |
No supported project-specific clubhouse, indoor-gaming facility, or sports-facility specification is established in the supplied RERA and permit records.
7. Utilities, building services & safety
- The GHMC permit requires a rainwater-harvesting percolation pit, space for a transformer, a garbage house and an ETP; the RERA amenities schedule marks water supply, rainwater harvesting and an electrical meter room/sub-station/receiving station as “YES.” The RERA schedule records 0% progress for those listed amenities, so these entries do not establish that the facilities are complete or operating. No capacity or detailed system specification is supplied. RERA amenities
- The permit also requires the applicant to follow conditions insisted on by the Water Body NOC Committee and to provide the ETP as per standard specification. The permit states that an occupancy certificate is compulsory before a building is occupied. No certificate or independent verification of fire systems, lifts, backup power, CCTV, access control, waste segregation, accessibility features, or service capacities is supplied.
8. Location, access & connectivity
- The registered location is Chanda Nagar / Chandanagar Village, Serilingampally mandal, Ranga Reddy district, Telangana, PIN 500050. The project record gives boundaries on the south and west by 30 feet roads; the GHMC permit also identifies a 9.14 m wide road. RERA record RERA filing
- The supplied location record lists Chandanagar railway station at 0.2 km, Miyapur Metro at 4.3 km, Walkers Association – HUDA Colony at 0.4 km, Sharada Vidyaniketan at 0.5 km, Vidhya Vani High School at 0.6 km, Lakshmi Hospital and HDFC Bank at 0.7 km each, GVK Mall at 1.1 km, and Startbot at 1.2 km. These are supplied location-record distances; no travel times are provided. Location record
9. Developer & development status
- The registered promoter is HAPPY HOMES LIFESPACE DEVELOPERS, recorded as a partnership. The supplied promoter record gives an address at Friends Colony, Chandanagar, Serilingampally, Ranga Reddy, PIN 500050. It identifies Raveendranadh Nissankarao as authorized signatory and partner, and Yebu Perli as partner. No company registration identifier, promoter contact details, official website, or independently verified corporate record is supplied. RERA record RERA filing Corporate record Parties record
- In Form B dated 26 October 2018, the promoter declared that it would complete the project by 01.05.2024 and made declarations concerning project funds, approvals and allottee treatment. The supplied RERA certificate records no extension, and the permit extraction records completion as not certified; the evidence supplied does not establish the present construction stage or current completion status.
10. Approvals, official records & documents
| Identifier / date | P02400000053, issued 30/11/2018; stated validity through 01/05/2024 |
|---|---|
| What the supplied record establishes | Registers BHASKARA RESIDENCY and names Happy Homes Lifespace Developers; certificate records no extension |
| Identifier / date | Approval 1/C12/07571/2018, dated 01 May 2018; file 1/C12/02817/2017 |
|---|---|
| What the supplied record establishes | Sanctions one residential Stilt + 5 building at the stated survey numbers and site extent |
| Identifier / date | Dated 26 October 2018 |
|---|---|
| What the supplied record establishes | Promoter declaration including completion undertaking of 01.05.2024 |
| Identifier / date | Document 5681, including cited page 1 and page 14 |
|---|---|
| What the supplied record establishes | Filed title-report material concerning the development arrangement for plots 714, 715 and 716 |
| Identifier / date | Statement no. 33158693; search period 01-10-2007 to 27-07-2018 |
|---|---|
| What the supplied record establishes | Filed statement reports four returned registered transactions; it is not a current search |
| Identifier / date | Document 5680 |
|---|---|
| What the supplied record establishes | Drawing-derived plans used for the software-measured area examples; one of three drawings is listed as pending scan |
No occupancy or completion certificate, current construction-status verification, or approved-layout lookup is included in the supplied materials. HMDA
1. Project at a glance
Project identity
Registered project name: BHASKARA RESIDENCY
Project type: Residential apartment project
Phase / registered portion: Phase not separately identified in the supplied record; the registration and sanction describe one building
TG-RERA registration: P02400000053, granted 30/11/2018; registration period ends 01/05/2024. The certificate records no extension
Registered promoter: HAPPY HOMES LIFESPACE DEVELOPERS
RERA status: Listed as “On-Going Project”; the stated registration period has ended, with no extension recorded in the supplied certificate
Land and geographic identity
Locality and revenue village: Chanda Nagar / Chandanagar Village
Mandal / district / PIN: Serilingampally / Ranga Reddy / 500050
Project survey numbers: 276, 277, 278, 282, 283, 284, 285 and 286; no subdivisions are specified in the supplied project identity
Plot numbers: 714, 715 and 716
Registered site extent: 667.2 sq. m.
Total / net site area: 667.2 sq. m. / 667.2 sq. m.; the permit records road-affected area as 0.00 sq. m.
Boundaries: North: Plot No. 713; south and west: 30 feet road; east: Plot Nos. 717 to 719
Development identity
Sanctioning authority: Greater Hyderabad Municipal Corporation (GHMC)
Principal building approval: Building Permit Order 1/C12/07571/2018, dated 01 May 2018; file no. 1/C12/02817/2017
Approved built-up area: Upper-floors area: 1,607.70 m²; the permit also records approved height 14.58 m
Building count and configuration: One proposed residential building, described in the permit as Stilt + 5
Parking levels: The permit describes a stilt level; a parking-space count or parking allocation is not established by the supplied records
Units: Permit: 1 building unit; RERA filing: 15 proposed units—10 2BHK and 5 3BHK
Offering and status
Unit types: 2BHK and 3BHK apartments
RERA saleable area: 2BHK: 111.2 m²; 3BHK: 136.29 m²
Booked / available: 2BHK: 4 booked / 6 available; 3BHK: 1 booked / 4 available. Portal counts have no supplied as-of date and are indicative
Construction stage: No independently verified current construction progress is supplied. The RERA amenities schedule records 0% progress for listed items; this is a filed progress record, not an independent site inspection
Original / revised completion date: 01/05/2024 / 01/05/2024
Occupancy / completion certificate: The supplied building-permit extraction records completion as not certified; no occupancy or completion certificate is supplied. The permit calls for an occupancy certificate before occupation
2. The project story
- BHASKARA RESIDENCY is registered as a residential apartment project in Chanda Nagar, within Serilingampally mandal, Ranga Reddy district. Its RERA identity and GHMC permit cover the site in survey numbers 276, 277, 278, 282, 283, 284, 285 and 286, at plot numbers 714, 715 and 716. The permit describes a single Stilt + 5 residential building on a site of 667.2 m².
- The RERA filing lists 15 apartments: ten 2BHK and five 3BHK. Its latest supplied unit counts show five booked and ten available, but no as-of date is provided for those counts.
- The promoter’s Form B declaration undertook completion by 01.05.2024; that is a declared deadline, not evidence that the works were completed. The supplied permit extraction says completion was not certified, and no occupancy certificate is included in the reviewed documents. No reliable current construction-progress percentage or independent site-verification record is supplied.
3. Master plan, architecture & building design
- The GHMC permit identifies one residential building, “Building - PROP (BLDG),” configured as Stilt + 5, with a sanctioned height of 14.58 m. It records an upper-floors area of 1,607.70 m², ground area of 0.00 m² and commercial area of 0.00 m². These are permit figures; no separate FSI-counted area or gross built-up-area figure is supplied.
- The permit records a 667.2 m² site and a 166 m² tot-lot, along with a 104.05 running-metre compound wall. It specifies setbacks of front 3 m, rear 3.5 m, side I 3.5 m and side II 3.5 m, and identifies a 9.14 m wide road. The supplied drawing-derived record identifies typical plans for floors 2–5, but does not provide a verified building arrangement, flats-per-floor schedule, lift or stair details, or a complete circulation plan.
- The permit lists a residential use and no commercial area. Detailed approved-layout information, internal-road design, landscaping plan beyond the tot-lot condition, and phase-wise organization are not established by the supplied records.
4. Homes, configurations & floor plans
The RERA filing records 15 apartments, with unit counts and saleable areas shown below. Booking and availability figures are portal counts without a supplied as-of date.
| Configuration | Units | Booked | Available | RERA saleable area | Measured carpet area | Loading (if supplied) |
|---|---|---|---|---|---|---|
| 2BHK | 10 | 4 | 6 | 111.2 m² | 59.9–92.9 m²; median 76.4 m² (software-measured) | 31% (software-derived) |
| 3BHK | 5 | 1 | 4 | 136.29 m² | 92.0 m² (software-measured) | 32% (software-derived) |
- Carpet-area measurements were generated by software from the floor-plan drawing geometry in document 5680, are marked as needing review, and are not RERA-filed measurements. The RERA saleable area is a separate filed figure and should not be treated as carpet area; saleable area may include the home’s share of common areas. The supplied extraction indicates that balconies and utility areas are excluded from its carpet-area measurement.
- The extracted typical-plan examples show a 2BHK with two bedrooms, kitchen, living/drawing areas, two toilets, balcony and utility; the measured example’s balcony is 5.51 m² and utility 4.08 m². The 3BHK example shows three bedrooms, kitchen, living/dining and dining areas, two toilets, balcony and utility; the measured balcony is 5.04 m² and utility 3.85 m². These are drawing-based examples, not a verified description of every apartment.
5. Parking & vehicle circulation
The GHMC permit describes a stilt level, but the supplied records do not establish the number of sanctioned parking spaces, whether spaces are for cars or two-wheelers, visitor or accessible parking provision, a parking layout, ramps, or unit-wise parking allocations. A stilt designation alone does not establish an individual allottee’s exclusive parking rights.
6. Amenities, recreation & open spaces
The GHMC permit identifies a tot-lot and requires it to be fenced and maintained as greenery before an occupancy certificate is issued. It also lists 30 trees. The permit’s listed site provisions and the RERA amenities schedule are summarized below; the supplied evidence does not independently verify their completion.
| Facility | Description / size | Evidence source | Declared progress / verified status |
|---|---|---|---|
| Tot-lot / green area | 166 m²; permit requires fencing and maintenance as greenery | GHMC permit | Required by permit; completion not verified |
| Trees | 30 trees listed | GHMC permit | Listed; planting/completion not verified |
| Internal roads and footpaths | No size or layout supplied | RERA amenities schedule | 0% recorded |
| Community buildings | No description or size supplied | RERA amenities schedule | 0% recorded |
| Aggregate recreational open space | No area supplied | RERA amenities schedule | 0% recorded |
No supported project-specific clubhouse, indoor-gaming facility, or sports-facility specification is established in the supplied RERA and permit records.
7. Utilities, building services & safety
- The GHMC permit requires a rainwater-harvesting percolation pit, space for a transformer, a garbage house and an ETP; the RERA amenities schedule marks water supply, rainwater harvesting and an electrical meter room/sub-station/receiving station as “YES.” The RERA schedule records 0% progress for those listed amenities, so these entries do not establish that the facilities are complete or operating. No capacity or detailed system specification is supplied.
- The permit also requires the applicant to follow conditions insisted on by the Water Body NOC Committee and to provide the ETP as per standard specification. The permit states that an occupancy certificate is compulsory before a building is occupied. No certificate or independent verification of fire systems, lifts, backup power, CCTV, access control, waste segregation, accessibility features, or service capacities is supplied.
8. Location, access & connectivity
- The registered location is Chanda Nagar / Chandanagar Village, Serilingampally mandal, Ranga Reddy district, Telangana, PIN 500050. The project record gives boundaries on the south and west by 30 feet roads; the GHMC permit also identifies a 9.14 m wide road.
- The supplied location record lists Chandanagar railway station at 0.2 km, Miyapur Metro at 4.3 km, Walkers Association – HUDA Colony at 0.4 km, Sharada Vidyaniketan at 0.5 km, Vidhya Vani High School at 0.6 km, Lakshmi Hospital and HDFC Bank at 0.7 km each, GVK Mall at 1.1 km, and Startbot at 1.2 km. These are supplied location-record distances; no travel times are provided.
9. Developer & development status
- The registered promoter is HAPPY HOMES LIFESPACE DEVELOPERS, recorded as a partnership. The supplied promoter record gives an address at Friends Colony, Chandanagar, Serilingampally, Ranga Reddy, PIN 500050. It identifies Raveendranadh Nissankarao as authorized signatory and partner, and Yebu Perli as partner. No company registration identifier, promoter contact details, official website, or independently verified corporate record is supplied.
- In Form B dated 26 October 2018, the promoter declared that it would complete the project by 01.05.2024 and made declarations concerning project funds, approvals and allottee treatment. The supplied RERA certificate records no extension, and the permit extraction records completion as not certified; the evidence supplied does not establish the present construction stage or current completion status.
10. Approvals, official records & documents
| Identifier / date | P02400000053, issued 30/11/2018; stated validity through 01/05/2024 |
|---|---|
| What the supplied record establishes | Registers BHASKARA RESIDENCY and names Happy Homes Lifespace Developers; certificate records no extension |
| Identifier / date | Approval 1/C12/07571/2018, dated 01 May 2018; file 1/C12/02817/2017 |
|---|---|
| What the supplied record establishes | Sanctions one residential Stilt + 5 building at the stated survey numbers and site extent |
| Identifier / date | Dated 26 October 2018 |
|---|---|
| What the supplied record establishes | Promoter declaration including completion undertaking of 01.05.2024 |
| Identifier / date | Document 5681, including cited page 1 and page 14 |
|---|---|
| What the supplied record establishes | Filed title-report material concerning the development arrangement for plots 714, 715 and 716 |
| Identifier / date | Statement no. 33158693; search period 01-10-2007 to 27-07-2018 |
|---|---|
| What the supplied record establishes | Filed statement reports four returned registered transactions; it is not a current search |
| Identifier / date | Document 5680 |
|---|---|
| What the supplied record establishes | Drawing-derived plans used for the software-measured area examples; one of three drawings is listed as pending scan |
No occupancy or completion certificate, current construction-status verification, or approved-layout lookup is included in the supplied materials.
Frequently asked questions
Is BHASKARA RESIDENCY registered with Telangana RERA?
Yes. BHASKARA RESIDENCY is registered with the Telangana Real Estate Regulatory Authority as P02400000053; the registration status is On-Going Project.
Who is the developer of BHASKARA RESIDENCY?
The promoter named in the RERA registration is HAPPY HOMES LIFESPACE DEVELOPERS.
Where is BHASKARA RESIDENCY located?
BHASKARA RESIDENCY is in CHANDANAGAR, Chanda Nagar, Serilingampally, Rangareddy, Telangana (500050).
When will BHASKARA RESIDENCY be completed?
The promoter's proposed date of completion filed with RERA is 01/05/2024. This is the promoter's declaration, not a guarantee.
More projects in Chanda Nagar