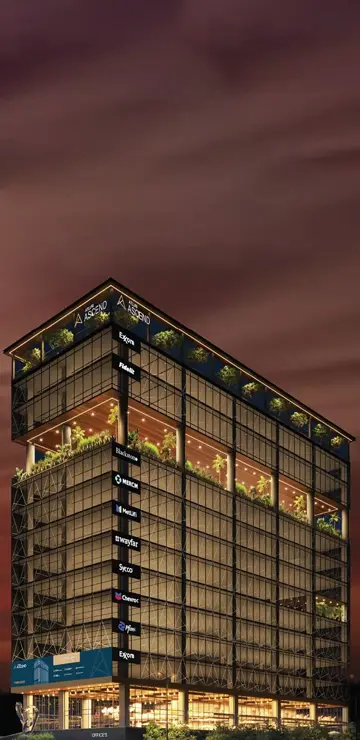
Ascend
Atluri Developers Pvt Ltd · Rangareddy · RERA P02400005519
ASCEND is a commercial project in Kondapur, Serilingampally Mandal, Ranga Reddy District, developed by the registered promoter Atluri Developers Pvt Ltd. The revised GHMC permit describes one commercial building on a plot area of 3356.93 sq. m, with 5 Cellars + Ground Floor + 11 Floors + 1 Environment Deck Floor; the supplied RERA record does not establish a clear commercial configuration breakdown. ASCEND is registered under TG-RERA number P02400005519, and the revised GHMC permit says construction is to be completed before 20/01/2031.
01What we found
Read from TG-RERA filings, approvals, land and registration records and court records. A court case is counted only when the court record states this project's survey number with its village, or names the project.
02Check before you pay
11 items to check before you pay, 5 high - from the title chain, court records and approvals, each with what to ask the builder or your advocate. An item may not be a problem with the project: records can be incomplete.

1. Project at a glance
Project identity
| Item | Record |
|---|---|
| Registered project name | ASCEND RERA record |
| Project type | Commercial in the project header and registration record. The revised GHMC permit describes a commercial building and is also classified as “mixed” in the extracted permit data. RERA record |
| Phase / registered portion | No separate phase name or phase number is disclosed. The TG-RERA registration is for ASCEND; its site is identified as Survey No. 13. |
| TG-RERA registration number | P02400005519 |
| Registration validity | 14/12/2022 to 30/06/2027, stated as four years; the certificate says validity may be extended by the Authority under the Act and Rules. This is registration validity, not a construction-completion date. |
| Registered promoter | Atluri Developers Pvt Ltd |
| RERA status | Registration certificate issued; no extension is recorded in the supplied certificate extraction. |
Land and geographic identity
| Item | Record |
|---|---|
| Locality / revenue village | Kondapur; Kondapur Village is named in the GHMC permit and title records. RERA record |
| Mandal | Serilingampally (also rendered “SERI LINGAMPALLY” in the earlier permit). RERA record |
| District | Ranga Reddy / Rangareddy. RERA record |
| PIN | 500032 in the project identity and RERA certificate. RERA record |
| Survey number(s) / subdivision(s) | Survey No. 13 is the project filing and permit identifier. Title and development documents also describe the land as Survey No. 13 Part. No further project subdivision is identified in the supplied project identity. RERA filing |
| Registered site extent | No single reconciled registered extent is established in the supplied material. The revised GHMC permit records plot area 3356.93 sq. m and net plot area 3022.48 sq. m; the TG-RERA project fields record total area 3355.69 sq. m, affected area 334.45 sq. m, and net area 3021.24 sq. m. RERA filing |
| Boundaries (RERA filing) | East: CCRT; West: Western Pearl; North: Divyashree Omega; South: 120 Feet Main Road. RERA filing |
| Cadastral reference | Bhu Bharati GIS survey centroid: 17.458702322137896, 78.37253804610776; this is a survey-level reference, not a surveyed project-boundary confirmation. Cadastral map |
Development identity
| Item | Record |
|---|---|
| Sanctioning authority | Greater Hyderabad Municipal Corporation (GHMC). |
| Principal revised building permit | 2633/GHMC/SWBP/SLP1/2026, approved 20/01/2026; file number 002035/GHMC/01145/SWBP/SLP1/2025-REV. |
| Earlier building permit | 1/C20/07312/2020, dated 07 July, 2020; file number 1/C20/03383/2019. |
| Approved building count / arrangement | One commercial building, identified in the revised permit as “Commercial Bldg.” |
| Revised sanctioned floor configuration | 5 Cellars + Ground Floor + 11 Floors + 1 Environment Deck Floor; stated building height 42.6 m. |
| Parking levels / provision | Five cellar levels are shown in the revised permit; total parking area is 8639.03 sq. m. A car-space count is not provided in the supplied GHMC permit extract. |
| Approved built-up area | Revised permit extract lists commercial Ground Floor 1138.74 sq. m and commercial upper floors 14107.17 sq. m. The project fields separately record “Approved Built up Area” 11461.57 sq. m. These are distinct filed/permit figures; no reconciliation is made here. RERA filing |
| Units | The revised GHMC permit extract states 0 units. The TG-RERA unit table contains 60 rows counted as units, including floor labels and unit numbers; the filing does not provide a reliably classifiable commercial-unit configuration in the supplied normalised record. RERA unit table |
Offering and status
| Item | Record |
|---|---|
| RERA-filed offering | RERA unit entries include individual office/unit numbers and whole-floor labels; the normalised record says configuration is not filed. The promoter’s marketing describes office and retail space, but that is a marketing description, not the RERA configuration. RERA unit details Promoter website |
| RERA-filed saleable area | Entries range from 72.25 sq. m to 1453.33 sq. m; the upper end corresponds to filed floor-label entries. The filing does not identify carpet area in the supplied unit data. RERA unit table |
| Booked / available | Portal-derived figures show 0 booked and 60 available in the supplied unit normalisation. The portal record has no as-of date, so these are indicative, not a current inventory confirmation. RERA unit table |
| Construction stage | No independently verified site-progress measurement is supplied. TG-RERA amenity/infrastructure progress entries report percentages for selected items; those are filing data, not independent site verification. RERA amenities |
| Completion dates | The revised GHMC permit says construction is to be completed before 20/01/2031. The RERA certificate’s validity ends 30/06/2027. These are different dates and serve different purposes. |
| Occupancy / completion certificate | The revised permit extraction says completion is not certified. No occupancy or completion certificate is supplied for the project. |
2. The project story
ASCEND is a registered commercial development on Survey No. 13 in Kondapur Village, Serilingampally Mandal, Ranga Reddy District. GHMC’s revised permit describes one commercial building with five cellar levels, a ground floor, 11 upper floors and an Environment Deck floor. The site is served by an 18 m road, and the permit records a road-affected portion surrendered to GHMC. RERA record
The RERA filing’s unit table lists numbered entries and floor-level entries, but the supplied normalised data does not establish a clear commercial configuration breakdown. The promoter’s website materials describe office and retail space; those are marketing descriptions rather than a complete RERA-filed schedule of purchasable configurations. RERA unit table RERA unit details Promoter website
The revised permit sets a construction completion deadline before 20/01/2031, while the TG-RERA certificate is valid through 30/06/2027. The supplied record contains no completion or occupancy certificate and no independent construction inspection. RERA-filed progress percentages for certain infrastructure items are reported separately below and should not be read as independently verified progress. RERA amenities
3. Master plan, architecture & building design
The revised GHMC permit describes a single commercial building on a plot area of 3356.93 sq. m, net plot area 3022.48 sq. m, and road-affected area 334.45 sq. m. It identifies five cellar levels, ground floor, 11 upper floors and one Environment Deck floor, with a stated height of 42.6 m.
The permit extract lists commercial area of 1138.74 sq. m for the ground floor and 14107.17 sq. m for upper floors. Separately, the RERA project fields record approved built-up area of 11461.57 sq. m. The available extracts do not explain the measurement basis for these separate entries; they are retained as recorded rather than treated as interchangeable. RERA filing
The revised permit identifies a tot lot of 305.6 sq. m, total parking area of 8639.03 sq. m, and four rainwater-harvesting pits. It also specifies front, rear and side setbacks of 11.0 m, 7.15 m, 7.0 m and 7.1 m, respectively. The supplied drawing record does not provide a reviewed building-floor-plan measurement set: four drawings are recorded, with none measured and all four classified as having no flats. Floor plans
4. Homes, configurations & floor plans
The project is filed as commercial, but the supplied RERA unit data does not establish a usable office/retail configuration schedule. It records 60 entries, including office-like unit numbers and whole-floor labels, and the normaliser classifies the configuration as “Homes (configuration not filed).” That label is a data-normalisation category, not confirmation that the project offers residential homes. No software-measured carpet-area schedule is available: the four supplied drawings have not been measured. RERA record RERA unit table RERA unit details Floor plans
| Units | 60 |
|---|---|
| Booked | 0 |
| Available | 60 |
| RERA saleable area | 72.25–1453.33 sq. m across filed entries; the range includes floor-label entries |
| Measured carpet area | Not supplied |
| Loading (if supplied) | Not supplied |
The saleable-area values are RERA-filed figures, not carpet-area measurements. The supplied evidence does not provide a unit-level breakdown of carpet area, balcony/utility area or common-area loading. Portal inventory counts have no stated as-of date and should be confirmed before a transaction. RERA unit table Floor plans
5. Parking & vehicle circulation
The revised GHMC permit provides five cellar levels and records a total parking area of 8639.03 sq. m. It requires approved cellar and stilt parking areas to be used exclusively for vehicle parking and not converted or misused. The supplied permit extract does not state the sanctioned number of car or two-wheeler spaces, visitor or accessible spaces, parking allocation by unit, ramp arrangement, or EV-charging provision.
The promoter’s marketing lists “Parking (222 Cars)”; this is a marketing claim, not a sanctioned parking-space count in the supplied GHMC permit extract. The RERA unit table identifies the Ground and First Floor entries as mortgaged, but it does not establish a buyer’s exclusive parking rights. Promoter website RERA unit table
6. Amenities, recreation & open spaces
| Facility | Description / size | Evidence source | Declared progress / verified status |
|---|---|---|---|
| Tot lot | 305.6 sq. m in revised permit | GHMC revised permit | Sanctioned; no completion verification supplied. Earlier permit conditions also require the tot-lot to be fenced and maintained as greenery before occupancy. |
| Environment Deck | One floor in the revised building configuration | GHMC revised permit | Sanctioned floor designation; no delivered-status evidence supplied. |
| Green strip | Peripheral greenery required by the revised permit | GHMC revised permit | Permit condition; completion not independently verified. |
| Internal roads and footpaths | Listed in TG-RERA progress data | TG-RERA amenity record | 0% reported. RERA amenities |
| Community buildings | Listed in TG-RERA progress data | TG-RERA amenity record | 0% reported. RERA amenities |
| Recreational open space | Listed in TG-RERA progress data | TG-RERA amenity record | 0% reported. RERA amenities |
| Rooftop meeting floors | Promoter-marketed feature; no size supplied | Promoter website/vendor data | Marketing claim; sanctioned or completed status not established. Promoter website |
| Smart systems | Promoter-marketed feature; details and quantities not supplied | Promoter website/vendor data | Marketing claim; sanctioned or completed status not established. Promoter website |
No clubhouse, indoor sports, or other specific recreational facility is identified in the supplied project evidence. RERA amenities Promoter website
7. Utilities, building services & safety
The revised permit requires four rainwater-harvesting pits, a storm-water drain sized for catchment inflows and connected to the nearest storm-water drain and water body, transformer space, garbage-house provision, and services/utilities, storm-water disposal, sewerage, rainwater-harvesting pits and garbage disposal in accordance with the plans submitted to GHMC. It records 46 trees. These are permit provisions; the supplied evidence does not independently establish installation or operational status.
TG-RERA’s infrastructure record reports Water Supply 20%, Sewerage (Chamber, Lines, Septic Tank, STP) 70%, Storm Water Drains 50%, Fire Protection and Fire Safety Requirements 10%, and Electrical Meter Room, Sub-Station, Receiving Station 10%. These are portal-reported percentages, not an independent inspection. The revised permit extract does not specify water source, storage or treatment capacity; STP capacity or reuse; electrical load or backup; lift count/capacity; fire-system equipment details; CCTV/access control; or accessibility arrangements. RERA amenities
The revised permit requires an occupancy fire NOC from the Director (EV&DM) before issue of the Occupancy Certificate and requires the applicant to follow Fire Services Department and AAI NOC conditions. The supplied record does not include those clearances or an Occupancy Certificate.
8. Location, access & connectivity
The registered location is Kondapur Village, Serilingampally Mandal, Ranga Reddy District, PIN 500032. The revised GHMC permit identifies an 18 mt. road and records 334.45 sq. m as road-affected area surrendered to GHMC. Project boundaries in the RERA filing are CCRT to the east, Western Pearl to the west, Divyashree Omega to the north and 120 Feet Main Road to the south. RERA record RERA filing
The supplied location record gives HITEC City as an anchor at 1.8 km from the cadastral parcel centroid; the centroid is recorded as 17.458702322137896, 78.37253804610776. No public-transport route, measured travel time, or additional road-network distance is supplied. Location record Cadastral map
9. Developer & development status
The registered legal promoter is Atluri Developers Pvt Ltd, a company. The supplied corporate record gives CIN U70100TG2007PTC056273 and GSTIN 36AAGCA9247A1ZU. The RERA certificate lists the promoter’s office as Village Rantha Nagar, Mandal Himayatha Nagar, District Hyderabad, PIN 500029; the project-field promoter address separately lists Sagar View Building, Liberty, Kondapur Main Road, Kondapur, Serilingampally, Ranga Reddy, PIN 500032. Corporate record RERA filing Parties record
The project header identifies ASCEND as a new commercial project. GHMC’s revised permit says construction is to be completed before 20/01/2031; the RERA registration is valid through 30/06/2027. No independent site-progress inspection or completion/occupancy certificate is supplied. The RERA amenity percentages cited above are portal-reported declarations. RERA record RERA amenities
10. Approvals, official records & documents
| Identifier / date | P02400005519, issued 14/12/2022 |
|---|---|
| What the supplied record establishes | Registers ASCEND; valid through 30/06/2027, subject to the certificate’s conditions. |
| Identifier / date | 1/C20/07312/2020, 07 July, 2020 |
|---|---|
| What the supplied record establishes | Conditional permit for Survey No. 13, Kondapur; records an earlier building configuration and permit conditions. |
| Identifier / date | 2633/GHMC/SWBP/SLP1/2026, 20/01/2026; file 002035/GHMC/01145/SWBP/SLP1/2025-REV |
|---|---|
| What the supplied record establishes | Revised commercial-building configuration and site parameters; identifies the building as 5 Cellars + Ground Floor + 11 Floors + 1 Environment Deck Floor. It is not a completion certificate. |
| Identifier / date | Drawing document 255449; layout-plan filing document 510992 |
|---|---|
| What the supplied record establishes | A drawing is recorded in the RERA file; the supplied extraction does not provide a reviewed layout approval or a measured floor-plan set. Floor plans |
| Identifier / date | Principal DAGPA Doc. No. 2792/2020; related filed instruments include Doc. Nos. 16421/2022, 6231 of 2023 and 19587/2024 |
|---|---|
| What the supplied record establishes | Filed development and rectification arrangements describe development and floor/area allocation; they are not themselves conveyances of land title. |
| Identifier / date | Doc. No. 19432/2025, dated 23/12/2025 |
|---|---|
| What the supplied record establishes | Revised permit extract records a mortgage affecting Ground Floor and Eleventh Floor; the supplied extract describes 1537.41 as the mortgaged extent. |
| Identifier / date | Not supplied |
|---|---|
| What the supplied record establishes | No project completion or occupancy certificate is present in the supplied records. |
1. Project at a glance
Project identity
Registered project name: ASCEND
Project type: Commercial in the project header and registration record. The revised GHMC permit describes a commercial building and is also classified as “mixed” in the extracted permit data.
Phase / registered portion: No separate phase name or phase number is disclosed. The TG-RERA registration is for ASCEND; its site is identified as Survey No. 13.
TG-RERA registration number: P02400005519
Registration validity: 14/12/2022 to 30/06/2027, stated as four years; the certificate says validity may be extended by the Authority under the Act and Rules. This is registration validity, not a construction-completion date.
Registered promoter: Atluri Developers Pvt Ltd
RERA status: Registration certificate issued; no extension is recorded in the supplied certificate extraction.
Land and geographic identity
Locality / revenue village: Kondapur; Kondapur Village is named in the GHMC permit and title records.
Mandal: Serilingampally (also rendered “SERI LINGAMPALLY” in the earlier permit).
District: Ranga Reddy / Rangareddy.
PIN: 500032 in the project identity and RERA certificate.
Survey number(s) / subdivision(s): Survey No. 13 is the project filing and permit identifier. Title and development documents also describe the land as Survey No. 13 Part. No further project subdivision is identified in the supplied project identity.
Registered site extent: No single reconciled registered extent is established in the supplied material. The revised GHMC permit records plot area 3356.93 sq. m and net plot area 3022.48 sq. m; the TG-RERA project fields record total area 3355.69 sq. m, affected area 334.45 sq. m, and net area 3021.24 sq. m.
Boundaries (RERA filing): East: CCRT; West: Western Pearl; North: Divyashree Omega; South: 120 Feet Main Road.
Cadastral reference: Bhu Bharati GIS survey centroid: 17.458702322137896, 78.37253804610776; this is a survey-level reference, not a surveyed project-boundary confirmation.
Development identity
Sanctioning authority: Greater Hyderabad Municipal Corporation (GHMC).
Principal revised building permit: 2633/GHMC/SWBP/SLP1/2026, approved 20/01/2026; file number 002035/GHMC/01145/SWBP/SLP1/2025-REV.
Earlier building permit: 1/C20/07312/2020, dated 07 July, 2020; file number 1/C20/03383/2019.
Approved building count / arrangement: One commercial building, identified in the revised permit as “Commercial Bldg.”
Revised sanctioned floor configuration: 5 Cellars + Ground Floor + 11 Floors + 1 Environment Deck Floor; stated building height 42.6 m.
Parking levels / provision: Five cellar levels are shown in the revised permit; total parking area is 8639.03 sq. m. A car-space count is not provided in the supplied GHMC permit extract.
Approved built-up area: Revised permit extract lists commercial Ground Floor 1138.74 sq. m and commercial upper floors 14107.17 sq. m. The project fields separately record “Approved Built up Area” 11461.57 sq. m. These are distinct filed/permit figures; no reconciliation is made here.
Units: The revised GHMC permit extract states 0 units. The TG-RERA unit table contains 60 rows counted as units, including floor labels and unit numbers; the filing does not provide a reliably classifiable commercial-unit configuration in the supplied normalised record.
Offering and status
RERA-filed offering: RERA unit entries include individual office/unit numbers and whole-floor labels; the normalised record says configuration is not filed. The promoter’s marketing describes office and retail space, but that is a marketing description, not the RERA configuration.
RERA-filed saleable area: Entries range from 72.25 sq. m to 1453.33 sq. m; the upper end corresponds to filed floor-label entries. The filing does not identify carpet area in the supplied unit data.
Booked / available: Portal-derived figures show 0 booked and 60 available in the supplied unit normalisation. The portal record has no as-of date, so these are indicative, not a current inventory confirmation.
Construction stage: No independently verified site-progress measurement is supplied. TG-RERA amenity/infrastructure progress entries report percentages for selected items; those are filing data, not independent site verification.
Completion dates: The revised GHMC permit says construction is to be completed before 20/01/2031. The RERA certificate’s validity ends 30/06/2027. These are different dates and serve different purposes.
Occupancy / completion certificate: The revised permit extraction says completion is not certified. No occupancy or completion certificate is supplied for the project.
2. The project story
ASCEND is a registered commercial development on Survey No. 13 in Kondapur Village, Serilingampally Mandal, Ranga Reddy District. GHMC’s revised permit describes one commercial building with five cellar levels, a ground floor, 11 upper floors and an Environment Deck floor. The site is served by an 18 m road, and the permit records a road-affected portion surrendered to GHMC.
The RERA filing’s unit table lists numbered entries and floor-level entries, but the supplied normalised data does not establish a clear commercial configuration breakdown. The promoter’s website materials describe office and retail space; those are marketing descriptions rather than a complete RERA-filed schedule of purchasable configurations.
The revised permit sets a construction completion deadline before 20/01/2031, while the TG-RERA certificate is valid through 30/06/2027. The supplied record contains no completion or occupancy certificate and no independent construction inspection. RERA-filed progress percentages for certain infrastructure items are reported separately below and should not be read as independently verified progress.
3. Master plan, architecture & building design
The revised GHMC permit describes a single commercial building on a plot area of 3356.93 sq. m, net plot area 3022.48 sq. m, and road-affected area 334.45 sq. m. It identifies five cellar levels, ground floor, 11 upper floors and one Environment Deck floor, with a stated height of 42.6 m.
The permit extract lists commercial area of 1138.74 sq. m for the ground floor and 14107.17 sq. m for upper floors. Separately, the RERA project fields record approved built-up area of 11461.57 sq. m. The available extracts do not explain the measurement basis for these separate entries; they are retained as recorded rather than treated as interchangeable.
The revised permit identifies a tot lot of 305.6 sq. m, total parking area of 8639.03 sq. m, and four rainwater-harvesting pits. It also specifies front, rear and side setbacks of 11.0 m, 7.15 m, 7.0 m and 7.1 m, respectively. The supplied drawing record does not provide a reviewed building-floor-plan measurement set: four drawings are recorded, with none measured and all four classified as having no flats.
4. Homes, configurations & floor plans
The project is filed as commercial, but the supplied RERA unit data does not establish a usable office/retail configuration schedule. It records 60 entries, including office-like unit numbers and whole-floor labels, and the normaliser classifies the configuration as “Homes (configuration not filed).” That label is a data-normalisation category, not confirmation that the project offers residential homes. No software-measured carpet-area schedule is available: the four supplied drawings have not been measured.
| Units | 60 |
|---|---|
| Booked | 0 |
| Available | 60 |
| RERA saleable area | 72.25–1453.33 sq. m across filed entries; the range includes floor-label entries |
| Measured carpet area | Not supplied |
| Loading (if supplied) | Not supplied |
The saleable-area values are RERA-filed figures, not carpet-area measurements. The supplied evidence does not provide a unit-level breakdown of carpet area, balcony/utility area or common-area loading. Portal inventory counts have no stated as-of date and should be confirmed before a transaction.
5. Parking & vehicle circulation
The revised GHMC permit provides five cellar levels and records a total parking area of 8639.03 sq. m. It requires approved cellar and stilt parking areas to be used exclusively for vehicle parking and not converted or misused. The supplied permit extract does not state the sanctioned number of car or two-wheeler spaces, visitor or accessible spaces, parking allocation by unit, ramp arrangement, or EV-charging provision.
The promoter’s marketing lists “Parking (222 Cars)”; this is a marketing claim, not a sanctioned parking-space count in the supplied GHMC permit extract. The RERA unit table identifies the Ground and First Floor entries as mortgaged, but it does not establish a buyer’s exclusive parking rights.
6. Amenities, recreation & open spaces
| Facility | Description / size | Evidence source | Declared progress / verified status |
|---|---|---|---|
| Tot lot | 305.6 sq. m in revised permit | GHMC revised permit | Sanctioned; no completion verification supplied. Earlier permit conditions also require the tot-lot to be fenced and maintained as greenery before occupancy. |
| Environment Deck | One floor in the revised building configuration | GHMC revised permit | Sanctioned floor designation; no delivered-status evidence supplied. |
| Green strip | Peripheral greenery required by the revised permit | GHMC revised permit | Permit condition; completion not independently verified. |
| Internal roads and footpaths | Listed in TG-RERA progress data | TG-RERA amenity record | 0% reported. |
| Community buildings | Listed in TG-RERA progress data | TG-RERA amenity record | 0% reported. |
| Recreational open space | Listed in TG-RERA progress data | TG-RERA amenity record | 0% reported. |
| Rooftop meeting floors | Promoter-marketed feature; no size supplied | Promoter website/vendor data | Marketing claim; sanctioned or completed status not established. |
| Smart systems | Promoter-marketed feature; details and quantities not supplied | Promoter website/vendor data | Marketing claim; sanctioned or completed status not established. |
No clubhouse, indoor sports, or other specific recreational facility is identified in the supplied project evidence.
7. Utilities, building services & safety
The revised permit requires four rainwater-harvesting pits, a storm-water drain sized for catchment inflows and connected to the nearest storm-water drain and water body, transformer space, garbage-house provision, and services/utilities, storm-water disposal, sewerage, rainwater-harvesting pits and garbage disposal in accordance with the plans submitted to GHMC. It records 46 trees. These are permit provisions; the supplied evidence does not independently establish installation or operational status.
TG-RERA’s infrastructure record reports Water Supply 20%, Sewerage (Chamber, Lines, Septic Tank, STP) 70%, Storm Water Drains 50%, Fire Protection and Fire Safety Requirements 10%, and Electrical Meter Room, Sub-Station, Receiving Station 10%. These are portal-reported percentages, not an independent inspection. The revised permit extract does not specify water source, storage or treatment capacity; STP capacity or reuse; electrical load or backup; lift count/capacity; fire-system equipment details; CCTV/access control; or accessibility arrangements.
The revised permit requires an occupancy fire NOC from the Director (EV&DM) before issue of the Occupancy Certificate and requires the applicant to follow Fire Services Department and AAI NOC conditions. The supplied record does not include those clearances or an Occupancy Certificate.
8. Location, access & connectivity
The registered location is Kondapur Village, Serilingampally Mandal, Ranga Reddy District, PIN 500032. The revised GHMC permit identifies an 18 mt. road and records 334.45 sq. m as road-affected area surrendered to GHMC. Project boundaries in the RERA filing are CCRT to the east, Western Pearl to the west, Divyashree Omega to the north and 120 Feet Main Road to the south.
The supplied location record gives HITEC City as an anchor at 1.8 km from the cadastral parcel centroid; the centroid is recorded as 17.458702322137896, 78.37253804610776. No public-transport route, measured travel time, or additional road-network distance is supplied.
9. Developer & development status
The registered legal promoter is Atluri Developers Pvt Ltd, a company. The supplied corporate record gives CIN U70100TG2007PTC056273 and GSTIN 36AAGCA9247A1ZU. The RERA certificate lists the promoter’s office as Village Rantha Nagar, Mandal Himayatha Nagar, District Hyderabad, PIN 500029; the project-field promoter address separately lists Sagar View Building, Liberty, Kondapur Main Road, Kondapur, Serilingampally, Ranga Reddy, PIN 500032.
The project header identifies ASCEND as a new commercial project. GHMC’s revised permit says construction is to be completed before 20/01/2031; the RERA registration is valid through 30/06/2027. No independent site-progress inspection or completion/occupancy certificate is supplied. The RERA amenity percentages cited above are portal-reported declarations.
10. Approvals, official records & documents
| Identifier / date | P02400005519, issued 14/12/2022 |
|---|---|
| What the supplied record establishes | Registers ASCEND; valid through 30/06/2027, subject to the certificate’s conditions. |
| Identifier / date | 1/C20/07312/2020, 07 July, 2020 |
|---|---|
| What the supplied record establishes | Conditional permit for Survey No. 13, Kondapur; records an earlier building configuration and permit conditions. |
| Identifier / date | 2633/GHMC/SWBP/SLP1/2026, 20/01/2026; file 002035/GHMC/01145/SWBP/SLP1/2025-REV |
|---|---|
| What the supplied record establishes | Revised commercial-building configuration and site parameters; identifies the building as 5 Cellars + Ground Floor + 11 Floors + 1 Environment Deck Floor. It is not a completion certificate. |
| Identifier / date | Drawing document 255449; layout-plan filing document 510992 |
|---|---|
| What the supplied record establishes | A drawing is recorded in the RERA file; the supplied extraction does not provide a reviewed layout approval or a measured floor-plan set. |
| Identifier / date | Principal DAGPA Doc. No. 2792/2020; related filed instruments include Doc. Nos. 16421/2022, 6231 of 2023 and 19587/2024 |
|---|---|
| What the supplied record establishes | Filed development and rectification arrangements describe development and floor/area allocation; they are not themselves conveyances of land title. |
| Identifier / date | Doc. No. 19432/2025, dated 23/12/2025 |
|---|---|
| What the supplied record establishes | Revised permit extract records a mortgage affecting Ground Floor and Eleventh Floor; the supplied extract describes 1537.41 as the mortgaged extent. |
| Identifier / date | Not supplied |
|---|---|
| What the supplied record establishes | No project completion or occupancy certificate is present in the supplied records. |
Frequently asked questions
Is ASCEND registered with Telangana RERA?
Yes. ASCEND is registered with the Telangana Real Estate Regulatory Authority as P02400005519; the registration status is New Project.
Who is the developer of ASCEND?
The promoter named in the RERA registration is Atluri Developers Pvt Ltd.
Where is ASCEND located?
ASCEND is in KONDAPUR, Serilingampally, Rangareddy, Telangana (500032).
When will ASCEND be completed?
The promoter's proposed date of completion filed with RERA is 30/10/2027. This is the promoter's declaration, not a guarantee.
More projects in Kondapur