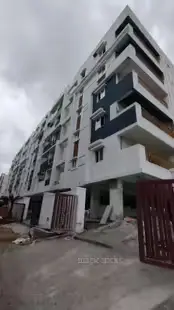
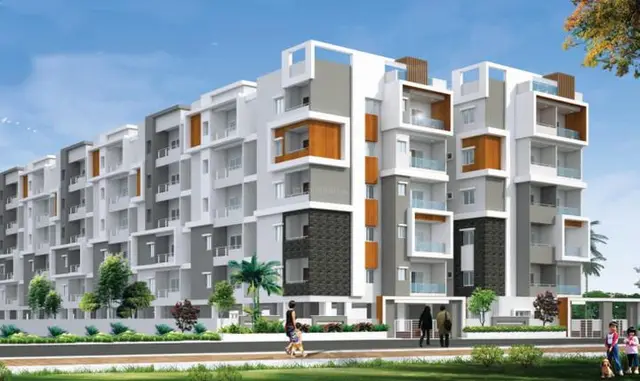
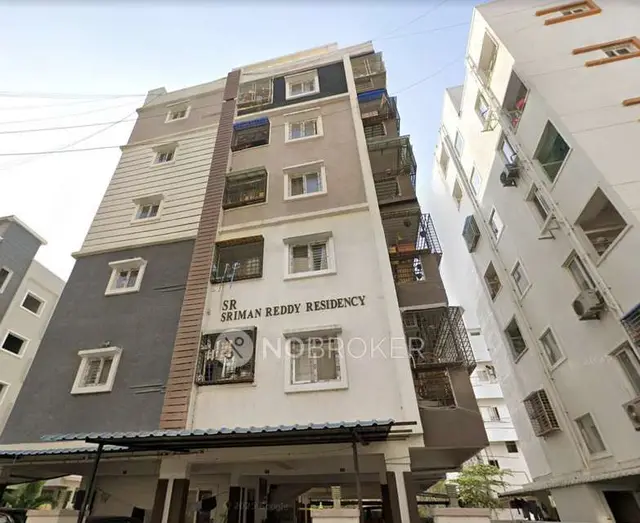
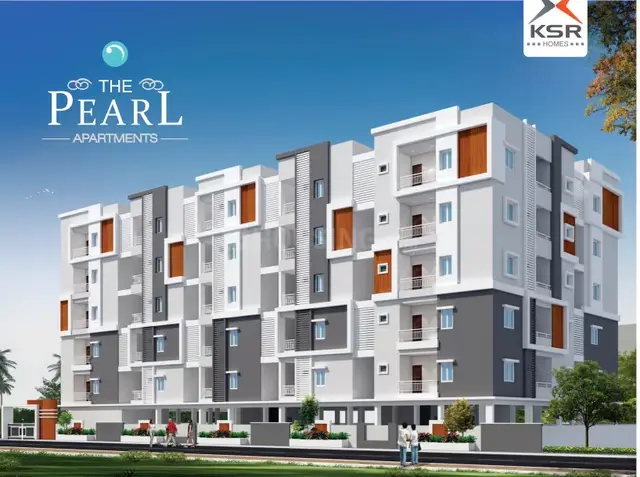
NSKs NIKHIL KRISHNA PLATINA
NIKHILSAI KRISHNA INFRA LLP · Rangareddy · RERA P02400003215
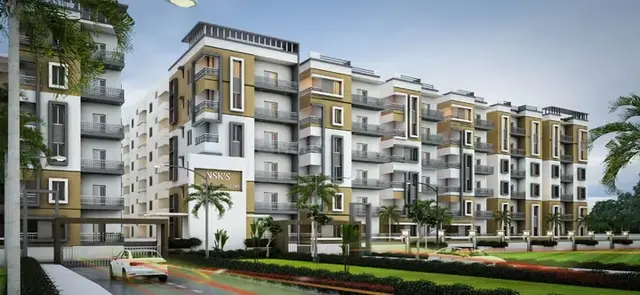
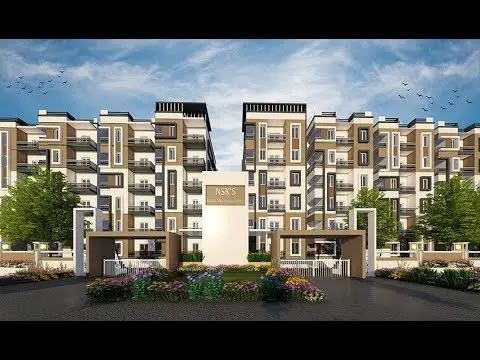
NSKs NIKHIL KRISHNA PLATINA is a residential apartment project at Makutha / Maktha Mahaboobpet, Serilingampally mandal, Ranga Reddy district, developed by the registered promoter NIKHILSAI KRISHNA INFRA LLP. The site area is 10824.68 m2, with three proposed buildings: residential A-1 and B-1, and commercial C-1; A-1 has 2Cellar + 1Ground + 5 floors, B-1 has 1Ground + 5 floors, and C-1 has 1Ground + 4 floors. The RERA unit record lists 286 units in 1BHK, 2BHK, 3BHK and 4BHK configurations. Its TG-RERA registration is P02400003215, and the promoter’s completion undertaking is 07 December 2025.
More from Nikhilsai Krishna Infra LLP · 2 projects →
01What we found
Read from TG-RERA filings, approvals, land and registration records and court records. A court case is counted only when the court record states this project's survey number with its village, or names the project.
02Check before you pay
8 items to check before you pay, 5 high - from the title chain, court records and approvals, each with what to ask the builder or your advocate. An item may not be a problem with the project: records can be incomplete.
1. Project at a glance
Project identity
| Item | Project record |
|---|---|
| Registered project name | NSKs NIKHIL KRISHNA PLATINA RERA record |
| Project type | Residential apartment project in the TG-RERA identity record RERA record RERA filing |
| Phase / registered portion | No phase name or separate phase description is disclosed. The RERA certificate and filed site records identify the project on Survey Nos. 78, 79, 82, 83, 84, 85 and 88. |
| TG-RERA registration | P02400003215 |
| Registration validity | 06/08/2021 to 07/12/2025; certificate states four years and says validity is subject to extension by the Authority. No extension is recorded in the supplied certificate. |
| Registered promoter | NIKHILSAI KRISHNA INFRA LLP, an LLP RERA record Corporate record |
| RERA status in supplied record | Registration certificate supplied; its stated validity ended 07/12/2025. The supplied record does not establish a later extension or current registration status. |
Land and geographic identity
| Item | Project record |
|---|---|
| Locality / village as recorded | Makutha / Maktha Mahaboobpet; the GHMC permit records MAKTHAMAHOOBPET and MAKTHAMAHOOB PETA. These supplied records use variant spellings for the locality/village. RERA record Land records |
| Mandal / district / PIN | Serilingampally, Ranga Reddy, 500049 RERA record |
| Survey numbers | 78, 79, 82, 83, 84, 85 and 88 Land records |
| Subdivisions described in title material | Survey No. 83/e, 83/A, 83/45, 83/eD, 84/A, 84k, 84/AA, 83/AA, 88/AA, and 88/l8 appear in the supplied title records. Land records |
| Site extent | Total site area 10824.68 m2; GHMC permit states net area 8745.14 m2. The project filing records net area 8745.13 sq.mts and area affected in road widening/FTL of tanks/nala widening 2079.55 sq.mts. RERA filing |
| Boundaries in RERA filing | East: 40 FEET WIDE ROAD; West: VACANT LAND; North: VACANT LAND; South: EXISTING BUILDING. RERA filing |
Development identity
| Item | Project record |
|---|---|
| Sanctioning authority | Greater Hyderabad Municipal Corporation (GHMC) |
| Building permit | 1/C21/17755/2019, dated 07 December, 2019; the permit also lists file no. 1/C12/03971/2018. Approvals record |
| Approved built-up area | 27,459.06 sqmts in the project filing. The supplied permit extraction itemizes building areas but does not state this same figure as a single total. RERA filing Approvals record |
| Buildings | Three proposed buildings: residential A-1 and B-1, and commercial C-1. |
| Sanctioned floors and heights | A-1: 2Cellar + 1Ground + 5, height 17.99 m; B-1: 1Ground + 5, height 17.99 m; C-1: 1Ground + 4, height 14.99 m. |
| Sanctioned area details | A-1: residential ground area 2,319.55 m2, five upper floors 11,597.75 m2, cellar parking area 11,315.95 m2; B-1: residential ground area 2,107.01 m2, five upper floors 10,535.05 m2; C-1: commercial ground area 179.94 m2, four upper floors 719.76 m2. |
| Unit count | 286 total units in the RERA unit record; the supplied permit extraction does not provide a sanctioned unit count for comparison. RERA unit table |
| Parking | The permit identifies cellar parking for A-1 and requires approved cellar/stilt parking areas to be used exclusively for parking. A total sanctioned space count is not supplied. |
Offering and status
| Item | Project record |
|---|---|
| RERA-filed home configurations | 1BHK, 2BHK, 3BHK and 4BHK; the filing also contains five entries labelled by floor rather than home configuration, not counted here as homes for sale. RERA unit table |
| RERA-filed saleable areas | 1BHK 88.26 sqm; 2BHK 95.67 sqm; 3BHK 123.37 sqm; 4BHK 96.89 sqm. RERA unit table |
| Booked / available | 105 booked and 181 available in the portal-derived unit record. Counts are indicative: the record provides no as-of date. RERA unit table |
| Construction stage | No independently verified or project-specific construction progress is supplied. GHMC’s permit describes the buildings as proposed; the RERA filing records a completion undertaking, not verified construction status. |
| Completion date | Promoter’s Form B undertaking: 07 December 2025. No revised date is supplied. |
| Occupancy / completion certificate | No occupancy certificate or completion certificate is supplied for any building or phase. GHMC’s permit states that an occupancy certificate is compulsory before occupation. |
2. The project story
NSKs NIKHIL KRISHNA PLATINA is registered as a residential apartment project at Makutha / Maktha Mahaboobpet, Serilingampally mandal, Ranga Reddy district. The RERA and GHMC records identify land in Survey Nos. 78, 79, 82, 83, 84, 85 and 88. RERA record Land records
The GHMC building permit describes three proposed buildings: two residential buildings, A-1 and B-1, and a commercial building, C-1. The RERA unit record lists 286 units, including 1BHK through 4BHK configurations. The supplied permit extraction does not state a sanctioned residential-unit total. RERA unit table
The RERA certificate ran from 06/08/2021 to 07/12/2025, while the promoter’s Form B records a completion undertaking of 07 December 2025. The documents supplied do not establish later registration extension, construction completion, or an occupancy certificate for any building. The permit requires an occupancy certificate before occupation.
3. Master plan, architecture & building design
The GHMC permit approves three proposed buildings on the stated site: residential Buildings A-1 and B-1, and commercial Building C-1. A-1 is shown with two cellar levels, ground and five upper floors; B-1 with ground and five upper floors; C-1 with ground and four upper floors. The permit extraction provides building heights and area breakdowns in the development table above, but does not provide a verified building footprint, flats per floor, lift or stair count, or detailed circulation plan.
The permit records a total site area of 10824.68 m2, net area of 8745.14 m2, road-affected area of 2079.55 m2, and a tot-lot of 1075.39 m2. It also lists 16 rainwater-harvesting structures and 540 Trees. These are permit-record figures or requirements; the supplied evidence does not establish their present on-site completion.
The RERA filing states approved built-up area of 27459.06 sqmts. This is distinct from the permit’s individual building-area entries and from the RERA-filed saleable areas; no FSI-counted area or RERA-filed carpet area is supplied. RERA filing RERA unit table
4. Homes, configurations & floor plans
The RERA unit record lists the following home configurations and saleable areas. Booked and available figures are indicative because the supplied portal-derived record has no as-of date. RERA unit table
| Configuration | Units | Booked | Available | RERA saleable area | Measured carpet area | Loading (if supplied) |
|---|---|---|---|---|---|---|
| 1BHK | 104 | 42 | 62 | 88.26 sqm | Not supplied | Not supplied |
| 2BHK | 158 | 58 | 100 | 95.67 sqm | Not supplied | Not supplied |
| 3BHK | 18 | 4 | 14 | 123.37 sqm | Not supplied | Not supplied |
| 4BHK | 1 | 1 | 0 | 96.89 sqm | Not supplied | Not supplied |
Five additional RERA table entries are labelled “FIRST FLOOR,” “FOURTH FLOOR,” “GROUND FLOOR,” “SECOND FLOOR” and “THIRD FLOOR,” each with one unit, none booked, and one available. They are floor labels rather than identified home configurations and are not included in the home counts above. RERA unit table
The supplied floor-plan record contains two drawings, neither with flats available for software measurement; therefore, no drawing-measured carpet areas or room dimensions can be reported. RERA saleable area is the filed figure; it should not be read as a carpet-area measurement. Floor plans RERA unit table
5. Parking & vehicle circulation
The GHMC permit extraction identifies a cellar parking area of 11,315.95 m2 in Building A-1 and requires cellar and stilt areas approved for parking to be used exclusively for vehicle parking, without partition walls or rolling shutters. The supplied material does not establish the number of sanctioned car or two-wheeler spaces, visitor or accessible parking, parking allocation to individual units, or the parking arrangements for Buildings B-1 and C-1.
The permit refers to a road width of 18 mt. in a condition concerning compound walls. The supplied record does not set out driveway or ramp design, entry/exit arrangements, or pedestrian-vehicle separation.
6. Amenities, recreation & open spaces
The GHMC permit and RERA amenity record identify the following. Permit conditions and RERA progress entries do not, by themselves, establish independent on-site verification. RERA amenities
| Description / size | 1075.39 m2; permit says it is to be fenced and maintained as greenery |
|---|---|
| Evidence source | GHMC permit |
| Declared progress / verified status | Permit requirement; completion not independently verified |
| Description / size | 540 Trees; permit also requires tree planting and a peripheral greenery strip |
|---|---|
| Evidence source | GHMC permit |
| Declared progress / verified status | Permit-record figure/condition; completion not independently verified |
| Description / size | Listed as available, 100% |
|---|---|
| Evidence source | RERA amenity record RERA amenities |
| Declared progress / verified status | RERA-declared; not independently verified |
| Description / size | Listed as available, 100% |
|---|---|
| Evidence source | RERA amenity record RERA amenities |
| Declared progress / verified status | RERA-declared; not independently verified |
| Description / size | 16 rainwater-harvesting structures in the permit parameters; percolation pits required |
|---|---|
| Evidence source | GHMC permit |
| Declared progress / verified status | Permit-record figure/condition; completion not independently verified |
| Description / size | A third-party vendor lists clubhouse, swimming pools, fitness centre, indoor play areas, gymnasium, indoor games room, aerobics room, banquet hall, guest accommodation, jogging/strolling track and kids’ play area |
|---|---|
| Evidence source | Vendor listing Promoter website |
| Declared progress / verified status | Marketing/listing claims; not established by the supplied TG-RERA amenity or permit evidence |
7. Utilities, building services & safety
The permit requires rainwater harvesting, a transformer space, a garbage house, an ETP, storm-water drainage to connect to the nearest drain along the southern boundary, and specified fire-safety systems including automatic sprinklers in the cellar and other fire-safety systems. It also states that sanitation, plumbing, fire safety, lifts and electrical installations are to be carried out under qualified technical supervision. These are permit conditions; the supplied records do not verify installation or completion.
The RERA amenity record lists water supply, sewage treatment/disposal, solid-waste management, water conservation/rainwater harvesting, fire protection and an electrical meter room/sub-station/receiving station as 100% available. It separately lists sewerage infrastructure, storm-water drains, internal roads and footpaths, street lighting, energy management and aggregate recreational open space at 0%. These are portal-declared progress values, not independent inspections. RERA amenities
No capacities or detailed specifications are supplied for water storage, treatment, STP, electrical backup, lifts, fire systems, security, CCTV, or accessible circulation. GHMC’s permit says public water and electricity connections are to be provided only on production of an occupancy certificate and that occupation requires an occupancy certificate.
8. Location, access & connectivity
The registered project location is Makutha / Maktha Mahaboobpet, Serilingampally mandal, Ranga Reddy district, PIN 500049. The project filing records an east boundary of a 40 FEET WIDE ROAD. RERA record RERA filing
The supplied location data identifies HITEC City — 4.7 km. A vendor listing gives the project location as Miyapur, NH 9, Hyderabad, and lists distances to nearby schools, a metro station, shops and hospitals; these are vendor claims, not used here as the registered project location or as independently verified connectivity measurements. Location record Promoter website
9. Developer & development status
The registered promoter is NIKHILSAI KRISHNA INFRA LLP, an LLP, GSTIN 36AAOFN0610P1ZZ. Its RERA-recorded address is H NO 1/55/1B, PLOT NO 109, SURVEY NO 95&96, Madinaguda, Maktha Mahaboobpet, Serilingampally, Ranga Reddy, 500049. Corporate record RERA filing RERA filing
The GHMC permit names Nikhil Sai Krishna Developers as developer/builder and identifies it as DAGPA holder for G. Raghavendra Rao and others. The RERA Form B is a promoter declaration by NIKHILSAI KRISHNA INFRA LLP and records a completion undertaking of 07 December 2025. These documents identify their respective roles; the supplied record does not provide independently verified construction progress or an occupancy certificate.
10. Approvals, official records & documents
| Record | Supplied evidence |
|---|---|
| TG-RERA registration | Form C for NSKs NIKHIL KRISHNA PLATINA, registration P02400003215, issued 06/08/2021; stated validity to 07/12/2025. No extension is recorded in the supplied certificate. |
| GHMC building permission | Building Permit Order 1/C21/17755/2019, dated 07 December 2019; file no. 1/C12/03971/2018; covers proposed Buildings A-1, B-1 and C-1 on Survey Nos. 78, 79, 82, 83, 84, 85 and 88. |
| RERA land/title submissions | Title search report dated 21.04.2021 and title documents filed with RERA, including development agreements and sale/title records. |
| Promoter declaration | Form B affidavit-cum-declaration for the project, including the promoter’s stated completion undertaking and project-fund declarations. |
| Layout drawing | A layout plan is listed in the RERA file, but the supplied record does not provide an extracted layout drawing for review. |
| Occupancy / completion evidence | No occupancy or completion certificate is included in the supplied project documents. Document index |
1. Project at a glance
Project identity
Registered project name: NSKs NIKHIL KRISHNA PLATINA
Project type: Residential apartment project in the TG-RERA identity record
Phase / registered portion: No phase name or separate phase description is disclosed. The RERA certificate and filed site records identify the project on Survey Nos. 78, 79, 82, 83, 84, 85 and 88.
TG-RERA registration: P02400003215
Registration validity: 06/08/2021 to 07/12/2025; certificate states four years and says validity is subject to extension by the Authority. No extension is recorded in the supplied certificate.
Registered promoter: NIKHILSAI KRISHNA INFRA LLP, an LLP
RERA status in supplied record: Registration certificate supplied; its stated validity ended 07/12/2025. The supplied record does not establish a later extension or current registration status.
Land and geographic identity
Locality / village as recorded: Makutha / Maktha Mahaboobpet; the GHMC permit records MAKTHAMAHOOBPET and MAKTHAMAHOOB PETA. These supplied records use variant spellings for the locality/village.
Mandal / district / PIN: Serilingampally, Ranga Reddy, 500049
Survey numbers: 78, 79, 82, 83, 84, 85 and 88
Subdivisions described in title material: Survey No. 83/e, 83/A, 83/45, 83/eD, 84/A, 84k, 84/AA, 83/AA, 88/AA, and 88/l8 appear in the supplied title records.
Site extent: Total site area 10824.68 m2; GHMC permit states net area 8745.14 m2. The project filing records net area 8745.13 sq.mts and area affected in road widening/FTL of tanks/nala widening 2079.55 sq.mts.
Boundaries in RERA filing: East: 40 FEET WIDE ROAD; West: VACANT LAND; North: VACANT LAND; South: EXISTING BUILDING.
Development identity
Sanctioning authority: Greater Hyderabad Municipal Corporation (GHMC)
Building permit: 1/C21/17755/2019, dated 07 December, 2019; the permit also lists file no. 1/C12/03971/2018.
Approved built-up area: 27,459.06 sqmts in the project filing. The supplied permit extraction itemizes building areas but does not state this same figure as a single total.
Buildings: Three proposed buildings: residential A-1 and B-1, and commercial C-1.
Sanctioned floors and heights: A-1: 2Cellar + 1Ground + 5, height 17.99 m; B-1: 1Ground + 5, height 17.99 m; C-1: 1Ground + 4, height 14.99 m.
Sanctioned area details: A-1: residential ground area 2,319.55 m2, five upper floors 11,597.75 m2, cellar parking area 11,315.95 m2; B-1: residential ground area 2,107.01 m2, five upper floors 10,535.05 m2; C-1: commercial ground area 179.94 m2, four upper floors 719.76 m2.
Unit count: 286 total units in the RERA unit record; the supplied permit extraction does not provide a sanctioned unit count for comparison.
Parking: The permit identifies cellar parking for A-1 and requires approved cellar/stilt parking areas to be used exclusively for parking. A total sanctioned space count is not supplied.
Offering and status
RERA-filed home configurations: 1BHK, 2BHK, 3BHK and 4BHK; the filing also contains five entries labelled by floor rather than home configuration, not counted here as homes for sale.
RERA-filed saleable areas: 1BHK 88.26 sqm; 2BHK 95.67 sqm; 3BHK 123.37 sqm; 4BHK 96.89 sqm.
Booked / available: 105 booked and 181 available in the portal-derived unit record. Counts are indicative: the record provides no as-of date.
Construction stage: No independently verified or project-specific construction progress is supplied. GHMC’s permit describes the buildings as proposed; the RERA filing records a completion undertaking, not verified construction status.
Completion date: Promoter’s Form B undertaking: 07 December 2025. No revised date is supplied.
Occupancy / completion certificate: No occupancy certificate or completion certificate is supplied for any building or phase. GHMC’s permit states that an occupancy certificate is compulsory before occupation.
2. The project story
NSKs NIKHIL KRISHNA PLATINA is registered as a residential apartment project at Makutha / Maktha Mahaboobpet, Serilingampally mandal, Ranga Reddy district. The RERA and GHMC records identify land in Survey Nos. 78, 79, 82, 83, 84, 85 and 88.
The GHMC building permit describes three proposed buildings: two residential buildings, A-1 and B-1, and a commercial building, C-1. The RERA unit record lists 286 units, including 1BHK through 4BHK configurations. The supplied permit extraction does not state a sanctioned residential-unit total.
The RERA certificate ran from 06/08/2021 to 07/12/2025, while the promoter’s Form B records a completion undertaking of 07 December 2025. The documents supplied do not establish later registration extension, construction completion, or an occupancy certificate for any building. The permit requires an occupancy certificate before occupation.
3. Master plan, architecture & building design
The GHMC permit approves three proposed buildings on the stated site: residential Buildings A-1 and B-1, and commercial Building C-1. A-1 is shown with two cellar levels, ground and five upper floors; B-1 with ground and five upper floors; C-1 with ground and four upper floors. The permit extraction provides building heights and area breakdowns in the development table above, but does not provide a verified building footprint, flats per floor, lift or stair count, or detailed circulation plan.
The permit records a total site area of 10824.68 m2, net area of 8745.14 m2, road-affected area of 2079.55 m2, and a tot-lot of 1075.39 m2. It also lists 16 rainwater-harvesting structures and 540 Trees. These are permit-record figures or requirements; the supplied evidence does not establish their present on-site completion.
The RERA filing states approved built-up area of 27459.06 sqmts. This is distinct from the permit’s individual building-area entries and from the RERA-filed saleable areas; no FSI-counted area or RERA-filed carpet area is supplied.
4. Homes, configurations & floor plans
The RERA unit record lists the following home configurations and saleable areas. Booked and available figures are indicative because the supplied portal-derived record has no as-of date.
| Configuration | Units | Booked | Available | RERA saleable area | Measured carpet area | Loading (if supplied) |
|---|---|---|---|---|---|---|
| 1BHK | 104 | 42 | 62 | 88.26 sqm | Not supplied | Not supplied |
| 2BHK | 158 | 58 | 100 | 95.67 sqm | Not supplied | Not supplied |
| 3BHK | 18 | 4 | 14 | 123.37 sqm | Not supplied | Not supplied |
| 4BHK | 1 | 1 | 0 | 96.89 sqm | Not supplied | Not supplied |
Five additional RERA table entries are labelled “FIRST FLOOR,” “FOURTH FLOOR,” “GROUND FLOOR,” “SECOND FLOOR” and “THIRD FLOOR,” each with one unit, none booked, and one available. They are floor labels rather than identified home configurations and are not included in the home counts above.
The supplied floor-plan record contains two drawings, neither with flats available for software measurement; therefore, no drawing-measured carpet areas or room dimensions can be reported. RERA saleable area is the filed figure; it should not be read as a carpet-area measurement.
5. Parking & vehicle circulation
The GHMC permit extraction identifies a cellar parking area of 11,315.95 m2 in Building A-1 and requires cellar and stilt areas approved for parking to be used exclusively for vehicle parking, without partition walls or rolling shutters. The supplied material does not establish the number of sanctioned car or two-wheeler spaces, visitor or accessible parking, parking allocation to individual units, or the parking arrangements for Buildings B-1 and C-1.
The permit refers to a road width of 18 mt. in a condition concerning compound walls. The supplied record does not set out driveway or ramp design, entry/exit arrangements, or pedestrian-vehicle separation.
6. Amenities, recreation & open spaces
The GHMC permit and RERA amenity record identify the following. Permit conditions and RERA progress entries do not, by themselves, establish independent on-site verification.
| Description / size | 1075.39 m2; permit says it is to be fenced and maintained as greenery |
|---|---|
| Evidence source | GHMC permit |
| Declared progress / verified status | Permit requirement; completion not independently verified |
| Description / size | 540 Trees; permit also requires tree planting and a peripheral greenery strip |
|---|---|
| Evidence source | GHMC permit |
| Declared progress / verified status | Permit-record figure/condition; completion not independently verified |
| Description / size | Listed as available, 100% |
|---|---|
| Evidence source | RERA amenity record |
| Declared progress / verified status | RERA-declared; not independently verified |
| Description / size | Listed as available, 100% |
|---|---|
| Evidence source | RERA amenity record |
| Declared progress / verified status | RERA-declared; not independently verified |
| Description / size | 16 rainwater-harvesting structures in the permit parameters; percolation pits required |
|---|---|
| Evidence source | GHMC permit |
| Declared progress / verified status | Permit-record figure/condition; completion not independently verified |
| Description / size | A third-party vendor lists clubhouse, swimming pools, fitness centre, indoor play areas, gymnasium, indoor games room, aerobics room, banquet hall, guest accommodation, jogging/strolling track and kids’ play area |
|---|---|
| Evidence source | Vendor listing |
| Declared progress / verified status | Marketing/listing claims; not established by the supplied TG-RERA amenity or permit evidence |
7. Utilities, building services & safety
The permit requires rainwater harvesting, a transformer space, a garbage house, an ETP, storm-water drainage to connect to the nearest drain along the southern boundary, and specified fire-safety systems including automatic sprinklers in the cellar and other fire-safety systems. It also states that sanitation, plumbing, fire safety, lifts and electrical installations are to be carried out under qualified technical supervision. These are permit conditions; the supplied records do not verify installation or completion.
The RERA amenity record lists water supply, sewage treatment/disposal, solid-waste management, water conservation/rainwater harvesting, fire protection and an electrical meter room/sub-station/receiving station as 100% available. It separately lists sewerage infrastructure, storm-water drains, internal roads and footpaths, street lighting, energy management and aggregate recreational open space at 0%. These are portal-declared progress values, not independent inspections.
No capacities or detailed specifications are supplied for water storage, treatment, STP, electrical backup, lifts, fire systems, security, CCTV, or accessible circulation. GHMC’s permit says public water and electricity connections are to be provided only on production of an occupancy certificate and that occupation requires an occupancy certificate.
8. Location, access & connectivity
The registered project location is Makutha / Maktha Mahaboobpet, Serilingampally mandal, Ranga Reddy district, PIN 500049. The project filing records an east boundary of a 40 FEET WIDE ROAD.
The supplied location data identifies HITEC City — 4.7 km. A vendor listing gives the project location as Miyapur, NH 9, Hyderabad, and lists distances to nearby schools, a metro station, shops and hospitals; these are vendor claims, not used here as the registered project location or as independently verified connectivity measurements.
9. Developer & development status
The registered promoter is NIKHILSAI KRISHNA INFRA LLP, an LLP, GSTIN 36AAOFN0610P1ZZ. Its RERA-recorded address is H NO 1/55/1B, PLOT NO 109, SURVEY NO 95&96, Madinaguda, Maktha Mahaboobpet, Serilingampally, Ranga Reddy, 500049.
The GHMC permit names Nikhil Sai Krishna Developers as developer/builder and identifies it as DAGPA holder for G. Raghavendra Rao and others. The RERA Form B is a promoter declaration by NIKHILSAI KRISHNA INFRA LLP and records a completion undertaking of 07 December 2025. These documents identify their respective roles; the supplied record does not provide independently verified construction progress or an occupancy certificate.
10. Approvals, official records & documents
TG-RERA registration: Form C for NSKs NIKHIL KRISHNA PLATINA, registration P02400003215, issued 06/08/2021; stated validity to 07/12/2025. No extension is recorded in the supplied certificate.
GHMC building permission: Building Permit Order 1/C21/17755/2019, dated 07 December 2019; file no. 1/C12/03971/2018; covers proposed Buildings A-1, B-1 and C-1 on Survey Nos. 78, 79, 82, 83, 84, 85 and 88.
RERA land/title submissions: Title search report dated 21.04.2021 and title documents filed with RERA, including development agreements and sale/title records.
Promoter declaration: Form B affidavit-cum-declaration for the project, including the promoter’s stated completion undertaking and project-fund declarations.
Layout drawing: A layout plan is listed in the RERA file, but the supplied record does not provide an extracted layout drawing for review.
Occupancy / completion evidence: No occupancy or completion certificate is included in the supplied project documents.
Frequently asked questions
Is NSKs NIKHIL KRISHNA PLATINA registered with Telangana RERA?
Yes. NSKs NIKHIL KRISHNA PLATINA is registered with the Telangana Real Estate Regulatory Authority as P02400003215; the registration status is New Project.
Who is the developer of NSKs NIKHIL KRISHNA PLATINA?
The promoter named in the RERA registration is NIKHILSAI KRISHNA INFRA LLP.
Where is NSKs NIKHIL KRISHNA PLATINA located?
NSKs NIKHIL KRISHNA PLATINA is in Maktha Mahaboobpet, Makutha, Serilingampally, Rangareddy, Telangana (500049).
When will NSKs NIKHIL KRISHNA PLATINA be completed?
The promoter's proposed date of completion filed with RERA is 07/12/2025. This is the promoter's declaration, not a guarantee.
More projects in Makutha