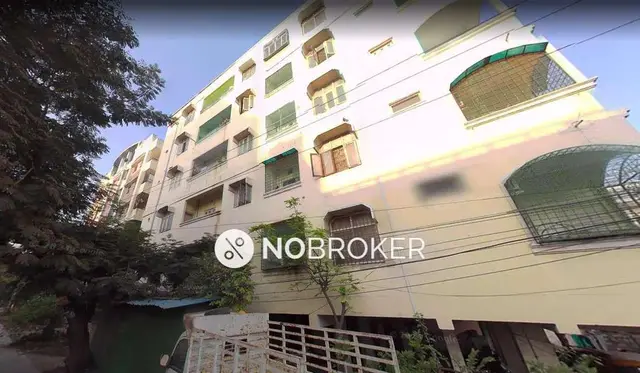
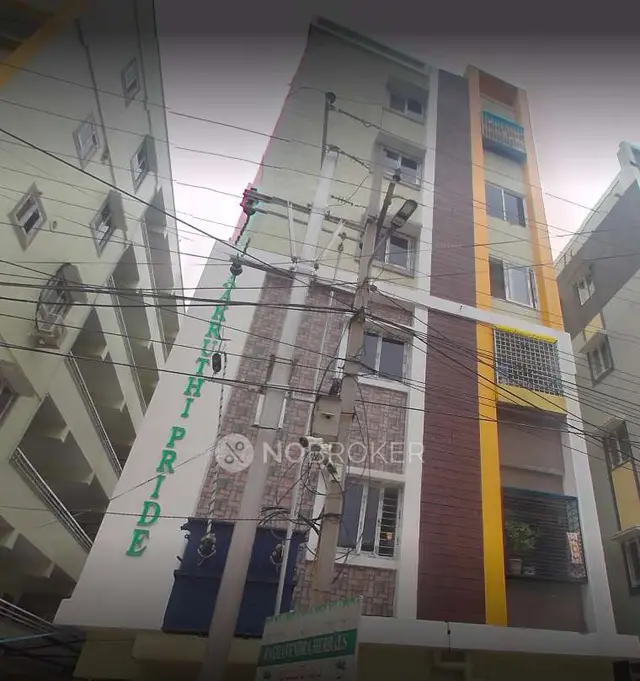
Aakruthi S Pride
AAKRUTHI DEVELOPERS · Medchal-Malkajgiri · RERA P02200000932
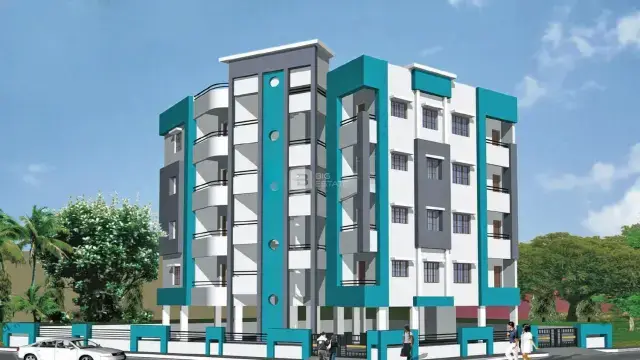
AAKRUTHI S PRIDE is a residential apartment project in Mehdi Jung Colony, Malkajgiri mandal, Medchal-Malkajgiri district, developed by the registered promoter AAKRUTHI DEVELOPERS, a partnership. The project has a site area of 337.11 sq. m and one building of 1 Stilt + 5 upper floors, with 10 double-bedroom apartments. It is registered under TG-RERA number P02200000932, with proposed completion before 19 July 2024.
More from Aakruthi Developers · 4 projects →
01What we found
Read from TG-RERA filings, approvals, land and registration records and court records. A court case is counted only when the court record states this project's survey number with its village, or names the project.
02Check before you pay
7 items to check before you pay, 3 high - from the title chain, court records and approvals, each with what to ask the builder or your advocate. An item may not be a problem with the project: records can be incomplete.
1. Project at a glance
Project identity
| Item | Project record |
|---|---|
| Registered name | AAKRUTHI S PRIDE RERA record |
| Project type | Residential apartment project RERA record RERA filing |
| Phase / registered portion | No phase name is disclosed. The RERA record describes one proposed building and registers the project under one registration number. RERA record RERA filing |
| TG-RERA registration | P02200000932 |
| Registration validity | 22 June 2019 to 19 July 2024; the certificate states five years and says validity is subject to extension by the Authority. The supplied certificate records no extension. This is registration validity, not the completion date or evidence of an occupancy certificate. |
| Registered promoter | AAKRUTHI DEVELOPERS, a partnership RERA filing Corporate record |
| RERA status in supplied record | Registered project; the record shows the registration validity above. A current registration status is not separately established by the supplied materials. |
Land and geographic identity
| Item | Project record |
|---|---|
| Locality | Mehdi Jung Colony; the building-permit document spells this MEHIDI-JUNG COLONY. RERA record |
| Revenue village | Moula Ali RERA record RERA filing |
| Mandal / district / PIN | Malkajgiri / Medchal-Malkajgiri / 500040 RERA record |
| Project survey numbers | 357/1 and 357/3 RERA filing |
| Site area | 337.11 sq. m total and net area as recorded in the RERA land details and building-permit extraction. RERA filing |
| Boundaries recorded in RERA filing | North: Plot No. 50; South: 30 wide road; East: Plot No. 48; West: part of Plot Nos. 51/3, 51/2, 51 part and 51/1. RERA filing |
Development identity
| Item | Project record |
|---|---|
| Sanctioning authority | Greater Hyderabad Municipal Corporation (GHMC) Approvals record |
| Principal building-permit approval | 1/C28/04255/2019, approved 19 March 2019 Approvals record |
| Related file number | 1/HO/18086/2018 Approvals record |
| Approved built-up area | 899.44 sq. m in the RERA project information. The permit extraction separately records 899.45 among its sanctioned parameters; the approved-area figure presented here is the RERA-field value. RERA filing |
| Building count / sanctioned floors | One building; 1 Stilt + 5 upper floors in the GHMC building-permit record. RERA filing |
| Parking levels / count | The permit conditions identify the stilt as approved for parking. A total sanctioned parking-space count is not established in the supplied data. |
| Units | RERA records 10 proposed units in one building; the unit schedule lists 10 double-bedroom apartments. RERA filing RERA unit table RERA unit details |
Offering and status
| Item | Project record |
|---|---|
| Configuration | Double-bedroom / 2BHK apartments RERA unit table RERA unit details |
| RERA saleable area | 111.48 sq. m per filed configuration RERA unit table RERA unit details |
| Booked / available | 0 booked / 10 available in the portal data supplied; it has no as-of date, so the counts are indicative rather than a current inventory confirmation. RERA unit table |
| Completion date | The promoter’s Form B declaration undertakes completion before 19 July 2024. No revised completion date is supplied. |
| Construction stage | No independently verified or dated construction-progress evidence is supplied. RERA amenity-progress fields are recorded as 0%; these fields do not establish the building’s physical completion stage. RERA amenities |
| Occupancy / completion certificate | No occupancy certificate or completion certificate is identified in the supplied documents. The GHMC permit requires an occupancy certificate before occupation. |
2. The project story
AAKRUTHI S PRIDE is registered as a residential apartment project on 337.11 sq. m in Moula Ali, Malkajgiri, Medchal-Malkajgiri district. The project identity in the RERA record is tied to Survey Nos. 357/1 and 357/3, the GHMC building-permit number 1/C28/04255/2019, and the RERA registration P02200000932. RERA record RERA filing
The approved project form is one building of 1 Stilt + 5 upper floors, with 10 RERA-listed double-bedroom apartments. The RERA unit schedule shows all 10 as available and none booked, but it is undated. A promoter declaration undertook completion before 19 July 2024; the evidence supplied does not establish construction progress, actual completion, or an occupancy certificate. The permit’s requirement to obtain an occupancy certificate before occupation is a condition of the approval, not proof that one has been issued. RERA unit table
3. Master plan, architecture & building design
The GHMC building-permit record is for one proposed residential building, 1 Stilt + 5 upper floors, on a site recorded as 337.11 m². The RERA project information gives an approved built-up area of 899.44 sq. m. The permit extraction includes an area value of 899.45 among its parameters; the supplied materials do not explain that figure, so it is not used here as a substitute for the RERA-field area. RERA filing
The permit extraction also records 14.99 for “Tot-lot (m2)” and identifies a tot-lot among the permitted site features. It does not provide enough detail here to establish building footprint, flat distribution by floor, lift or stair configuration, circulation layout, or a complete floor-by-floor area schedule. The filed layout-plan item is not extractable in the supplied data. Document index
No FSI-counted area is supplied. The RERA saleable area and the software-measured carpet area described below are separate measures and are not substitutes for approved built-up area. RERA filing RERA unit table Floor plans
4. Homes, configurations & floor plans
| Configuration | Units | Booked | Available | RERA saleable area | Measured carpet area | Loading (if supplied) |
|---|---|---|---|---|---|---|
| 2BHK (filed as “DOUBLE BEDROOM”) | 10 | 0 | 10 | 111.48 sq. m | 59.3–64.5 sq. m; median 64.1 sq. m | 43% |
The unit count, booking data and saleable area are from the RERA unit record; the booking counts have no supplied as-of date. Carpet-area measurements were produced by software from approved floor-plan drawing geometry for four measured flat designs in document 57911. They are not RERA-filed carpet-area disclosures, and the measurement record says they need review. Verify the drawing measurements against the plan. RERA unit table RERA unit details Floor plans
The supplied measured plan identifies a living area, kitchen, two bedrooms, a wash area, two balconies and a toilet in the described flat panel. Dimensions are not consistently available for all listed spaces in the supplied data, so no complete room-dimension schedule is stated here. Carpet area excludes the balconies shown as excluded from the measured carpet area. Saleable area is a different filed measure and includes the home’s share of common areas; the supplied materials do not provide a RERA-filed loading schedule. RERA unit details Floor plans
5. Parking & vehicle circulation
The GHMC permit conditions state that the stilt approved for parking must be used exclusively for vehicle parking and not partitioned, converted, or misused. The permit extraction also refers to cellar parking in that condition, but the supplied building-floor description identifies 1 Stilt + 5 upper floors and does not establish a cellar level. No sanctioned number of car or two-wheeler spaces, visitor or accessible spaces, ramp arrangement, EV charging, or unit-wise parking allocation is available in the supplied records. A drawn or permitted parking area does not by itself establish an exclusive allocation to a particular apartment.
6. Amenities, recreation & open spaces
RERA’s amenity record lists infrastructure and facilities but shows 0% progress for its listed progress fields. This is a portal-recorded status, not independent verification of construction or delivery. RERA amenities
| Description / size | Permit extraction records 14 99 against “Tot-lot (m2)”; the extracted value is not clear enough to state as a verified size. Permit condition says it is to be fenced and maintained as greenery. |
|---|---|
| Declared progress / verified status | No completion evidence supplied; RERA green-strip/tot-lot/park progress is 0%. |
| Description / size | Permit requires a rainwater-harvesting structure (percolation pit); RERA lists water conservation and rainwater harvesting. |
|---|---|
| Evidence source | RERA amenities |
| Declared progress / verified status | RERA progress field is 0%; no independent completion evidence supplied. |
| Description / size | Listed as RERA amenity categories; no specific facility, area, or capacity is supplied. |
|---|---|
| Evidence source | RERA amenities |
| Declared progress / verified status | Progress fields are 0%; no independent completion evidence supplied. |
| Description / size | A third-party vendor listing names a swimming pool, gym, children’s play area and clubhouse; these are not established as sanctioned or delivered by the supplied RERA and permit evidence. |
|---|---|
| Evidence source | Promoter website |
| Declared progress / verified status | Vendor-listed only; completion not verified. |
7. Utilities, building services & safety
| Service | Evidence in the supplied record |
|---|---|
| Water | RERA lists water supply. The vendor listing describes the supply as borewell, but this is third-party information rather than a verified project utility record. RERA amenities Promoter website |
| Sewerage and drainage | RERA lists sewerage (including chamber, lines, septic tank and STP) and storm-water drains; the supplied information does not specify the system design, capacity, or completion status. RERA amenities |
| Rainwater / water conservation | RERA lists water conservation and rainwater harvesting; the GHMC permit requires a rainwater-harvesting structure (percolation pit). RERA amenities |
| Electrical | RERA lists an electrical meter room/sub-station/receiving station. The permit requires space for a transformer. No capacity or completed installation is evidenced. RERA amenities |
| Fire and life safety | The permit makes fire-fighting installations and structural/fire-safety requirements the responsibility of the owner, builder, architect and site engineer. RERA lists fire protection and fire-safety requirements; no fire clearance or independent completion evidence is supplied. RERA amenities |
| Waste | The permit requires a garbage house within the premises; RERA lists solid-waste management and disposal. No completion evidence is supplied. RERA amenities |
| Lifts, backup, security and accessibility | A vendor listing mentions a lift, power backup, security and CCTV. The supplied permit and RERA amenity record do not establish their number, capacity, installation, or completion. No project-specific accessibility details are supplied. Promoter website |
The GHMC permit directs that services including sanitation, plumbing, fire safety, lifts and electrical installations be executed under qualified technical supervision. This approval condition is not evidence that each service has been installed or certified.
8. Location, access & connectivity
The RERA-filed location is Mehdi Jung Colony, Moula Ali, in Malkajgiri mandal, Medchal-Malkajgiri district, PIN 500040. The building-permit document describes the site as MEHIDI-JUNG COLONY, MOULA-ALI. The RERA boundary description identifies a 30 wide road to the south; the permit extraction separately refers to an 18 mt. road width, without supplied detail connecting that road-width entry to a particular boundary. RERA record RERA filing
The supplied location data gives the nearest sampled Outer Ring Road interchange as approximately 8.7 km away. A third-party vendor listing names Kamalanagar as a nearest landmark; no measured distance is supplied for it. Location record Promoter website
9. Developer & development status
The registered promoter is AAKRUTHI DEVELOPERS, identified in the RERA filing as a partnership. The project’s Form B declaration was made by Boreddy Hussain Reddy, identified as the firm’s Managing Partner, and states a completion undertaking before 19 July 2024. Corporate record RERA filing
The supplied materials identify the promoter’s registered address in the RERA record as Aakruthi Homes, Beerappa Nagar, Mehdi Jung Colony, Malkajgiri, Medchal-Malkajgiri, 500040. The registration certificate separately prints a promoter-office address in Beerappa Nagar, Qutballapur mandal, PIN 501505. The supplied information does not include an official contact number, email address, or promoter website. Parties record
One building and 10 apartments are recorded. No dated, independently verified construction progress, revised completion date, or occupancy/completion certificate is supplied. The RERA booking figures remain indicative because their as-of date is not provided. RERA filing RERA unit table RERA amenities
10. Approvals, official records & documents
| Record | Supplied evidence |
|---|---|
| TG-RERA registration | Form C records AAKRUTHI S PRIDE, registration P02200000932, dated 22 June 2019, valid to 19 July 2024; no extension is recorded in the supplied certificate. |
| GHMC building permit | Building Permit Order 1/C28/04255/2019, approved 19 March 2019; related file 1/HO/18086/2018. The permit describes one proposed building of 1 Stilt + 5 upper floors. |
| Related approval identifier | The permit document lists Layout / Sub Divn. No. 2/C28/14780/2018. An approved-layout plan is not extractable from the supplied layout document. Document index |
| Promoter declaration | Form B by Boreddy Hussain Reddy, dated 13t day of June 2019, includes the promoter’s title and encumbrance declarations and the completion undertaking before 19 July 2024. These are promoter declarations, not independent verification. |
| Title and encumbrance records filed with RERA | Title-search report, sale-deed/title-report documents, and an encumbrance statement are listed in the project record. Document index |
| Sale documents | A blank allotment-letter template and a partially completed agreement-for-sale form are supplied; they do not establish a completed sale to a named allottee. |
| Occupancy / completion certificate | No such certificate is identified in the supplied documents. Document index |
1. Project at a glance
Project identity
Registered name: AAKRUTHI S PRIDE
Project type: Residential apartment project
Phase / registered portion: No phase name is disclosed. The RERA record describes one proposed building and registers the project under one registration number.
TG-RERA registration: P02200000932
Registration validity: 22 June 2019 to 19 July 2024; the certificate states five years and says validity is subject to extension by the Authority. The supplied certificate records no extension. This is registration validity, not the completion date or evidence of an occupancy certificate.
Registered promoter: AAKRUTHI DEVELOPERS, a partnership
RERA status in supplied record: Registered project; the record shows the registration validity above. A current registration status is not separately established by the supplied materials.
Land and geographic identity
Locality: Mehdi Jung Colony; the building-permit document spells this MEHIDI-JUNG COLONY.
Revenue village: Moula Ali
Mandal / district / PIN: Malkajgiri / Medchal-Malkajgiri / 500040
Project survey numbers: 357/1 and 357/3
Site area: 337.11 sq. m total and net area as recorded in the RERA land details and building-permit extraction.
Boundaries recorded in RERA filing: North: Plot No. 50; South: 30 wide road; East: Plot No. 48; West: part of Plot Nos. 51/3, 51/2, 51 part and 51/1.
Development identity
Sanctioning authority: Greater Hyderabad Municipal Corporation (GHMC)
Principal building-permit approval: 1/C28/04255/2019, approved 19 March 2019
Related file number: 1/HO/18086/2018
Approved built-up area: 899.44 sq. m in the RERA project information. The permit extraction separately records 899.45 among its sanctioned parameters; the approved-area figure presented here is the RERA-field value.
Building count / sanctioned floors: One building; 1 Stilt + 5 upper floors in the GHMC building-permit record.
Parking levels / count: The permit conditions identify the stilt as approved for parking. A total sanctioned parking-space count is not established in the supplied data.
Units: RERA records 10 proposed units in one building; the unit schedule lists 10 double-bedroom apartments.
Offering and status
Configuration: Double-bedroom / 2BHK apartments
RERA saleable area: 111.48 sq. m per filed configuration
Booked / available: 0 booked / 10 available in the portal data supplied; it has no as-of date, so the counts are indicative rather than a current inventory confirmation.
Completion date: The promoter’s Form B declaration undertakes completion before 19 July 2024. No revised completion date is supplied.
Construction stage: No independently verified or dated construction-progress evidence is supplied. RERA amenity-progress fields are recorded as 0%; these fields do not establish the building’s physical completion stage.
Occupancy / completion certificate: No occupancy certificate or completion certificate is identified in the supplied documents. The GHMC permit requires an occupancy certificate before occupation.
2. The project story
AAKRUTHI S PRIDE is registered as a residential apartment project on 337.11 sq. m in Moula Ali, Malkajgiri, Medchal-Malkajgiri district. The project identity in the RERA record is tied to Survey Nos. 357/1 and 357/3, the GHMC building-permit number 1/C28/04255/2019, and the RERA registration P02200000932.
The approved project form is one building of 1 Stilt + 5 upper floors, with 10 RERA-listed double-bedroom apartments. The RERA unit schedule shows all 10 as available and none booked, but it is undated. A promoter declaration undertook completion before 19 July 2024; the evidence supplied does not establish construction progress, actual completion, or an occupancy certificate. The permit’s requirement to obtain an occupancy certificate before occupation is a condition of the approval, not proof that one has been issued.
3. Master plan, architecture & building design
The GHMC building-permit record is for one proposed residential building, 1 Stilt + 5 upper floors, on a site recorded as 337.11 m². The RERA project information gives an approved built-up area of 899.44 sq. m. The permit extraction includes an area value of 899.45 among its parameters; the supplied materials do not explain that figure, so it is not used here as a substitute for the RERA-field area.
The permit extraction also records 14.99 for “Tot-lot (m2)” and identifies a tot-lot among the permitted site features. It does not provide enough detail here to establish building footprint, flat distribution by floor, lift or stair configuration, circulation layout, or a complete floor-by-floor area schedule. The filed layout-plan item is not extractable in the supplied data.
No FSI-counted area is supplied. The RERA saleable area and the software-measured carpet area described below are separate measures and are not substitutes for approved built-up area.
4. Homes, configurations & floor plans
| Configuration | Units | Booked | Available | RERA saleable area | Measured carpet area | Loading (if supplied) |
|---|---|---|---|---|---|---|
| 2BHK (filed as “DOUBLE BEDROOM”) | 10 | 0 | 10 | 111.48 sq. m | 59.3–64.5 sq. m; median 64.1 sq. m | 43% |
The unit count, booking data and saleable area are from the RERA unit record; the booking counts have no supplied as-of date. Carpet-area measurements were produced by software from approved floor-plan drawing geometry for four measured flat designs in document 57911. They are not RERA-filed carpet-area disclosures, and the measurement record says they need review. Verify the drawing measurements against the plan.
The supplied measured plan identifies a living area, kitchen, two bedrooms, a wash area, two balconies and a toilet in the described flat panel. Dimensions are not consistently available for all listed spaces in the supplied data, so no complete room-dimension schedule is stated here. Carpet area excludes the balconies shown as excluded from the measured carpet area. Saleable area is a different filed measure and includes the home’s share of common areas; the supplied materials do not provide a RERA-filed loading schedule.
5. Parking & vehicle circulation
The GHMC permit conditions state that the stilt approved for parking must be used exclusively for vehicle parking and not partitioned, converted, or misused. The permit extraction also refers to cellar parking in that condition, but the supplied building-floor description identifies 1 Stilt + 5 upper floors and does not establish a cellar level. No sanctioned number of car or two-wheeler spaces, visitor or accessible spaces, ramp arrangement, EV charging, or unit-wise parking allocation is available in the supplied records. A drawn or permitted parking area does not by itself establish an exclusive allocation to a particular apartment.
6. Amenities, recreation & open spaces
RERA’s amenity record lists infrastructure and facilities but shows 0% progress for its listed progress fields. This is a portal-recorded status, not independent verification of construction or delivery.
| Description / size | Permit extraction records 14 99 against “Tot-lot (m2)”; the extracted value is not clear enough to state as a verified size. Permit condition says it is to be fenced and maintained as greenery. |
|---|---|
| Declared progress / verified status | No completion evidence supplied; RERA green-strip/tot-lot/park progress is 0%. |
| Description / size | Permit requires a rainwater-harvesting structure (percolation pit); RERA lists water conservation and rainwater harvesting. |
|---|---|
| Declared progress / verified status | RERA progress field is 0%; no independent completion evidence supplied. |
| Description / size | Listed as RERA amenity categories; no specific facility, area, or capacity is supplied. |
|---|---|
| Declared progress / verified status | Progress fields are 0%; no independent completion evidence supplied. |
| Description / size | A third-party vendor listing names a swimming pool, gym, children’s play area and clubhouse; these are not established as sanctioned or delivered by the supplied RERA and permit evidence. |
|---|---|
| Declared progress / verified status | Vendor-listed only; completion not verified. |
7. Utilities, building services & safety
Water: RERA lists water supply. The vendor listing describes the supply as borewell, but this is third-party information rather than a verified project utility record.
Sewerage and drainage: RERA lists sewerage (including chamber, lines, septic tank and STP) and storm-water drains; the supplied information does not specify the system design, capacity, or completion status.
Rainwater / water conservation: RERA lists water conservation and rainwater harvesting; the GHMC permit requires a rainwater-harvesting structure (percolation pit).
Electrical: RERA lists an electrical meter room/sub-station/receiving station. The permit requires space for a transformer. No capacity or completed installation is evidenced.
Fire and life safety: The permit makes fire-fighting installations and structural/fire-safety requirements the responsibility of the owner, builder, architect and site engineer. RERA lists fire protection and fire-safety requirements; no fire clearance or independent completion evidence is supplied.
Waste: The permit requires a garbage house within the premises; RERA lists solid-waste management and disposal. No completion evidence is supplied.
Lifts, backup, security and accessibility: A vendor listing mentions a lift, power backup, security and CCTV. The supplied permit and RERA amenity record do not establish their number, capacity, installation, or completion. No project-specific accessibility details are supplied.
The GHMC permit directs that services including sanitation, plumbing, fire safety, lifts and electrical installations be executed under qualified technical supervision. This approval condition is not evidence that each service has been installed or certified.
8. Location, access & connectivity
The RERA-filed location is Mehdi Jung Colony, Moula Ali, in Malkajgiri mandal, Medchal-Malkajgiri district, PIN 500040. The building-permit document describes the site as MEHIDI-JUNG COLONY, MOULA-ALI. The RERA boundary description identifies a 30 wide road to the south; the permit extraction separately refers to an 18 mt. road width, without supplied detail connecting that road-width entry to a particular boundary.
The supplied location data gives the nearest sampled Outer Ring Road interchange as approximately 8.7 km away. A third-party vendor listing names Kamalanagar as a nearest landmark; no measured distance is supplied for it.
9. Developer & development status
The registered promoter is AAKRUTHI DEVELOPERS, identified in the RERA filing as a partnership. The project’s Form B declaration was made by Boreddy Hussain Reddy, identified as the firm’s Managing Partner, and states a completion undertaking before 19 July 2024.
The supplied materials identify the promoter’s registered address in the RERA record as Aakruthi Homes, Beerappa Nagar, Mehdi Jung Colony, Malkajgiri, Medchal-Malkajgiri, 500040. The registration certificate separately prints a promoter-office address in Beerappa Nagar, Qutballapur mandal, PIN 501505. The supplied information does not include an official contact number, email address, or promoter website.
One building and 10 apartments are recorded. No dated, independently verified construction progress, revised completion date, or occupancy/completion certificate is supplied. The RERA booking figures remain indicative because their as-of date is not provided.
10. Approvals, official records & documents
TG-RERA registration: Form C records AAKRUTHI S PRIDE, registration P02200000932, dated 22 June 2019, valid to 19 July 2024; no extension is recorded in the supplied certificate.
GHMC building permit: Building Permit Order 1/C28/04255/2019, approved 19 March 2019; related file 1/HO/18086/2018. The permit describes one proposed building of 1 Stilt + 5 upper floors.
Related approval identifier: The permit document lists Layout / Sub Divn. No. 2/C28/14780/2018. An approved-layout plan is not extractable from the supplied layout document.
Promoter declaration: Form B by Boreddy Hussain Reddy, dated 13t day of June 2019, includes the promoter’s title and encumbrance declarations and the completion undertaking before 19 July 2024. These are promoter declarations, not independent verification.
Title and encumbrance records filed with RERA: Title-search report, sale-deed/title-report documents, and an encumbrance statement are listed in the project record.
Sale documents: A blank allotment-letter template and a partially completed agreement-for-sale form are supplied; they do not establish a completed sale to a named allottee.
Occupancy / completion certificate: No such certificate is identified in the supplied documents.
Frequently asked questions
Is AAKRUTHI S PRIDE registered with Telangana RERA?
Yes. AAKRUTHI S PRIDE is registered with the Telangana Real Estate Regulatory Authority as P02200000932; the registration status is New Project.
Who is the developer of AAKRUTHI S PRIDE?
The promoter named in the RERA registration is AAKRUTHI DEVELOPERS.
Where is AAKRUTHI S PRIDE located?
AAKRUTHI S PRIDE is in MEHDI JUNG COLONY, Moula Ali, Malkajgiri, Medchal-Malkajgiri, Telangana (500040).
When will AAKRUTHI S PRIDE be completed?
The promoter's proposed date of completion filed with RERA is 19/07/2024. This is the promoter's declaration, not a guarantee.
More projects in Moula Ali