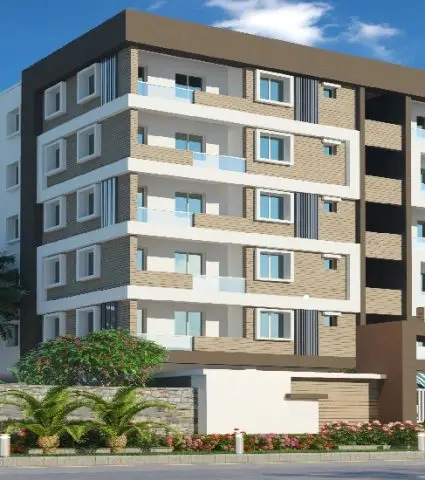
Ram Reddy Towers - B
JAYITHA HOMES LLP · Rangareddy · RERA P02400011031
RAM REDDY TOWERS - B is a residential apartment project in Gandhamguda, Gandipet mandal, Ranga Reddy district, developed by registered promoter JAYITHA HOMES LLP. The site area is 2,490.04 sq. m, and the project comprises one residential building with 1 Cellar + 1 Stilt + 5 Floors and 50 dwelling units: 5 2BHK and 45 3BHK. Its TG-RERA registration number is P02400011031, and the proposed completion date is 03/12/2028.
More from Jayitha Homes LLP · 3 projects →
01What we found
Read from TG-RERA filings, approvals, land and registration records and court records. A court case is counted only when the court record states this project's survey number with its village, or names the project.
02Check before you pay
9 items to check before you pay, 3 high - from the title chain, court records and approvals, each with what to ask the builder or your advocate. An item may not be a problem with the project: records can be incomplete.
1. Project at a glance
Project identity
| Item | Project record |
|---|---|
| Registered name | RAM REDDY TOWERS - B RERA record |
| Project type | Residential apartment project RERA record |
| Phase / registered portion | Registered as Tower/Block B; the certificate identifies the project as RAM REDDY TOWERS - B. The record describes one building and does not disclose any other registered phase. RERA filing |
| TG-RERA registration | P02400011031 |
| Registration validity | 03/12/2025 to 03/12/2028, unless extended by the Authority. This is registration validity, not an occupancy certificate or a statement of completion. |
| Registered promoter | JAYITHA HOMES LLP RERA record Corporate record |
| RERA status | Registered; the supplied certificate records the validity above. |
Land and geographic identity
| Item | Project record |
|---|---|
| Locality | Gandhamguda |
| Revenue village | Gandamguda (also rendered “Gandhamguda Village” in approval material) |
| Mandal | Gandipet |
| District | Ranga Reddy |
| PIN | 500086 in the project location recorded on the certificate |
| Project survey number(s) | 4/A/1/1/1; the building permit also renders it as 4/అ/1/1/1. |
| Registered / sanctioned site extent | 2,490.04 sq. m; approval material identifies both plot area and net plot area as 2,490.04 sq. m. RERA filing |
| Boundaries in RERA filing | East: 30 Feet Wide Road; West: 30 Feet Wide Road; North: Global Discovery School; South: Neighbours Property. RERA filing |
Development identity
| Item | Project record |
|---|---|
| Sanctioning / permit authority | Building-permit document identifies Bandlaguda Jagir Municipal Corporation as the permit issuer and states that the plan was technically approved by HMDA. |
| Principal approval | 1148/HMDA/SWBP/2025, approved 03/12/2025; file no. 008817/HMDA/02598/SWBP/SKP1/2025. Approvals record |
| Approved building arrangement | One residential building: 1 Cellar + 1 Stilt + 5 Floors. |
| Approved built-up area | 6,119.15 sq. m residential upper-floor area / net BUA excluding parking; the plan record separately states 9,161.38 sq. m total proposed BUA including parking and 9,536.75 sq. m gross BUA. These are distinct plan figures. |
| Approved units | 50 dwelling units. |
| Parking | Plan records 72 car parking spaces, 2,906.75 sq. m proposed parking area and 135.48 proposed visitor-parking area; cellar and stilt are approved for parking. |
Offering and status
| Item | Project record |
|---|---|
| Configurations | 2BHK: 5 units; 3BHK: 45 units. RERA unit table |
| RERA-filed saleable area | 2BHK: 128.2 sq. m; 3BHK: 164.17 sq. m. RERA unit table |
| Booked / available | Portal figures show 0 booked / 5 available for 2BHK and 0 booked / 45 available for 3BHK. These counts are indicative: the supplied portal record has no as-of date. RERA unit table |
| Construction stage | The project is recorded as a New Project. The supplied material does not establish construction progress through an independently verified site inspection. RERA record RERA filing |
| Completion timeline | Promoter’s RERA Form B undertaking states completion by 03/12/2028; the building permit also states construction to be completed before 03/12/2028. |
| Occupancy / completion certificate | No completion or occupancy certificate is supplied; the building-permit extraction records completion certification as false. The permit requires completion notice and an occupancy certificate after construction. |
2. The project story
RAM REDDY TOWERS - B is a residential apartment project registered for one building in Gandamguda, Gandipet mandal, Ranga Reddy district. The sanctioned building is described as one cellar, one stilt and five floors, with 50 dwelling units. The RERA filing lists 2BHK and 3BHK homes, with most of the inventory recorded as 3BHK. RERA record RERA unit table
The registration certificate is valid from 03/12/2025 to 03/12/2028. The promoter’s Form B gives 03/12/2028 as its completion undertaking, and the permit sets the same completion date. The supplied records do not provide verified construction-progress measurements or establish that any portion has been completed or occupancy-certified.
3. Master plan, architecture & building design
The project site is recorded in the approval documents as 2,490.04 sq. m gross and net plot area. The plan extract records proposed coverage of 1,430.25 sq. m (57.00%) and vacant plot area of 1,012.73 sq. m. It also lists the following setbacks: front 3.0 m, rear 5.0 m, side 1 3.0 m and side 2 7.0 m.
The approval describes a residential building with one cellar, one stilt and five upper floors. The plan records 6,119.15 sq. m of residential upper-floor area, 9,161.38 sq. m total proposed BUA including parking and 9,536.75 sq. m gross BUA; these figures are not interchangeable. Commercial and other use are recorded as 0.0 in the permit extraction.
The approval material lists tot-lot and green strips, together with a sump, septic provision, transformer space, garbage house, rainwater harvesting, lift and staircase. The supplied material does not provide a verified floor-by-floor apartment arrangement, building footprint drawing measurements, lift count or detailed circulation plan.
4. Homes, configurations & floor plans
The RERA filing records 50 units: 5 two-bedroom apartments and 45 three-bedroom apartments. The saleable areas below are RERA-filed. The carpet figures are software-measured from the approved floor-plan drawings, not RERA disclosures; the drawing measurements are marked for review. Saleable area and measured carpet area are different measures, and the supplied material does not provide a separate RERA-filed carpet-area schedule. RERA unit table Floor plans
| Configuration | Units | Booked | Available | RERA saleable area | Measured carpet area | Loading (if supplied) |
|---|---|---|---|---|---|---|
| 2BHK | 5 | 0 | 5 | 128.2 sq. m | 71.5 sq. m (software-measured) | 44% (software-derived) |
| 3BHK | 45 | 0 | 45 | 164.17 sq. m | 68.0–126.2 sq. m (software-measured range; median 99.1 sq. m) | 40% (software-derived) |
The measured 2BHK sample is one design. The 3BHK measurements cover eight designs. A sample drawing for a 2BHK identifies bedrooms, living/dining, kitchen and toilets; a sample 3BHK identifies three bedrooms, kitchen, living/dining, toilets and two balconies. Room dimensions and drawing-derived area measurements should be checked against the approved drawing itself. RERA unit details Floor plans
5. Parking & vehicle circulation
The permit records 72 car parking spaces and 2,906.75 sq. m proposed parking area. The project is approved with one cellar and one stilt; the permit conditions specify that these approved parking areas are to be used for vehicle parking. It also records 135.48 proposed visitor-parking area, described as 11.07% of the area shown in the plan extract.
The supplied records do not establish individual parking allocations to units, a two-wheeler-space count, accessible parking provision, mechanical parking, ramp or driveway dimensions, or a verified separation of pedestrian and vehicle routes. A sanctioned parking provision does not by itself establish exclusive allocation to any particular apartment.
6. Amenities, recreation & open spaces
The approval and RERA amenity records identify proposed site facilities. The RERA amenity entries show 0% progress for the listed items; the supplied evidence does not independently verify completion. RERA amenities
| Description / size | Tot-lot recorded as 125.84 sq. m in the plan; permit extraction also lists 124.67 sq. m. Green strips are listed as 80.21, 117.16, 80.21 and 117.16 sq. m. |
|---|---|
| Declared progress / verified status | RERA amenity record shows 0%; completion not independently verified. |
| Description / size | Rainwater harvesting structure / pits; permit lists 2 pits. |
|---|---|
| Declared progress / verified status | RERA amenity record shows 0%; completion not independently verified. |
| Description / size | Permit extraction lists 115 trees; plan conditions also call for peripheral greenery. |
|---|---|
| Declared progress / verified status | RERA amenity record shows 0%; planting and maintenance not verified. |
| Description / size | Garbage house is listed in the permit material; RERA amenity fields include solid-waste management and disposal. |
|---|---|
| Evidence source | RERA amenities |
| Declared progress / verified status | RERA amenity record shows 0%; completion not independently verified. |
No clubhouse, indoor recreational facility or sports facility is evidenced in the supplied project records.
7. Utilities, building services & safety
The RERA amenity fields mark water supply, sewerage, storm-water drains, sewage/sullage treatment and disposal, rainwater harvesting, solid-waste management, fire protection, and electrical meter room/substation/receiving-station provision as available in the project record, while recording 0% progress. This is a filed availability/progress record, not independent confirmation that the services are installed or operational. RERA amenities
The permit material lists a sump/water sump, septic provision, transformer space, garbage house and rainwater harvesting pits. It also requires an occupancy certificate before occupation and identifies fire-safety requirements and an occupancy Fire NOC in the permit conditions. The building permit additionally specifies EV charging infrastructure for parking places. The supplied records do not state water-source details, storage capacity, STP capacity, power-backup capacity, lift capacity or number, CCTV/security systems, or accessibility arrangements.
8. Location, access & connectivity
The registered project location is Gandamguda, Gandipet, Ranga Reddy, 500086, on survey 4/A/1/1/1. The RERA-filed site boundaries identify 30 Feet Wide Roads to the east and west, Global Discovery School to the north and neighbours’ property to the south. RERA filing
A supplied location record lists the Financial District (Nanakramguda) at 7.1 km. The record does not specify a route or measurement method. No public-transport details or additional measured connectivity distances are supplied. Location record
9. Developer & development status
The registered promoter is JAYITHA HOMES LLP, an LLP, with GSTIN 36AAUFJ1665N1ZK. The project filing names PRAVEEN KUMAR REDDY YERRAGONDA as an authorized signatory and SIVAKUMAR DHULIPALLA as a partner. The Form B declaration identifies the landowners as YENUGULA MADHAVA REDDY, YENUGULA NARENDER REDDY and YENUGULA RAVENDER REDDY, and states that the promoter’s development arrangement is a Development Agreement cum General Power of Attorney. Corporate record Parties record
The permit material identifies MS. SRI VINAYAKA ASSOCIATES as developer/builder. That role is distinct from the registered promoter named on the TG-RERA certificate. The supplied evidence contains no verified construction-progress report or occupancy certificate; the promoter’s completion undertaking is 03/12/2028.
10. Approvals, official records & documents
| Identifier / date | P02400011031, valid 03/12/2025–03/12/2028 |
|---|---|
| What the supplied record establishes | Form C certificate for RAM REDDY TOWERS - B and JAYITHA HOMES LLP. |
| Identifier / date | Approval 1148/HMDA/SWBP/2025, dated 03/12/2025; file 008817/HMDA/02598/SWBP/SKP1/2025 |
|---|---|
| What the supplied record establishes | Permit material records one residential building with one cellar, one stilt and five floors, 50 dwelling units and parking provision. The extraction identifies Bandlaguda Jagir Municipal Corporation as permit issuer and HMDA as technical approval authority. |
| Identifier / date | Document 657582 |
|---|---|
| What the supplied record establishes | Approval-plan material records site area, proposed coverage, setbacks, building configuration and plan conditions. |
| Identifier / date | Document 657599 |
|---|---|
| What the supplied record establishes | Authorized-signatory declaration includes the promoter’s completion undertaking of 03/12/2028 and development-agreement reference. |
| Identifier / date | Not supplied |
|---|---|
| What the supplied record establishes | The permit material requires completion notice and an occupancy certificate; no issued certificate is in the supplied documents. |
The supplied approval records include a mortgage of 647.74 sq. m of built-up area in favour of the Metropolitan Commissioner, HMDA, under deed no. 12191/2025 dated 28/11/2025.
1. Project at a glance
Project identity
Registered name: RAM REDDY TOWERS - B
Project type: Residential apartment project
Phase / registered portion: Registered as Tower/Block B; the certificate identifies the project as RAM REDDY TOWERS - B. The record describes one building and does not disclose any other registered phase.
TG-RERA registration: P02400011031
Registration validity: 03/12/2025 to 03/12/2028, unless extended by the Authority. This is registration validity, not an occupancy certificate or a statement of completion.
Registered promoter: JAYITHA HOMES LLP
RERA status: Registered; the supplied certificate records the validity above.
Land and geographic identity
Locality: Gandhamguda
Revenue village: Gandamguda (also rendered “Gandhamguda Village” in approval material)
Mandal: Gandipet
District: Ranga Reddy
PIN: 500086 in the project location recorded on the certificate
Project survey number(s): 4/A/1/1/1; the building permit also renders it as 4/అ/1/1/1.
Registered / sanctioned site extent: 2,490.04 sq. m; approval material identifies both plot area and net plot area as 2,490.04 sq. m.
Boundaries in RERA filing: East: 30 Feet Wide Road; West: 30 Feet Wide Road; North: Global Discovery School; South: Neighbours Property.
Development identity
Sanctioning / permit authority: Building-permit document identifies Bandlaguda Jagir Municipal Corporation as the permit issuer and states that the plan was technically approved by HMDA.
Principal approval: 1148/HMDA/SWBP/2025, approved 03/12/2025; file no. 008817/HMDA/02598/SWBP/SKP1/2025.
Approved building arrangement: One residential building: 1 Cellar + 1 Stilt + 5 Floors.
Approved built-up area: 6,119.15 sq. m residential upper-floor area / net BUA excluding parking; the plan record separately states 9,161.38 sq. m total proposed BUA including parking and 9,536.75 sq. m gross BUA. These are distinct plan figures.
Approved units: 50 dwelling units.
Parking: Plan records 72 car parking spaces, 2,906.75 sq. m proposed parking area and 135.48 proposed visitor-parking area; cellar and stilt are approved for parking.
Offering and status
Configurations: 2BHK: 5 units; 3BHK: 45 units.
RERA-filed saleable area: 2BHK: 128.2 sq. m; 3BHK: 164.17 sq. m.
Booked / available: Portal figures show 0 booked / 5 available for 2BHK and 0 booked / 45 available for 3BHK. These counts are indicative: the supplied portal record has no as-of date.
Construction stage: The project is recorded as a New Project. The supplied material does not establish construction progress through an independently verified site inspection.
Completion timeline: Promoter’s RERA Form B undertaking states completion by 03/12/2028; the building permit also states construction to be completed before 03/12/2028.
Occupancy / completion certificate: No completion or occupancy certificate is supplied; the building-permit extraction records completion certification as false. The permit requires completion notice and an occupancy certificate after construction.
2. The project story
RAM REDDY TOWERS - B is a residential apartment project registered for one building in Gandamguda, Gandipet mandal, Ranga Reddy district. The sanctioned building is described as one cellar, one stilt and five floors, with 50 dwelling units. The RERA filing lists 2BHK and 3BHK homes, with most of the inventory recorded as 3BHK.
The registration certificate is valid from 03/12/2025 to 03/12/2028. The promoter’s Form B gives 03/12/2028 as its completion undertaking, and the permit sets the same completion date. The supplied records do not provide verified construction-progress measurements or establish that any portion has been completed or occupancy-certified.
3. Master plan, architecture & building design
The project site is recorded in the approval documents as 2,490.04 sq. m gross and net plot area. The plan extract records proposed coverage of 1,430.25 sq. m (57.00%) and vacant plot area of 1,012.73 sq. m. It also lists the following setbacks: front 3.0 m, rear 5.0 m, side 1 3.0 m and side 2 7.0 m.
The approval describes a residential building with one cellar, one stilt and five upper floors. The plan records 6,119.15 sq. m of residential upper-floor area, 9,161.38 sq. m total proposed BUA including parking and 9,536.75 sq. m gross BUA; these figures are not interchangeable. Commercial and other use are recorded as 0.0 in the permit extraction.
The approval material lists tot-lot and green strips, together with a sump, septic provision, transformer space, garbage house, rainwater harvesting, lift and staircase. The supplied material does not provide a verified floor-by-floor apartment arrangement, building footprint drawing measurements, lift count or detailed circulation plan.
4. Homes, configurations & floor plans
The RERA filing records 50 units: 5 two-bedroom apartments and 45 three-bedroom apartments. The saleable areas below are RERA-filed. The carpet figures are software-measured from the approved floor-plan drawings, not RERA disclosures; the drawing measurements are marked for review. Saleable area and measured carpet area are different measures, and the supplied material does not provide a separate RERA-filed carpet-area schedule.
| Configuration | Units | Booked | Available | RERA saleable area | Measured carpet area | Loading (if supplied) |
|---|---|---|---|---|---|---|
| 2BHK | 5 | 0 | 5 | 128.2 sq. m | 71.5 sq. m (software-measured) | 44% (software-derived) |
| 3BHK | 45 | 0 | 45 | 164.17 sq. m | 68.0–126.2 sq. m (software-measured range; median 99.1 sq. m) | 40% (software-derived) |
The measured 2BHK sample is one design. The 3BHK measurements cover eight designs. A sample drawing for a 2BHK identifies bedrooms, living/dining, kitchen and toilets; a sample 3BHK identifies three bedrooms, kitchen, living/dining, toilets and two balconies. Room dimensions and drawing-derived area measurements should be checked against the approved drawing itself.
5. Parking & vehicle circulation
The permit records 72 car parking spaces and 2,906.75 sq. m proposed parking area. The project is approved with one cellar and one stilt; the permit conditions specify that these approved parking areas are to be used for vehicle parking. It also records 135.48 proposed visitor-parking area, described as 11.07% of the area shown in the plan extract.
The supplied records do not establish individual parking allocations to units, a two-wheeler-space count, accessible parking provision, mechanical parking, ramp or driveway dimensions, or a verified separation of pedestrian and vehicle routes. A sanctioned parking provision does not by itself establish exclusive allocation to any particular apartment.
6. Amenities, recreation & open spaces
The approval and RERA amenity records identify proposed site facilities. The RERA amenity entries show 0% progress for the listed items; the supplied evidence does not independently verify completion.
| Description / size | Tot-lot recorded as 125.84 sq. m in the plan; permit extraction also lists 124.67 sq. m. Green strips are listed as 80.21, 117.16, 80.21 and 117.16 sq. m. |
|---|---|
| Declared progress / verified status | RERA amenity record shows 0%; completion not independently verified. |
| Description / size | Rainwater harvesting structure / pits; permit lists 2 pits. |
|---|---|
| Declared progress / verified status | RERA amenity record shows 0%; completion not independently verified. |
| Description / size | Permit extraction lists 115 trees; plan conditions also call for peripheral greenery. |
|---|---|
| Declared progress / verified status | RERA amenity record shows 0%; planting and maintenance not verified. |
| Description / size | Garbage house is listed in the permit material; RERA amenity fields include solid-waste management and disposal. |
|---|---|
| Declared progress / verified status | RERA amenity record shows 0%; completion not independently verified. |
No clubhouse, indoor recreational facility or sports facility is evidenced in the supplied project records.
7. Utilities, building services & safety
The RERA amenity fields mark water supply, sewerage, storm-water drains, sewage/sullage treatment and disposal, rainwater harvesting, solid-waste management, fire protection, and electrical meter room/substation/receiving-station provision as available in the project record, while recording 0% progress. This is a filed availability/progress record, not independent confirmation that the services are installed or operational.
The permit material lists a sump/water sump, septic provision, transformer space, garbage house and rainwater harvesting pits. It also requires an occupancy certificate before occupation and identifies fire-safety requirements and an occupancy Fire NOC in the permit conditions. The building permit additionally specifies EV charging infrastructure for parking places. The supplied records do not state water-source details, storage capacity, STP capacity, power-backup capacity, lift capacity or number, CCTV/security systems, or accessibility arrangements.
8. Location, access & connectivity
The registered project location is Gandamguda, Gandipet, Ranga Reddy, 500086, on survey 4/A/1/1/1. The RERA-filed site boundaries identify 30 Feet Wide Roads to the east and west, Global Discovery School to the north and neighbours’ property to the south.
A supplied location record lists the Financial District (Nanakramguda) at 7.1 km. The record does not specify a route or measurement method. No public-transport details or additional measured connectivity distances are supplied.
9. Developer & development status
The registered promoter is JAYITHA HOMES LLP, an LLP, with GSTIN 36AAUFJ1665N1ZK. The project filing names PRAVEEN KUMAR REDDY YERRAGONDA as an authorized signatory and SIVAKUMAR DHULIPALLA as a partner. The Form B declaration identifies the landowners as YENUGULA MADHAVA REDDY, YENUGULA NARENDER REDDY and YENUGULA RAVENDER REDDY, and states that the promoter’s development arrangement is a Development Agreement cum General Power of Attorney.
The permit material identifies MS. SRI VINAYAKA ASSOCIATES as developer/builder. That role is distinct from the registered promoter named on the TG-RERA certificate. The supplied evidence contains no verified construction-progress report or occupancy certificate; the promoter’s completion undertaking is 03/12/2028.
10. Approvals, official records & documents
| Identifier / date | P02400011031, valid 03/12/2025–03/12/2028 |
|---|---|
| What the supplied record establishes | Form C certificate for RAM REDDY TOWERS - B and JAYITHA HOMES LLP. |
| Identifier / date | Approval 1148/HMDA/SWBP/2025, dated 03/12/2025; file 008817/HMDA/02598/SWBP/SKP1/2025 |
|---|---|
| What the supplied record establishes | Permit material records one residential building with one cellar, one stilt and five floors, 50 dwelling units and parking provision. The extraction identifies Bandlaguda Jagir Municipal Corporation as permit issuer and HMDA as technical approval authority. |
| Identifier / date | Document 657582 |
|---|---|
| What the supplied record establishes | Approval-plan material records site area, proposed coverage, setbacks, building configuration and plan conditions. |
| Identifier / date | Document 657599 |
|---|---|
| What the supplied record establishes | Authorized-signatory declaration includes the promoter’s completion undertaking of 03/12/2028 and development-agreement reference. |
| Identifier / date | Not supplied |
|---|---|
| What the supplied record establishes | The permit material requires completion notice and an occupancy certificate; no issued certificate is in the supplied documents. |
The supplied approval records include a mortgage of 647.74 sq. m of built-up area in favour of the Metropolitan Commissioner, HMDA, under deed no. 12191/2025 dated 28/11/2025.
Frequently asked questions
Is RAM REDDY TOWERS - B registered with Telangana RERA?
Yes. RAM REDDY TOWERS - B is registered with the Telangana Real Estate Regulatory Authority as P02400011031; the registration status is New Project.
Who is the developer of RAM REDDY TOWERS - B?
The promoter named in the RERA registration is JAYITHA HOMES LLP.
Where is RAM REDDY TOWERS - B located?
RAM REDDY TOWERS - B is in Gandhamguda, Gandamguda, Gandipet, Rangareddy, Telangana (500086).
When will RAM REDDY TOWERS - B be completed?
The promoter's proposed date of completion filed with RERA is 03/04/2029. This is the promoter's declaration, not a guarantee.
More projects in Gandamguda