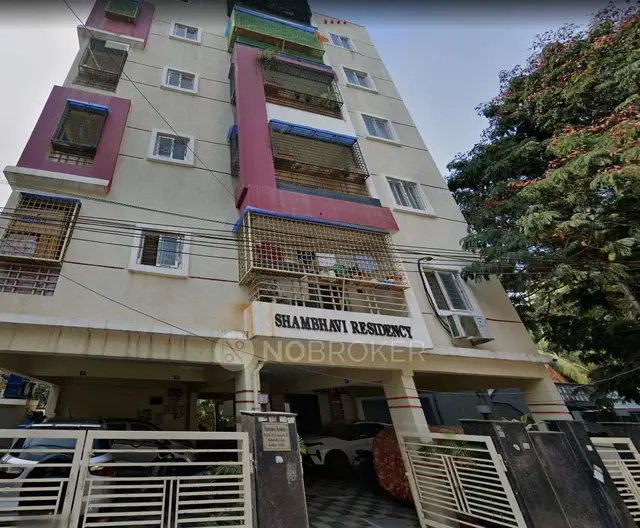
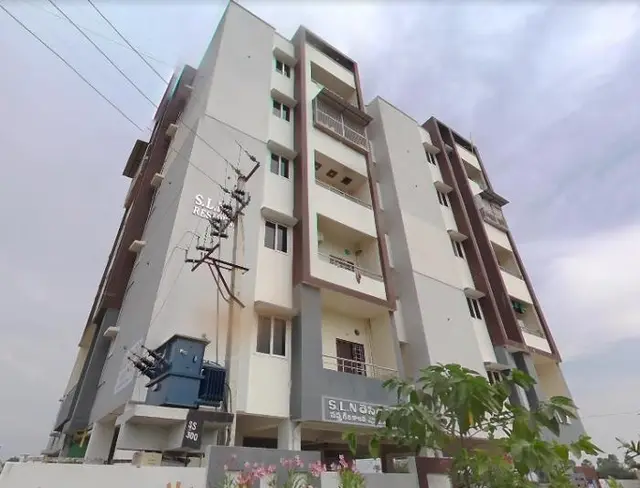
Elite Residency
GUGGILLA · Jagtial · RERA P02800006484
ELITE RESIDENCY is a residential apartment project in Ganesh Nagar, Jagtial ( U ), Jagithyal. The TG-RERA certificate names Guggilla Shiva Prasad as the registered promoter. The project is on a 637.93 m² site and comprises one building, Building - A1 (SHIVA), with 1 Stilt + 5 upper floors; the RERA record lists 1BHK, 2BHK and 3BHK configurations and does not provide a verified total apartment count. Its TG-RERA registration number is P02800006484, and its proposed completion date is 30/11/2026.
01What we found
Read from TG-RERA filings, approvals, land and registration records and court records. A court case is counted only when the court record states this project's survey number with its village, or names the project.
02Check before you pay
8 items to check before you pay, 3 high - from the title chain, court records and approvals, each with what to ask the builder or your advocate. An item may not be a problem with the project: records can be incomplete.
1. Project at a glance
Project identity
| Item | Project record |
|---|---|
| Registered name | ELITE RESIDENCY RERA record |
| Project type | Residential apartment project RERA record RERA filing |
| Phase / registered portion | Phase not separately identified in the supplied record. The building permit describes one building, Building - A1 (SHIVA). |
| TG-RERA registration | P02800006484 |
| Registration validity | Certificate states 07/07/2023 to 12/03/2026; no extension is recorded in the supplied certificate. This is registration validity, not the completion deadline. |
| Registered promoter | Guggilla Shiva Prasad; the Form B declaration identifies him as authorized signatory for M/S RADHAMURALI CONSTRUCTIONS. |
| RERA status | Project header records “On-Going Project.” RERA record |
Land and geographic identity
| Item | Project record |
|---|---|
| Locality | Ganesh Nagar; RERA certificate address: 18 ward - ganesh nagar. RERA record |
| Revenue village | 18 ward - ganesh nagar as recorded in the project identity; the building permit says WARD 18. RERA record |
| Mandal / district / PIN | Jagtial ( U) / Jagithyal / 505327. RERA record |
| Survey numbers | 156 and 90; no subdivision numbers are supplied. Land records |
| Site area | Total site area 637.93 m²; road-affected area 61.57 m²; net area 576.36 m². RERA filing |
| Boundaries | North: 30 feet wide road; South: 30 feet wide proposed dead end road; East: place of Mamidi Rani and Bethi Anandam; West: place of Vutoori Lalitha and others. RERA filing |
| Site extent in RERA filing | 637.93 sq. m. RERA filing |
Development identity
| Item | Project record |
|---|---|
| Sanctioning authority | Jagtial Municipality, as stated in the building permit. |
| Principal building approval | Building Permit Order 3009/W18/2019/1105, approved 12 March 2020. |
| Approved built-up area | 1,292.00 m². The permit separately records 274.28 m² for the stilt and 1,292.00 m² for residential use. RERA filing |
| Building count and arrangement | One detached dwelling building: Building - A1 (SHIVA). RERA filing |
| Sanctioned floors and height | 1 Stilt + 5 upper floors; sanctioned height 14.9 m. No basement or podium is identified in the supplied permit extraction. |
| Parking provision | The permit extraction does not state a parking-space count. The vendor-supplied specification lists covered parking 15; this is not presented here as a sanctioned or unit-allocated count. Promoter website |
| Approved vs. RERA-declared units | Permit and RERA land details each record 1 building; the supplied records do not provide a verified total apartment count. Configuration rows list 1BHK, 2BHK and 3BHK but show 0 units for each. RERA filing RERA unit details |
Offering and status
| Item | Project record |
|---|---|
| RERA-listed configurations | 1BHK, 2BHK and 3BHK; unit, booked and available counts are each recorded as 0 in the supplied RERA configuration data. RERA unit table RERA unit table |
| RERA-filed saleable areas | Not available in the supplied TG-RERA unit data. RERA unit details |
| Drawing-measured carpet area | For 3BHK only: software-measured median 80.5 m²; range 73.8–86.3 m². These are measurements from drawing geometry, not RERA-filed area, and are marked for review. Floor plans RERA unit details |
| Construction stage | No independently verified site-progress evidence or stage percentage is supplied. The RERA status is “On-Going Project.” RERA record RERA amenities |
| Completion dates | Promoter/RERA project information gives proposed and revised completion as 30/11/2026. These are completion-date declarations, separate from the registration validity above. RERA record RERA filing |
| Occupancy / completion certificate | No occupancy or completion certificate is identified in the supplied documents for Building - A1 (SHIVA). The permit says an Occupancy Certificate is compulsory before occupation. |
2. The project story
ELITE RESIDENCY is recorded as a residential apartment project in Ganesh Nagar, Jagtial, on land identified in the project records as Survey Nos. 156 and 90. The building permit describes one detached residential building, Building - A1 (SHIVA), with one stilt level and five upper floors. RERA record Land records
The project record lists 1BHK, 2BHK and 3BHK configurations, but the supplied configuration data shows zero units, bookings and availability for each. It does not establish a saleable-size range or a total apartment count. RERA unit details RERA unit table The declared completion date is 30/11/2026; no construction-stage assessment or independently verified progress is supplied, so the project’s physical progress cannot be stated from this evidence. RERA filing RERA record
3. Master plan, architecture & building design
The building permit records a 637.93 m² site, 61.57 m² road-affected area and 576.36 m² net area. It sanctions one detached residential building, with 1,292.00 m² recorded for residential use and 274.28 m² for the stilt. These are permit figures; no FSI-counted area, carpet area for the whole building, or separate saleable-area total is provided. RERA filing
The sanctioned configuration is 1 Stilt + 5 upper floors, with a stated height of 14.9 m and setbacks of 3.5 m on the front, rear and both sides. The permit lists two rainwater-harvesting structures. It also names a tot-lot, transformer space and garbage house among the site provisions.
The supplied records do not establish the number of flats per floor, building footprint, lift or stair arrangement, internal circulation, or a detailed residential/common-area distribution. No approved-layout drawing or floor-plan geometry sufficient to describe those features is available in the evidence supplied for this section.
4. Homes, configurations & floor plans
The RERA configuration record lists three configurations, but records no unit, booking or availability counts for them. RERA-filed saleable areas are not present in the supplied unit data. RERA unit details RERA unit table
| Configuration | Units | Booked | Available | RERA saleable area | Measured carpet area | Loading (if supplied) |
|---|---|---|---|---|---|---|
| 1BHK | 0 | 0 | 0 | Not supplied | Not measured in supplied records | Not supplied |
| 2BHK | 0 | 0 | 0 | Not supplied | Not measured in supplied records | Not supplied |
| 3BHK | 0 | 0 | 0 | Not supplied | Median 80.5 m²; range 73.8–86.3 m² (software-measured from drawings; review required) | Not supplied |
The 3BHK drawing record describes a typical first, third, fourth and fifth floor panel, with four flat designs measured. One illustrated flat includes three bedrooms, a hall, kitchen, two toilets and a utility area; the utility is excluded from the software-measured carpet area. The individual room measurements are drawing-based, not RERA disclosures, and should be checked against the drawing. RERA unit details Floor plans
Carpet area is not the same as saleable area: the supplied drawing-measurement note says the latter also includes the home’s share of common areas. No RERA-filed saleable-area figures or loading figures are available here. Floor plans
5. Parking & vehicle circulation
The supplied building-permit extraction does not give a parking-space count, identify parking levels beyond the stilt, or specify resident, visitor or accessible parking. It also does not document parking allocation to individual units.
A vendor-supplied specification lists Covered Parking (In Numbers) 15, but the supplied evidence does not establish this as a sanctioned count or as a legally documented allocation. Promoter website The available material does not describe ramps, driveway circulation, pedestrian separation, mechanical parking or EV charging.
6. Amenities, recreation & open spaces
The TG-RERA amenity record lists facilities and services, but every supplied progress field is 0. That indicates the recorded progress values in this data, not independent confirmation of site condition. The building permit separately lists rainwater harvesting, transformer space, a garbage house and a tot-lot as site provisions. RERA amenities
| Facility | Description / size | Evidence source | Declared progress / verified status |
|---|---|---|---|
| Internal roads and footpaths | No size or further description supplied | RERA amenities | Progress recorded as 0; not independently verified |
| Green strip / tot-lot / park | Permit lists a tot-lot; no area or detailed layout supplied | RERA amenities | Amenity-record progress 0; completion not independently verified |
| Community buildings | No description or size supplied | RERA amenities | Progress recorded as 0; not independently verified |
| Street lighting | No specification supplied | RERA amenities | Progress recorded as 0; not independently verified |
| Water supply | Listed as available “YES”; no source, capacity or storage details supplied | RERA amenities | Progress recorded as 0; not independently verified |
| Sewerage and sewage treatment/disposal | Listed as available “YES” for sewerage; no system capacity or treatment details supplied | RERA amenities | Progress recorded as 0; not independently verified |
| Storm-water drains | Listed; no design or dimensions supplied | RERA amenities | Progress recorded as 0; not independently verified |
| Water conservation / rainwater harvesting | Listed as available “YES”; permit requires rainwater-harvesting structures and records 2 RWHPs | RERA amenities | Progress recorded as 0; installation not independently verified |
| Solid-waste management and disposal | Listed; permit also requires a garbage house within the premises | RERA amenities | Progress recorded as 0; completion not independently verified |
| Energy management | Listed; no equipment or performance details supplied | RERA amenities | Progress recorded as 0; not independently verified |
| Electrical meter room / sub-station / receiving station | Listed as available “YES”; permit requires space for a transformer | RERA amenities | Progress recorded as 0; not independently verified |
| Fire protection and fire-safety requirements | Listed; no system specification supplied | RERA amenities | Progress recorded as 0; compliance or completion not established |
| Aggregate recreational open space | Listed; area not supplied | RERA amenities | Progress recorded as 0; not independently verified |
Vendor-supplied amenity text also lists children’s play areas/sand pits, power backup, treated water supply, 24-hour water supply, 24-hour security, a normal park/central green and indoor games. No corresponding size, capacity, progress or independent completion evidence is supplied for these claims. Promoter website
7. Utilities, building services & safety
The RERA amenity record lists water supply, sewerage, storm-water drains, rainwater harvesting and electrical meter/substation/receiving-station provision; it records 0 progress for these entries. The permit requires 2 rainwater-harvesting structures, transformer space and a garbage house, but the supplied evidence does not confirm their installation or completion. RERA amenities
No water source, storage or treatment capacity; sewerage-treatment capacity or reuse arrangement; electrical supply or backup capacity; lift count or capacity; fire-system details; security equipment; accessibility provisions; or waste-processing method is established by the supplied project records. Vendor statements include treated water, 24-hour water supply, power backup and 24-hour security, but provide no capacity or verification details. Promoter website
8. Location, access & connectivity
The registered project location is Ganesh Nagar, 18 ward - ganesh nagar, Jagtial ( U), Jagithyal, PIN 505327. The building permit identifies Ganesh Nagar_W18 and an approach boundary of a 30-foot-wide road to the north and a 30-foot-wide proposed dead end road to the south; its road-width field separately records 18M. RERA record
No project-specific measured distances to public transport, landmarks or other infrastructure, and no verified travel times, are supplied for the registered location. Location record The supplied vendor connectivity and locality details are not used as project-location facts in this profile.
9. Developer & development status
The TG-RERA certificate names Guggilla Shiva Prasad as promoter. The Form B declaration identifies Guggilla Shiva Prasad as authorized signatory representing M/S RADHAMURALI CONSTRUCTIONS, with the declaration also naming landowners Kuntala Subhashini and Porandla Usha Sri Patel. The supplied material does not establish the promoter’s legal-entity type, corporate identification number, registered office, official contact details or official website. Corporate record
The promoter’s Form B declaration states that the project would be completed within 30 MONTHS and includes the promoter’s declarations concerning title, encumbrances and project-fund arrangements. These are declarations in that filing, not independent verification of project status. The RERA project information gives the proposed and revised completion date as 30/11/2026. No independently verified construction-progress percentage or occupancy/completion certificate is supplied. RERA filing RERA record
10. Approvals, official records & documents
| Details | ELITE RESIDENCY; P02800006484; issued 07/07/2023; certificate states validity through 12/03/2026 |
|---|
| Details | Jagtial Municipality Building Permit Order 3009/W18/2019/1105, approved 12 March 2020; Building - A1 (SHIVA), 1 Stilt + 5 upper floors |
|---|
| Details | Permit records conditions including adherence to the sanctioned plan, an Occupancy Certificate before occupation, rainwater harvesting, transformer space, garbage house and surrender of the road-affected portion |
|---|
| Details | Declaration by Guggilla Shiva Prasad for M/S RADHAMURALI CONSTRUCTIONS, verified at Jagtial in March 2022 as transcribed in the extraction |
|---|
| Details | A layout-plan document is listed in the project documents, but the supplied extraction does not provide its drawing contents; a typical-floor-plan panel is referenced in the software-measurement record |
|---|---|
| Evidence | Floor plans |
| Details | None identified in the supplied documents for the building |
|---|---|
| Evidence | Document index |
The building permit states that permission does not confer ownership rights and records a six-year duration from the order date. The supplied project overview documents do not establish an occupancy certificate or independently verified completion.
1. Project at a glance
Project identity
Registered name: ELITE RESIDENCY
Project type: Residential apartment project
Phase / registered portion: Phase not separately identified in the supplied record. The building permit describes one building, Building - A1 (SHIVA).
TG-RERA registration: P02800006484
Registration validity: Certificate states 07/07/2023 to 12/03/2026; no extension is recorded in the supplied certificate. This is registration validity, not the completion deadline.
Registered promoter: Guggilla Shiva Prasad; the Form B declaration identifies him as authorized signatory for M/S RADHAMURALI CONSTRUCTIONS.
RERA status: Project header records “On-Going Project.”
Land and geographic identity
Locality: Ganesh Nagar; RERA certificate address: 18 ward - ganesh nagar.
Revenue village: 18 ward - ganesh nagar as recorded in the project identity; the building permit says WARD 18.
Mandal / district / PIN: Jagtial ( U) / Jagithyal / 505327.
Survey numbers: 156 and 90; no subdivision numbers are supplied.
Site area: Total site area 637.93 m²; road-affected area 61.57 m²; net area 576.36 m².
Boundaries: North: 30 feet wide road; South: 30 feet wide proposed dead end road; East: place of Mamidi Rani and Bethi Anandam; West: place of Vutoori Lalitha and others.
Site extent in RERA filing: 637.93 sq. m.
Development identity
Sanctioning authority: Jagtial Municipality, as stated in the building permit.
Principal building approval: Building Permit Order 3009/W18/2019/1105, approved 12 March 2020.
Approved built-up area: 1,292.00 m². The permit separately records 274.28 m² for the stilt and 1,292.00 m² for residential use.
Building count and arrangement: One detached dwelling building: Building - A1 (SHIVA).
Sanctioned floors and height: 1 Stilt + 5 upper floors; sanctioned height 14.9 m. No basement or podium is identified in the supplied permit extraction.
Parking provision: The permit extraction does not state a parking-space count. The vendor-supplied specification lists covered parking 15; this is not presented here as a sanctioned or unit-allocated count.
Approved vs. RERA-declared units: Permit and RERA land details each record 1 building; the supplied records do not provide a verified total apartment count. Configuration rows list 1BHK, 2BHK and 3BHK but show 0 units for each.
Offering and status
RERA-listed configurations: 1BHK, 2BHK and 3BHK; unit, booked and available counts are each recorded as 0 in the supplied RERA configuration data.
RERA-filed saleable areas: Not available in the supplied TG-RERA unit data.
Drawing-measured carpet area: For 3BHK only: software-measured median 80.5 m²; range 73.8–86.3 m². These are measurements from drawing geometry, not RERA-filed area, and are marked for review.
Construction stage: No independently verified site-progress evidence or stage percentage is supplied. The RERA status is “On-Going Project.”
Completion dates: Promoter/RERA project information gives proposed and revised completion as 30/11/2026. These are completion-date declarations, separate from the registration validity above.
Occupancy / completion certificate: No occupancy or completion certificate is identified in the supplied documents for Building - A1 (SHIVA). The permit says an Occupancy Certificate is compulsory before occupation.
2. The project story
ELITE RESIDENCY is recorded as a residential apartment project in Ganesh Nagar, Jagtial, on land identified in the project records as Survey Nos. 156 and 90. The building permit describes one detached residential building, Building - A1 (SHIVA), with one stilt level and five upper floors.
The project record lists 1BHK, 2BHK and 3BHK configurations, but the supplied configuration data shows zero units, bookings and availability for each. It does not establish a saleable-size range or a total apartment count. The declared completion date is 30/11/2026; no construction-stage assessment or independently verified progress is supplied, so the project’s physical progress cannot be stated from this evidence.
3. Master plan, architecture & building design
The building permit records a 637.93 m² site, 61.57 m² road-affected area and 576.36 m² net area. It sanctions one detached residential building, with 1,292.00 m² recorded for residential use and 274.28 m² for the stilt. These are permit figures; no FSI-counted area, carpet area for the whole building, or separate saleable-area total is provided.
The sanctioned configuration is 1 Stilt + 5 upper floors, with a stated height of 14.9 m and setbacks of 3.5 m on the front, rear and both sides. The permit lists two rainwater-harvesting structures. It also names a tot-lot, transformer space and garbage house among the site provisions.
The supplied records do not establish the number of flats per floor, building footprint, lift or stair arrangement, internal circulation, or a detailed residential/common-area distribution. No approved-layout drawing or floor-plan geometry sufficient to describe those features is available in the evidence supplied for this section.
4. Homes, configurations & floor plans
The RERA configuration record lists three configurations, but records no unit, booking or availability counts for them. RERA-filed saleable areas are not present in the supplied unit data.
| Configuration | Units | Booked | Available | RERA saleable area | Measured carpet area | Loading (if supplied) |
|---|---|---|---|---|---|---|
| 1BHK | 0 | 0 | 0 | Not supplied | Not measured in supplied records | Not supplied |
| 2BHK | 0 | 0 | 0 | Not supplied | Not measured in supplied records | Not supplied |
| 3BHK | 0 | 0 | 0 | Not supplied | Median 80.5 m²; range 73.8–86.3 m² (software-measured from drawings; review required) | Not supplied |
The 3BHK drawing record describes a typical first, third, fourth and fifth floor panel, with four flat designs measured. One illustrated flat includes three bedrooms, a hall, kitchen, two toilets and a utility area; the utility is excluded from the software-measured carpet area. The individual room measurements are drawing-based, not RERA disclosures, and should be checked against the drawing.
Carpet area is not the same as saleable area: the supplied drawing-measurement note says the latter also includes the home’s share of common areas. No RERA-filed saleable-area figures or loading figures are available here.
5. Parking & vehicle circulation
The supplied building-permit extraction does not give a parking-space count, identify parking levels beyond the stilt, or specify resident, visitor or accessible parking. It also does not document parking allocation to individual units.
A vendor-supplied specification lists Covered Parking (In Numbers) 15, but the supplied evidence does not establish this as a sanctioned count or as a legally documented allocation. The available material does not describe ramps, driveway circulation, pedestrian separation, mechanical parking or EV charging.
6. Amenities, recreation & open spaces
The TG-RERA amenity record lists facilities and services, but every supplied progress field is 0. That indicates the recorded progress values in this data, not independent confirmation of site condition. The building permit separately lists rainwater harvesting, transformer space, a garbage house and a tot-lot as site provisions.
| Facility | Description / size | Evidence source | Declared progress / verified status |
|---|---|---|---|
| Internal roads and footpaths | No size or further description supplied | Progress recorded as 0; not independently verified | |
| Green strip / tot-lot / park | Permit lists a tot-lot; no area or detailed layout supplied | Amenity-record progress 0; completion not independently verified | |
| Community buildings | No description or size supplied | Progress recorded as 0; not independently verified | |
| Street lighting | No specification supplied | Progress recorded as 0; not independently verified | |
| Water supply | Listed as available “YES”; no source, capacity or storage details supplied | Progress recorded as 0; not independently verified | |
| Sewerage and sewage treatment/disposal | Listed as available “YES” for sewerage; no system capacity or treatment details supplied | Progress recorded as 0; not independently verified | |
| Storm-water drains | Listed; no design or dimensions supplied | Progress recorded as 0; not independently verified | |
| Water conservation / rainwater harvesting | Listed as available “YES”; permit requires rainwater-harvesting structures and records 2 RWHPs | Progress recorded as 0; installation not independently verified | |
| Solid-waste management and disposal | Listed; permit also requires a garbage house within the premises | Progress recorded as 0; completion not independently verified | |
| Energy management | Listed; no equipment or performance details supplied | Progress recorded as 0; not independently verified | |
| Electrical meter room / sub-station / receiving station | Listed as available “YES”; permit requires space for a transformer | Progress recorded as 0; not independently verified | |
| Fire protection and fire-safety requirements | Listed; no system specification supplied | Progress recorded as 0; compliance or completion not established | |
| Aggregate recreational open space | Listed; area not supplied | Progress recorded as 0; not independently verified |
Vendor-supplied amenity text also lists children’s play areas/sand pits, power backup, treated water supply, 24-hour water supply, 24-hour security, a normal park/central green and indoor games. No corresponding size, capacity, progress or independent completion evidence is supplied for these claims.
7. Utilities, building services & safety
The RERA amenity record lists water supply, sewerage, storm-water drains, rainwater harvesting and electrical meter/substation/receiving-station provision; it records 0 progress for these entries. The permit requires 2 rainwater-harvesting structures, transformer space and a garbage house, but the supplied evidence does not confirm their installation or completion.
No water source, storage or treatment capacity; sewerage-treatment capacity or reuse arrangement; electrical supply or backup capacity; lift count or capacity; fire-system details; security equipment; accessibility provisions; or waste-processing method is established by the supplied project records. Vendor statements include treated water, 24-hour water supply, power backup and 24-hour security, but provide no capacity or verification details.
8. Location, access & connectivity
The registered project location is Ganesh Nagar, 18 ward - ganesh nagar, Jagtial ( U), Jagithyal, PIN 505327. The building permit identifies Ganesh Nagar_W18 and an approach boundary of a 30-foot-wide road to the north and a 30-foot-wide proposed dead end road to the south; its road-width field separately records 18M.
No project-specific measured distances to public transport, landmarks or other infrastructure, and no verified travel times, are supplied for the registered location. The supplied vendor connectivity and locality details are not used as project-location facts in this profile.
9. Developer & development status
The TG-RERA certificate names Guggilla Shiva Prasad as promoter. The Form B declaration identifies Guggilla Shiva Prasad as authorized signatory representing M/S RADHAMURALI CONSTRUCTIONS, with the declaration also naming landowners Kuntala Subhashini and Porandla Usha Sri Patel. The supplied material does not establish the promoter’s legal-entity type, corporate identification number, registered office, official contact details or official website.
The promoter’s Form B declaration states that the project would be completed within 30 MONTHS and includes the promoter’s declarations concerning title, encumbrances and project-fund arrangements. These are declarations in that filing, not independent verification of project status. The RERA project information gives the proposed and revised completion date as 30/11/2026. No independently verified construction-progress percentage or occupancy/completion certificate is supplied.
10. Approvals, official records & documents
| Details | ELITE RESIDENCY; P02800006484; issued 07/07/2023; certificate states validity through 12/03/2026 |
|---|
| Details | Jagtial Municipality Building Permit Order 3009/W18/2019/1105, approved 12 March 2020; Building - A1 (SHIVA), 1 Stilt + 5 upper floors |
|---|
| Details | Permit records conditions including adherence to the sanctioned plan, an Occupancy Certificate before occupation, rainwater harvesting, transformer space, garbage house and surrender of the road-affected portion |
|---|
| Details | Declaration by Guggilla Shiva Prasad for M/S RADHAMURALI CONSTRUCTIONS, verified at Jagtial in March 2022 as transcribed in the extraction |
|---|
| Details | A layout-plan document is listed in the project documents, but the supplied extraction does not provide its drawing contents; a typical-floor-plan panel is referenced in the software-measurement record |
|---|
| Details | None identified in the supplied documents for the building |
|---|
The building permit states that permission does not confer ownership rights and records a six-year duration from the order date. The supplied project overview documents do not establish an occupancy certificate or independently verified completion.
Frequently asked questions
Is ELITE RESIDENCY registered with Telangana RERA?
Yes. ELITE RESIDENCY is registered with the Telangana Real Estate Regulatory Authority as P02800006484; the registration status is On-Going Project.
Who is the developer of ELITE RESIDENCY?
The promoter named in the RERA registration is GUGGILLA.
Where is ELITE RESIDENCY located?
ELITE RESIDENCY is in GANESH NAGAR, 18 ward - ganesh nagar, Jagtial ( U ), Jagtial, Telangana (505327).
When will ELITE RESIDENCY be completed?
The promoter's proposed date of completion filed with RERA is 30/11/2026. This is the promoter's declaration, not a guarantee.
More projects in Jagtial