Srirasthu
AYYAPPA BUILDERS · Siddipet · RERA P01300003068
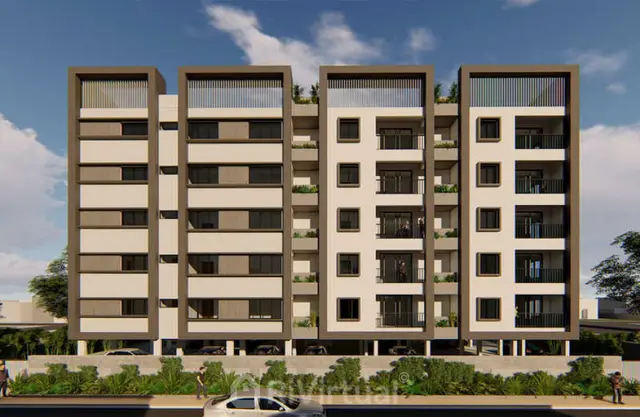
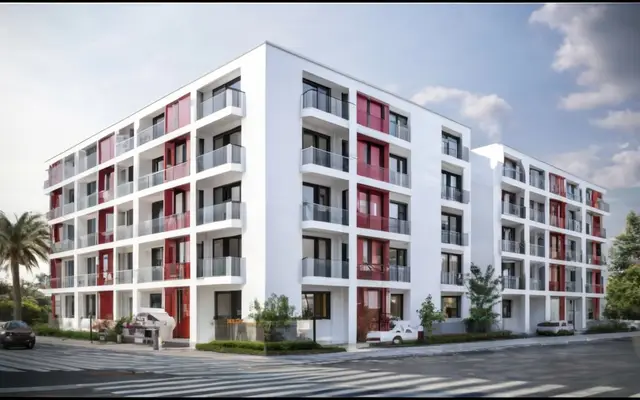
SRIRASTHU is a residential apartment project in AYYAPPA COLONY, SIDDIPET (RURAL), Siddipet district. The registered promoter is AYYAPPA BUILDERS, and the registered site extent is 719.22 sq m. The project records one building with 1 Stilt + 5 upper floors and 20 2BHK apartments, each with a RERA-filed saleable area of 102.89 sq m. Its TG-RERA registration is P01300003068, issued 17/06/2021, and the promoter’s declared proposed completion date is 17/12/2026.
More from Ayyappa Builders · 2 projects →
01What we found
Read from TG-RERA filings, approvals, land and registration records and court records. A court case is counted only when the court record states this project's survey number with its village, or names the project.
02Check before you pay
8 items to check before you pay, 4 high - from the title chain, court records and approvals, each with what to ask the builder or your advocate. An item may not be a problem with the project: records can be incomplete.
Project at a glance
Project identity
| Item | Record |
|---|---|
| Registered project name | SRIRASTHU RERA record |
| Project type | Residential apartment project RERA record RERA filing |
| Phase / registered portion | Phase not separately identified; the registration and building permit records identify one residential building. RERA record |
| TG-RERA registration | P01300003068, issued 17/06/2021; valid through 17/12/2026. The certificate states a five-year term and is not marked as extended. RERA record Approvals record |
| Registered promoter | AYYAPPA BUILDERS RERA record Corporate record |
| RERA project status | “New Project” in the filing. The registration is valid through 17/12/2026; that is the registration-validity date, not evidence of construction completion. RERA filing RERA record |
Land and geographic identity
| Item | Record |
|---|---|
| Locality | AYYAPPA COLONY RERA record RERA filing |
| Revenue village | LINGAREDDYPALLY; the building permit identifies “WARD 07,” while the occupancy certificate identifies LINGAREDDYPALLY. RERA record RERA filing |
| Mandal / district / PIN | SIDDIPET (RURAL) / Siddipet / 502276 RERA record RERA filing |
| Project survey number and subdivision | 1131/7/1 RERA record Land records |
| Registered site extent | The registration land details state 719.22 sq m total and net area. RERA filing Land records |
| Building-permit site area | 728.44 sq m site area; 719.22 sq m net area. |
| Boundaries in RERA land details | East: 50 FT ROAD; West: SHUBHAMASTHU BLOCK; North: 30 FT ROAD; South: 30 FT ROAD. Land records |
Development identity
| Item | Record |
|---|---|
| Principal building approval | Building Permit Order 3056/W30/2018/1659, approved 17 December 2020, issued by SIDDIPET Special Municipality. Approvals record |
| Approved built-up area | 2,087.59 sq m as stated in the RERA filing. RERA filing |
| Building count | One building is recorded in the RERA land details; the permit describes one apartment building. RERA filing |
| Sanctioned floor configuration | 1 Stilt + 5 upper floors in the building permit. |
| Parking-level record | The permit conditions refer to cellar and stilt parking, but the extracted permit’s floor configuration states 1 Stilt + 5 upper floors. No sanctioned parking-space count is supplied. |
| Unit counts | The RERA land details state one proposed building unit; the filed unit schedule records 20 2BHK apartments. RERA filing RERA unit table |
Offering and status
| Item | Record |
|---|---|
| Filed configuration | 2BHK; RERA-filed saleable area 102.89 sq m. RERA unit table RERA unit details |
| Booked / available | 0 booked; 20 available in the portal reading. The booking record has no as-of date, so these counts are indicative rather than a dated current inventory statement. RERA unit table RERA unit details |
| Construction stage | No current construction-progress figure is supplied in the reviewed records. Document index RERA amenities |
| Completion date | The Form B declaration undertakes completion by 17/12/2026. This is a promoter declaration, not an independently verified completion forecast. |
| Occupancy Certificate | An OC is recorded for the building associated with permit 3056/W30/2018/1659, issued 14 February 2023; the certificate says the inspected building is fit for occupation. Approvals record |
| Scope note | The supplied OC is associated with this building permit and project survey number. The records do not explain how the OC relates to the later RERA filing’s 20-unit offering and 17/12/2026 completion undertaking; this overview does not infer the status of individual apartments from the certificate. RERA unit table |
The project story
SRIRASTHU is registered as a residential apartment project in survey number 1131/7/1, at AYYAPPA COLONY, LINGAREDDYPALLY, Siddipet. The RERA filing records a single building and a schedule of 20 2BHK apartments. The building permit sanctions one apartment building with 1 Stilt + 5 upper floors. RERA record Land records RERA filing RERA unit table
The project’s Form B contains the promoter’s undertaking to complete by 17/12/2026. Separately, a municipal Occupancy Certificate associated with the building permit records that a completion notice was submitted on 06 January 2023 and certifies the inspected building as fit for occupation. The supplied material does not establish the present construction stage or explain the OC’s scope in relation to the RERA-filed apartment inventory, so neither current progress nor the status of each offered unit is independently confirmed here. RERA unit table
Master plan, architecture & building design
The building-permit record identifies one residential apartment building, sanctioned as 1 Stilt + 5 upper floors, with a stated height of 14.94 m. It records a stilt area of 367.88 sq m, and setback figures of front 4.57 m, rear 3 m, and side setbacks 3.5 m each. The permit lists 10% open space. These are permit-record figures; no building footprint drawing, floor-by-floor apartment arrangement, or detailed common-area schedule is available in the supplied extracts. RERA filing
The RERA filing states approved built-up area of 2,087.59 sq m. This is not the same measure as the unit schedule’s 102.89 sq m saleable area, or the software-measured carpet areas described below. No FSI-counted area is supplied. RERA filing RERA unit table Floor plans
The building permit requires construction in accordance with the sanctioned plan and prior approval for modifications. Its extracted conditions also call for rainwater-harvesting pits, space for a transformer and a garbage house. No detailed evidence is supplied on lifts, stairs, floor-by-floor unit counts, entrances, internal circulation, or the residential/common-area distribution.
Homes, configurations & floor plans
| Configuration | Units | Booked | Available | RERA saleable area | Measured carpet area | Loading (if supplied) |
|---|---|---|---|---|---|---|
| 2BHK | 20 | 0 | 20 | 102.89 sq m | Median 65.9 sq m; range 64.2–81.3 sq m | 36% |
The 2BHK configuration and 102.89 sq m saleable area are in the TG-RERA unit record. The booking figures are the portal’s undated reading and should be treated as indicative. Carpet-area measurements are software-derived from the submitted floor-plan drawing, not RERA-filed measurements: eight flat designs were measured, and six measurements are marked as needing review. The drawing record gives a median of 709 sq ft and a range of 691–875 sq ft. RERA unit table RERA unit details Floor plans
Saleable area and carpet area are different measures: the supplied drawing-analysis record describes RERA saleable area as including the home’s share of common areas, while the software-measured carpet area is derived from drawing geometry and needs review. A sample first-floor plan shows a living room, dining/kitchen, two bedrooms, two toilets, a puja space and a balcony; the balcony is excluded from the software carpet measurement. These are drawing-derived observations, not a complete specification for every apartment. Floor plans RERA unit details
Parking & vehicle circulation
The building permit conditions state that cellar and stilt areas approved for parking are to be used exclusively for vehicle parking and not converted to other uses. The permit’s extracted sanctioned parameters record a stilt area of 367.88 sq m; the OC extract separately records parking area of 1,695 sq m as per the sanctioned plan and 1,786.809 sq m as per the site building plan. No number of car or two-wheeler spaces, visitor or accessible spaces, ramp details, EV provision, or unit-specific parking allocation is established in the supplied material.
A drawn or stated parking area does not establish that a particular space is exclusively allocated to a buyer. No unit-specific parking allocation document is supplied.
Amenities, recreation & open spaces
The RERA amenity schedule marks several facilities as available, but records 0% progress for each listed item; it does not provide a dated completion assessment. The building-permit conditions and OC extract contain additional project-specific references, as shown below. RERA amenities
| Description / size | No dimensions supplied |
|---|---|
| Evidence source | RERA amenity schedule RERA amenities |
| Declared progress / verified status | Marked available; 0% progress recorded. Completion not independently verified. |
| Description / size | No size established in the RERA amenity schedule |
|---|---|
| Evidence source | RERA amenity schedule RERA amenities |
| Declared progress / verified status | Marked available; 0% progress recorded. The OC extract separately records tot-lot areas of 381.58 sq m as per sanctioned plan and 394.309 sq m as per site building plan. |
| Description / size | Permit specifies 6 rainwater-harvesting pits (RWHPs) and requires a rainwater-harvesting structure |
|---|---|
| Evidence source | Building permit; RERA amenity schedule RERA amenities |
| Declared progress / verified status | Permit requirement and RERA “available” entry; completion not independently verified. |
| Description / size | No system or capacity specified |
|---|---|
| Evidence source | RERA amenity schedule RERA amenities |
| Declared progress / verified status | Marked available; 0% progress recorded. |
| Description / size | No capacity or equipment detail supplied |
|---|---|
| Evidence source | RERA amenity schedule RERA amenities; building permit |
| Declared progress / verified status | RERA entry marked available; permit requires space for a transformer. Completion not independently verified. |
No clubhouse or indoor recreation facility is identified in the supplied project-specific records. The permit’s “Tot-lot” field is recorded as “NA,” while the OC extract provides tot-lot area figures; the overview reports those source entries without treating them as confirmation of a delivered facility.
Utilities, building services & safety
| Service | Evidence in the project record |
|---|---|
| Water | The RERA amenity schedule marks water supply available, with 0% progress recorded. No source, storage or treatment capacity is supplied. RERA amenities |
| Sewerage and drainage | The schedule lists “Sewerage (Chamber, Lines, Septic Tank, STP)” as available, with 0% progress recorded. It separately lists storm-water drains and treatment/disposal of sewage and sullage without a stated availability or progress figure beyond 0%. No STP capacity, reuse arrangement or storm-water design is supplied. RERA amenities |
| Electrical | The amenity schedule marks the electrical meter room/substation/receiving-station item available, with 0% progress recorded. The permit requires transformer space. No supply, backup-power or EV-charging details are supplied. RERA amenities |
| Vertical transportation | No lift count, type or capacity is supplied in the reviewed material. Document index |
| Fire and life safety | The permit makes structural and fire-safety installations the responsibility of the owner/builder/developer, architect and structural engineer and refers to the National Building Code of India, 2005. The RERA schedule lists fire protection and fire-safety requirements with 0% progress recorded. No installation inventory or fire-clearance evidence is supplied here. RERA amenities |
| Waste and security | The permit requires a garbage house within the premises. The RERA schedule lists solid-waste management and disposal with 0% progress recorded. No security, CCTV or access-control details are supplied. RERA amenities |
| Accessibility | No project-specific accessibility features are described in the supplied records. Document index |
These entries establish what is stated in the permit or RERA schedule; they do not independently verify that services are installed or operational. RERA amenities
Location, access & connectivity
The registered project location is AYYAPPA COLONY, LINGAREDDYPALLY, SIDDIPET (RURAL), Siddipet district, Telangana, PIN 502276. The RERA land record gives the site boundaries as a 50 FT ROAD to the east, a 30 FT ROAD to the north and south, and SHUBHAMASTHU BLOCK to the west. The building permit describes the site as Karimnagar Road Area (Part)_W7. RERA record RERA filing Land records
The supplied location record gives the nearest sampled Outer Ring Road interchange as approximately 65.6 km away. No public-transport details or measured distances to other landmarks are supplied. Location record
Developer & development status
The registered promoter is AYYAPPA BUILDERS, identified in the RERA record as a partnership. Its GSTIN is 36ABRFA5044J1Z5. The RERA filing lists DUNDHIGALLA SRINIVAS and MURAMSHETTY SHIVAKUMAR as authorized signatories and names other partners; the supplied records do not establish a separate company number or a project-specific official website or contact number. Corporate record Parties record RERA filing
In Form B dated 23 February 2021, MURAMSHETTY SHIVA KUMAR declared on behalf of the project that the land was free from encumbrances, referred to title authentication and a development agreement, and undertook completion by 17/12/2026. These are promoter declarations. The separate municipal OC record certifies the inspected building as fit for occupation; no current site-progress measurement or dated construction update is supplied.
Approvals, official records & documents
| Identifier and scope | P01300003068; SRIRASTHU; survey number 1131/7/1; issued 17/06/2021, valid through 17/12/2026 |
|---|
| Identifier and scope | 3056/W30/2018/1659; apartment building at survey number 1131/7/1; issued 17 December 2020 by SIDDIPET Special Municipality |
|---|
| Identifier and scope | 0004/OC/3056/2023; associated with permit 3056/W30/2018/1659; issued 14 February 2023 by SIDDIPET Municipality/Municipal Corporation |
|---|
| Identifier and scope | Promoter declaration dated 23 February 2021, including completion undertaking and project obligations |
|---|
| Identifier and scope | The RERA document list contains a layout-plan item, but the supplied record does not include an extracted plan or establish its details. |
|---|---|
| Evidence | Document index |
| Identifier and scope | Drawing document 154675; used for software measurements of apartment layouts; those measurements are not RERA-filed carpet-area declarations. |
|---|---|
| Evidence | Floor plans |
Project at a glance
Project identity
Registered project name: SRIRASTHU
Project type: Residential apartment project
Phase / registered portion: Phase not separately identified; the registration and building permit records identify one residential building.
TG-RERA registration: P01300003068, issued 17/06/2021; valid through 17/12/2026. The certificate states a five-year term and is not marked as extended.
Registered promoter: AYYAPPA BUILDERS
RERA project status: “New Project” in the filing. The registration is valid through 17/12/2026; that is the registration-validity date, not evidence of construction completion.
Land and geographic identity
Locality: AYYAPPA COLONY
Revenue village: LINGAREDDYPALLY; the building permit identifies “WARD 07,” while the occupancy certificate identifies LINGAREDDYPALLY.
Mandal / district / PIN: SIDDIPET (RURAL) / Siddipet / 502276
Project survey number and subdivision: 1131/7/1
Registered site extent: The registration land details state 719.22 sq m total and net area.
Building-permit site area: 728.44 sq m site area; 719.22 sq m net area.
Boundaries in RERA land details: East: 50 FT ROAD; West: SHUBHAMASTHU BLOCK; North: 30 FT ROAD; South: 30 FT ROAD.
Development identity
Principal building approval: Building Permit Order 3056/W30/2018/1659, approved 17 December 2020, issued by SIDDIPET Special Municipality.
Approved built-up area: 2,087.59 sq m as stated in the RERA filing.
Building count: One building is recorded in the RERA land details; the permit describes one apartment building.
Sanctioned floor configuration: 1 Stilt + 5 upper floors in the building permit.
Parking-level record: The permit conditions refer to cellar and stilt parking, but the extracted permit’s floor configuration states 1 Stilt + 5 upper floors. No sanctioned parking-space count is supplied.
Unit counts: The RERA land details state one proposed building unit; the filed unit schedule records 20 2BHK apartments.
Offering and status
Filed configuration: 2BHK; RERA-filed saleable area 102.89 sq m.
Booked / available: 0 booked; 20 available in the portal reading. The booking record has no as-of date, so these counts are indicative rather than a dated current inventory statement.
Construction stage: No current construction-progress figure is supplied in the reviewed records.
Completion date: The Form B declaration undertakes completion by 17/12/2026. This is a promoter declaration, not an independently verified completion forecast.
Occupancy Certificate: An OC is recorded for the building associated with permit 3056/W30/2018/1659, issued 14 February 2023; the certificate says the inspected building is fit for occupation.
Scope note: The supplied OC is associated with this building permit and project survey number. The records do not explain how the OC relates to the later RERA filing’s 20-unit offering and 17/12/2026 completion undertaking; this overview does not infer the status of individual apartments from the certificate.
The project story
SRIRASTHU is registered as a residential apartment project in survey number 1131/7/1, at AYYAPPA COLONY, LINGAREDDYPALLY, Siddipet. The RERA filing records a single building and a schedule of 20 2BHK apartments. The building permit sanctions one apartment building with 1 Stilt + 5 upper floors.
The project’s Form B contains the promoter’s undertaking to complete by 17/12/2026. Separately, a municipal Occupancy Certificate associated with the building permit records that a completion notice was submitted on 06 January 2023 and certifies the inspected building as fit for occupation. The supplied material does not establish the present construction stage or explain the OC’s scope in relation to the RERA-filed apartment inventory, so neither current progress nor the status of each offered unit is independently confirmed here.
Master plan, architecture & building design
The building-permit record identifies one residential apartment building, sanctioned as 1 Stilt + 5 upper floors, with a stated height of 14.94 m. It records a stilt area of 367.88 sq m, and setback figures of front 4.57 m, rear 3 m, and side setbacks 3.5 m each. The permit lists 10% open space. These are permit-record figures; no building footprint drawing, floor-by-floor apartment arrangement, or detailed common-area schedule is available in the supplied extracts.
The RERA filing states approved built-up area of 2,087.59 sq m. This is not the same measure as the unit schedule’s 102.89 sq m saleable area, or the software-measured carpet areas described below. No FSI-counted area is supplied.
The building permit requires construction in accordance with the sanctioned plan and prior approval for modifications. Its extracted conditions also call for rainwater-harvesting pits, space for a transformer and a garbage house. No detailed evidence is supplied on lifts, stairs, floor-by-floor unit counts, entrances, internal circulation, or the residential/common-area distribution.
Homes, configurations & floor plans
| Configuration | Units | Booked | Available | RERA saleable area | Measured carpet area | Loading (if supplied) |
|---|---|---|---|---|---|---|
| 2BHK | 20 | 0 | 20 | 102.89 sq m | Median 65.9 sq m; range 64.2–81.3 sq m | 36% |
The 2BHK configuration and 102.89 sq m saleable area are in the TG-RERA unit record. The booking figures are the portal’s undated reading and should be treated as indicative. Carpet-area measurements are software-derived from the submitted floor-plan drawing, not RERA-filed measurements: eight flat designs were measured, and six measurements are marked as needing review. The drawing record gives a median of 709 sq ft and a range of 691–875 sq ft.
Saleable area and carpet area are different measures: the supplied drawing-analysis record describes RERA saleable area as including the home’s share of common areas, while the software-measured carpet area is derived from drawing geometry and needs review. A sample first-floor plan shows a living room, dining/kitchen, two bedrooms, two toilets, a puja space and a balcony; the balcony is excluded from the software carpet measurement. These are drawing-derived observations, not a complete specification for every apartment.
Parking & vehicle circulation
The building permit conditions state that cellar and stilt areas approved for parking are to be used exclusively for vehicle parking and not converted to other uses. The permit’s extracted sanctioned parameters record a stilt area of 367.88 sq m; the OC extract separately records parking area of 1,695 sq m as per the sanctioned plan and 1,786.809 sq m as per the site building plan. No number of car or two-wheeler spaces, visitor or accessible spaces, ramp details, EV provision, or unit-specific parking allocation is established in the supplied material.
A drawn or stated parking area does not establish that a particular space is exclusively allocated to a buyer. No unit-specific parking allocation document is supplied.
Amenities, recreation & open spaces
The RERA amenity schedule marks several facilities as available, but records 0% progress for each listed item; it does not provide a dated completion assessment. The building-permit conditions and OC extract contain additional project-specific references, as shown below.
| Description / size | No dimensions supplied |
|---|---|
| Evidence source | RERA amenity schedule |
| Declared progress / verified status | Marked available; 0% progress recorded. Completion not independently verified. |
| Description / size | No size established in the RERA amenity schedule |
|---|---|
| Evidence source | RERA amenity schedule |
| Declared progress / verified status | Marked available; 0% progress recorded. The OC extract separately records tot-lot areas of 381.58 sq m as per sanctioned plan and 394.309 sq m as per site building plan. |
| Description / size | Permit specifies 6 rainwater-harvesting pits (RWHPs) and requires a rainwater-harvesting structure |
|---|---|
| Evidence source | Building permit; RERA amenity schedule |
| Declared progress / verified status | Permit requirement and RERA “available” entry; completion not independently verified. |
| Description / size | No system or capacity specified |
|---|---|
| Evidence source | RERA amenity schedule |
| Declared progress / verified status | Marked available; 0% progress recorded. |
| Description / size | No capacity or equipment detail supplied |
|---|---|
| Evidence source | RERA amenity schedule; building permit |
| Declared progress / verified status | RERA entry marked available; permit requires space for a transformer. Completion not independently verified. |
No clubhouse or indoor recreation facility is identified in the supplied project-specific records. The permit’s “Tot-lot” field is recorded as “NA,” while the OC extract provides tot-lot area figures; the overview reports those source entries without treating them as confirmation of a delivered facility.
Utilities, building services & safety
Water: The RERA amenity schedule marks water supply available, with 0% progress recorded. No source, storage or treatment capacity is supplied.
Sewerage and drainage: The schedule lists “Sewerage (Chamber, Lines, Septic Tank, STP)” as available, with 0% progress recorded. It separately lists storm-water drains and treatment/disposal of sewage and sullage without a stated availability or progress figure beyond 0%. No STP capacity, reuse arrangement or storm-water design is supplied.
Electrical: The amenity schedule marks the electrical meter room/substation/receiving-station item available, with 0% progress recorded. The permit requires transformer space. No supply, backup-power or EV-charging details are supplied.
Vertical transportation: No lift count, type or capacity is supplied in the reviewed material.
Fire and life safety: The permit makes structural and fire-safety installations the responsibility of the owner/builder/developer, architect and structural engineer and refers to the National Building Code of India, 2005. The RERA schedule lists fire protection and fire-safety requirements with 0% progress recorded. No installation inventory or fire-clearance evidence is supplied here.
Waste and security: The permit requires a garbage house within the premises. The RERA schedule lists solid-waste management and disposal with 0% progress recorded. No security, CCTV or access-control details are supplied.
Accessibility: No project-specific accessibility features are described in the supplied records.
These entries establish what is stated in the permit or RERA schedule; they do not independently verify that services are installed or operational.
Location, access & connectivity
The registered project location is AYYAPPA COLONY, LINGAREDDYPALLY, SIDDIPET (RURAL), Siddipet district, Telangana, PIN 502276. The RERA land record gives the site boundaries as a 50 FT ROAD to the east, a 30 FT ROAD to the north and south, and SHUBHAMASTHU BLOCK to the west. The building permit describes the site as Karimnagar Road Area (Part)_W7.
The supplied location record gives the nearest sampled Outer Ring Road interchange as approximately 65.6 km away. No public-transport details or measured distances to other landmarks are supplied.
Developer & development status
The registered promoter is AYYAPPA BUILDERS, identified in the RERA record as a partnership. Its GSTIN is 36ABRFA5044J1Z5. The RERA filing lists DUNDHIGALLA SRINIVAS and MURAMSHETTY SHIVAKUMAR as authorized signatories and names other partners; the supplied records do not establish a separate company number or a project-specific official website or contact number.
In Form B dated 23 February 2021, MURAMSHETTY SHIVA KUMAR declared on behalf of the project that the land was free from encumbrances, referred to title authentication and a development agreement, and undertook completion by 17/12/2026. These are promoter declarations. The separate municipal OC record certifies the inspected building as fit for occupation; no current site-progress measurement or dated construction update is supplied.
Approvals, official records & documents
| Identifier and scope | P01300003068; SRIRASTHU; survey number 1131/7/1; issued 17/06/2021, valid through 17/12/2026 |
|---|
| Identifier and scope | 3056/W30/2018/1659; apartment building at survey number 1131/7/1; issued 17 December 2020 by SIDDIPET Special Municipality |
|---|
| Identifier and scope | 0004/OC/3056/2023; associated with permit 3056/W30/2018/1659; issued 14 February 2023 by SIDDIPET Municipality/Municipal Corporation |
|---|
| Identifier and scope | Promoter declaration dated 23 February 2021, including completion undertaking and project obligations |
|---|
| Identifier and scope | The RERA document list contains a layout-plan item, but the supplied record does not include an extracted plan or establish its details. |
|---|
| Identifier and scope | Drawing document 154675; used for software measurements of apartment layouts; those measurements are not RERA-filed carpet-area declarations. |
|---|
Frequently asked questions
Is SRIRASTHU registered with Telangana RERA?
Yes. SRIRASTHU is registered with the Telangana Real Estate Regulatory Authority as P01300003068; the registration status is New Project.
Who is the developer of SRIRASTHU?
The promoter named in the RERA registration is AYYAPPA BUILDERS.
Where is SRIRASTHU located?
SRIRASTHU is in AYYAPPA COLONY, LINGAREDDYPALLY, SIDDIPET (RURAL), Siddipet, Telangana (502276).
When will SRIRASTHU be completed?
The promoter's proposed date of completion filed with RERA is 17/12/2026. This is the promoter's declaration, not a guarantee.
More projects in Lingareddypally