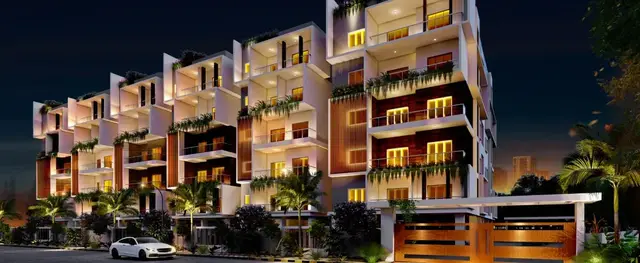
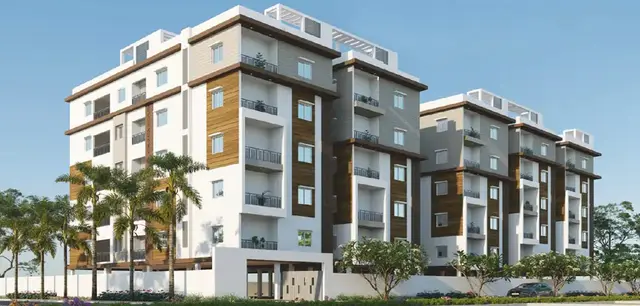
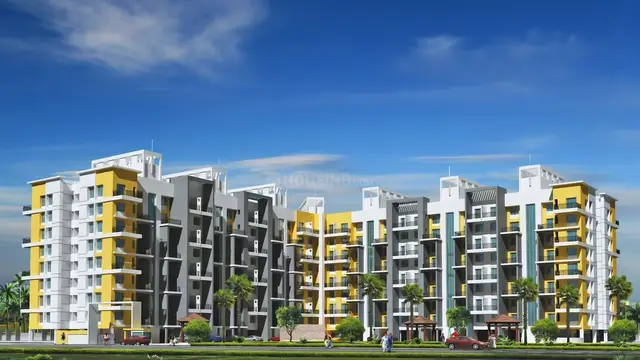
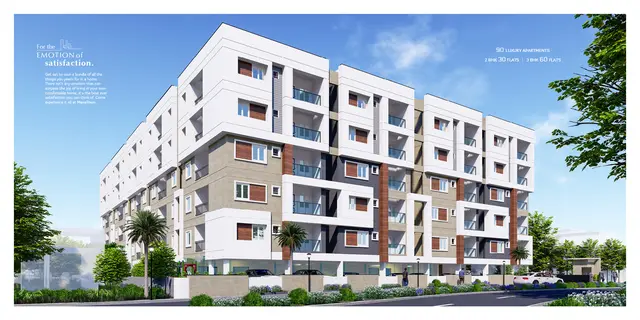
Aditya Homes
Aditya Builders and Developers · Mahabubnagar · RERA P01400002321
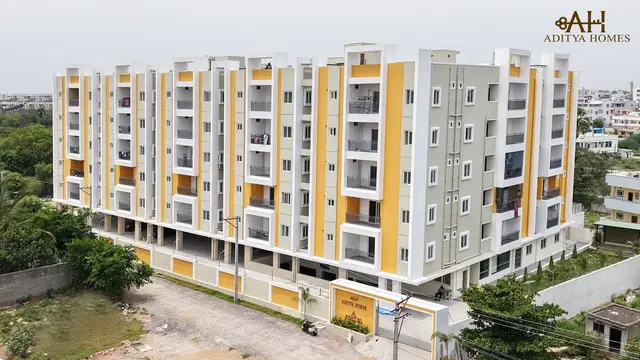
Aditya Homes is a residential apartment project in Nava Bharath Colony, Badepally Village, Jadcherla Mandal, Mahabubnagar District, developed by registered promoter Aditya Builders and Developers. The site area is 889.26 m², with one residential building, Building A, comprising 1 stilt + 5 upper floors. The TG-RERA filing lists 20 two-bedroom flats, each with a saleable area of 92.22 m². The project is registered under TG-RERA P01400002321, with a stated completion period through 24 August 2023.
01What we found
Read from TG-RERA filings, approvals, land and registration records and court records. A court case is counted only when the court record states this project's survey number with its village, or names the project.
02Check before you pay
6 items to check before you pay, 3 high - from the title chain, court records and approvals, each with what to ask the builder or your advocate. An item may not be a problem with the project: records can be incomplete.

1. Project at a glance
Project identity
| Field | Project record |
|---|---|
| Registered project name | Aditya Homes RERA record |
| Project type | Residential apartment project RERA record |
| Phase / registered portion | Phase not separately identified. The building permit names Building A; the RERA certificate registers Aditya Homes. |
| TG-RERA registration | P01400002321 |
| Registration validity | 10/11/2020 to 24/08/2023; the supplied certificate records no extension. This is the registration period, not a current completion or occupancy certificate. |
| Registered promoter | Aditya Builders and Developers; the RERA record identifies the entity type as a partnership. RERA record Corporate record |
| RERA status in supplied record | Registration certificate issued; its stated validity has expired. Current registration status beyond that certificate is not established by the supplied record. |
Land and geographic identity
| Field | Project record |
|---|---|
| Locality / site description | Nava Bharath Colony, Badepally; the building permit also describes the site as in the Sathyanarayana temple area. |
| Revenue village | Badepally Village |
| Mandal | Jadcherla Mandal |
| District / PIN | Mahabubnagar; 509301 |
| Project survey numbers | 107 and 107/AA, as stated in the building permit. |
| Site extent | 889.26 m² site area and 889.26 m² net area in the permit. |
| Promoter-declared land description | Form B describes 1069.00 sq. yards (893.82 sq. m.) in Plot Nos. 81, 82 (Part), 82 (Part), 83, 84 and 85, Nava Bharath Colony, Badepally Village, Jadcherla Mandal. |
| Boundaries in RERA filing | North and south: road width 9; east: “Others Land of Panthulu Narayana in SY N0 107”; west: Plot Nos. 86 and 80. RERA filing |
Development identity
| Field | Project record |
|---|---|
| Sanctioning authority | Jadcherla Municipality; the project filing identifies DTCP as the authority name. The supplied building permit is a Jadcherla Municipality permit. Approvals record |
| Principal approval | Building Permit Order 3068/NA/2020/0949, dated 25 August 2020. |
| Approved built-up area | The RERA filing records approved built-up area of 2376.83 m². RERA filing |
| Building / floor configuration | One residential building, Building A: 1 stilt + 5 upper floors; permitted height 14.5 m. |
| Permit area figures | Upper floors area 1,955.10 m²; parking floors area 403.79 m²; tot-lot 45.61 m². These are separately reported figures in the permit. |
| Parking | Stilt and any cellar shown in the sanctioned plan are to be used exclusively for parking; no parking-space count is established in the supplied evidence. |
| Units | Sanctioned units must not be increased without prior approval. The RERA filing lists 20 two-bedroom flats. The permit’s extracted building-unit count field is not separately populated in the evidence supplied here. RERA unit table |
Offering and status
| Field | Project record |
|---|---|
| RERA-filed configuration and saleable area | 2-bedroom flats; 92.22 m² saleable area per filed unit. RERA unit table |
| Filed booking snapshot | 20 total, 0 booked, 20 available in the portal extract; the extract has no as-of date, so counts are indicative. RERA unit table |
| Completion date | RERA certificate expiry/completion period shown as 24 August 2023. Form B separately states a promoter undertaking to complete before 30 September 2023. |
| Construction stage | The RERA header reports 80% completeness; the supplied data does not state an as-of date or establish this by independent site inspection. RERA record |
| Occupancy / completion certificate | No occupancy or completion certificate is supplied. The building permit makes an occupancy certificate compulsory before occupation. |
2. The project story
Aditya Homes is recorded with TG-RERA as a residential apartment project in Nava Bharath Colony, Badepally Village, Jadcherla Mandal, Mahabubnagar District. The filed development is one apartment building, Building A, with a stilt and five upper floors. The RERA filing describes 20 two-bedroom flats, each with a filed saleable area of 92.22 m². RERA record RERA unit table
The project’s registered completion period ended on 24 August 2023, while the RERA header reports 80% completeness. That percentage is a reported project figure, not an independently verified site assessment. No occupancy or completion certificate appears in the supplied materials; the permit requires an occupancy certificate before the building is occupied. RERA record
3. Master plan, architecture & building design
The building permit describes one residential Building A on a site of 889.26 m², with 1 stilt and 5 upper floors and a permitted height of 14.5 m. It lists 1,955.10 m² of upper-floor area, 403.79 m² of parking-floor area, and a 45.61 m² tot-lot. The RERA filing separately reports an approved built-up area of 2376.83 m²; the supplied material does not define that figure’s measurement basis. RERA filing
The permit’s conditions call for tree planting along the site periphery and in front of the premises, maintaining a strip of greenery, and fencing and maintaining the tot-lot as greenery before an occupancy certificate is issued. It also requires a rainwater-harvesting percolation pit, transformer space and a garbage house. The supplied drawing extraction does not establish flat arrangements per floor, lift or stair counts, building footprint, or detailed internal circulation.
The building permit identifies survey numbers 107 and 107/AA. The Form B affidavit gives a plot-based land description and extent, while the permit gives site and net areas; this overview presents each description as recorded, without treating the measurements as interchangeable.
4. Homes, configurations & floor plans
| Configuration | Units | Booked | Available | RERA saleable area | Measured carpet area | Loading (if supplied) |
|---|---|---|---|---|---|---|
| 2-bedroom flat | 20 | 0 | 20 | 92.22 m² | 56.8–91.6 m² across measured designs; median 72.8 m² | 21% |
The unit count, booking figures and saleable area are from the TG-RERA filing; the booking extract has no stated as-of date. Carpet measurements are software-measured from the floor-plan drawing identified as document 135872, not RERA-filed measurements, and are flagged as needing review. The measured designs include bedrooms, a kitchen, hall, toilet and balconies. The drawing-based measurement excludes balcony areas from carpet area. Saleable area is a separate filed figure and should not be read as carpet area. RERA unit table RERA unit details Floor plans
5. Parking & vehicle circulation
The permit identifies parking-floor area of 403.79 m² and requires the stilt and any cellar approved for parking to be used exclusively for vehicle parking, without partition walls or rolling shutters. It does not provide a parking-space count or establish resident, visitor or accessible-space allocations, individual bay allotments, ramp details, EV charging, or pedestrian separation.
6. Amenities, recreation & open spaces
| Description / size | 45.61 m²; permit requires fencing and maintenance as greenery before occupancy certification. |
|---|---|
| Evidence source | Sanctioned permit |
| Declared progress / verified status | Permit condition; completion not established. |
| Description / size | Tree planting along the periphery and in front; greenery strip to be maintained. |
|---|---|
| Evidence source | Sanctioned permit |
| Declared progress / verified status | Permit condition; completion not established. |
The supplied project evidence does not establish a clubhouse, gym, pool, or other indoor or sports facilities for this project. The amenity and progress register reports 0% for the listed amenity items; those entries do not independently establish site completion. RERA amenities
7. Utilities, building services & safety
The building permit requires a rainwater-harvesting percolation pit, space for a transformer, and a garbage house within the premises. The RERA amenity register marks water supply, sewerage, storm-water drains, rainwater harvesting and an electrical meter room/sub-station/receiving station as available, while reporting 0% progress for the listed items. These are filing records, not verification that the services are installed or operational. RERA amenities
The permit requires an occupancy certificate before occupation and states that public amenities such as water and electricity connections will be provided only on its production. It also requires the sanctioned plan to be followed, separate prior approval for modifications, and construction-worker safety. The supplied materials do not specify water source or storage, sewerage treatment or reuse capacity, power backup, lifts, fire-safety equipment, CCTV, access controls, or accessible circulation.
8. Location, access & connectivity
The official project location in the supplied records is Nava Bharath Colony, Badepally Village, Jadcherla Mandal, Mahabubnagar District, PIN 509301; the permit further places it in the Sathyanarayana temple area. The RERA filing records roads on the north and south boundaries and describes both as “Road Width 9”; the permit also refers to an 18M road-width condition. RERA filing
The supplied location data does not provide a verified public-transport listing, approach-road route, or measured distance to landmarks. No travel times or connectivity claims are established here. Location record
9. Developer & development status
The registered promoter is Aditya Builders and Developers, identified in the RERA filing as a partnership. The supplied records name partners Konda Balaiah, Konda Buchanna, Kamatam Narasimha Reddy and Peddi Pentaiah; Druva Badimi is recorded as a partner and authorized signatory. The promoter’s office address in the filing is H.No. 30-165/1, S.G. Road, Nava Bharath Colony, Badepally, Mahabubnagar, Telangana 509301. Corporate record Parties record
Form B records the promoter’s undertaking to complete the project before 30 September 2023. The registration certificate states validity ending 24 August 2023, and the RERA header reports 80% completeness. No supplied evidence establishes an approved registration extension, present on-site completion, or an occupancy certificate. RERA record
10. Approvals, official records & documents
| Record | What the supplied material establishes |
|---|---|
| TG-RERA registration certificate, Form C | Aditya Homes, registration P01400002321, issued 10 November 2020; stated validity through 24 August 2023. |
| Building Permit Order | Jadcherla Municipality, 3068/NA/2020/0949, dated 25 August 2020; Building A, 1 stilt + 5 upper floors, survey numbers 107 and 107/AA. |
| Form B affidavit-cum-declaration | Promoter declaration dated 19 September 2020, including the stated land description and completion undertaking. |
| Title-report filing | Advocate’s title investigation report filed with RERA, document 139456. |
| Encumbrance statement | Project-filed encumbrance statement, document 135858; it is a filed record, not a fresh current search. |
| Layout plan | RERA document register identifies layout-plan material as document 135872; the supplied register marks it as not extracted. Document index |
The supplied records do not include an occupancy or completion certificate. The permit requires a completion notice and occupancy certificate before occupation.
1. Project at a glance
Project identity
Registered project name: Aditya Homes
Project type: Residential apartment project
Phase / registered portion: Phase not separately identified. The building permit names Building A; the RERA certificate registers Aditya Homes.
TG-RERA registration: P01400002321
Registration validity: 10/11/2020 to 24/08/2023; the supplied certificate records no extension. This is the registration period, not a current completion or occupancy certificate.
Registered promoter: Aditya Builders and Developers; the RERA record identifies the entity type as a partnership.
RERA status in supplied record: Registration certificate issued; its stated validity has expired. Current registration status beyond that certificate is not established by the supplied record.
Land and geographic identity
Locality / site description: Nava Bharath Colony, Badepally; the building permit also describes the site as in the Sathyanarayana temple area.
Revenue village: Badepally Village
Mandal: Jadcherla Mandal
District / PIN: Mahabubnagar; 509301
Project survey numbers: 107 and 107/AA, as stated in the building permit.
Site extent: 889.26 m² site area and 889.26 m² net area in the permit.
Promoter-declared land description: Form B describes 1069.00 sq. yards (893.82 sq. m.) in Plot Nos. 81, 82 (Part), 82 (Part), 83, 84 and 85, Nava Bharath Colony, Badepally Village, Jadcherla Mandal.
Boundaries in RERA filing: North and south: road width 9; east: “Others Land of Panthulu Narayana in SY N0 107”; west: Plot Nos. 86 and 80.
Development identity
Sanctioning authority: Jadcherla Municipality; the project filing identifies DTCP as the authority name. The supplied building permit is a Jadcherla Municipality permit.
Principal approval: Building Permit Order 3068/NA/2020/0949, dated 25 August 2020.
Approved built-up area: The RERA filing records approved built-up area of 2376.83 m².
Building / floor configuration: One residential building, Building A: 1 stilt + 5 upper floors; permitted height 14.5 m.
Permit area figures: Upper floors area 1,955.10 m²; parking floors area 403.79 m²; tot-lot 45.61 m². These are separately reported figures in the permit.
Parking: Stilt and any cellar shown in the sanctioned plan are to be used exclusively for parking; no parking-space count is established in the supplied evidence.
Units: Sanctioned units must not be increased without prior approval. The RERA filing lists 20 two-bedroom flats. The permit’s extracted building-unit count field is not separately populated in the evidence supplied here.
Offering and status
RERA-filed configuration and saleable area: 2-bedroom flats; 92.22 m² saleable area per filed unit.
Filed booking snapshot: 20 total, 0 booked, 20 available in the portal extract; the extract has no as-of date, so counts are indicative.
Completion date: RERA certificate expiry/completion period shown as 24 August 2023. Form B separately states a promoter undertaking to complete before 30 September 2023.
Construction stage: The RERA header reports 80% completeness; the supplied data does not state an as-of date or establish this by independent site inspection.
Occupancy / completion certificate: No occupancy or completion certificate is supplied. The building permit makes an occupancy certificate compulsory before occupation.
2. The project story
Aditya Homes is recorded with TG-RERA as a residential apartment project in Nava Bharath Colony, Badepally Village, Jadcherla Mandal, Mahabubnagar District. The filed development is one apartment building, Building A, with a stilt and five upper floors. The RERA filing describes 20 two-bedroom flats, each with a filed saleable area of 92.22 m².
The project’s registered completion period ended on 24 August 2023, while the RERA header reports 80% completeness. That percentage is a reported project figure, not an independently verified site assessment. No occupancy or completion certificate appears in the supplied materials; the permit requires an occupancy certificate before the building is occupied.
3. Master plan, architecture & building design
The building permit describes one residential Building A on a site of 889.26 m², with 1 stilt and 5 upper floors and a permitted height of 14.5 m. It lists 1,955.10 m² of upper-floor area, 403.79 m² of parking-floor area, and a 45.61 m² tot-lot. The RERA filing separately reports an approved built-up area of 2376.83 m²; the supplied material does not define that figure’s measurement basis.
The permit’s conditions call for tree planting along the site periphery and in front of the premises, maintaining a strip of greenery, and fencing and maintaining the tot-lot as greenery before an occupancy certificate is issued. It also requires a rainwater-harvesting percolation pit, transformer space and a garbage house. The supplied drawing extraction does not establish flat arrangements per floor, lift or stair counts, building footprint, or detailed internal circulation.
The building permit identifies survey numbers 107 and 107/AA. The Form B affidavit gives a plot-based land description and extent, while the permit gives site and net areas; this overview presents each description as recorded, without treating the measurements as interchangeable.
4. Homes, configurations & floor plans
| Configuration | Units | Booked | Available | RERA saleable area | Measured carpet area | Loading (if supplied) |
|---|---|---|---|---|---|---|
| 2-bedroom flat | 20 | 0 | 20 | 92.22 m² | 56.8–91.6 m² across measured designs; median 72.8 m² | 21% |
The unit count, booking figures and saleable area are from the TG-RERA filing; the booking extract has no stated as-of date. Carpet measurements are software-measured from the floor-plan drawing identified as document 135872, not RERA-filed measurements, and are flagged as needing review. The measured designs include bedrooms, a kitchen, hall, toilet and balconies. The drawing-based measurement excludes balcony areas from carpet area. Saleable area is a separate filed figure and should not be read as carpet area.
5. Parking & vehicle circulation
The permit identifies parking-floor area of 403.79 m² and requires the stilt and any cellar approved for parking to be used exclusively for vehicle parking, without partition walls or rolling shutters. It does not provide a parking-space count or establish resident, visitor or accessible-space allocations, individual bay allotments, ramp details, EV charging, or pedestrian separation.
6. Amenities, recreation & open spaces
| Description / size | 45.61 m²; permit requires fencing and maintenance as greenery before occupancy certification. |
|---|---|
| Evidence source | Sanctioned permit |
| Declared progress / verified status | Permit condition; completion not established. |
| Description / size | Tree planting along the periphery and in front; greenery strip to be maintained. |
|---|---|
| Evidence source | Sanctioned permit |
| Declared progress / verified status | Permit condition; completion not established. |
The supplied project evidence does not establish a clubhouse, gym, pool, or other indoor or sports facilities for this project. The amenity and progress register reports 0% for the listed amenity items; those entries do not independently establish site completion.
7. Utilities, building services & safety
The building permit requires a rainwater-harvesting percolation pit, space for a transformer, and a garbage house within the premises. The RERA amenity register marks water supply, sewerage, storm-water drains, rainwater harvesting and an electrical meter room/sub-station/receiving station as available, while reporting 0% progress for the listed items. These are filing records, not verification that the services are installed or operational.
The permit requires an occupancy certificate before occupation and states that public amenities such as water and electricity connections will be provided only on its production. It also requires the sanctioned plan to be followed, separate prior approval for modifications, and construction-worker safety. The supplied materials do not specify water source or storage, sewerage treatment or reuse capacity, power backup, lifts, fire-safety equipment, CCTV, access controls, or accessible circulation.
8. Location, access & connectivity
The official project location in the supplied records is Nava Bharath Colony, Badepally Village, Jadcherla Mandal, Mahabubnagar District, PIN 509301; the permit further places it in the Sathyanarayana temple area. The RERA filing records roads on the north and south boundaries and describes both as “Road Width 9”; the permit also refers to an 18M road-width condition.
The supplied location data does not provide a verified public-transport listing, approach-road route, or measured distance to landmarks. No travel times or connectivity claims are established here.
9. Developer & development status
The registered promoter is Aditya Builders and Developers, identified in the RERA filing as a partnership. The supplied records name partners Konda Balaiah, Konda Buchanna, Kamatam Narasimha Reddy and Peddi Pentaiah; Druva Badimi is recorded as a partner and authorized signatory. The promoter’s office address in the filing is H.No. 30-165/1, S.G. Road, Nava Bharath Colony, Badepally, Mahabubnagar, Telangana 509301.
Form B records the promoter’s undertaking to complete the project before 30 September 2023. The registration certificate states validity ending 24 August 2023, and the RERA header reports 80% completeness. No supplied evidence establishes an approved registration extension, present on-site completion, or an occupancy certificate.
10. Approvals, official records & documents
TG-RERA registration certificate, Form C: Aditya Homes, registration P01400002321, issued 10 November 2020; stated validity through 24 August 2023.
Building Permit Order: Jadcherla Municipality, 3068/NA/2020/0949, dated 25 August 2020; Building A, 1 stilt + 5 upper floors, survey numbers 107 and 107/AA.
Form B affidavit-cum-declaration: Promoter declaration dated 19 September 2020, including the stated land description and completion undertaking.
Title-report filing: Advocate’s title investigation report filed with RERA, document 139456.
Encumbrance statement: Project-filed encumbrance statement, document 135858; it is a filed record, not a fresh current search.
Layout plan: RERA document register identifies layout-plan material as document 135872; the supplied register marks it as not extracted.
The supplied records do not include an occupancy or completion certificate. The permit requires a completion notice and occupancy certificate before occupation.
Frequently asked questions
Is Aditya Homes registered with Telangana RERA?
Yes. Aditya Homes is registered with the Telangana Real Estate Regulatory Authority as P01400002321; the registration status is New Project.
Who is the developer of Aditya Homes?
The promoter named in the RERA registration is Aditya Builders and Developers.
Where is Aditya Homes located?
Aditya Homes is in Badepally, Mahabubnagar, Telangana (509301).
When will Aditya Homes be completed?
The promoter's proposed date of completion filed with RERA is 24/08/2023. This is the promoter's declaration, not a guarantee.
More projects in Mahabubnagar