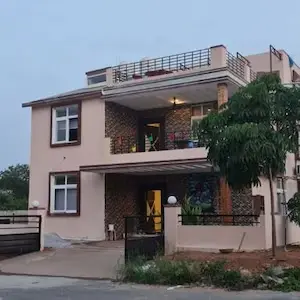
Adrayu Greens
Gangireddy · Siddipet · RERA P01300008541
ADRAYU GREENS is a residential plotted development in Mulugu, Mulugu Mandal, Siddipet District. The registered promoter is Gangireddy Pavan Kumar. The open layout has a total site area of 31159.73 sq. m and a net layout area of 29366.67 sq. m; it is a plots-only offering, with no complete verified plot count or plot-size schedule disclosed. The project is registered under TG-RERA number P01300008541, and Form B states a completion undertaking of 03-01-2026.
01What we found
Read from TG-RERA filings, approvals, land and registration records and court records. A court case is counted only when the court record states this project's survey number with its village, or names the project.
02Check before you pay
9 items to check before you pay, 4 high - from the title chain, court records and approvals, each with what to ask the builder or your advocate. An item may not be a problem with the project: records can be incomplete.
1. Project at a glance
Project identity
| Item | Project record |
|---|---|
| Registered project name | ADRAYU GREENS RERA record |
| Project type | Plotted development / open layout; residential plot use is stated in the HMDA layout record. RERA record |
| Registered portion / phase | The registration describes ADRAYU GREENS; no separate phase name or phase number is disclosed. RERA record |
| TG-RERA registration number | P01300008541 RERA record |
| Registration validity | Certificate states validity from 27/07/2024 to 09/01/2026, unless extended by the Authority. This is registration validity, not an occupancy certificate or evidence that the development was completed. Approvals record |
| Registered promoter | Gangireddy Pavan Kumar |
| RERA project status | Filed as New Project. RERA record RERA filing |
Land and geographic identity
| Item | Project record |
|---|---|
| Locality / revenue village | Mulugu; revenue village stated as MULUGU. The HMDA plan identifies Mulugu Village. RERA record RERA filing |
| Mandal / district / PIN | MULUGU Mandal; Siddipet District; 502279. RERA record RERA filing |
| Project survey identity | Survey No. 50/part (also written in the HMDA layout record as 50 part and 50/P). RERA record Land records |
| Total site area | 31159.73 sq. m. RERA filing Layout record |
| Road-widening area | 1793.06 sq. m. RERA filing Layout record |
| Net layout/site area | 29366.67 sq. m. RERA filing Layout record |
| Boundaries filed | North: Road; South, East and West: Neighbors land. RERA filing |
| Site location reference | Parcel-centroid coordinates supplied: 17.73316557128595, 78.6406401366913. Location record |
Development identity
| Item | Project record |
|---|---|
| Sanctioning authority | Hyderabad Metropolitan Development Authority (HMDA). Approvals record |
| Principal layout approval | HMDA technical approval of draft layout, approval no. 000002/LO/Plg/HMDA/2024, dated 03 January, 2024; file reference 061484/MED/LT/U6/HMDA/11072023. Approvals record |
| Approved development form | Open Layout; residential plot use, residential building sub-use and Residential zone-3 (urban centers) are recorded in the layout approval data. |
| Approved built-up area | 19827.45 sq. m is the RERA-recorded approved built-up-area figure. The layout area statement separately labels 735.42 as built-up area; the supplied records do not explain that label’s scope. RERA filing |
| Buildings / floors | No building count, floor configuration or building-height schedule is disclosed for this plotted layout. RERA filing |
| Plot count | HMDA identifies 11 plots—Plot Nos. 10 to 15, 64 to 66, 83 & 84—as mortgaged to HMDA. A complete verified count of sale plots is not available in the supplied RERA/drawing data. Layout record |
| Roads and open areas in layout record | Internal roads: 6289.37 sq. m; park/open-space/utility figure: 2514.36 sq. m; social infrastructure: 735.42 sq. m; amenity area: 0.00. These are layout-record figures, not a claim that the facilities are complete. Layout record |
Offering and status
| Item | Project record |
|---|---|
| Offering | Residential plots; no RERA-filed plot-size schedule or complete unit inventory is available in the supplied evidence. RERA record RERA filing |
| Booked / available | Not disclosed in the supplied project data. |
| RERA-stated completion date | The registration certificate validity ends 09/01/2026; Form B states a completion undertaking of 03-01-2026. These are separate recorded dates. Approvals record |
| Progress | RERA amenities data records several infrastructure items at 30%. This is a declared progress figure, not independent site verification. RERA amenities |
| Occupancy / completion certificate | No occupancy certificate or completion certificate is present in the supplied documents. Document index |
2. The project story
ADRAYU GREENS is registered as a new residential plotted layout at Mulugu village, Mulugu Mandal, Siddipet District. Its HMDA-filed approval describes an open layout on Survey No. 50/part (also recorded as 50 part and 50/P), with a net layout area of 29366.67 sq. m after a stated 1793.06 sq. m road-widening area. RERA record Land records
The offering is plots rather than apartments. The supplied material does not provide a complete plot-by-plot schedule, verified inventory, or buyer-specific allotment details. An uploaded allotment-letter form is described as partially filled, with the allottee and plot number blank; it therefore does not identify a particular sale.
The registration record and Form B set out completion-related undertakings, but the evidence supplied here does not establish completion or occupancy certification. The reported 30% progress for several infrastructure categories is a RERA-filed progress figure; no independent site inspection evidence is supplied. RERA amenities
3. Master plan, architecture & building design
The HMDA layout record describes a residential open layout. Its land-area figures are: 31159.73 sq. m total site area, 1793.06 sq. m road-widening area and 29366.67 sq. m net area. The layout area statement also records 19827.45 for plotted area, 6289.37 for road area, 2514.36 for park/open-space/utility area, 735.42 for social infrastructure and 0.00 for amenity area. The record’s separately labelled built-up-area figures are not reconciled in the supplied evidence. Layout record
The plan records road widths of 12.00 and 10.73, and an abutting road width of 12.00. It also records a proposed 30mtrs road affecting 1793.06 sq. m.
HMDA identifies Plot Nos. 10 to 15, 64 to 66, 83 & 84—11 plots with a stated total extent of 3083.23 sq. m—as mortgaged to HMDA pending completion of layout development works and release of the mortgaged plots. This is an approval condition recorded in the layout documents. Layout record
No building elevations, building floor plans, tower arrangement, floor configuration, apartment mix, or completed-building scope is established by the supplied project evidence. The drawing review reports one layout sheet, with plot details incomplete and plot sizes not measured. Layout record Floor plans
4. Homes, configurations & floor plans
This is a plotted project, and the supplied evidence does not include a verified plot inventory or RERA-filed plot-size bands. Accordingly, a plot-count or plot-size table cannot be completed from the available records.
| Configuration | Units | Booked | Available | RERA saleable area | Measured carpet area | Loading (if supplied) |
|---|---|---|---|---|---|---|
| Residential plots | Not established | Not disclosed | Not disclosed | Not disclosed | Not applicable | Not disclosed |
The HMDA layout record identifies 11 mortgaged plots by number, but that is not a complete inventory of plots offered for sale. The layout drawing extraction is incomplete for plot counts and sizes. Layout record The supplied floor-plan review contains no measured home areas and does not establish any apartment configuration. Floor plans
5. Parking & vehicle circulation
The supplied records do not state a sanctioned vehicle-parking count, visitor or accessible spaces, parking arrangement, parking allocation by plot, or EV-charging provision. As a plotted layout, the evidence reviewed describes internal roads rather than building parking levels. The HMDA record lists internal road area of 6289.37 sq. m; it does not establish that any drawn or open area is an individually owned parking space. Layout record
6. Amenities, recreation & open spaces
The layout record includes open-space and social-infrastructure allocations. RERA-filed progress values below should be read as declared progress, not independently verified completion. RERA amenities Layout record
| Description / size | 2514.36 sq. m in the layout area statement. Layout record |
|---|---|
| Evidence source | HMDA layout record |
| Declared progress / verified status | RERA amenity data records “Green Strip/TOT LOT/Park” and “Aggregate area of recreational Open Space” at 30%; completion not independently verified. RERA amenities |
| Description / size | 735.42 sq. m in the layout area statement. Layout record |
|---|---|
| Evidence source | HMDA layout record |
| Declared progress / verified status | Area is recorded; no completed community facility is verified. RERA amenities |
| Description / size | No size or facility detail supplied. |
|---|---|
| Evidence source | RERA amenities data RERA amenities |
| Declared progress / verified status | Progress recorded as 0%. |
| Description / size | Internal road area 6289.37 sq. m. Layout record |
|---|---|
| Evidence source | HMDA layout record and RERA amenities data RERA amenities |
| Declared progress / verified status | RERA data records 30%. Completion not independently verified. |
| Description / size | No quantity or specification supplied. |
|---|---|
| Evidence source | RERA amenities data RERA amenities |
| Declared progress / verified status | RERA data records 30%. Completion not independently verified. |
The RERA-filed amenity data records a layout amenity area of 0.00 in the HMDA area statement. No clubhouse, swimming pool, gym or children’s play area is established as a sanctioned or delivered facility by the supplied project documents. RERA amenities
7. Utilities, building services & safety
The HMDA layout extraction lists common septic tank / STP, internal water-supply pipelines, an overhead tank, transformer, rainwater-harvesting pits, transformer yard, solid-waste provision and park development as layout utilities or works. These are document-listed provisions; the supplied evidence does not establish their installed capacity or completion.
| What the supplied record establishes | Internal water-supply pipelines and overhead tank are listed in the layout extraction. RERA amenities data records water supply at 30%. RERA amenities |
|---|---|
| Status / limitation | Source, storage capacity and treatment details are not disclosed; completion not independently verified. |
| What the supplied record establishes | Common septic tank / STP and treatment/disposal of sewage and sullage are listed; storm-water drains are included in the RERA amenities data. RERA amenities |
|---|---|
| Status / limitation | Capacity, reuse arrangements and installed status are not supplied. RERA data records relevant items at 30%. |
| What the supplied record establishes | Rainwater-harvesting pits are listed in the layout extraction; RERA data records water conservation/rainwater harvesting at 30%. RERA amenities |
|---|---|
| Status / limitation | Quantity, capacity and completion are not established. |
| What the supplied record establishes | Transformer and transformer yard are listed; RERA data lists an electrical meter room/sub-station/receiving station at 30%. RERA amenities |
|---|---|
| Status / limitation | Supply capacity, backup and completion status are not disclosed. |
| What the supplied record establishes | Solid-waste provision is listed in the HMDA extraction. |
|---|---|
| Status / limitation | RERA amenity data records solid-waste management and disposal at 0%. RERA amenities |
| What the supplied record establishes | RERA amenities data lists fire protection and fire-safety requirements at 30%. RERA amenities |
|---|---|
| Status / limitation | No fire-system specifications, clearance or completion evidence is supplied. |
| What the supplied record establishes | No lift, ramp or accessible-circulation details are supplied. |
|---|---|
| Status / limitation | Not established by the available project documents. |
8. Location, access & connectivity
The registered project location is MULUGU, MULUGU Mandal, Siddipet District, Telangana 502279, with project land identified as Survey No. 50/part (also recorded in the HMDA layout as 50 part and 50/P). RERA record RERA filing Land records
The HMDA layout record gives road-related details, including a 12.00 abutting road width and internal road widths of 12.00 and 10.73; the layout extraction also refers to a proposed 30mtrs road affecting 1793.06 sq. m. The supplied location data gives the nearest sampled Outer Ring Road interchange at approximately 20.5 km. Location record No public-transport route, travel time, or additional measured landmark distances are established in the supplied project record.
9. Developer & development status
The TG-RERA certificate identifies Gangireddy Pavan Kumar as the registered promoter. It gives an address at House No.: 2-2-1132/5, Village: NALLAKUNTA, Mandal: Amberpet, District: Hyderabad, Pin: 500044, State of Telangana. The project record separately lists GSTIN 36AENFS6601L1ZK. The legal entity type is not established in the supplied data. Corporate record
Form B is a promoter declaration that states a completion undertaking of 03-01-2026 and includes declarations about title, encumbrances, project funds, audits and pending approvals. These are promoter-filed statements, not independent verification of completion or compliance.
The registration certificate records validity to 09/01/2026, unless extended by the Authority. No extension order or occupancy/completion certificate is included in the supplied evidence. Document index
10. Approvals, official records & documents
| Reference and scope | ADRAYU GREENS, P01300008541; certificate records Gangireddy Pavan Kumar as promoter and validity from 27/07/2024 to 09/01/2026, unless extended. |
|---|---|
| Evidence available | Registration certificate |
| Reference and scope | Technical approval of draft layout, 000002/LO/Plg/HMDA/2024, dated 03 January, 2024; file reference 061484/MED/LT/U6/HMDA/11072023; Survey No. 50/part. |
|---|---|
| Evidence available | Layout plan; draft-layout letter |
| Reference and scope | Gift deed reference 11847/2023, dated 08/12/2023, for the road-affected area described in the HMDA extraction. |
|---|---|
| Evidence available | Draft-layout letter extraction |
| Reference and scope | Mortgage deed 11848/2023, dated 8/12/2023, covering 11 specified plots with stated extent 3083.23 sq. m, in favour of HMDA. |
|---|---|
| Evidence available | Draft-layout letter extraction |
| Reference and scope | Form B affidavit-cum-declaration by Gangireddy Pavan Kumar, including project undertakings and the stated completion date. |
|---|
| Reference and scope | Partially filled allotment-letter form; no named allottee or plot number in the supplied extraction. A partially filled agreement-for-sale form is also recorded in the project documents. |
|---|
| Reference and scope | No project-specific occupancy or completion certificate is present in the supplied evidence. The supplied commencement-certificate document entry contains a draft-layout letter description, not evidence of a building commencement certificate for this plotted project. |
|---|---|
| Evidence available | Document index |
1. Project at a glance
Project identity
Registered project name: ADRAYU GREENS
Project type: Plotted development / open layout; residential plot use is stated in the HMDA layout record.
Registered portion / phase: The registration describes ADRAYU GREENS; no separate phase name or phase number is disclosed.
TG-RERA registration number: P01300008541
Registration validity: Certificate states validity from 27/07/2024 to 09/01/2026, unless extended by the Authority. This is registration validity, not an occupancy certificate or evidence that the development was completed.
Registered promoter: Gangireddy Pavan Kumar
RERA project status: Filed as New Project.
Land and geographic identity
Locality / revenue village: Mulugu; revenue village stated as MULUGU. The HMDA plan identifies Mulugu Village.
Mandal / district / PIN: MULUGU Mandal; Siddipet District; 502279.
Project survey identity: Survey No. 50/part (also written in the HMDA layout record as 50 part and 50/P).
Total site area: 31159.73 sq. m.
Road-widening area: 1793.06 sq. m.
Net layout/site area: 29366.67 sq. m.
Boundaries filed: North: Road; South, East and West: Neighbors land.
Site location reference: Parcel-centroid coordinates supplied: 17.73316557128595, 78.6406401366913.
Development identity
Sanctioning authority: Hyderabad Metropolitan Development Authority (HMDA).
Principal layout approval: HMDA technical approval of draft layout, approval no. 000002/LO/Plg/HMDA/2024, dated 03 January, 2024; file reference 061484/MED/LT/U6/HMDA/11072023.
Approved development form: Open Layout; residential plot use, residential building sub-use and Residential zone-3 (urban centers) are recorded in the layout approval data.
Approved built-up area: 19827.45 sq. m is the RERA-recorded approved built-up-area figure. The layout area statement separately labels 735.42 as built-up area; the supplied records do not explain that label’s scope.
Buildings / floors: No building count, floor configuration or building-height schedule is disclosed for this plotted layout.
Plot count: HMDA identifies 11 plots—Plot Nos. 10 to 15, 64 to 66, 83 & 84—as mortgaged to HMDA. A complete verified count of sale plots is not available in the supplied RERA/drawing data.
Roads and open areas in layout record: Internal roads: 6289.37 sq. m; park/open-space/utility figure: 2514.36 sq. m; social infrastructure: 735.42 sq. m; amenity area: 0.00. These are layout-record figures, not a claim that the facilities are complete.
Offering and status
Offering: Residential plots; no RERA-filed plot-size schedule or complete unit inventory is available in the supplied evidence.
Booked / available: Not disclosed in the supplied project data.
RERA-stated completion date: The registration certificate validity ends 09/01/2026; Form B states a completion undertaking of 03-01-2026. These are separate recorded dates.
Progress: RERA amenities data records several infrastructure items at 30%. This is a declared progress figure, not independent site verification.
Occupancy / completion certificate: No occupancy certificate or completion certificate is present in the supplied documents.
2. The project story
ADRAYU GREENS is registered as a new residential plotted layout at Mulugu village, Mulugu Mandal, Siddipet District. Its HMDA-filed approval describes an open layout on Survey No. 50/part (also recorded as 50 part and 50/P), with a net layout area of 29366.67 sq. m after a stated 1793.06 sq. m road-widening area.
The offering is plots rather than apartments. The supplied material does not provide a complete plot-by-plot schedule, verified inventory, or buyer-specific allotment details. An uploaded allotment-letter form is described as partially filled, with the allottee and plot number blank; it therefore does not identify a particular sale.
The registration record and Form B set out completion-related undertakings, but the evidence supplied here does not establish completion or occupancy certification. The reported 30% progress for several infrastructure categories is a RERA-filed progress figure; no independent site inspection evidence is supplied.
3. Master plan, architecture & building design
The HMDA layout record describes a residential open layout. Its land-area figures are: 31159.73 sq. m total site area, 1793.06 sq. m road-widening area and 29366.67 sq. m net area. The layout area statement also records 19827.45 for plotted area, 6289.37 for road area, 2514.36 for park/open-space/utility area, 735.42 for social infrastructure and 0.00 for amenity area. The record’s separately labelled built-up-area figures are not reconciled in the supplied evidence.
The plan records road widths of 12.00 and 10.73, and an abutting road width of 12.00. It also records a proposed 30mtrs road affecting 1793.06 sq. m.
HMDA identifies Plot Nos. 10 to 15, 64 to 66, 83 & 84—11 plots with a stated total extent of 3083.23 sq. m—as mortgaged to HMDA pending completion of layout development works and release of the mortgaged plots. This is an approval condition recorded in the layout documents.
No building elevations, building floor plans, tower arrangement, floor configuration, apartment mix, or completed-building scope is established by the supplied project evidence. The drawing review reports one layout sheet, with plot details incomplete and plot sizes not measured.
4. Homes, configurations & floor plans
This is a plotted project, and the supplied evidence does not include a verified plot inventory or RERA-filed plot-size bands. Accordingly, a plot-count or plot-size table cannot be completed from the available records.
| Configuration | Units | Booked | Available | RERA saleable area | Measured carpet area | Loading (if supplied) |
|---|---|---|---|---|---|---|
| Residential plots | Not established | Not disclosed | Not disclosed | Not disclosed | Not applicable | Not disclosed |
The HMDA layout record identifies 11 mortgaged plots by number, but that is not a complete inventory of plots offered for sale. The layout drawing extraction is incomplete for plot counts and sizes. The supplied floor-plan review contains no measured home areas and does not establish any apartment configuration.
5. Parking & vehicle circulation
The supplied records do not state a sanctioned vehicle-parking count, visitor or accessible spaces, parking arrangement, parking allocation by plot, or EV-charging provision. As a plotted layout, the evidence reviewed describes internal roads rather than building parking levels. The HMDA record lists internal road area of 6289.37 sq. m; it does not establish that any drawn or open area is an individually owned parking space.
6. Amenities, recreation & open spaces
The layout record includes open-space and social-infrastructure allocations. RERA-filed progress values below should be read as declared progress, not independently verified completion.
| Facility | Description / size | Evidence source | Declared progress / verified status |
|---|---|---|---|
| Park / open space / utility area | 2514.36 sq. m in the layout area statement. | HMDA layout record | RERA amenity data records “Green Strip/TOT LOT/Park” and “Aggregate area of recreational Open Space” at 30%; completion not independently verified. |
| Social infrastructure area | 735.42 sq. m in the layout area statement. | HMDA layout record | Area is recorded; no completed community facility is verified. |
| Community buildings | No size or facility detail supplied. | RERA amenities data | Progress recorded as 0%. |
| Internal roads and footpaths | Internal road area 6289.37 sq. m. | HMDA layout record and RERA amenities data | RERA data records 30%. Completion not independently verified. |
| Street lighting | No quantity or specification supplied. | RERA amenities data | RERA data records 30%. Completion not independently verified. |
The RERA-filed amenity data records a layout amenity area of 0.00 in the HMDA area statement. No clubhouse, swimming pool, gym or children’s play area is established as a sanctioned or delivered facility by the supplied project documents.
7. Utilities, building services & safety
The HMDA layout extraction lists common septic tank / STP, internal water-supply pipelines, an overhead tank, transformer, rainwater-harvesting pits, transformer yard, solid-waste provision and park development as layout utilities or works. These are document-listed provisions; the supplied evidence does not establish their installed capacity or completion.
| What the supplied record establishes | Internal water-supply pipelines and overhead tank are listed in the layout extraction. RERA amenities data records water supply at 30%. |
|---|---|
| Status / limitation | Source, storage capacity and treatment details are not disclosed; completion not independently verified. |
| What the supplied record establishes | Common septic tank / STP and treatment/disposal of sewage and sullage are listed; storm-water drains are included in the RERA amenities data. |
|---|---|
| Status / limitation | Capacity, reuse arrangements and installed status are not supplied. RERA data records relevant items at 30%. |
| What the supplied record establishes | Rainwater-harvesting pits are listed in the layout extraction; RERA data records water conservation/rainwater harvesting at 30%. |
|---|---|
| Status / limitation | Quantity, capacity and completion are not established. |
| What the supplied record establishes | Transformer and transformer yard are listed; RERA data lists an electrical meter room/sub-station/receiving station at 30%. |
|---|---|
| Status / limitation | Supply capacity, backup and completion status are not disclosed. |
| What the supplied record establishes | Solid-waste provision is listed in the HMDA extraction. |
|---|---|
| Status / limitation | RERA amenity data records solid-waste management and disposal at 0%. |
| What the supplied record establishes | RERA amenities data lists fire protection and fire-safety requirements at 30%. |
|---|---|
| Status / limitation | No fire-system specifications, clearance or completion evidence is supplied. |
| What the supplied record establishes | No lift, ramp or accessible-circulation details are supplied. |
|---|---|
| Status / limitation | Not established by the available project documents. |
8. Location, access & connectivity
The registered project location is MULUGU, MULUGU Mandal, Siddipet District, Telangana 502279, with project land identified as Survey No. 50/part (also recorded in the HMDA layout as 50 part and 50/P).
The HMDA layout record gives road-related details, including a 12.00 abutting road width and internal road widths of 12.00 and 10.73; the layout extraction also refers to a proposed 30mtrs road affecting 1793.06 sq. m. The supplied location data gives the nearest sampled Outer Ring Road interchange at approximately 20.5 km. No public-transport route, travel time, or additional measured landmark distances are established in the supplied project record.
9. Developer & development status
The TG-RERA certificate identifies Gangireddy Pavan Kumar as the registered promoter. It gives an address at House No.: 2-2-1132/5, Village: NALLAKUNTA, Mandal: Amberpet, District: Hyderabad, Pin: 500044, State of Telangana. The project record separately lists GSTIN 36AENFS6601L1ZK. The legal entity type is not established in the supplied data.
Form B is a promoter declaration that states a completion undertaking of 03-01-2026 and includes declarations about title, encumbrances, project funds, audits and pending approvals. These are promoter-filed statements, not independent verification of completion or compliance.
The registration certificate records validity to 09/01/2026, unless extended by the Authority. No extension order or occupancy/completion certificate is included in the supplied evidence.
10. Approvals, official records & documents
| Reference and scope | ADRAYU GREENS, P01300008541; certificate records Gangireddy Pavan Kumar as promoter and validity from 27/07/2024 to 09/01/2026, unless extended. |
|---|---|
| Evidence available | Registration certificate |
| Reference and scope | Technical approval of draft layout, 000002/LO/Plg/HMDA/2024, dated 03 January, 2024; file reference 061484/MED/LT/U6/HMDA/11072023; Survey No. 50/part. |
|---|---|
| Evidence available | Layout plan; draft-layout letter |
| Reference and scope | Gift deed reference 11847/2023, dated 08/12/2023, for the road-affected area described in the HMDA extraction. |
|---|---|
| Evidence available | Draft-layout letter extraction |
| Reference and scope | Mortgage deed 11848/2023, dated 8/12/2023, covering 11 specified plots with stated extent 3083.23 sq. m, in favour of HMDA. |
|---|---|
| Evidence available | Draft-layout letter extraction |
| Reference and scope | Form B affidavit-cum-declaration by Gangireddy Pavan Kumar, including project undertakings and the stated completion date. |
|---|
| Reference and scope | Partially filled allotment-letter form; no named allottee or plot number in the supplied extraction. A partially filled agreement-for-sale form is also recorded in the project documents. |
|---|
| Reference and scope | No project-specific occupancy or completion certificate is present in the supplied evidence. The supplied commencement-certificate document entry contains a draft-layout letter description, not evidence of a building commencement certificate for this plotted project. |
|---|
Frequently asked questions
Is ADRAYU GREENS registered with Telangana RERA?
Yes. ADRAYU GREENS is registered with the Telangana Real Estate Regulatory Authority as P01300008541; the registration status is New Project.
Who is the developer of ADRAYU GREENS?
The promoter named in the RERA registration is Gangireddy.
Where is ADRAYU GREENS located?
ADRAYU GREENS is in Mulugu, Siddipet, Telangana (502279).
When will ADRAYU GREENS be completed?
The promoter's proposed date of completion filed with RERA is 09/01/2026. This is the promoter's declaration, not a guarantee.
More projects in Mulugu