Aira Anasuya Heights
AIRA BUILDERS AND DEVELOPERS · Sangareddy · RERA P01100003670
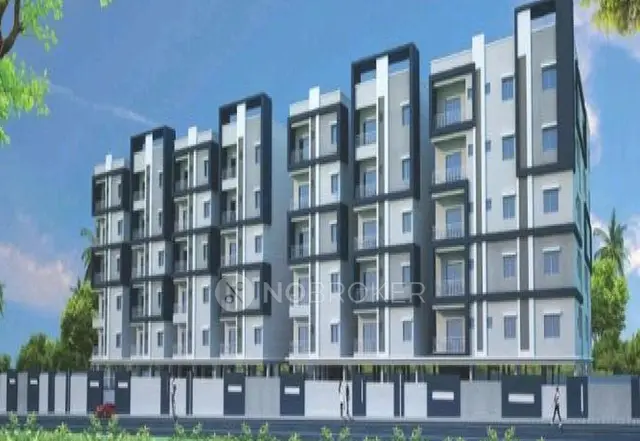
AIRA ANASUYA HEIGHTS is a residential apartment project in Kondapur, KONDAPUR, Sangareddy. It is being developed by the registered promoter AIRA BUILDERS AND DEVELOPERS on a 4137 sq. m site, with one residential building, BLDG-1, comprising 1 Cellar + Stilt + 5 upper floors and 70 apartments in the 3BHK configuration. The project is registered under TG-RERA number P01100003670, valid from 03/12/2021 to 05/07/2027; the project header records proposed completion as 05/11/2027.
01What we found
Read from TG-RERA filings, approvals, land and registration records and court records. A court case is counted only when the court record states this project's survey number with its village, or names the project.
02Check before you pay
9 items to check before you pay, 5 high - from the title chain, court records and approvals, each with what to ask the builder or your advocate. An item may not be a problem with the project: records can be incomplete.
1. Project at a glance
Project identity
| Item | RERA-filed / recorded detail |
|---|---|
| Registered project name | AIRA ANASUYA HEIGHTS RERA record |
| Project type | Residential apartment project RERA filing |
| Phase / registered portion | Phase not separately identified in the supplied record; the registration covers the project on the stated site RERA record |
| TG-RERA registration | P01100003670; valid from 03/12/2021 to 05/07/2027. This is registration validity, not the project completion date. RERA record |
| Registered promoter | AIRA BUILDERS AND DEVELOPERS RERA record Corporate record |
| RERA status | Recorded as New Project; certificate records registration under section 5. RERA filing |
| Project entity type | Partnership RERA filing |
| Project-specific promoter office | RERA record lists an office address at Mahathi Chambers, APHB Colony, Kondapur, Sangareddy, PIN 500088. The registration certificate’s promoter-office field instead gives an incomplete address ending “Hyderabad, Pin: 500032”; the registered office address is therefore not fully established by the supplied material. RERA filing |
Land and geographic identity
| Item | RERA-filed / recorded detail |
|---|---|
| Locality | Kondapur RERA record RERA filing |
| Revenue village | Kondapur Village RERA record |
| Mandal | KONDAPUR in the project record; the building-permit extraction identifies Serilingampally. RERA record |
| District | Sangareddy in the project and certificate records; the building-permit extraction identifies Rangareddy. RERA record |
| PIN | 500088 RERA record |
| Project survey identifier | Survey No. 103 PART; the RERA certificate and GHMC permit identify this survey portion. RERA record |
| Plot/site description | OPEN LAND, 42, 43 |
| Registered site extent | 4137 sq. m in the RERA land record; the permit records site area and net area as 4137 m². RERA filing |
| Boundaries in RERA record | East: 10 Meters Road; West: 18 Meters Road; North: SURVEY No105; South: PLOT No 44. RERA filing |
| Cadastral reference | Bhu Bharati data is for whole Survey No. 103, not an identified project subdivision; the project filing identifies 103 PART. Cadastral map Land records |
Development identity
| Item | Recorded detail |
|---|---|
| Sanctioning authority | Greater Hyderabad Municipal Corporation (GHMC) RERA filing |
| Principal building-permit reference | 1/C20/08281/2021, revised building permit order dated 05 July, 2021; application/file reference 1/C20/01417/2021. Approvals record |
| Approved building | One residential building, identified as BLDG-1 |
| Sanctioned floor configuration | 1 Cellar + Stilt + 5 upper floors |
| Building height | 14.99 m |
| Area figures in permit extraction | Residential upper floors: 10,398.35 m²; cellar: 1,641.40 m²; stilt: 2,330.80 m²; “Proposed Covered builtup area”: 12,356.00. The plan extraction also contains other built-up-area entries, including 14,748.94; these labels are reproduced as recorded and should not be treated as interchangeable area measures. |
| Approved parking provision | 88 proposed parking spaces; cellar and stilt are identified for parking in the permit conditions. |
| Building/unit count | One building; 70 units in the RERA unit record and plan extraction. RERA filing RERA unit table |
Offering and status
| Item | Recorded detail |
|---|---|
| Unit type | 3BHK apartments RERA unit table |
| RERA-filed saleable area | 148.55 sq. m per recorded unit configuration RERA unit table |
| Booked / available | 0 booked / 70 available, as last read from the TG-RERA portal; the record has no as-of date, so counts are indicative. RERA unit table |
| Registration validity | 05/07/2027 end date, as above; separate from the declared completion date. |
| Promoter-declared completion date | 05.07.2027 in the Form B declaration; project header also records proposed completion as 05/11/2027. The supplied records do not establish which date is the operative current completion deadline. RERA record |
| Construction stage | No construction-progress percentage or independently verified site-progress record is supplied. RERA amenities |
| Occupancy/completion certificate | The building permit requires a completion notice and occupancy certificate; the permit extraction marks completion as not certified. No project OC or completion certificate is supplied. |
2. The project story
AIRA ANASUYA HEIGHTS is registered as a residential apartment project on the stated 4137 sq. m site at Kondapur, identified in the project record as Survey No. 103 PART, Plot Nos. 42 and 43/open land. The sanctioned scheme is one residential building, BLDG-1, with a cellar, stilt and five upper floors, and the RERA record lists 70 apartments, all in the 3BHK configuration. RERA record RERA unit table
The registration and permit documents describe a proposed development; the supplied evidence does not establish a construction-progress stage or independently confirm completion. The permit requires the promoter to submit a completion notice and obtain an occupancy certificate before occupation. No occupancy or completion certificate for the building is included in the supplied project material.
3. Master plan, architecture & building design
The GHMC revised building permit describes a single residential building, BLDG-1, on the site, with 1 Cellar + Stilt + 5 upper floors and a recorded height of 14.99 m. It records side setbacks of 6 and 5, front setback of 4, and rear setback of 7.1; the extracted permit does not state units for those setback figures. The plan refers to a 1.00 M W.GREEN BELT and tot-lot space.
The permit extraction lists the following area measures separately: site and net area 4137 m²; residential upper floors 10,398.35 m²; cellar 1,641.40 m²; stilt 2,330.80 m²; proposed covered built-up area 12,356.00; and other plan entries of 10,776.74, 14,748.94, and 10,690.46 under built-up/net-built-up labels. These are recorded plan figures with differing labels; the supplied material does not provide a single reconciled area schedule.
The plan extraction includes 88 proposed parking spaces and records tot-lot areas of 313.12 sq. m, 58.62 sq. m, 48.14 sq. m and 313.77 sq. m across the supplied plan data. It also names a sewage treatment plant, septic tank, sump, bore well, transformer, dust bin, rainwater-harvesting structure and garbage house. These are plan-recorded provisions, not evidence of delivery or operational status.
The supplied plan material does not establish a complete architectural schedule for floor-by-floor apartment distribution, lifts, stairs, entrances, exits, landscape design, common-area allocation or phase-wise construction.
4. Homes, configurations & floor plans
| Configuration | Units | Booked | Available | RERA saleable area | Measured carpet area | Loading (if supplied) |
|---|---|---|---|---|---|---|
| 3BHK | 70 | 0 | 70 | 148.55 sq. m | 108.0–114.7 sq. m; median 111.4 sq. m | 25% |
RERA records the 3BHK unit count, availability and saleable area. Booked/available figures are indicative because the portal record has no as-of date. RERA unit table
Carpet-area figures are software-measured from the approved floor-plan drawing, not RERA-filed measurements, and are flagged as needing review. The measured set covers four flat designs. The drawing panel identified as “TYPICAL - 1, 3, 4& 5 FLOOR PLAN” shows a sample flat with living, dining, kitchen, three bedroom labels including a master bedroom, two toilets, a puja space and a wash area. Room dimensions are not a RERA disclosure; for example, the drawing extraction records the living area as 4.8 × 4.82 m and kitchen as 2.0 × 3.0 m. Verify drawing-based measurements against the plan. RERA unit details Floor plans
Carpet area describes the measured internal area; the RERA saleable figure is a separate filed measure and includes a share of common areas. The supplied records do not provide a unit-specific balcony/utility schedule or a legally documented allocation for a particular buyer.
5. Parking & vehicle circulation
The revised GHMC plan records 88 proposed parking spaces and identifies the cellar and stilt for parking. Its conditions state these areas are to be used exclusively for vehicle parking and not partitioned or otherwise misused.
The supplied material does not give a breakdown by car, two-wheeler, visitor or accessible space, nor a unit-by-unit parking allocation. A plan provision does not establish an exclusive parking right for an individual apartment. The plan references road and driveway widths of 18.00 M, 10.00 M, 4.50M, 5.17M and 7.12M; it does not provide enough information to establish a complete vehicle-circulation or pedestrian-separation arrangement.
6. Amenities, recreation & open spaces
| Description / size | Permit records 419.89 m²; plan extraction separately lists 313.12 sq. m, 58.62 sq. m, 48.14 sq. m and 313.77 sq. m. |
|---|---|
| Evidence source | GHMC permit and plan extraction |
| Declared progress / verified status | Plan-recorded provision; completion not established. |
| Description / size | Listed in the RERA amenity record; progress 0%. RERA amenities |
|---|---|
| Evidence source | TG-RERA amenity record |
| Declared progress / verified status | Recorded progress 0%. |
| Description / size | Marked “YES” in the RERA amenity record; progress 0%. RERA amenities |
|---|---|
| Evidence source | TG-RERA amenity record |
| Declared progress / verified status | Declared; completion not established. |
| Description / size | RERA amenity record marks sewerage “YES”; plan names an STP and septic tank. RERA amenities |
|---|---|
| Evidence source | TG-RERA record and GHMC plan |
| Declared progress / verified status | Plan/filing provision; completion not established. |
| Description / size | Listed in the RERA amenity record; progress 0%. RERA amenities |
|---|---|
| Evidence source | TG-RERA amenity record |
| Declared progress / verified status | Recorded progress 0%. |
| Description / size | Marked “YES” in the RERA amenity record; plan names a rainwater-harvesting structure/percolation pit. RERA amenities |
|---|---|
| Evidence source | TG-RERA record and GHMC plan |
| Declared progress / verified status | Declared/plan-recorded; completion not established. |
| Description / size | Plan names a transformer; RERA amenity record marks electrical meter room/sub-station/receiving station “YES”, with progress 0%. RERA amenities |
|---|---|
| Evidence source | GHMC plan and TG-RERA record |
| Declared progress / verified status | Plan/filing provision; completion not established. |
| Description / size | Plan names a garbage house and dust bin. |
|---|---|
| Evidence source | GHMC plan |
| Declared progress / verified status | Plan-recorded provision; completion not established. |
| Description / size | Listed in the RERA amenity record; progress 0%. RERA amenities |
|---|---|
| Evidence source | TG-RERA amenity record |
| Declared progress / verified status | Recorded progress 0%. |
| Description / size | Listed in the RERA amenity record; progress 0%. RERA amenities |
|---|---|
| Evidence source | TG-RERA amenity record |
| Declared progress / verified status | Recorded progress 0%; no specific facility details supplied. |
| Description / size | Listed in the RERA amenity record; progress 0%. RERA amenities |
|---|---|
| Evidence source | TG-RERA amenity record |
| Declared progress / verified status | Recorded progress 0%. |
| Description / size | Listed in the RERA amenity record; progress 0%. RERA amenities |
|---|---|
| Evidence source | TG-RERA amenity record |
| Declared progress / verified status | Recorded progress 0%. |
| Description / size | Listed in the RERA amenity record; progress 0%; permit requires fire-safety systems and an occupancy fire NOC before OC. RERA amenities |
|---|---|
| Evidence source | TG-RERA record and GHMC permit |
| Declared progress / verified status | Requirements/recorded provision; completion or clearance not established. |
| Description / size | Listed in the RERA amenity record; progress 0%. RERA amenities |
|---|---|
| Evidence source | TG-RERA amenity record |
| Declared progress / verified status | Recorded progress 0%; no separate aggregate area supplied in that record. |
7. Utilities, building services & safety
The plan names a bore well, sump, rainwater-harvesting structure, STP, septic tank and transformer. The plan extraction also records separate underground and terrace water tanks of 25,000 litres each. These are plan-recorded provisions; the supplied evidence does not establish their installation, operating condition, water source reliability, treatment performance or reuse arrangements.
The permit requires an ETP, fire-safety systems, a fire NOC before occupancy certification, and submission of completion documentation. It also identifies the cellar for parking and includes a minimum 4.50 m width and 5 m height clearance in the plan extraction. No supplied record confirms completed fire systems, fire clearance, lift number or capacity, backup power, CCTV, access control, waste-segregation arrangements or accessibility provisions.
8. Location, access & connectivity
The RERA identity places the project in Kondapur Village, Kondapur locality, PIN 500088, district recorded as Sangareddy, on Survey No. 103 PART. The recorded site boundaries identify a 10 Meters Road to the east and an 18 Meters Road to the west. The building-plan extraction also references 4.50M, 5.17M and 7.12M driveways/roads. RERA record RERA filing
A supplied location record gives the nearest sampled Outer Ring Road interchange at approximately 25.4 km. This is a supplied distance, not a travel-time estimate. No public-transport details or other measured landmark distances are provided. Location record
9. Developer & development status
The registered promoter is AIRA BUILDERS AND DEVELOPERS, recorded as a partnership, GSTIN 36ABOFA4810D1ZP. The project record lists Anitha Sagili as authorised signatory and Allaparathi Chanchu Jagan Mohan Rao and Adapa Venu Gopal Rao as partners; the partnership deed is recorded as effective 07-03-2019. Corporate record Parties record
The promoter’s Form B affidavit, dated 01 November 2021, declares completion by 05.07.2027. The project header separately records proposed completion as 05/11/2027; the supplied evidence does not establish the operative current deadline. Registration remains recorded through 05/07/2027, which is a separate registration-validity date. RERA record
No construction-progress percentage, independently verified site inspection, or occupancy/completion certificate is supplied. The permit is for one building; the supplied record does not describe a separate phase-wise delivery schedule.
10. Approvals, official records & documents
| Reference / scope | P01100003670, Form C, issued 03/12/2021 |
|---|---|
| What the supplied record establishes | Registration for AIRA ANASUYA HEIGHTS, valid through 05/07/2027. |
| Reference / scope | Approval no. 1/C20/08281/2021; application/file 1/C20/01417/2021; approved 05 July, 2021 |
|---|---|
| What the supplied record establishes | Permit extraction for one residential building on Survey No. 103 PART, with cellar, stilt and five upper floors. |
| Reference / scope | Inward/application 1/C20/01417/2021, approved date 06-07-2021 |
|---|---|
| What the supplied record establishes | Plan data for the residential building, including recorded unit count, parking and site provisions. |
| Reference / scope | Title report and related records, including |
|---|---|
| What the supplied record establishes | Documents concerning the site and development arrangement; the building permit states it does not confer ownership rights. |
| Reference / scope | Dated 01 November 2021 |
|---|---|
| What the supplied record establishes | Promoter declaration on title/supporting documents, encumbrance status, completion undertaking and project obligations. |
| Reference / scope | No layout-plan number is disclosed in the supplied RERA record; the supplied approval documents are building-plan/permit material. HMDA Approvals record |
|---|---|
| What the supplied record establishes | A separate approved-layout number is not established here. |
| Reference / scope | No OC or completion certificate supplied; the permit requires completion notice and occupancy certification. |
|---|---|
| What the supplied record establishes | Completion/occupancy status is not established as certified. |
1. Project at a glance
Project identity
Registered project name: AIRA ANASUYA HEIGHTS
Project type: Residential apartment project
Phase / registered portion: Phase not separately identified in the supplied record; the registration covers the project on the stated site
TG-RERA registration: P01100003670; valid from 03/12/2021 to 05/07/2027. This is registration validity, not the project completion date.
Registered promoter: AIRA BUILDERS AND DEVELOPERS
RERA status: Recorded as New Project; certificate records registration under section 5.
Project entity type: Partnership
Project-specific promoter office: RERA record lists an office address at Mahathi Chambers, APHB Colony, Kondapur, Sangareddy, PIN 500088. The registration certificate’s promoter-office field instead gives an incomplete address ending “Hyderabad, Pin: 500032”; the registered office address is therefore not fully established by the supplied material.
Land and geographic identity
Locality: Kondapur
Revenue village: Kondapur Village
Mandal: KONDAPUR in the project record; the building-permit extraction identifies Serilingampally.
District: Sangareddy in the project and certificate records; the building-permit extraction identifies Rangareddy.
PIN: 500088
Project survey identifier: Survey No. 103 PART; the RERA certificate and GHMC permit identify this survey portion.
Plot/site description: OPEN LAND, 42, 43
Registered site extent: 4137 sq. m in the RERA land record; the permit records site area and net area as 4137 m².
Boundaries in RERA record: East: 10 Meters Road; West: 18 Meters Road; North: SURVEY No105; South: PLOT No 44.
Cadastral reference: Bhu Bharati data is for whole Survey No. 103, not an identified project subdivision; the project filing identifies 103 PART.
Development identity
Sanctioning authority: Greater Hyderabad Municipal Corporation (GHMC)
Principal building-permit reference: 1/C20/08281/2021, revised building permit order dated 05 July, 2021; application/file reference 1/C20/01417/2021.
Approved building: One residential building, identified as BLDG-1
Sanctioned floor configuration: 1 Cellar + Stilt + 5 upper floors
Building height: 14.99 m
Area figures in permit extraction: Residential upper floors: 10,398.35 m²; cellar: 1,641.40 m²; stilt: 2,330.80 m²; “Proposed Covered builtup area”: 12,356.00. The plan extraction also contains other built-up-area entries, including 14,748.94; these labels are reproduced as recorded and should not be treated as interchangeable area measures.
Approved parking provision: 88 proposed parking spaces; cellar and stilt are identified for parking in the permit conditions.
Building/unit count: One building; 70 units in the RERA unit record and plan extraction.
Offering and status
Unit type: 3BHK apartments
RERA-filed saleable area: 148.55 sq. m per recorded unit configuration
Booked / available: 0 booked / 70 available, as last read from the TG-RERA portal; the record has no as-of date, so counts are indicative.
Registration validity: 05/07/2027 end date, as above; separate from the declared completion date.
Promoter-declared completion date: 05.07.2027 in the Form B declaration; project header also records proposed completion as 05/11/2027. The supplied records do not establish which date is the operative current completion deadline.
Construction stage: No construction-progress percentage or independently verified site-progress record is supplied.
Occupancy/completion certificate: The building permit requires a completion notice and occupancy certificate; the permit extraction marks completion as not certified. No project OC or completion certificate is supplied.
2. The project story
AIRA ANASUYA HEIGHTS is registered as a residential apartment project on the stated 4137 sq. m site at Kondapur, identified in the project record as Survey No. 103 PART, Plot Nos. 42 and 43/open land. The sanctioned scheme is one residential building, BLDG-1, with a cellar, stilt and five upper floors, and the RERA record lists 70 apartments, all in the 3BHK configuration.
The registration and permit documents describe a proposed development; the supplied evidence does not establish a construction-progress stage or independently confirm completion. The permit requires the promoter to submit a completion notice and obtain an occupancy certificate before occupation. No occupancy or completion certificate for the building is included in the supplied project material.
3. Master plan, architecture & building design
The GHMC revised building permit describes a single residential building, BLDG-1, on the site, with 1 Cellar + Stilt + 5 upper floors and a recorded height of 14.99 m. It records side setbacks of 6 and 5, front setback of 4, and rear setback of 7.1; the extracted permit does not state units for those setback figures. The plan refers to a 1.00 M W.GREEN BELT and tot-lot space.
The permit extraction lists the following area measures separately: site and net area 4137 m²; residential upper floors 10,398.35 m²; cellar 1,641.40 m²; stilt 2,330.80 m²; proposed covered built-up area 12,356.00; and other plan entries of 10,776.74, 14,748.94, and 10,690.46 under built-up/net-built-up labels. These are recorded plan figures with differing labels; the supplied material does not provide a single reconciled area schedule.
The plan extraction includes 88 proposed parking spaces and records tot-lot areas of 313.12 sq. m, 58.62 sq. m, 48.14 sq. m and 313.77 sq. m across the supplied plan data. It also names a sewage treatment plant, septic tank, sump, bore well, transformer, dust bin, rainwater-harvesting structure and garbage house. These are plan-recorded provisions, not evidence of delivery or operational status.
The supplied plan material does not establish a complete architectural schedule for floor-by-floor apartment distribution, lifts, stairs, entrances, exits, landscape design, common-area allocation or phase-wise construction.
4. Homes, configurations & floor plans
| Configuration | Units | Booked | Available | RERA saleable area | Measured carpet area | Loading (if supplied) |
|---|---|---|---|---|---|---|
| 3BHK | 70 | 0 | 70 | 148.55 sq. m | 108.0–114.7 sq. m; median 111.4 sq. m | 25% |
RERA records the 3BHK unit count, availability and saleable area. Booked/available figures are indicative because the portal record has no as-of date.
Carpet-area figures are software-measured from the approved floor-plan drawing, not RERA-filed measurements, and are flagged as needing review. The measured set covers four flat designs. The drawing panel identified as “TYPICAL - 1, 3, 4& 5 FLOOR PLAN” shows a sample flat with living, dining, kitchen, three bedroom labels including a master bedroom, two toilets, a puja space and a wash area. Room dimensions are not a RERA disclosure; for example, the drawing extraction records the living area as 4.8 × 4.82 m and kitchen as 2.0 × 3.0 m. Verify drawing-based measurements against the plan.
Carpet area describes the measured internal area; the RERA saleable figure is a separate filed measure and includes a share of common areas. The supplied records do not provide a unit-specific balcony/utility schedule or a legally documented allocation for a particular buyer.
5. Parking & vehicle circulation
The revised GHMC plan records 88 proposed parking spaces and identifies the cellar and stilt for parking. Its conditions state these areas are to be used exclusively for vehicle parking and not partitioned or otherwise misused.
The supplied material does not give a breakdown by car, two-wheeler, visitor or accessible space, nor a unit-by-unit parking allocation. A plan provision does not establish an exclusive parking right for an individual apartment. The plan references road and driveway widths of 18.00 M, 10.00 M, 4.50M, 5.17M and 7.12M; it does not provide enough information to establish a complete vehicle-circulation or pedestrian-separation arrangement.
6. Amenities, recreation & open spaces
| Facility | Description / size | Evidence source | Declared progress / verified status |
|---|---|---|---|
| Tot-lot / green space | Permit records 419.89 m²; plan extraction separately lists 313.12 sq. m, 58.62 sq. m, 48.14 sq. m and 313.77 sq. m. | GHMC permit and plan extraction | Plan-recorded provision; completion not established. |
| Internal roads and footpaths | Listed in the RERA amenity record; progress 0%. | TG-RERA amenity record | Recorded progress 0%. |
| Water supply | Marked “YES” in the RERA amenity record; progress 0%. | TG-RERA amenity record | Declared; completion not established. |
| Sewerage / sewage treatment | RERA amenity record marks sewerage “YES”; plan names an STP and septic tank. | TG-RERA record and GHMC plan | Plan/filing provision; completion not established. |
| Storm-water drains | Listed in the RERA amenity record; progress 0%. | TG-RERA amenity record | Recorded progress 0%. |
| Rainwater harvesting | Marked “YES” in the RERA amenity record; plan names a rainwater-harvesting structure/percolation pit. | TG-RERA record and GHMC plan | Declared/plan-recorded; completion not established. |
| Transformer / electrical room | Plan names a transformer; RERA amenity record marks electrical meter room/sub-station/receiving station “YES”, with progress 0%. | GHMC plan and TG-RERA record | Plan/filing provision; completion not established. |
| Garbage house / dust bin | Plan names a garbage house and dust bin. | GHMC plan | Plan-recorded provision; completion not established. |
| Street lighting | Listed in the RERA amenity record; progress 0%. | TG-RERA amenity record | Recorded progress 0%. |
| Community buildings | Listed in the RERA amenity record; progress 0%. | TG-RERA amenity record | Recorded progress 0%; no specific facility details supplied. |
| Solid-waste management and disposal | Listed in the RERA amenity record; progress 0%. | TG-RERA amenity record | Recorded progress 0%. |
| Energy management | Listed in the RERA amenity record; progress 0%. | TG-RERA amenity record | Recorded progress 0%. |
| Fire protection and fire safety | Listed in the RERA amenity record; progress 0%; permit requires fire-safety systems and an occupancy fire NOC before OC. | TG-RERA record and GHMC permit | Requirements/recorded provision; completion or clearance not established. |
| Recreational open space | Listed in the RERA amenity record; progress 0%. | TG-RERA amenity record | Recorded progress 0%; no separate aggregate area supplied in that record. |
7. Utilities, building services & safety
The plan names a bore well, sump, rainwater-harvesting structure, STP, septic tank and transformer. The plan extraction also records separate underground and terrace water tanks of 25,000 litres each. These are plan-recorded provisions; the supplied evidence does not establish their installation, operating condition, water source reliability, treatment performance or reuse arrangements.
The permit requires an ETP, fire-safety systems, a fire NOC before occupancy certification, and submission of completion documentation. It also identifies the cellar for parking and includes a minimum 4.50 m width and 5 m height clearance in the plan extraction. No supplied record confirms completed fire systems, fire clearance, lift number or capacity, backup power, CCTV, access control, waste-segregation arrangements or accessibility provisions.
8. Location, access & connectivity
The RERA identity places the project in Kondapur Village, Kondapur locality, PIN 500088, district recorded as Sangareddy, on Survey No. 103 PART. The recorded site boundaries identify a 10 Meters Road to the east and an 18 Meters Road to the west. The building-plan extraction also references 4.50M, 5.17M and 7.12M driveways/roads.
A supplied location record gives the nearest sampled Outer Ring Road interchange at approximately 25.4 km. This is a supplied distance, not a travel-time estimate. No public-transport details or other measured landmark distances are provided.
9. Developer & development status
The registered promoter is AIRA BUILDERS AND DEVELOPERS, recorded as a partnership, GSTIN 36ABOFA4810D1ZP. The project record lists Anitha Sagili as authorised signatory and Allaparathi Chanchu Jagan Mohan Rao and Adapa Venu Gopal Rao as partners; the partnership deed is recorded as effective 07-03-2019.
The promoter’s Form B affidavit, dated 01 November 2021, declares completion by 05.07.2027. The project header separately records proposed completion as 05/11/2027; the supplied evidence does not establish the operative current deadline. Registration remains recorded through 05/07/2027, which is a separate registration-validity date.
No construction-progress percentage, independently verified site inspection, or occupancy/completion certificate is supplied. The permit is for one building; the supplied record does not describe a separate phase-wise delivery schedule.
10. Approvals, official records & documents
| Reference / scope | P01100003670, Form C, issued 03/12/2021 |
|---|---|
| What the supplied record establishes | Registration for AIRA ANASUYA HEIGHTS, valid through 05/07/2027. |
| Reference / scope | Approval no. 1/C20/08281/2021; application/file 1/C20/01417/2021; approved 05 July, 2021 |
|---|---|
| What the supplied record establishes | Permit extraction for one residential building on Survey No. 103 PART, with cellar, stilt and five upper floors. |
| Reference / scope | Inward/application 1/C20/01417/2021, approved date 06-07-2021 |
|---|---|
| What the supplied record establishes | Plan data for the residential building, including recorded unit count, parking and site provisions. |
| Reference / scope | Title report and related records, including |
|---|---|
| What the supplied record establishes | Documents concerning the site and development arrangement; the building permit states it does not confer ownership rights. |
| Reference / scope | Dated 01 November 2021 |
|---|---|
| What the supplied record establishes | Promoter declaration on title/supporting documents, encumbrance status, completion undertaking and project obligations. |
| Reference / scope | No layout-plan number is disclosed in the supplied RERA record; the supplied approval documents are building-plan/permit material. |
|---|---|
| What the supplied record establishes | A separate approved-layout number is not established here. |
| Reference / scope | No OC or completion certificate supplied; the permit requires completion notice and occupancy certification. |
|---|---|
| What the supplied record establishes | Completion/occupancy status is not established as certified. |
Frequently asked questions
Is AIRA ANASUYA HEIGHTS registered with Telangana RERA?
Yes. AIRA ANASUYA HEIGHTS is registered with the Telangana Real Estate Regulatory Authority as P01100003670; the registration status is New Project.
Who is the developer of AIRA ANASUYA HEIGHTS?
The promoter named in the RERA registration is AIRA BUILDERS AND DEVELOPERS.
Where is AIRA ANASUYA HEIGHTS located?
AIRA ANASUYA HEIGHTS is in KONDAPUR, Sangareddy, Telangana (500088).
When will AIRA ANASUYA HEIGHTS be completed?
The promoter's proposed date of completion filed with RERA is 05/11/2027. This is the promoter's declaration, not a guarantee.
More projects in Kondapur