Balaji Towers
GSB HOMES · Medchal-Malkajgiri · RERA P02200006213
BALAJI TOWERS is a residential apartment project at Jayabheri Park, Kompally-Ncl Colony, Dundigal Gandimaisamma, Medchal-Malkajgiri. The registered promoter is GSB HOMES, a partnership. The project is on 445.94 sq.m. and comprises 1 building and 10 apartments: 5 2BHK units of 111.48 sq.m. each and 5 3BHK units of 167.23 sq.m. each. Its TG-RERA registration number is P02200006213, and its proposed completion date is 10 January 2028.
More from Gsb Homes · 3 projects →
01What we found
Read from TG-RERA filings, approvals, land and registration records and court records. A court case is counted only when the court record states this project's survey number with its village, or names the project.
02Check before you pay
10 items to check before you pay, 5 high - from the title chain, court records and approvals, each with what to ask the builder or your advocate. An item may not be a problem with the project: records can be incomplete.
1. Project at a glance
Project identity
| Item | Project record |
|---|---|
| Registered project name | BALAJI TOWERS RERA record |
| Project type | Residential apartment project RERA record RERA filing |
| Phase / registered portion | Phase not separately identified; RERA record describes the project site at Plot Nos. 32 and 33 in Survey No. 146 |
| TG-RERA registration | P02200006213; registration certificate issued 29/04/2023, valid from 29/04/2023 to 10/01/2028. Registration validity is separate from the project completion undertaking |
| Registered promoter | GSB HOMES, a partnership RERA record RERA filing Corporate record |
| RERA status | New Project; the registration record states the project is registered. No extension is recorded in the supplied certificate RERA record |
Land and geographic identity
| Item | Project record |
|---|---|
| Locality / registered site location | Jayabheri Park; Kompally-Ncl Colony RERA record RERA filing |
| Revenue village | Kompally-Ncl Colony, as recorded in the project identity; some project documents refer to Kompally Village RERA record |
| Mandal / district / PIN | Dundigal Gandimaisamma / Medchal-Malkajgiri / 500014 RERA record |
| Survey number and plot numbers | Survey No. 146; Plot Nos. 32 and 33 Land records |
| Registered site extent | 445.94 sq.m.; total area and net area are each recorded as 445.94 sq.m., with road-widening/FTL/nala-widening affected area recorded as 0 RERA filing Land records |
| Boundaries | East: 60 FEET WIDE ROAD; West: PLOT NO 31; North: PLOT NO 34 and 35; South: 40 FEET WIDE ROAD RERA filing Land records |
Development identity
| Item | Project record |
|---|---|
| Sanctioning authority / principal building permit | Kompally Municipality; Permit. No.0054/20, dated 11.01.2022; file Lr.No.3693/TP/KM/2021 Approvals record |
| Other approval reference recorded in the permit | HMDA letter Lr No.0346/MED/PLG/HMDA/2021, dated 25.09.2021 |
| Approved built-up area | The project record lists 1,187.25 sq.m. as approved built-up area RERA filing. The building-permit extraction also contains component figures of 187.25 Sqm. and 237.-45 Sqm., with text extraction that is unclear; this overview does not infer a floor-by-floor breakdown |
| Buildings / blocks | 1 building RERA filing |
| Sanctioned floors and parking levels | Floor configuration and parking-level details are not established by the available Kompally permit extraction |
| Unit count | 10 units in the RERA record: 5 2BHK and 5 3BHK RERA unit table RERA unit details |
| Mortgaged area | 118.72 sq.m. recorded in the RERA land/building details RERA filing |
Offering and status
| Item | Project record |
|---|---|
| Configurations and filed saleable areas | 2BHK: 5 units, 111.48 sq.m. each; 3BHK: 5 units, 167.23 sq.m. each RERA unit details RERA unit table |
| Booked / available | Portal-derived figures show 0 booked and 5 available in each configuration (10 available total); the portal record has no as-of date, so these figures are indicative RERA unit table RERA unit details |
| Construction stage | An Architect’s Certificate dated 23-04-2024 reports construction progress, but the supplied extraction does not state the percentage figures from its progress tables. This is a filed certificate, not independent site verification |
| Completion date | Promoter’s Form-B declaration and RERA record state 10 January 2028 as the completion date RERA record |
| Occupancy certificate (OC) | No OC for BALAJI TOWERS, GSB HOMES, Survey No. 146 is identified in the supplied project documents. The other supplied OC document concerns a different site and is not treated as this project’s OC Document index |
2. The project story
BALAJI TOWERS is registered as a residential apartment project on Plot Nos. 32 and 33, Survey No. 146, at Jayabheri Park, Kompally-Ncl Colony, Dundigal Gandimaisamma, Medchal-Malkajgiri. Its registered site extent is 445.94 sq.m.; the RERA record lists one building and ten apartments. RERA record Land records RERA filing
The RERA-filed offering comprises five 2BHK and five 3BHK apartments. The promoter’s completion undertaking is 10 January 2028. A filed architect’s certificate dated 23-04-2024 records project progress, but the supplied extraction omits the numerical progress detail; no independent site-progress verification is provided here. The evidence supplied does not establish an occupancy certificate for this registered project. RERA unit details Document index
3. Master plan, architecture & building design
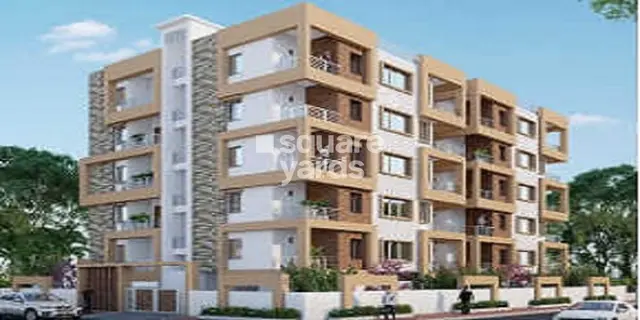
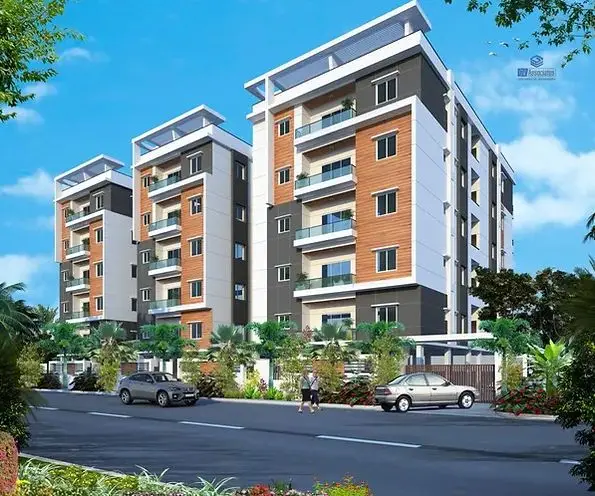
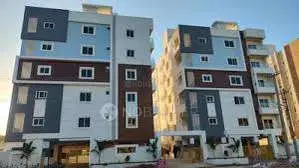
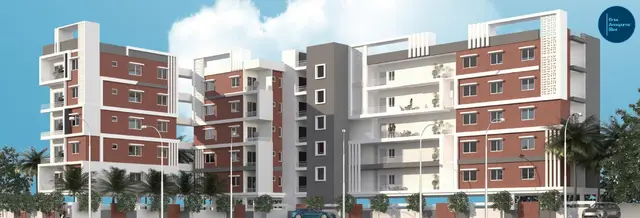
The project record identifies a single residential building on the 445.94 sq.m. site, with a listed approved built-up area of 1,187.25 sq.m. The building permit is recorded as Permit. No.0054/20, issued by Kompally Municipality on 11.01.2022. The supplied permit extraction does not establish the complete floor configuration, building height, apartment arrangement per floor, lift or stair details, or a site plan arrangement; these particulars are therefore not described here. RERA filing RERA filing
The permit lists a tot-lot and rainwater-harvesting provisions among its amenity/utility entries. It also requires a rainwater-harvesting structure and a greenery strip at the site perimeter. These are approval conditions or listed provisions, not evidence that the features are complete.
The approved floor-plan drawing used for software measurement is identified as document 380760, but its extracted content does not establish a complete architectural description for this overview. The reported 3BHK carpet measurements are software-measured from drawing geometry, not RERA-filed carpet areas. Floor plans
4. Homes, configurations & floor plans
| Configuration | Units | Booked | Available | RERA saleable area | Measured carpet area | Loading (if supplied) |
|---|---|---|---|---|---|---|
| 2BHK | 5 | 0 | 5 | 111.48 sq.m. | Not supplied | Not supplied |
| 3BHK | 5 | 0 | 5 | 167.23 sq.m. | Median 94.6 sq.m.; measured range 84.3–105.0 sq.m. | 43% |
RERA filing supplies the configuration counts and saleable areas. For 3BHKs, software measured eight flat designs from drawing document 380760; the resulting carpet-area figures are drawing-based, not RERA disclosures, and the measurement record says they need review. The portal’s booked and available counts have no as-of date. RERA unit details RERA unit table Floor plans
Carpet area is not the same as saleable area: the supplied measurement note says the RERA saleable area also counts the home’s share of common areas. The drawing measurement identifies utility areas separately, but the supplied evidence does not provide a comparable measured carpet-area figure for 2BHK units. Floor plans RERA unit details
5. Parking & vehicle circulation
The supplied RERA record does not establish sanctioned parking counts, visitor or accessible parking, parking levels, ramps, vehicle entrances/exits, EV charging, or unit-specific parking allocations. The building-permit extraction identifies a stilt but does not provide a verifiable parking count or allocation schedule. A parking arrangement or ownership right for a particular apartment cannot be established from the available record. RERA unit table Document index
6. Amenities, recreation & open spaces
| Facility | Description / size | Evidence source | Declared progress / verified status |
|---|---|---|---|
| Tot-lot | Size not supplied | Building permit | Listed in permit; completion not verified |
| Green strip / tot lot / park | Size not supplied | RERA amenities record RERA amenities | 0% recorded |
| Water supply | Capacity/source not supplied | RERA amenities record RERA amenities | “YES”; 100% recorded |
| Sewerage / STP | Capacity not supplied | RERA amenities record RERA amenities; building permit | Sewerage recorded “YES”; 100%; permit requires an STP, but completion is not independently verified |
| Storm-water drains | Size/capacity not supplied | RERA amenities record RERA amenities | 0% recorded |
| Water conservation / rainwater harvesting | Rainwater-harvesting structure required by permit; size not supplied | Building permit; RERA amenities record RERA amenities | RERA record says “YES”; 100% for water conservation/rainwater harvesting; independent completion verification not supplied |
| Energy management | Details not supplied | RERA amenities record RERA amenities | “YES”; 100% recorded |
| Electrical meter room / sub-station / receiving station | Details not supplied | RERA amenities record RERA amenities | “YES”; 100% recorded |
The percentages and availability entries are RERA-recorded declarations; they are not independent inspection findings. RERA amenities
7. Utilities, building services & safety
The RERA amenities record marks water supply, sewerage, storm-water drainage, water conservation/rainwater harvesting, energy management and an electrical meter room/sub-station/receiving station as available, with the percentages shown in the table above. It does not provide source, capacity, treatment or operational details. RERA amenities
The building-permit extraction requires rainwater harvesting and identifies a tot-lot and greenery strip. The supplied permit extract does not establish water-storage capacity, sewer-treatment capacity, reuse arrangements, electrical backup, lifts, fire-system specifications, emergency access, waste segregation, CCTV, accessibility features or completed safety systems. These matters cannot be confirmed from the supplied project evidence. Document index
8. Location, access & connectivity
The registered project location is Jayabheri Park, Kompally-Ncl Colony, Dundigal Gandimaisamma Mandal, Medchal-Malkajgiri District, PIN 500014; the project site is identified as Survey No. 146, Plot Nos. 32 and 33. The recorded site boundaries include a 60 FEET WIDE ROAD to the east and a 40 FEET WIDE ROAD to the south. RERA record RERA filing
A supplied location record gives the nearest sampled Outer Ring Road interchange as approximately 42.8 km away. The distance is identified as approximate; the supplied evidence provides no other independently measured connectivity distances or travel times. Location record
9. Developer & development status
The registered promoter is GSB HOMES, recorded as a partnership, with GSTIN 36AAIFG1367L1Z4. The promoter address in the project record is Shop No 1, Sai Residency, Road No 3, Block No 6, Jayabheri Park, Dundigal Gandimaisamma, Medchal-Malkajgiri, 500014. The RERA registration certificate separately records the promoter office as Village: Olb Bowenpally, Mandal: Balanagar, District: Medchal-Malkajgiri, Pin: 500011. Corporate record RERA filing RERA filing
B Hari Prasad Reddy signed the project Form-B declaration as promoter/authorized signatory. The declaration states a completion period ending 10 January 2028 and includes the promoter’s declaration concerning project title, encumbrances, separate-account deposits, withdrawals and audit. These are promoter declarations, not independent findings.
The RERA record describes the project as a new project, with one building and ten proposed units. An architect’s certificate dated 23-04-2024 is on file, but the extracted progress figures are unavailable; the evidence supplied does not support a specific current construction percentage or an OC claim for this project. RERA record RERA filing Document index
10. Approvals, official records & documents
| Identifier / date | P02200006213, issued 29/04/2023; valid to 10/01/2028 |
|---|---|
| What the supplied evidence establishes | Form C certificate for BALAJI TOWERS, promoter GSB Homes, Survey No. 146, Plot Nos. 32 and 33 |
| Identifier / date | Permit. No.0054/20, 11.01.2022; file Lr.No.3693/TP/KM/2021 |
|---|---|
| What the supplied evidence establishes | Permit extraction identifies Kompally Municipality, GSB Homes, Plot Nos. 32 and 33, Survey No. 146 |
| Identifier / date | Lr No.0346/MED/PLG/HMDA/2021, 25.09.2021 |
|---|---|
| What the supplied evidence establishes | Referenced in the Kompally Municipality permit |
| Identifier / date | 02 February 2023 |
|---|---|
| What the supplied evidence establishes | Promoter declaration for BALAJI TOWERS, including completion undertaking to 10 January 2028 |
| Identifier / date | 23-04-2024 |
|---|---|
| What the supplied evidence establishes | Filed certificate identifying BALAJI TOWERS, GSB Homes, 10 open apartment flats, 445.94 sq.m., Plot Nos. 32 and 33, Survey No. 146; progress-table figures are not available in the supplied extraction |
| Identifier / date | Document 380760 |
|---|---|
| What the supplied evidence establishes | Drawing source used for software measurement of 3BHK carpet-area data; measurement is not a RERA disclosure |
No approved-layout document is established in the supplied evidence. The occupancy-certificate document and the associated architect’s certificate in the shared record identify a different promoter and land—HORIZON HOMES, Plot No. 48, Survey No. 62/2/PART, Medipally—and are not evidence of an OC for BALAJI TOWERS, GSB HOMES. Document index
1. Project at a glance
Project identity
Registered project name: BALAJI TOWERS
Project type: Residential apartment project
Phase / registered portion: Phase not separately identified; RERA record describes the project site at Plot Nos. 32 and 33 in Survey No. 146
TG-RERA registration: P02200006213; registration certificate issued 29/04/2023, valid from 29/04/2023 to 10/01/2028. Registration validity is separate from the project completion undertaking
Registered promoter: GSB HOMES, a partnership
RERA status: New Project; the registration record states the project is registered. No extension is recorded in the supplied certificate
Land and geographic identity
Locality / registered site location: Jayabheri Park; Kompally-Ncl Colony
Revenue village: Kompally-Ncl Colony, as recorded in the project identity; some project documents refer to Kompally Village
Mandal / district / PIN: Dundigal Gandimaisamma / Medchal-Malkajgiri / 500014
Survey number and plot numbers: Survey No. 146; Plot Nos. 32 and 33
Registered site extent: 445.94 sq.m.; total area and net area are each recorded as 445.94 sq.m., with road-widening/FTL/nala-widening affected area recorded as 0
Boundaries: East: 60 FEET WIDE ROAD; West: PLOT NO 31; North: PLOT NO 34 and 35; South: 40 FEET WIDE ROAD
Development identity
Sanctioning authority / principal building permit: Kompally Municipality; Permit. No.0054/20, dated 11.01.2022; file Lr.No.3693/TP/KM/2021
Other approval reference recorded in the permit: HMDA letter Lr No.0346/MED/PLG/HMDA/2021, dated 25.09.2021
Approved built-up area: The project record lists 1,187.25 sq.m. as approved built-up area. The building-permit extraction also contains component figures of 187.25 Sqm. and 237.-45 Sqm., with text extraction that is unclear; this overview does not infer a floor-by-floor breakdown
Buildings / blocks: 1 building
Sanctioned floors and parking levels: Floor configuration and parking-level details are not established by the available Kompally permit extraction
Unit count: 10 units in the RERA record: 5 2BHK and 5 3BHK
Mortgaged area: 118.72 sq.m. recorded in the RERA land/building details
Offering and status
Configurations and filed saleable areas: 2BHK: 5 units, 111.48 sq.m. each; 3BHK: 5 units, 167.23 sq.m. each
Booked / available: Portal-derived figures show 0 booked and 5 available in each configuration (10 available total); the portal record has no as-of date, so these figures are indicative
Construction stage: An Architect’s Certificate dated 23-04-2024 reports construction progress, but the supplied extraction does not state the percentage figures from its progress tables. This is a filed certificate, not independent site verification
Completion date: Promoter’s Form-B declaration and RERA record state 10 January 2028 as the completion date
Occupancy certificate (OC): No OC for BALAJI TOWERS, GSB HOMES, Survey No. 146 is identified in the supplied project documents. The other supplied OC document concerns a different site and is not treated as this project’s OC
2. The project story
BALAJI TOWERS is registered as a residential apartment project on Plot Nos. 32 and 33, Survey No. 146, at Jayabheri Park, Kompally-Ncl Colony, Dundigal Gandimaisamma, Medchal-Malkajgiri. Its registered site extent is 445.94 sq.m.; the RERA record lists one building and ten apartments.
The RERA-filed offering comprises five 2BHK and five 3BHK apartments. The promoter’s completion undertaking is 10 January 2028. A filed architect’s certificate dated 23-04-2024 records project progress, but the supplied extraction omits the numerical progress detail; no independent site-progress verification is provided here. The evidence supplied does not establish an occupancy certificate for this registered project.
3. Master plan, architecture & building design
The project record identifies a single residential building on the 445.94 sq.m. site, with a listed approved built-up area of 1,187.25 sq.m. The building permit is recorded as Permit. No.0054/20, issued by Kompally Municipality on 11.01.2022. The supplied permit extraction does not establish the complete floor configuration, building height, apartment arrangement per floor, lift or stair details, or a site plan arrangement; these particulars are therefore not described here.
The permit lists a tot-lot and rainwater-harvesting provisions among its amenity/utility entries. It also requires a rainwater-harvesting structure and a greenery strip at the site perimeter. These are approval conditions or listed provisions, not evidence that the features are complete.
The approved floor-plan drawing used for software measurement is identified as document 380760, but its extracted content does not establish a complete architectural description for this overview. The reported 3BHK carpet measurements are software-measured from drawing geometry, not RERA-filed carpet areas.
4. Homes, configurations & floor plans
| Configuration | Units | Booked | Available | RERA saleable area | Measured carpet area | Loading (if supplied) |
|---|---|---|---|---|---|---|
| 2BHK | 5 | 0 | 5 | 111.48 sq.m. | Not supplied | Not supplied |
| 3BHK | 5 | 0 | 5 | 167.23 sq.m. | Median 94.6 sq.m.; measured range 84.3–105.0 sq.m. | 43% |
RERA filing supplies the configuration counts and saleable areas. For 3BHKs, software measured eight flat designs from drawing document 380760; the resulting carpet-area figures are drawing-based, not RERA disclosures, and the measurement record says they need review. The portal’s booked and available counts have no as-of date.
Carpet area is not the same as saleable area: the supplied measurement note says the RERA saleable area also counts the home’s share of common areas. The drawing measurement identifies utility areas separately, but the supplied evidence does not provide a comparable measured carpet-area figure for 2BHK units.
5. Parking & vehicle circulation
The supplied RERA record does not establish sanctioned parking counts, visitor or accessible parking, parking levels, ramps, vehicle entrances/exits, EV charging, or unit-specific parking allocations. The building-permit extraction identifies a stilt but does not provide a verifiable parking count or allocation schedule. A parking arrangement or ownership right for a particular apartment cannot be established from the available record.
6. Amenities, recreation & open spaces
| Facility | Description / size | Evidence source | Declared progress / verified status |
|---|---|---|---|
| Tot-lot | Size not supplied | Building permit | Listed in permit; completion not verified |
| Green strip / tot lot / park | Size not supplied | RERA amenities record | 0% recorded |
| Water supply | Capacity/source not supplied | RERA amenities record | “YES”; 100% recorded |
| Sewerage / STP | Capacity not supplied | RERA amenities record; building permit | Sewerage recorded “YES”; 100%; permit requires an STP, but completion is not independently verified |
| Storm-water drains | Size/capacity not supplied | RERA amenities record | 0% recorded |
| Water conservation / rainwater harvesting | Rainwater-harvesting structure required by permit; size not supplied | Building permit; RERA amenities record | RERA record says “YES”; 100% for water conservation/rainwater harvesting; independent completion verification not supplied |
| Energy management | Details not supplied | RERA amenities record | “YES”; 100% recorded |
| Electrical meter room / sub-station / receiving station | Details not supplied | RERA amenities record | “YES”; 100% recorded |
The percentages and availability entries are RERA-recorded declarations; they are not independent inspection findings.
7. Utilities, building services & safety
The RERA amenities record marks water supply, sewerage, storm-water drainage, water conservation/rainwater harvesting, energy management and an electrical meter room/sub-station/receiving station as available, with the percentages shown in the table above. It does not provide source, capacity, treatment or operational details.
The building-permit extraction requires rainwater harvesting and identifies a tot-lot and greenery strip. The supplied permit extract does not establish water-storage capacity, sewer-treatment capacity, reuse arrangements, electrical backup, lifts, fire-system specifications, emergency access, waste segregation, CCTV, accessibility features or completed safety systems. These matters cannot be confirmed from the supplied project evidence.
8. Location, access & connectivity
The registered project location is Jayabheri Park, Kompally-Ncl Colony, Dundigal Gandimaisamma Mandal, Medchal-Malkajgiri District, PIN 500014; the project site is identified as Survey No. 146, Plot Nos. 32 and 33. The recorded site boundaries include a 60 FEET WIDE ROAD to the east and a 40 FEET WIDE ROAD to the south.
A supplied location record gives the nearest sampled Outer Ring Road interchange as approximately 42.8 km away. The distance is identified as approximate; the supplied evidence provides no other independently measured connectivity distances or travel times.
9. Developer & development status
The registered promoter is GSB HOMES, recorded as a partnership, with GSTIN 36AAIFG1367L1Z4. The promoter address in the project record is Shop No 1, Sai Residency, Road No 3, Block No 6, Jayabheri Park, Dundigal Gandimaisamma, Medchal-Malkajgiri, 500014. The RERA registration certificate separately records the promoter office as Village: Olb Bowenpally, Mandal: Balanagar, District: Medchal-Malkajgiri, Pin: 500011.
B Hari Prasad Reddy signed the project Form-B declaration as promoter/authorized signatory. The declaration states a completion period ending 10 January 2028 and includes the promoter’s declaration concerning project title, encumbrances, separate-account deposits, withdrawals and audit. These are promoter declarations, not independent findings.
The RERA record describes the project as a new project, with one building and ten proposed units. An architect’s certificate dated 23-04-2024 is on file, but the extracted progress figures are unavailable; the evidence supplied does not support a specific current construction percentage or an OC claim for this project.
10. Approvals, official records & documents
| Identifier / date | P02200006213, issued 29/04/2023; valid to 10/01/2028 |
|---|---|
| What the supplied evidence establishes | Form C certificate for BALAJI TOWERS, promoter GSB Homes, Survey No. 146, Plot Nos. 32 and 33 |
| Identifier / date | Permit. No.0054/20, 11.01.2022; file Lr.No.3693/TP/KM/2021 |
|---|---|
| What the supplied evidence establishes | Permit extraction identifies Kompally Municipality, GSB Homes, Plot Nos. 32 and 33, Survey No. 146 |
| Identifier / date | Lr No.0346/MED/PLG/HMDA/2021, 25.09.2021 |
|---|---|
| What the supplied evidence establishes | Referenced in the Kompally Municipality permit |
| Identifier / date | 02 February 2023 |
|---|---|
| What the supplied evidence establishes | Promoter declaration for BALAJI TOWERS, including completion undertaking to 10 January 2028 |
| Identifier / date | 23-04-2024 |
|---|---|
| What the supplied evidence establishes | Filed certificate identifying BALAJI TOWERS, GSB Homes, 10 open apartment flats, 445.94 sq.m., Plot Nos. 32 and 33, Survey No. 146; progress-table figures are not available in the supplied extraction |
| Identifier / date | Document 380760 |
|---|---|
| What the supplied evidence establishes | Drawing source used for software measurement of 3BHK carpet-area data; measurement is not a RERA disclosure |
No approved-layout document is established in the supplied evidence. The occupancy-certificate document and the associated architect’s certificate in the shared record identify a different promoter and land—HORIZON HOMES, Plot No. 48, Survey No. 62/2/PART, Medipally—and are not evidence of an OC for BALAJI TOWERS, GSB HOMES.
Frequently asked questions
Is BALAJI TOWERS registered with Telangana RERA?
Yes. BALAJI TOWERS is registered with the Telangana Real Estate Regulatory Authority as P02200006213; the registration status is New Project.
Who is the developer of BALAJI TOWERS?
The promoter named in the RERA registration is GSB HOMES.
Where is BALAJI TOWERS located?
BALAJI TOWERS is in Jayabheri Park, Kompally-Ncl Colony, Dundigal Gandimaisamma, Medchal-Malkajgiri, Telangana (500014).
When will BALAJI TOWERS be completed?
The promoter's proposed date of completion filed with RERA is 10/01/2028. This is the promoter's declaration, not a guarantee.
More projects in Kompally Ncl Colony