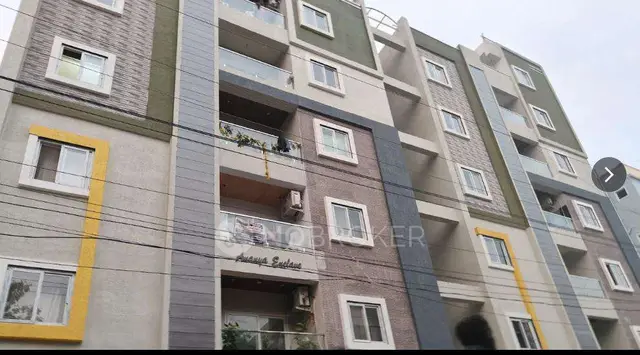
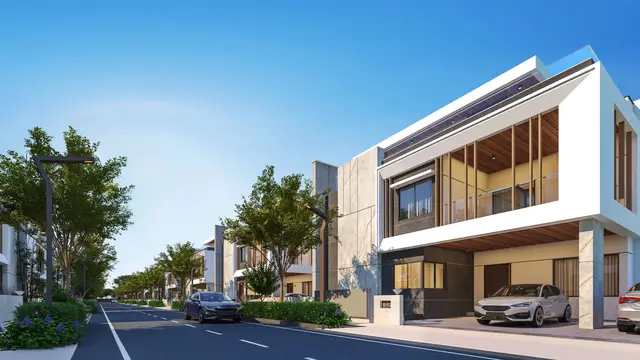
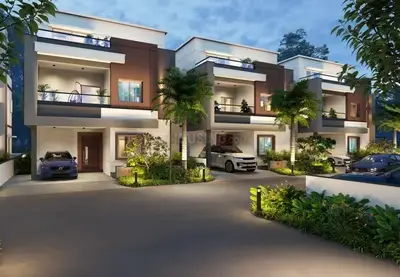
Block A Extension And Block E Extension Of Beccun Life Style
BECCUN INFRASTRUCTURES LIMITED · Medchal-Malkajgiri · RERA P02200008689
BLOCK A EXTENSION AND BLOCK E EXTENSION OF BECCUN LIFE STYLE is a residential apartment project in Kompally, Dundigal Gandimaisamma mandal, Medchal-Malkajgiri district, developed by BECCUN INFRASTRUCTURES LIMITED. The registered site area is 5,049.81 sq.m, and the RERA filing records 175 homes: 134 2BHK and 41 3BHK. The TG-RERA registration number is P02200008689, and the proposed completion date is 29/01/2028.
More from Beccun Infrastructures Ltd · 2 projects →
01What we found
Read from TG-RERA filings, approvals, land and registration records and court records. A court case is counted only when the court record states this project's survey number with its village, or names the project.
02Check before you pay
8 items to check before you pay, 4 high - from the title chain, court records and approvals, each with what to ask the builder or your advocate. An item may not be a problem with the project: records can be incomplete.
1. Project at a glance
Project identity
| Field | Record |
|---|---|
| Registered project name | BLOCK A EXTENSION AND BLOCK E EXTENSION OF BECCUN LIFE STYLE RERA record |
| Project type | Residential apartment project RERA record RERA filing |
| Registered portion / phase | “Block A Extension and Block E Extension”; the registration record identifies this portion, but does not provide a separate phase number RERA record |
| TG-RERA registration | P02200008689 RERA record |
| Registration validity | 23 August 2024 to 29 September 2027, unless extended by the Authority RERA record |
| Registered promoter | BECCUN INFRASTRUCTURES LIMITED RERA record Corporate record |
| RERA status | Registered; the supplied certificate gives the validity period above. The registration period is distinct from the promoter’s completion undertaking and from any occupancy certificate. RERA record |
Land and geographic identity
| Field | Record |
|---|---|
| Locality | Kompally RERA record RERA filing |
| Revenue village | Kompally RERA record Land records |
| Mandal | Dundigal Gandimaisamma RERA record Land records |
| District | Medchal-Malkajgiri RERA record Land records |
| PIN | 500014 RERA record |
| Project survey number / subdivision | 105 P (also written “Sy.105 (P)” in the HMDA technical approval); the filed building-plan extracts refer to 105/A. Both references are retained here as recorded. RERA record Land records |
| Registered site extent | 5,049.81 sq.m RERA filing Land records |
| Total / net area | Total: 5,049.81 sq.m; net: 5,049.81 sq.m; road widening/FTL/Nala affected area recorded as 0 sq.m. RERA filing |
| Boundaries recorded | East: CTS NO; West: ROAD WIDTH 6 MTS; North: ROAD WIDTH 12 MTS; South: CTS NO RERA filing |
Development identity
| Field | Record |
|---|---|
| Sanctioning authority | Hyderabad Metropolitan Development Authority (HMDA) RERA record Approvals record |
| Principal approval | HMDA technical approval 20725/MED/R1/U6/HMDA/2019, dated 30-09-2022 Approvals record |
| Approved built-up area | 25,674.52 sq.m recorded in the project filing; the supplied approval extraction does not state this figure. RERA filing |
| Buildings / blocks | The filing says 2 building units. The 30-09-2022 HMDA technical-approval extraction describes a revised proposal of 5 blocks (A, B, C, D and E) and a separate amenities block. The scope of the registered project is identified as Block A Extension and Block E Extension. RERA filing |
| Sanctioned floor configuration | The HMDA technical approval describes 2 Cellars + Ground + 7 upper floors for Blocks A–E. |
| Parking levels | HMDA conditions state that approved cellar and stilt floors are for parking only; the supplied extracts do not give a parking-space count. |
| Unit counts | RERA filing: 175 units in total—134 2BHK and 41 3BHK. The land-details filing records 2 total and proposed building units, which is not the dwelling-unit count. RERA unit table RERA unit table RERA filing |
Offering and status
| Field | Record |
|---|---|
| RERA-filed configurations | 2BHK and 3BHK RERA unit table |
| RERA-filed saleable area | 2BHK: 100.02 sq.m; 3BHK: 150.54 sq.m RERA unit table |
| Booked / available | 2BHK: 0 booked / 134 available; 3BHK: 0 booked / 41 available. Portal counts have no stated as-of date and are indicative. RERA unit table RERA unit table |
| Construction stage | No construction-progress percentage or independently verified site-stage information is supplied for this registered portion. The HMDA approval is not a completion or occupancy certificate. |
| Completion dates | Form-B promoter undertaking: 29/09/2027. The header’s proposed completion date is 29/01/2028. RERA record |
| Occupancy / completion certificate | No occupancy or completion certificate is included in the supplied project documents; the HMDA approval states that occupancy is allowed only after completion in accordance with the approved plans and issue of a Fit for Occupancy certificate. |
2. The project story
This is a residential apartment development registered for the Block A Extension and Block E Extension of Beccun Life Style, in Kompally village, Dundigal Gandimaisamma mandal, Medchal-Malkajgiri district. The RERA filing identifies the registered land as survey 105 P, with a site area of 5,049.81 sq.m. The associated HMDA technical-approval record describes a larger five-block residential proposal on Sy.105 (P), with Blocks A–E and a separate amenities block; the registration itself names the Block A and Block E extensions. RERA record Land records
The RERA unit schedule lists 175 apartments: 134 2BHK and 41 3BHK. The supplied record has no progress percentage, site inspection, or verified completion status for this registered portion, so construction stage cannot be established from the evidence provided. The promoter’s Form-B declaration undertakes completion by 29/09/2027; the project header separately records a proposed completion date of 29/01/2028. No occupancy or completion certificate is supplied. RERA unit table RERA unit table RERA record
3. Master plan, architecture & building design
The RERA filing records a 5,049.81 sq.m site and an approved built-up-area figure of 25,674.52 sq.m. The HMDA technical approval dated 30-09-2022 describes a revised multi-storied residential proposal comprising Blocks A, B, C, D and E, each with 2 Cellars + Ground + 7 upper floors, plus a separate amenities block. The registered project name identifies the Block A and Block E extensions; the evidence supplied does not explain how the filing’s two building units map onto the wider five-block approval description. RERA filing RERA filing RERA record
The HMDA extract specifies that 10% of cellar area is for utilities and non-habitation use. It also records 5% of built-up area, 1,613.04 sq.m, in Block D first and third floors in lieu of Nala, and mentions tot-lot/open-space/buffer provisions. These are approval-record details, not evidence that those areas or facilities have been completed. The extract does not supply a usable floor-by-floor layout, building footprint, floor-area breakdown, or confirmed arrangement of apartments on typical floors.
The supplied filing gives RERA saleable areas separately from the approved built-up-area figure. It contains no measured carpet-area data: the four supplied drawing files are scans pending measurement. FSI-counted area and gross built-up area are not separately stated in the supplied data. RERA filing RERA unit table Floor plans
4. Homes, configurations & floor plans
The RERA filing records 175 homes across two configurations. Booked and available counts below are the portal figures as last read; the record gives no as-of date. RERA unit table RERA unit table
| Configuration | Units | Booked | Available | RERA saleable area | Measured carpet area | Loading (if supplied) |
|---|---|---|---|---|---|---|
| 2BHK | 134 | 0 | 134 | 100.02 sq.m | Not measured; drawings pending scan review | Not supplied |
| 3BHK | 41 | 0 | 41 | 150.54 sq.m | Not measured; drawings pending scan review | Not supplied |
Saleable area is the RERA-filed measure; it is not a carpet-area figure. Carpet area measured from drawings would be a separate, software-derived measurement and is not available here. The four drawing records are scans pending measurement, so room dimensions, internal layouts, balconies and utility areas cannot be described from the supplied evidence. RERA unit table Floor plans
5. Parking & vehicle circulation
The HMDA technical approval states that approved cellar and stilt floors are to be used for parking. The supplied records do not establish the number of sanctioned spaces, allocation by apartment, visitor or accessible parking provision, two-wheeler spaces, ramps, driveway arrangement, or EV charging. A parking space is not shown as a legally exclusive unit allocation in the materials provided.
The building-plan extract for Block E specifies one entry and one exit, each with a minimum width of 4.5 m and a height clearance of 5 m. This is an approval condition; the supplied record does not independently verify that it has been implemented.
6. Amenities, recreation & open spaces
The HMDA approval and RERA amenity schedule identify proposed facilities and infrastructure, but the supplied data reports no progress for the listed RERA amenities. No facility is independently verified as complete. RERA amenities
| Facility | Separate amenities block |
|---|---|
| Description / size | Separate block is identified; no size or room schedule supplied |
| Declared progress / verified status | Approval record only; completion not verified |
| Facility | Tot-lot / green strip |
|---|---|
| Description / size | No size or capacity supplied |
| Evidence source | RERA amenities |
| Declared progress / verified status | Identified in approval/RERA schedule; RERA progress 0%; completion not verified |
| Facility | Open space and buffer |
|---|---|
| Description / size | No area supplied for the facilities themselves |
| Declared progress / verified status | Approval condition / RERA-listed; progress 0%; completion not verified |
| Facility | Community buildings |
|---|---|
| Description / size | No description or size supplied |
| Evidence source | RERA amenities |
| Declared progress / verified status | RERA-listed; progress 0%; completion not verified |
7. Utilities, building services & safety
The HMDA records identify a number of proposed or required services. These are approval conditions or listed provisions, not confirmation of installation or operational status.
| Service | Supplied record |
|---|---|
| Water | Block A plan extract specifies a 25,000 L underground static-water storage tank and a 25,000 L terrace tank. The RERA amenity schedule lists water supply; no source, treatment process or completion status is supplied. RERA amenities |
| Sewerage and drainage | HMDA plan conditions call for an STP and recycled-water use for gardening; the Block E extract also requires sump and drainage to stated standards. RERA lists sewerage and storm-water drains. Capacity and installed/operational status are not supplied. RERA amenities |
| Electrical | The HMDA approval identifies a transformer and requires generator provision; the RERA schedule lists an electrical meter room/sub-station/receiving station. Backup capacity and completion status are not supplied. RERA amenities |
| Vertical transportation | The building-plan extracts state 2 automatic lifts of 13-passenger capacity. The supplied evidence does not confirm installation or operating status. |
| Fire and life safety | The HMDA records require fire-services clearance and list fire-safety conditions, including extinguishers and a manually operated alarm system. Emergency lighting in corridors/common passages and staircases is also specified in the Block E extract. The supplied materials do not include a completed fire-clearance record or evidence of implementation. RERA amenities |
| Waste | HMDA conditions require a garbage house and refuse chute with garbage-disposal systems; no implementation status is supplied. |
| Rainwater and energy | The approval record lists rainwater-harvesting structures and requires solar water heating and solar outdoor lighting. The RERA schedule lists water conservation/rainwater harvesting; completion is not verified. RERA amenities |
| Accessibility | No accessibility-specific design details are supplied. Document index |
8. Location, access & connectivity
The registered location is Kompally village, Dundigal Gandimaisamma mandal, Medchal-Malkajgiri district, Telangana, PIN 500014. The project record gives boundaries of CTS NO to the east and south, a 6 m road to the west, and a 12 m road to the north. The cadastral-parcel centroid supplied is 17.41528, 78.35459. RERA record RERA filing Location record
No independently sourced distances to transport, services or landmarks are included in the project-location data. The supplied connectivity field lists Financial District (Nanakramguda) at 1.2 km, but the source material provided does not establish the measurement basis or route; it should be treated as a recorded connectivity entry, not a travel-time statement. Location record
9. Developer & development status
The registered promoter is BECCUN INFRASTRUCTURES LIMITED, a company, with GSTIN 36AAGCA0746A3Z6. The project filing lists its address as Model House, Sai Baba Temple Road, Cine Planet Road, Kompally, Dundigal Gandimaisamma, Medchal-Malkajgiri, PIN 500014. The registration certificate lists the promoter’s address as Punja Gutta, Khairtabad, Hyderabad, PIN 500082. The supplied project materials do not provide an official website or contact details. Corporate record Parties record
The project record identifies Prasanth Kumar Puram as Managing Director and Ratan Prasad as authorized signatory. Form-B, signed by Prasanth Kumar Puram as authorized signatory, declares a completion undertaking of 29/09/2027 and includes declarations regarding project funds and land. These are promoter declarations; the supplied evidence does not independently verify construction progress or completion. Parties record
The RERA registration is valid through 29 September 2027, unless extended. That validity date is not an occupancy certificate or evidence of completed construction. The project header separately gives 29/01/2028 as its proposed completion date. RERA record
10. Approvals, official records & documents
| Record | Details |
|---|---|
| TG-RERA registration certificate | Form C certificate for P02200008689, project name and promoter as stated above; validity 23/08/2024–29/09/2027. |
| Principal HMDA approval | Technical approval of revised multi-storied residential proposal, approval/file/application no. 20725/MED/R1/U6/HMDA/2019, dated 30-09-2022. |
| Building-plan extracts | HMDA plan records for residential flats in survey 105/A at Kompally, including Block A and Block E details and stated conditions. |
| Commencement / occupancy | The document titled “Commencement Certificates for each building in each phase” is extracted as HMDA technical approval. It expressly does not certify completion or occupancy; the supplied extract records no completion certificate. |
| Promoter declaration | Form-B affidavit-cum-declaration by Prasanth Kumar Puram, including title, encumbrance, funds and completion declarations. |
| Occupancy / completion certificate | Not supplied in the records reviewed for this Overview. The HMDA approval requires completion under the approved plans and issue of a Fit for Occupancy certificate before occupation. |
The supplied HMDA approval extraction also records a separate amenities block and conditions concerning setbacks, parking use, transformer and garbage-house provision, refuse disposal, solar systems and open-space/buffer use. The complete sanction conditions and detailed approval assessment are addressed in the approvals review.
1. Project at a glance
Project identity
Registered project name: BLOCK A EXTENSION AND BLOCK E EXTENSION OF BECCUN LIFE STYLE
Project type: Residential apartment project
Registered portion / phase: “Block A Extension and Block E Extension”; the registration record identifies this portion, but does not provide a separate phase number
TG-RERA registration: P02200008689
Registration validity: 23 August 2024 to 29 September 2027, unless extended by the Authority
Registered promoter: BECCUN INFRASTRUCTURES LIMITED
RERA status: Registered; the supplied certificate gives the validity period above. The registration period is distinct from the promoter’s completion undertaking and from any occupancy certificate.
Land and geographic identity
Locality: Kompally
Revenue village: Kompally
Mandal: Dundigal Gandimaisamma
District: Medchal-Malkajgiri
PIN: 500014
Project survey number / subdivision: 105 P (also written “Sy.105 (P)” in the HMDA technical approval); the filed building-plan extracts refer to 105/A. Both references are retained here as recorded.
Registered site extent: 5,049.81 sq.m
Total / net area: Total: 5,049.81 sq.m; net: 5,049.81 sq.m; road widening/FTL/Nala affected area recorded as 0 sq.m.
Boundaries recorded: East: CTS NO; West: ROAD WIDTH 6 MTS; North: ROAD WIDTH 12 MTS; South: CTS NO
Development identity
Sanctioning authority: Hyderabad Metropolitan Development Authority (HMDA)
Principal approval: HMDA technical approval 20725/MED/R1/U6/HMDA/2019, dated 30-09-2022
Approved built-up area: 25,674.52 sq.m recorded in the project filing; the supplied approval extraction does not state this figure.
Buildings / blocks: The filing says 2 building units. The 30-09-2022 HMDA technical-approval extraction describes a revised proposal of 5 blocks (A, B, C, D and E) and a separate amenities block. The scope of the registered project is identified as Block A Extension and Block E Extension.
Sanctioned floor configuration: The HMDA technical approval describes 2 Cellars + Ground + 7 upper floors for Blocks A–E.
Parking levels: HMDA conditions state that approved cellar and stilt floors are for parking only; the supplied extracts do not give a parking-space count.
Unit counts: RERA filing: 175 units in total—134 2BHK and 41 3BHK. The land-details filing records 2 total and proposed building units, which is not the dwelling-unit count.
Offering and status
RERA-filed configurations: 2BHK and 3BHK
RERA-filed saleable area: 2BHK: 100.02 sq.m; 3BHK: 150.54 sq.m
Booked / available: 2BHK: 0 booked / 134 available; 3BHK: 0 booked / 41 available. Portal counts have no stated as-of date and are indicative.
Construction stage: No construction-progress percentage or independently verified site-stage information is supplied for this registered portion. The HMDA approval is not a completion or occupancy certificate.
Completion dates: Form-B promoter undertaking: 29/09/2027. The header’s proposed completion date is 29/01/2028.
Occupancy / completion certificate: No occupancy or completion certificate is included in the supplied project documents; the HMDA approval states that occupancy is allowed only after completion in accordance with the approved plans and issue of a Fit for Occupancy certificate.
2. The project story
This is a residential apartment development registered for the Block A Extension and Block E Extension of Beccun Life Style, in Kompally village, Dundigal Gandimaisamma mandal, Medchal-Malkajgiri district. The RERA filing identifies the registered land as survey 105 P, with a site area of 5,049.81 sq.m. The associated HMDA technical-approval record describes a larger five-block residential proposal on Sy.105 (P), with Blocks A–E and a separate amenities block; the registration itself names the Block A and Block E extensions.
The RERA unit schedule lists 175 apartments: 134 2BHK and 41 3BHK. The supplied record has no progress percentage, site inspection, or verified completion status for this registered portion, so construction stage cannot be established from the evidence provided. The promoter’s Form-B declaration undertakes completion by 29/09/2027; the project header separately records a proposed completion date of 29/01/2028. No occupancy or completion certificate is supplied.
3. Master plan, architecture & building design
The RERA filing records a 5,049.81 sq.m site and an approved built-up-area figure of 25,674.52 sq.m. The HMDA technical approval dated 30-09-2022 describes a revised multi-storied residential proposal comprising Blocks A, B, C, D and E, each with 2 Cellars + Ground + 7 upper floors, plus a separate amenities block. The registered project name identifies the Block A and Block E extensions; the evidence supplied does not explain how the filing’s two building units map onto the wider five-block approval description.
The HMDA extract specifies that 10% of cellar area is for utilities and non-habitation use. It also records 5% of built-up area, 1,613.04 sq.m, in Block D first and third floors in lieu of Nala, and mentions tot-lot/open-space/buffer provisions. These are approval-record details, not evidence that those areas or facilities have been completed. The extract does not supply a usable floor-by-floor layout, building footprint, floor-area breakdown, or confirmed arrangement of apartments on typical floors.
The supplied filing gives RERA saleable areas separately from the approved built-up-area figure. It contains no measured carpet-area data: the four supplied drawing files are scans pending measurement. FSI-counted area and gross built-up area are not separately stated in the supplied data.
4. Homes, configurations & floor plans
The RERA filing records 175 homes across two configurations. Booked and available counts below are the portal figures as last read; the record gives no as-of date.
| Configuration | Units | Booked | Available | RERA saleable area | Measured carpet area | Loading (if supplied) |
|---|---|---|---|---|---|---|
| 2BHK | 134 | 0 | 134 | 100.02 sq.m | Not measured; drawings pending scan review | Not supplied |
| 3BHK | 41 | 0 | 41 | 150.54 sq.m | Not measured; drawings pending scan review | Not supplied |
Saleable area is the RERA-filed measure; it is not a carpet-area figure. Carpet area measured from drawings would be a separate, software-derived measurement and is not available here. The four drawing records are scans pending measurement, so room dimensions, internal layouts, balconies and utility areas cannot be described from the supplied evidence.
5. Parking & vehicle circulation
The HMDA technical approval states that approved cellar and stilt floors are to be used for parking. The supplied records do not establish the number of sanctioned spaces, allocation by apartment, visitor or accessible parking provision, two-wheeler spaces, ramps, driveway arrangement, or EV charging. A parking space is not shown as a legally exclusive unit allocation in the materials provided.
The building-plan extract for Block E specifies one entry and one exit, each with a minimum width of 4.5 m and a height clearance of 5 m. This is an approval condition; the supplied record does not independently verify that it has been implemented.
6. Amenities, recreation & open spaces
The HMDA approval and RERA amenity schedule identify proposed facilities and infrastructure, but the supplied data reports no progress for the listed RERA amenities. No facility is independently verified as complete.
| Facility | Separate amenities block |
|---|---|
| Description / size | Separate block is identified; no size or room schedule supplied |
| Declared progress / verified status | Approval record only; completion not verified |
| Facility | Tot-lot / green strip |
|---|---|
| Description / size | No size or capacity supplied |
| Declared progress / verified status | Identified in approval/RERA schedule; RERA progress 0%; completion not verified |
| Facility | Open space and buffer |
|---|---|
| Description / size | No area supplied for the facilities themselves |
| Declared progress / verified status | Approval condition / RERA-listed; progress 0%; completion not verified |
| Facility | Community buildings |
|---|---|
| Description / size | No description or size supplied |
| Declared progress / verified status | RERA-listed; progress 0%; completion not verified |
7. Utilities, building services & safety
The HMDA records identify a number of proposed or required services. These are approval conditions or listed provisions, not confirmation of installation or operational status.
Water: Block A plan extract specifies a 25,000 L underground static-water storage tank and a 25,000 L terrace tank. The RERA amenity schedule lists water supply; no source, treatment process or completion status is supplied.
Sewerage and drainage: HMDA plan conditions call for an STP and recycled-water use for gardening; the Block E extract also requires sump and drainage to stated standards. RERA lists sewerage and storm-water drains. Capacity and installed/operational status are not supplied.
Electrical: The HMDA approval identifies a transformer and requires generator provision; the RERA schedule lists an electrical meter room/sub-station/receiving station. Backup capacity and completion status are not supplied.
Vertical transportation: The building-plan extracts state 2 automatic lifts of 13-passenger capacity. The supplied evidence does not confirm installation or operating status.
Fire and life safety: The HMDA records require fire-services clearance and list fire-safety conditions, including extinguishers and a manually operated alarm system. Emergency lighting in corridors/common passages and staircases is also specified in the Block E extract. The supplied materials do not include a completed fire-clearance record or evidence of implementation.
Waste: HMDA conditions require a garbage house and refuse chute with garbage-disposal systems; no implementation status is supplied.
Rainwater and energy: The approval record lists rainwater-harvesting structures and requires solar water heating and solar outdoor lighting. The RERA schedule lists water conservation/rainwater harvesting; completion is not verified.
Accessibility: No accessibility-specific design details are supplied.
8. Location, access & connectivity
The registered location is Kompally village, Dundigal Gandimaisamma mandal, Medchal-Malkajgiri district, Telangana, PIN 500014. The project record gives boundaries of CTS NO to the east and south, a 6 m road to the west, and a 12 m road to the north. The cadastral-parcel centroid supplied is 17.41528, 78.35459.
No independently sourced distances to transport, services or landmarks are included in the project-location data. The supplied connectivity field lists Financial District (Nanakramguda) at 1.2 km, but the source material provided does not establish the measurement basis or route; it should be treated as a recorded connectivity entry, not a travel-time statement.
9. Developer & development status
The registered promoter is BECCUN INFRASTRUCTURES LIMITED, a company, with GSTIN 36AAGCA0746A3Z6. The project filing lists its address as Model House, Sai Baba Temple Road, Cine Planet Road, Kompally, Dundigal Gandimaisamma, Medchal-Malkajgiri, PIN 500014. The registration certificate lists the promoter’s address as Punja Gutta, Khairtabad, Hyderabad, PIN 500082. The supplied project materials do not provide an official website or contact details.
The project record identifies Prasanth Kumar Puram as Managing Director and Ratan Prasad as authorized signatory. Form-B, signed by Prasanth Kumar Puram as authorized signatory, declares a completion undertaking of 29/09/2027 and includes declarations regarding project funds and land. These are promoter declarations; the supplied evidence does not independently verify construction progress or completion.
The RERA registration is valid through 29 September 2027, unless extended. That validity date is not an occupancy certificate or evidence of completed construction. The project header separately gives 29/01/2028 as its proposed completion date.
10. Approvals, official records & documents
TG-RERA registration certificate: Form C certificate for P02200008689, project name and promoter as stated above; validity 23/08/2024–29/09/2027.
Principal HMDA approval: Technical approval of revised multi-storied residential proposal, approval/file/application no. 20725/MED/R1/U6/HMDA/2019, dated 30-09-2022.
Building-plan extracts: HMDA plan records for residential flats in survey 105/A at Kompally, including Block A and Block E details and stated conditions.
Commencement / occupancy: The document titled “Commencement Certificates for each building in each phase” is extracted as HMDA technical approval. It expressly does not certify completion or occupancy; the supplied extract records no completion certificate.
Promoter declaration: Form-B affidavit-cum-declaration by Prasanth Kumar Puram, including title, encumbrance, funds and completion declarations.
Occupancy / completion certificate: Not supplied in the records reviewed for this Overview. The HMDA approval requires completion under the approved plans and issue of a Fit for Occupancy certificate before occupation.
The supplied HMDA approval extraction also records a separate amenities block and conditions concerning setbacks, parking use, transformer and garbage-house provision, refuse disposal, solar systems and open-space/buffer use. The complete sanction conditions and detailed approval assessment are addressed in the approvals review.
Frequently asked questions
Is BLOCK A EXTENSION AND BLOCK E EXTENSION OF BECCUN LIFE STYLE registered with Telangana RERA?
Yes. BLOCK A EXTENSION AND BLOCK E EXTENSION OF BECCUN LIFE STYLE is registered with the Telangana Real Estate Regulatory Authority as P02200008689; the registration status is New Project.
Who is the developer of BLOCK A EXTENSION AND BLOCK E EXTENSION OF BECCUN LIFE STYLE?
The promoter named in the RERA registration is BECCUN INFRASTRUCTURES LIMITED.
Where is BLOCK A EXTENSION AND BLOCK E EXTENSION OF BECCUN LIFE STYLE located?
BLOCK A EXTENSION AND BLOCK E EXTENSION OF BECCUN LIFE STYLE is in KOMPALLY, Dundigal Gandimaisamma, Medchal-Malkajgiri, Telangana (500014).
When will BLOCK A EXTENSION AND BLOCK E EXTENSION OF BECCUN LIFE STYLE be completed?
The promoter's proposed date of completion filed with RERA is 29/01/2028. This is the promoter's declaration, not a guarantee.
More projects in Kompally