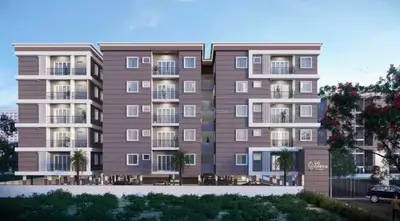
Charvitha Meadows
APSUJA INFRATECH PRIVATE LIMITED · Siddipet · RERA P01300003794
CHARVITHA MEADOWS is a plotted development in VAYUPURI, SIDDIPET (URBAN), Siddipet. The registered promoter is APSUJA INFRATECH PRIVATE LIMITED. The registered site extent is 148136.09 sq. m, and the final-layout proceedings state 364 plots; plot configurations are not supplied. The project is registered under TG-RERA P01300003794, with a proposed completion date of 25/06/2023.
01What we found
Read from TG-RERA filings, approvals, land and registration records and court records. A court case is counted only when the court record states this project's survey number with its village, or names the project.
02Check before you pay
9 items to check before you pay, 3 high - from the title chain, court records and approvals, each with what to ask the builder or your advocate. An item may not be a problem with the project: records can be incomplete.
Project at a glance
Project identity
| Field | Project record |
|---|---|
| Registered name | CHARVITHA MEADOWS RERA record |
| Project type | Plotted development / residential layout RERA filing |
| Phase / registered portion | Phase designation is not separately disclosed; TG-RERA registration is P01300003794 |
| TG-RERA registration | P01300003794; registration certificate issued 20/12/2021, valid from 20/12/2021 to 25/06/2023. No extension is recorded in the supplied registration-certificate data. Registration validity is distinct from the completion date and from layout or occupancy approvals. Approvals record |
| Registered promoter | APSUJA INFRATECH PRIVATE LIMITED RERA record |
| RERA status in supplied record | New Project; the certificate records a fixed validity period ending 25/06/2023. A current registration-status check is not included. RERA filing |
Land and geographic identity
| Field | Project record |
|---|---|
| Locality | VAYUPURI RERA record RERA filing |
| Revenue village | RERA identity records Vayupuri; the final-layout proceedings identify Burugupally Village. The supplied records do not resolve the revenue-village identity into one verified entry. RERA record RERA filing |
| Mandal / district / PIN | SIDDIPET (URBAN), Siddipet, 502107 RERA record |
| Survey numbers / subdivisions | 70/P, 71/P, 76/P, 107 TO 109/P, 111/P, 112/P, 113/P & 115/P RERA record |
| Registered site extent | 148136.09 sq. m (RERA land details record both total and net area as 148136.09 sq. m). RERA filing |
| Boundaries | East: OTHERS LAND; West: OTHERS LAND; North: OTHERS LAND; South: OTHERS LAND RERA filing |
Development identity
| Field | Project record |
|---|---|
| Sanctioning authority | Siddipet Urban Development Authority (SUDA) Approvals record |
| Principal layout approval | Draft Technical Layout Pattern TLP.NO.3148/Siddipet town/2019/0008, approved 25 June 2020; final layout proceedings 3148/Siddipet Town/2019/0008, dated 07-11-2022 |
| Layout use / approved plot count | Residential plotted layout; final-layout proceedings state 364 plots |
| Approved built-up area | 93,057.08 sq. m is the RERA-filed “Approved Built up Area”; it is not a stated building count or a plot saleable-area figure. RERA filing |
| Building count, floors and parking levels | Not disclosed in the supplied evidence. This is a plotted layout; no building-level floor or parking schedule is provided. RERA filing Document index |
Offering and status
| Field | Project record |
|---|---|
| Unit type | Plots; plot count in the final-layout proceedings is 364. |
| Plot sizes / RERA saleable-area schedule | A plot-size schedule and RERA unit-type area schedule are not supplied. Document index Floor plans |
| Booked / available counts | Not supplied. Document index |
| Construction / development stage | No independently verified current site-progress report is supplied. The RERA filing records a proposed completion date of 25/06/2023; the promoter’s Form B also undertakes completion by 25.06.2023. RERA filing |
| Occupancy / completion status | The supplied project documents include final-layout proceedings dated 07-11-2022 and an architect’s Form–1A stating overall project completion and identifying OC No. 3148/SiddipetTown/ 2019/0008. The certificate’s stated completion date is 8-06-2026; the supplied record does not establish the scope of any separate building-level occupancy certificate. |
The project story
CHARVITHA MEADOWS is registered as a residential plotted development in the Siddipet area. The RERA record identifies the locality as VAYUPURI and the land as survey numbers 70/P, 71/P, 76/P, 107 TO 109/P, 111/P, 112/P, 113/P & 115/P. The final-layout proceedings identify Burugupally Village. Both village descriptions are retained here because the supplied records do not establish that they are the same revenue village. RERA record
The layout approval record describes plots, internal roads, open space, social infrastructure and utility land. SUDA’s final-layout proceedings state that the layout comprises 364 plots. The project’s proposed completion date in the RERA filing was 25/06/2023; the supplied architect’s Form–1A later states that the project is completed in all aspects and identifies an occupancy-certificate number. These are document assertions, not an independent site inspection or verification of current condition. Layout record
Master plan, architecture & building design
The RERA land record gives a site extent of 148136.09 sq. m. The final-layout proceedings allocate 93,057.08 sq. m (Ac.22.99) to plotted area, 36,528.78 sq. m (Ac. 9.03) to roads, 11,284.26 sq. m (AC. 2.79) to open space, 4,617.22 sq. m (Ac.1.14) to social infrastructure and 1,641.35 sq. m (Ac.0.41) to utilities. These are the land-use figures stated in the final-layout record. RERA filing
The final-layout proceedings describe a 364-plot residential layout and require detached dwelling use designed for one family per site. Internal roads are recorded as 18 mts and above in the draft approval. The records do not provide an individual plot schedule, building designs, building footprint, floor configuration, or phase-wise building organization.
RERA separately records an approved built-up area of 93,057.08 sq. m. That filed figure should not be read as a plot-size schedule or as carpet area. The supplied drawing-extraction summary reports 122 printed plot numbers (1 to 122), but says plot sizes are not complete and no sizes were measured; it therefore does not establish the approved plot count or a usable plot-size schedule. RERA filing Layout record Floor plans
Homes, configurations & floor plans
This is a plotted development, not an apartment configuration schedule. The final-layout proceedings state 364 plots, but unit-wise plot numbers, plot areas, booked counts and available counts are not supplied. The promoter’s vendor listing describes plots as “2000 - 5300 sq.ft (185.81 - 492.39 sq.m)”; this is a promoter-marketed size range, not a RERA-filed plot schedule. Promoter website
| Configuration | Units | Booked | Available | RERA saleable area | Measured carpet area | Loading (if supplied) |
|---|---|---|---|---|---|---|
| Plots | 364 (final-layout proceedings) | Not supplied | Not supplied | Plot-wise RERA area not supplied | Not applicable | Not supplied |
The supplied drawing review reports two layout sheets and no measured plots; plot sizes are not complete. The vendor listing’s plot-size range is not a substitute for the approved plot schedule or an individual plot’s registered area. Floor plans Layout record Promoter website
Parking & vehicle circulation
The layout approval describes internal roads, with the draft approval recording road widths of 18 mts and above. The supplied evidence does not state a sanctioned car- or two-wheeler-parking count, visitor or accessible parking, parking allocation to individual plots, or a parking bay schedule.
The promoter’s vendor listing mentions “covered car parking,” but no project-specific sanctioned parking schedule or legally documented allocation is supplied. Promoter website
Amenities, recreation & open spaces
The layout records reserved open space, social infrastructure and utility land. These are layout land uses; the records do not identify completed facilities within each reserved area or provide independent verification of their current condition.
| Facility | Description / size | Evidence source | Declared progress / verified status |
|---|---|---|---|
| Park / open space | AC. 2.79; 11,284.26 sq. m; 7.63% in the final-layout proceedings | Layout land-use allocation; current facility condition not independently verified | |
| Tot lot / play area | “Tot lot” listed among the final-layout utilities and amenities; no size supplied | Listed in approval record; completion not independently verified | |
| Social infrastructure | Ac.1.14; 4,617.22 sq. m; 3.12% | Reserved land-use allocation; specific facility and current condition not established | |
| Community buildings | RERA amenities record shows 0% | RERA amenities | Not recorded as provided in the supplied RERA amenities data |
| Recreation/open-space aggregate | RERA amenities record shows 100% for aggregate area of recreational open space | RERA amenities | RERA-recorded availability; not an independent site inspection |
The promoter’s vendor listing additionally names a clubhouse, gym, swimming pool, tennis court, indoor games, parks and other recreational features. These are marketing claims in the supplied vendor data, not confirmed as sanctioned or delivered in the supplied project documents. Promoter website
Utilities, building services & safety
The layout approval lists planned infrastructure including internal water-supply pipelines, an overhead tank, an assured water-supply source, storm-water drains, underground drainage and a common septic tank / STP, electrical supply lines, street lighting, transformer, avenue plantation and rainwater-harvesting pits. The final-layout proceedings also refer to water supply, sewerage and drainage disposal, street lighting and rainwater-harvesting structures. The supplied evidence does not give capacities or independently establish present operational status.
| Service | Supplied evidence |
|---|---|
| Water | Internal water-supply pipelines, overhead tank and assured water-supply source are listed in the draft approval. The promoter’s vendor listing describes water supply as borewell; that is a promoter-supplied specification. Promoter website |
| Sewerage and drainage | Underground drainage lines and common septic tank / STP are listed in the draft approval; the RERA amenities record marks sewerage (chamber, lines, septic tank, STP) as YES, 100%. RERA amenities |
| Storm-water / conservation | Storm-water drains and rainwater-harvesting pits/structures are listed in the approval records; the RERA amenities record marks water conservation and rainwater harvesting as YES, 100%. RERA amenities |
| Electrical | Electrical supply lines, street lights and transformer are listed in the draft approval; the RERA amenities record marks an electrical meter room, sub-station or receiving station as YES, 100%. RERA amenities |
| Fire and safety | The RERA amenities record shows fire protection and fire safety requirements at 0%. No project-specific fire-system description or clearance is supplied. RERA amenities |
| Waste management | The RERA amenities record shows solid-waste management and disposal at 0%. RERA amenities |
| Lifts, backup and accessibility | Not disclosed in the project approval or RERA amenities data supplied for this overview. The vendor listing mentions lift and power backup, but does not establish project-specific sanctioned provision or delivery. Promoter website |
Location, access & connectivity
The registered project identity gives VAYUPURI, SIDDIPET (URBAN), Siddipet district, PIN 502107. The final-layout proceedings identify Burugupally Village, Siddipet Mandal. The supplied records do not establish the revenue-village relationship between these descriptions. RERA record
The only supplied measured connectivity entry is Financial District (Nanakramguda), 1.2 km, associated with a cadastral parcel centroid at (17.41528, 78.35459). The evidence does not explain the route or establish that this distance is an approach-road distance from the project entrance. No public-transport details or other verified landmark distances are supplied. Location record
Developer & development status
The registered promoter is APSUJA INFRATECH PRIVATE LIMITED, a company. The supplied corporate identifier is GSTIN 36AAQCA3041E1ZW. The promoter address recorded in project information is 2ND FLOOR, VAYUPURI VILLAGE, VAYUPURI, SIDDIPET (URBAN), Siddipet, 502107; a promoter office address on the RERA certificate is Village: Madhapur, Mandal: Serilingampally, District: Ranga Reddy, Pin: 500081. Corporate record Parties record
The RERA filing records a proposed completion date of 25/06/2023, and the promoter’s Form B declares completion by 25.06.2023. The supplied architect’s Form–1A states overall completion and identifies OC No. 3148/SiddipetTown/ 2019/0008, with a stated completion date of 8-06-2026. These records provide documentary completion assertions; no independent site-progress verification or current RERA-status check is supplied. RERA filing
Approvals, official records & documents
| Identifier / date | P01300003794; issued 20/12/2021; valid through 25/06/2023 |
|---|---|
| What the supplied record establishes | Registration of CHARVITHA MEADOWS under section 5; certificate includes project-fund and other conditions. No extension is recorded in the supplied certificate data. |
| Identifier / date | TLP.NO.3148/Siddipet town/2019/0008; 25 June 2020 |
|---|---|
| What the supplied record establishes | Draft Technical Layout Pattern for a plotted layout, including 364 plots and infrastructure/layout conditions. |
| Identifier / date | 3148/Siddipet Town/2019/0008; 07-11-2022 |
|---|---|
| What the supplied record establishes | Final Technical Layout Pattern proceedings for 364 plots, with stated land-use allocations and layout conditions. |
| Identifier / date | OC No. 3148/SiddipetTown/ 2019/0008; stated completion date 8-06-2026 |
|---|---|
| What the supplied record establishes | Architect’s certificate states the project is completed in all aspects and identifies SUDA as the competent authority. |
| Identifier / date | Verified at Hyderabad, 26th day of Nov 2021 |
|---|---|
| What the supplied record establishes | Promoter declaration concerning title basis, encumbrances, completion undertaking and project obligations. |
| Identifier / date | Drawing document 202287; two layout sheets |
|---|---|
| What the supplied record establishes | Drawing-derived summary reports printed plot numbers 1 to 122, but says plot sizes are incomplete and no plot measurements were made. Layout record Floor plans |
The supplied evidence does not include a project-specific building plan, commencement certificate for individual buildings, plot-wise sale schedule or independent confirmation of operational facilities. The approval and completion records above are the documents available for this overview.
Project at a glance
Project identity
Registered name: CHARVITHA MEADOWS
Project type: Plotted development / residential layout
Phase / registered portion: Phase designation is not separately disclosed; TG-RERA registration is P01300003794
TG-RERA registration: P01300003794; registration certificate issued 20/12/2021, valid from 20/12/2021 to 25/06/2023. No extension is recorded in the supplied registration-certificate data. Registration validity is distinct from the completion date and from layout or occupancy approvals.
Registered promoter: APSUJA INFRATECH PRIVATE LIMITED
RERA status in supplied record: New Project; the certificate records a fixed validity period ending 25/06/2023. A current registration-status check is not included.
Land and geographic identity
Locality: VAYUPURI
Revenue village: RERA identity records Vayupuri; the final-layout proceedings identify Burugupally Village. The supplied records do not resolve the revenue-village identity into one verified entry.
Mandal / district / PIN: SIDDIPET (URBAN), Siddipet, 502107
Survey numbers / subdivisions: 70/P, 71/P, 76/P, 107 TO 109/P, 111/P, 112/P, 113/P & 115/P
Registered site extent: 148136.09 sq. m (RERA land details record both total and net area as 148136.09 sq. m).
Boundaries: East: OTHERS LAND; West: OTHERS LAND; North: OTHERS LAND; South: OTHERS LAND
Development identity
Sanctioning authority: Siddipet Urban Development Authority (SUDA)
Principal layout approval: Draft Technical Layout Pattern TLP.NO.3148/Siddipet town/2019/0008, approved 25 June 2020; final layout proceedings 3148/Siddipet Town/2019/0008, dated 07-11-2022
Layout use / approved plot count: Residential plotted layout; final-layout proceedings state 364 plots
Approved built-up area: 93,057.08 sq. m is the RERA-filed “Approved Built up Area”; it is not a stated building count or a plot saleable-area figure.
Building count, floors and parking levels: Not disclosed in the supplied evidence. This is a plotted layout; no building-level floor or parking schedule is provided.
Offering and status
Unit type: Plots; plot count in the final-layout proceedings is 364.
Plot sizes / RERA saleable-area schedule: A plot-size schedule and RERA unit-type area schedule are not supplied.
Booked / available counts: Not supplied.
Construction / development stage: No independently verified current site-progress report is supplied. The RERA filing records a proposed completion date of 25/06/2023; the promoter’s Form B also undertakes completion by 25.06.2023.
Occupancy / completion status: The supplied project documents include final-layout proceedings dated 07-11-2022 and an architect’s Form–1A stating overall project completion and identifying OC No. 3148/SiddipetTown/ 2019/0008. The certificate’s stated completion date is 8-06-2026; the supplied record does not establish the scope of any separate building-level occupancy certificate.
The project story
CHARVITHA MEADOWS is registered as a residential plotted development in the Siddipet area. The RERA record identifies the locality as VAYUPURI and the land as survey numbers 70/P, 71/P, 76/P, 107 TO 109/P, 111/P, 112/P, 113/P & 115/P. The final-layout proceedings identify Burugupally Village. Both village descriptions are retained here because the supplied records do not establish that they are the same revenue village.
The layout approval record describes plots, internal roads, open space, social infrastructure and utility land. SUDA’s final-layout proceedings state that the layout comprises 364 plots. The project’s proposed completion date in the RERA filing was 25/06/2023; the supplied architect’s Form–1A later states that the project is completed in all aspects and identifies an occupancy-certificate number. These are document assertions, not an independent site inspection or verification of current condition.
Master plan, architecture & building design
The RERA land record gives a site extent of 148136.09 sq. m. The final-layout proceedings allocate 93,057.08 sq. m (Ac.22.99) to plotted area, 36,528.78 sq. m (Ac. 9.03) to roads, 11,284.26 sq. m (AC. 2.79) to open space, 4,617.22 sq. m (Ac.1.14) to social infrastructure and 1,641.35 sq. m (Ac.0.41) to utilities. These are the land-use figures stated in the final-layout record.
The final-layout proceedings describe a 364-plot residential layout and require detached dwelling use designed for one family per site. Internal roads are recorded as 18 mts and above in the draft approval. The records do not provide an individual plot schedule, building designs, building footprint, floor configuration, or phase-wise building organization.
RERA separately records an approved built-up area of 93,057.08 sq. m. That filed figure should not be read as a plot-size schedule or as carpet area. The supplied drawing-extraction summary reports 122 printed plot numbers (1 to 122), but says plot sizes are not complete and no sizes were measured; it therefore does not establish the approved plot count or a usable plot-size schedule.
Homes, configurations & floor plans
This is a plotted development, not an apartment configuration schedule. The final-layout proceedings state 364 plots, but unit-wise plot numbers, plot areas, booked counts and available counts are not supplied. The promoter’s vendor listing describes plots as “2000 - 5300 sq.ft (185.81 - 492.39 sq.m)”; this is a promoter-marketed size range, not a RERA-filed plot schedule.
| Configuration | Units | Booked | Available | RERA saleable area | Measured carpet area | Loading (if supplied) |
|---|---|---|---|---|---|---|
| Plots | 364 (final-layout proceedings) | Not supplied | Not supplied | Plot-wise RERA area not supplied | Not applicable | Not supplied |
The supplied drawing review reports two layout sheets and no measured plots; plot sizes are not complete. The vendor listing’s plot-size range is not a substitute for the approved plot schedule or an individual plot’s registered area.
Parking & vehicle circulation
The layout approval describes internal roads, with the draft approval recording road widths of 18 mts and above. The supplied evidence does not state a sanctioned car- or two-wheeler-parking count, visitor or accessible parking, parking allocation to individual plots, or a parking bay schedule.
The promoter’s vendor listing mentions “covered car parking,” but no project-specific sanctioned parking schedule or legally documented allocation is supplied.
Amenities, recreation & open spaces
The layout records reserved open space, social infrastructure and utility land. These are layout land uses; the records do not identify completed facilities within each reserved area or provide independent verification of their current condition.
| Facility | Description / size | Evidence source | Declared progress / verified status |
|---|---|---|---|
| Park / open space | AC. 2.79; 11,284.26 sq. m; 7.63% in the final-layout proceedings | Layout land-use allocation; current facility condition not independently verified | |
| Tot lot / play area | “Tot lot” listed among the final-layout utilities and amenities; no size supplied | Listed in approval record; completion not independently verified | |
| Social infrastructure | Ac.1.14; 4,617.22 sq. m; 3.12% | Reserved land-use allocation; specific facility and current condition not established | |
| Community buildings | RERA amenities record shows 0% | Not recorded as provided in the supplied RERA amenities data | |
| Recreation/open-space aggregate | RERA amenities record shows 100% for aggregate area of recreational open space | RERA-recorded availability; not an independent site inspection |
The promoter’s vendor listing additionally names a clubhouse, gym, swimming pool, tennis court, indoor games, parks and other recreational features. These are marketing claims in the supplied vendor data, not confirmed as sanctioned or delivered in the supplied project documents.
Utilities, building services & safety
The layout approval lists planned infrastructure including internal water-supply pipelines, an overhead tank, an assured water-supply source, storm-water drains, underground drainage and a common septic tank / STP, electrical supply lines, street lighting, transformer, avenue plantation and rainwater-harvesting pits. The final-layout proceedings also refer to water supply, sewerage and drainage disposal, street lighting and rainwater-harvesting structures. The supplied evidence does not give capacities or independently establish present operational status.
Water: Internal water-supply pipelines, overhead tank and assured water-supply source are listed in the draft approval. The promoter’s vendor listing describes water supply as borewell; that is a promoter-supplied specification.
Sewerage and drainage: Underground drainage lines and common septic tank / STP are listed in the draft approval; the RERA amenities record marks sewerage (chamber, lines, septic tank, STP) as YES, 100%.
Storm-water / conservation: Storm-water drains and rainwater-harvesting pits/structures are listed in the approval records; the RERA amenities record marks water conservation and rainwater harvesting as YES, 100%.
Electrical: Electrical supply lines, street lights and transformer are listed in the draft approval; the RERA amenities record marks an electrical meter room, sub-station or receiving station as YES, 100%.
Fire and safety: The RERA amenities record shows fire protection and fire safety requirements at 0%. No project-specific fire-system description or clearance is supplied.
Waste management: The RERA amenities record shows solid-waste management and disposal at 0%.
Lifts, backup and accessibility: Not disclosed in the project approval or RERA amenities data supplied for this overview. The vendor listing mentions lift and power backup, but does not establish project-specific sanctioned provision or delivery.
Location, access & connectivity
The registered project identity gives VAYUPURI, SIDDIPET (URBAN), Siddipet district, PIN 502107. The final-layout proceedings identify Burugupally Village, Siddipet Mandal. The supplied records do not establish the revenue-village relationship between these descriptions.
The only supplied measured connectivity entry is Financial District (Nanakramguda), 1.2 km, associated with a cadastral parcel centroid at (17.41528, 78.35459). The evidence does not explain the route or establish that this distance is an approach-road distance from the project entrance. No public-transport details or other verified landmark distances are supplied.
Developer & development status
The registered promoter is APSUJA INFRATECH PRIVATE LIMITED, a company. The supplied corporate identifier is GSTIN 36AAQCA3041E1ZW. The promoter address recorded in project information is 2ND FLOOR, VAYUPURI VILLAGE, VAYUPURI, SIDDIPET (URBAN), Siddipet, 502107; a promoter office address on the RERA certificate is Village: Madhapur, Mandal: Serilingampally, District: Ranga Reddy, Pin: 500081.
The RERA filing records a proposed completion date of 25/06/2023, and the promoter’s Form B declares completion by 25.06.2023. The supplied architect’s Form–1A states overall completion and identifies OC No. 3148/SiddipetTown/ 2019/0008, with a stated completion date of 8-06-2026. These records provide documentary completion assertions; no independent site-progress verification or current RERA-status check is supplied.
Approvals, official records & documents
| Identifier / date | P01300003794; issued 20/12/2021; valid through 25/06/2023 |
|---|---|
| What the supplied record establishes | Registration of CHARVITHA MEADOWS under section 5; certificate includes project-fund and other conditions. No extension is recorded in the supplied certificate data. |
| Identifier / date | TLP.NO.3148/Siddipet town/2019/0008; 25 June 2020 |
|---|---|
| What the supplied record establishes | Draft Technical Layout Pattern for a plotted layout, including 364 plots and infrastructure/layout conditions. |
| Identifier / date | 3148/Siddipet Town/2019/0008; 07-11-2022 |
|---|---|
| What the supplied record establishes | Final Technical Layout Pattern proceedings for 364 plots, with stated land-use allocations and layout conditions. |
| Identifier / date | OC No. 3148/SiddipetTown/ 2019/0008; stated completion date 8-06-2026 |
|---|---|
| What the supplied record establishes | Architect’s certificate states the project is completed in all aspects and identifies SUDA as the competent authority. |
| Identifier / date | Verified at Hyderabad, 26th day of Nov 2021 |
|---|---|
| What the supplied record establishes | Promoter declaration concerning title basis, encumbrances, completion undertaking and project obligations. |
| Identifier / date | Drawing document 202287; two layout sheets |
|---|---|
| What the supplied record establishes | Drawing-derived summary reports printed plot numbers 1 to 122, but says plot sizes are incomplete and no plot measurements were made. |
The supplied evidence does not include a project-specific building plan, commencement certificate for individual buildings, plot-wise sale schedule or independent confirmation of operational facilities. The approval and completion records above are the documents available for this overview.
Frequently asked questions
Is CHARVITHA MEADOWS registered with Telangana RERA?
Yes. CHARVITHA MEADOWS is registered with the Telangana Real Estate Regulatory Authority as P01300003794; the registration status is New Project.
Who is the developer of CHARVITHA MEADOWS?
The promoter named in the RERA registration is APSUJA INFRATECH PRIVATE LIMITED.
Where is CHARVITHA MEADOWS located?
CHARVITHA MEADOWS is in VAYUPURI, SIDDIPET (URBAN), Siddipet, Telangana (502107).
When will CHARVITHA MEADOWS be completed?
The promoter's proposed date of completion filed with RERA is 25/06/2023. This is the promoter's declaration, not a guarantee.
More projects in Siddipet