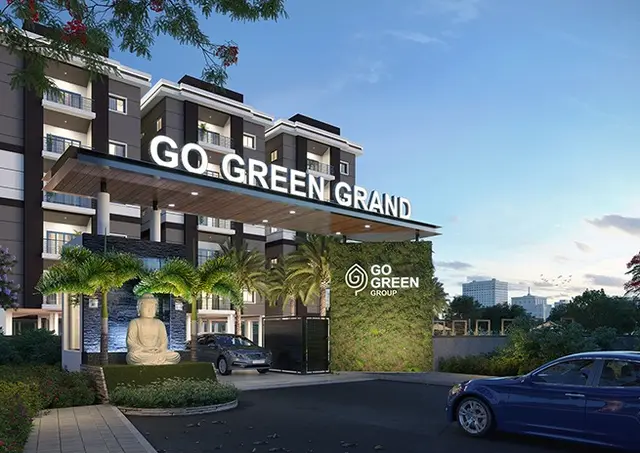
Go Green Grand
1. M/S VIVEK'S GREEN HOMES PVT LTD & 2.M/S GO GREEN INFRA PROJECTS AND OTHERS · Siddipet · RERA P01300003547
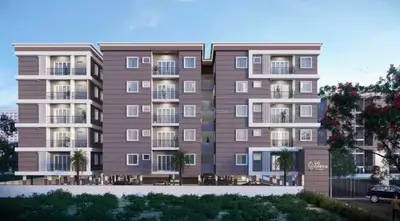
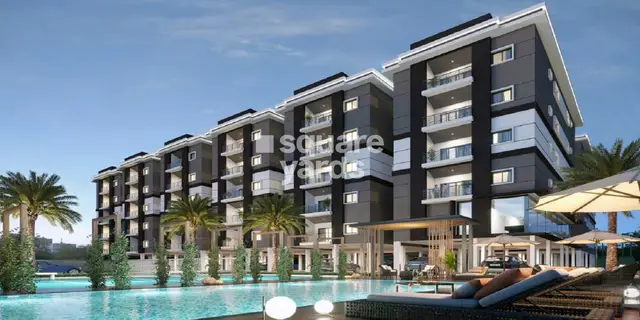
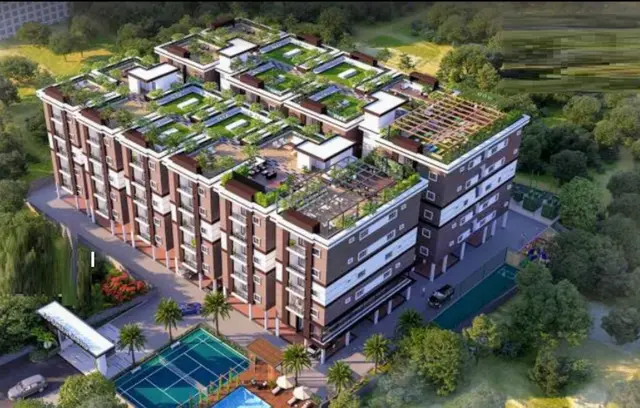
GO GREEN GRAND is a residential apartment project in Ponnala Village, Siddipet district; the mandal is not disclosed in the project identity fields. The registered promoter is 1. M/S VIVEK'S GREEN HOMES PVT LTD & 2. M/S GO GREEN INFRA PROJECTS AND OTHERS. The site has a total area of 5,360.99 sq. m and comprises two residential blocks, Building A and Building B, each with 1 Stilt + 5 upper floors; the project record lists 53 2BHK and 45 3BHK homes, with RERA-filed saleable areas of 105.09 sq. m and 141.8 sq. m respectively. Its TG-RERA registration is P01300003547, and the proposed completion date is 30/04/2029.
More from Vivek's Green Homes Pvt Ltd & 2.m/s Go Green Infra Projects · 4 projects →
01What we found
Read from TG-RERA filings, approvals, land and registration records and court records. A court case is counted only when the court record states this project's survey number with its village, or names the project.
02Check before you pay
9 items to check before you pay, 2 high - from the title chain, court records and approvals, each with what to ask the builder or your advocate. An item may not be a problem with the project: records can be incomplete.
1. Project at a glance
Project identity
| Field | Project record |
|---|---|
| Registered project name | GO GREEN GRAND RERA record |
| Project type | Residential apartment project; RERA record classifies it as a new project. RERA record RERA filing |
| Phase / registered portion | No separate phase name is disclosed. The registration covers the project recorded at Survey No. 54. |
| TG-RERA registration | P01300003547 RERA record |
| Registration validity | Registration certificate states 20/11/2021 to 31/12/2028, subject to extension; the certificate records no extension. |
| Registered promoter | 1. M/S VIVEK'S GREEN HOMES PVT LTD & 2. M/S GO GREEN INFRA PROJECTS AND OTHERS RERA record |
| RERA status | The supplied certificate records registration under section 5. |
Land and geographic identity
| Field | Project record |
|---|---|
| Locality / revenue village | Ponnala Village RERA record RERA filing |
| Mandal | Not disclosed in the project identity fields. RERA filing |
| District | Siddipet RERA record RERA filing |
| PIN | 502103 RERA record |
| Survey number(s) / subdivision(s) | Survey No. 54; no subdivision is identified in the supplied project identity record. Land records |
| Site extent | Total area 5,360.99 sq. m; area affected by road widening 72.09 sq. m; net area 5,288.90 sq. m. RERA filing |
| Boundaries recorded | East: 9 MTS WIDE ROAD; South: 6 MTS WIDE ROAD; North: VACANT LAND; West: VACANT LAND. RERA filing |
Development identity
| Field | Project record |
|---|---|
| Sanctioning authority | Siddipet Urban Development Authority Approvals record |
| Principal approval | Building Permit Order No. 3148/Siddipet Town/2021/0385, approved 01 October 2021. Approvals record |
| Approved built-up area | 10,762.18 sq. m recorded in the project information. RERA filing |
| Buildings | Two residential blocks: Building A and Building B. |
| Sanctioned configuration | Each block is recorded as 1 Stilt + 5 upper floors; each is stated to be 14.5 m high. |
| Parking levels | Stilt parking is identified in the building permit conditions; the supplied extract does not give a parking-space count. |
| Unit counts | The project record lists 53 2BHK and 45 3BHK homes (98 homes in total). The building permit extract does not provide an approved unit count. RERA unit table |
Offering and status
| Field | Project record |
|---|---|
| RERA-filed home types | 2BHK and 3BHK RERA unit table |
| RERA-filed saleable area | 2BHK: 105.09 sq. m; 3BHK: 141.8 sq. m RERA unit table |
| Booked / available | 2BHK: 0 booked / 53 available; 3BHK: 0 booked / 45 available. Portal-derived counts have no supplied as-of date and should be treated as indicative. RERA unit table |
| Proposed completion date | 30/04/2029 in the project header. RERA record |
| Earlier promoter declaration | Form B states a completion undertaking of “31$t December 2023”; this is the text as extracted from the document. |
| Occupancy / completion certificate | No occupancy or completion certificate is included in the supplied project documents. This does not establish whether one has since been issued. Document index |
2. The project story
GO GREEN GRAND is registered as a residential apartment project on Survey No. 54 in Ponnala Village, Siddipet district. The building-permit record identifies two apartment blocks, Building A and Building B, each sanctioned with one stilt and five upper floors. The project record lists 98 homes: 53 two-bedroom and 45 three-bedroom units. RERA record Land records RERA unit table
The registration record gives a proposed completion date of 30/04/2029. The supplied evidence does not provide independently verified construction progress or a current site inspection, so the project’s construction stage cannot be stated from this record. The supplied documents also do not establish that either block, or any part of the project, has received an occupancy or completion certificate. RERA record Document index
3. Master plan, architecture & building design
The site is recorded as 5,360.99 sq. m in total, with 72.09 sq. m affected by road widening and a net area of 5,288.90 sq. m. The building permit describes two residential blocks, each 14.5 m high, with one stilt and five residential upper floors. The recorded approved built-up area is 10,762.18 sq. m; the permit extract separately lists Building A residential upper-floor area of 5,036.29 sq. m and Building B residential upper-floor area of 5,670.90 sq. m, as well as their respective stilt areas. These figures are reported as recorded and are not interchangeable area measures. RERA filing RERA filing
The building permit extract states 14% open space and identifies a 610.43 sq. m tot-lot. It also records six rainwater-harvesting pits, transformer space and a garbage house. The supplied material does not describe block positioning, floor-by-floor flat counts, lifts and stairs in the approved drawings, internal circulation, or a phase-wise layout.
4. Homes, configurations & floor plans
The unit counts and saleable areas below are from the TG-RERA project record. Carpet-area figures are software measurements from the supplied floor-plan drawing, not RERA-filed carpet areas; the drawing-based measurements are flagged as needing review. Saleable area and carpet area are distinct measures: saleable area includes the home’s share of common areas, while the drawing measurement is of the interior carpet area. RERA unit table
| Configuration | Units | Booked | Available | RERA saleable area | Measured carpet area | Loading (if supplied) |
|---|---|---|---|---|---|---|
| 2BHK | 53 | 0 | 53 | 105.09 sq. m | Software-measured range: 65.7–91.4 sq. m; median 73.4 sq. m (790 sq. ft) | 30% |
| 3BHK | 45 | 0 | 45 | 141.8 sq. m | Software-measured range: 90.8–123.1 sq. m; median 99.7 sq. m (1,073 sq. ft) | 30% |
The supplied typical-floor-plan extraction shows a 2BHK example with two bedrooms, living/dining, kitchen, two toilets, puja, wash area and balcony; the extracted 3BHK example shows three bedrooms, living/dining, kitchen, three toilets, puja, wash area and balcony. These are drawing-derived examples, not a guarantee that every unit has the same arrangement or dimensions.
5. Parking & vehicle circulation
The building permit states that stilt areas approved for parking are to be used exclusively for vehicle parking and not partitioned, enclosed or converted to another use. It does not give a count of parking spaces, identify visitor or accessible parking, specify vehicle circulation or pedestrian separation, or document an individual buyer’s parking allocation. A stilt parking provision does not, by itself, establish exclusive ownership or allocation of a particular bay.
6. Amenities, recreation & open spaces
The project record contains amenity entries, but each is marked at 0% progress. The building-permit conditions also specify certain site features. No supplied evidence independently verifies completion or operation of any facility. RERA amenities
| Description / size | 610.43 sq. m tot-lot; permit also records 14% open space. |
|---|---|
| Evidence source | Sanctioned building permit |
| Declared progress / verified status | Required by permit; completion not verified. |
| Description / size | Listed as available “YES” in the RERA amenity record. RERA amenities |
|---|---|
| Evidence source | RERA amenity record |
| Declared progress / verified status | 0%; no independent completion evidence. |
| Description / size | Listed as available “YES”; the unit table also contains two non-home entries labelled “101 CLUB HOUSE” and “111 CLUB HOUSEE,” with areas of 92.4 sq. m and 93.2 sq. m respectively. RERA amenities RERA unit table |
|---|---|
| Evidence source | RERA amenity and unit records |
| Declared progress / verified status | 0% in amenity record; the unit-table labels do not establish delivered facilities. |
7. Utilities, building services & safety
The RERA amenity record marks water supply, sewerage (including chamber, lines, septic tank and STP), storm-water drains, sewage and sullage treatment/disposal, rainwater harvesting, fire protection, and electrical meter room/sub-station/receiving station as “YES”; all listed amenity progress percentages are 0%. The building permit separately requires rainwater-harvesting structures, transformer space and a garbage house. These are filed or sanctioned provisions, not confirmation of completed or operating services. RERA amenities
The building permit assigns responsibility for fire and structural safety to the owner, builder, architect, structural engineer and site engineer, and requires services including sanitation, plumbing, fire-safety requirements, lifts and electrical installations to be carried out under qualified technical supervision. The supplied records do not state capacities for water storage, STP, electrical backup, lifts or fire systems, or establish that these systems are installed and operational.
8. Location, access & connectivity
The registered project location is Ponnala Village, Siddipet district, PIN 502103. The project record describes a 9 MTS WIDE ROAD along the eastern boundary and a 6 MTS WIDE ROAD along the southern boundary; vacant land is recorded to the north and west. RERA record RERA filing
A supplied geocode identifies a cadastral parcel centroid at 17.41528, 78.35459. No verified public-transport details or measured distances to landmarks are supplied for this registered location. Location record
9. Developer & development status
The registered promoter is recorded as 1. M/S VIVEK'S GREEN HOMES PVT LTD & 2. M/S GO GREEN INFRA PROJECTS AND OTHERS. The project’s promoter information lists the organization type as Partnership and gives GSTIN 36AAOFG6865D1Z2. The recorded promoter address is SRI RAMA TOWERS, BOGGULAKUNTA, Siddipet, Ponnala Village, Siddipet, 502103. RERA record RERA filing Corporate record Parties record
The RERA record gives 30/04/2029 as the proposed completion date. No verified construction-progress update, current completion schedule by block, or occupancy certificate is supplied. RERA record Document index
10. Approvals, official records & documents
| Identifier / date | P01300003547; issued 20/11/2021 |
|---|---|
| What the supplied record establishes | Form ‘C’ registration for GO GREEN GRAND; validity stated through 31/12/2028, subject to extension. |
| Identifier / date | 3148/Siddipet Town/2021/0385; 01 October 2021 |
|---|---|
| What the supplied record establishes | Siddipet Urban Development Authority order for two apartment blocks, each 1 Stilt + 5 upper floors. |
| Identifier / date | Document 190321 |
|---|---|
| What the supplied record establishes | Listed as a layout plan, but no extracted layout details are supplied here. Document index |
| Identifier / date | Document 190323; declaration date extracted as “1* day of October 2021” |
|---|---|
| What the supplied record establishes | Promoter declaration concerning title, encumbrances, project funds, approvals and a completion undertaking. |
| Identifier / date | Not supplied |
|---|---|
| What the supplied record establishes | The project documents provided for this review do not include one. Document index |
The building permit states that occupancy certification is required before occupation and that completion notice is to be submitted after building completion. The supplied document set does not establish later compliance or a subsequent certificate.
1. Project at a glance
Project identity
Registered project name: GO GREEN GRAND
Project type: Residential apartment project; RERA record classifies it as a new project.
Phase / registered portion: No separate phase name is disclosed. The registration covers the project recorded at Survey No. 54.
TG-RERA registration: P01300003547
Registration validity: Registration certificate states 20/11/2021 to 31/12/2028, subject to extension; the certificate records no extension.
Registered promoter: 1. M/S VIVEK'S GREEN HOMES PVT LTD & 2. M/S GO GREEN INFRA PROJECTS AND OTHERS
RERA status: The supplied certificate records registration under section 5.
Land and geographic identity
Locality / revenue village: Ponnala Village
Mandal: Not disclosed in the project identity fields.
District: Siddipet
PIN: 502103
Survey number(s) / subdivision(s): Survey No. 54; no subdivision is identified in the supplied project identity record.
Site extent: Total area 5,360.99 sq. m; area affected by road widening 72.09 sq. m; net area 5,288.90 sq. m.
Boundaries recorded: East: 9 MTS WIDE ROAD; South: 6 MTS WIDE ROAD; North: VACANT LAND; West: VACANT LAND.
Development identity
Sanctioning authority: Siddipet Urban Development Authority
Principal approval: Building Permit Order No. 3148/Siddipet Town/2021/0385, approved 01 October 2021.
Approved built-up area: 10,762.18 sq. m recorded in the project information.
Buildings: Two residential blocks: Building A and Building B.
Sanctioned configuration: Each block is recorded as 1 Stilt + 5 upper floors; each is stated to be 14.5 m high.
Parking levels: Stilt parking is identified in the building permit conditions; the supplied extract does not give a parking-space count.
Unit counts: The project record lists 53 2BHK and 45 3BHK homes (98 homes in total). The building permit extract does not provide an approved unit count.
Offering and status
RERA-filed home types: 2BHK and 3BHK
RERA-filed saleable area: 2BHK: 105.09 sq. m; 3BHK: 141.8 sq. m
Booked / available: 2BHK: 0 booked / 53 available; 3BHK: 0 booked / 45 available. Portal-derived counts have no supplied as-of date and should be treated as indicative.
Proposed completion date: 30/04/2029 in the project header.
Earlier promoter declaration: Form B states a completion undertaking of “31$t December 2023”; this is the text as extracted from the document.
Occupancy / completion certificate: No occupancy or completion certificate is included in the supplied project documents. This does not establish whether one has since been issued.
2. The project story
GO GREEN GRAND is registered as a residential apartment project on Survey No. 54 in Ponnala Village, Siddipet district. The building-permit record identifies two apartment blocks, Building A and Building B, each sanctioned with one stilt and five upper floors. The project record lists 98 homes: 53 two-bedroom and 45 three-bedroom units.
The registration record gives a proposed completion date of 30/04/2029. The supplied evidence does not provide independently verified construction progress or a current site inspection, so the project’s construction stage cannot be stated from this record. The supplied documents also do not establish that either block, or any part of the project, has received an occupancy or completion certificate.
3. Master plan, architecture & building design
The site is recorded as 5,360.99 sq. m in total, with 72.09 sq. m affected by road widening and a net area of 5,288.90 sq. m. The building permit describes two residential blocks, each 14.5 m high, with one stilt and five residential upper floors. The recorded approved built-up area is 10,762.18 sq. m; the permit extract separately lists Building A residential upper-floor area of 5,036.29 sq. m and Building B residential upper-floor area of 5,670.90 sq. m, as well as their respective stilt areas. These figures are reported as recorded and are not interchangeable area measures.
The building permit extract states 14% open space and identifies a 610.43 sq. m tot-lot. It also records six rainwater-harvesting pits, transformer space and a garbage house. The supplied material does not describe block positioning, floor-by-floor flat counts, lifts and stairs in the approved drawings, internal circulation, or a phase-wise layout.
4. Homes, configurations & floor plans
The unit counts and saleable areas below are from the TG-RERA project record. Carpet-area figures are software measurements from the supplied floor-plan drawing, not RERA-filed carpet areas; the drawing-based measurements are flagged as needing review. Saleable area and carpet area are distinct measures: saleable area includes the home’s share of common areas, while the drawing measurement is of the interior carpet area.
| Configuration | Units | Booked | Available | RERA saleable area | Measured carpet area | Loading (if supplied) |
|---|---|---|---|---|---|---|
| 2BHK | 53 | 0 | 53 | 105.09 sq. m | Software-measured range: 65.7–91.4 sq. m; median 73.4 sq. m (790 sq. ft) | 30% |
| 3BHK | 45 | 0 | 45 | 141.8 sq. m | Software-measured range: 90.8–123.1 sq. m; median 99.7 sq. m (1,073 sq. ft) | 30% |
The supplied typical-floor-plan extraction shows a 2BHK example with two bedrooms, living/dining, kitchen, two toilets, puja, wash area and balcony; the extracted 3BHK example shows three bedrooms, living/dining, kitchen, three toilets, puja, wash area and balcony. These are drawing-derived examples, not a guarantee that every unit has the same arrangement or dimensions.
5. Parking & vehicle circulation
The building permit states that stilt areas approved for parking are to be used exclusively for vehicle parking and not partitioned, enclosed or converted to another use. It does not give a count of parking spaces, identify visitor or accessible parking, specify vehicle circulation or pedestrian separation, or document an individual buyer’s parking allocation. A stilt parking provision does not, by itself, establish exclusive ownership or allocation of a particular bay.
6. Amenities, recreation & open spaces
The project record contains amenity entries, but each is marked at 0% progress. The building-permit conditions also specify certain site features. No supplied evidence independently verifies completion or operation of any facility.
| Description / size | 610.43 sq. m tot-lot; permit also records 14% open space. |
|---|---|
| Evidence source | Sanctioned building permit |
| Declared progress / verified status | Required by permit; completion not verified. |
| Description / size | Listed as available “YES” in the RERA amenity record. |
|---|---|
| Evidence source | RERA amenity record |
| Declared progress / verified status | 0%; no independent completion evidence. |
| Description / size | Listed as available “YES”; the unit table also contains two non-home entries labelled “101 CLUB HOUSE” and “111 CLUB HOUSEE,” with areas of 92.4 sq. m and 93.2 sq. m respectively. |
|---|---|
| Evidence source | RERA amenity and unit records |
| Declared progress / verified status | 0% in amenity record; the unit-table labels do not establish delivered facilities. |
7. Utilities, building services & safety
The RERA amenity record marks water supply, sewerage (including chamber, lines, septic tank and STP), storm-water drains, sewage and sullage treatment/disposal, rainwater harvesting, fire protection, and electrical meter room/sub-station/receiving station as “YES”; all listed amenity progress percentages are 0%. The building permit separately requires rainwater-harvesting structures, transformer space and a garbage house. These are filed or sanctioned provisions, not confirmation of completed or operating services.
The building permit assigns responsibility for fire and structural safety to the owner, builder, architect, structural engineer and site engineer, and requires services including sanitation, plumbing, fire-safety requirements, lifts and electrical installations to be carried out under qualified technical supervision. The supplied records do not state capacities for water storage, STP, electrical backup, lifts or fire systems, or establish that these systems are installed and operational.
8. Location, access & connectivity
The registered project location is Ponnala Village, Siddipet district, PIN 502103. The project record describes a 9 MTS WIDE ROAD along the eastern boundary and a 6 MTS WIDE ROAD along the southern boundary; vacant land is recorded to the north and west.
A supplied geocode identifies a cadastral parcel centroid at 17.41528, 78.35459. No verified public-transport details or measured distances to landmarks are supplied for this registered location.
9. Developer & development status
The registered promoter is recorded as 1. M/S VIVEK'S GREEN HOMES PVT LTD & 2. M/S GO GREEN INFRA PROJECTS AND OTHERS. The project’s promoter information lists the organization type as Partnership and gives GSTIN 36AAOFG6865D1Z2. The recorded promoter address is SRI RAMA TOWERS, BOGGULAKUNTA, Siddipet, Ponnala Village, Siddipet, 502103.
The RERA record gives 30/04/2029 as the proposed completion date. No verified construction-progress update, current completion schedule by block, or occupancy certificate is supplied.
10. Approvals, official records & documents
| Identifier / date | P01300003547; issued 20/11/2021 |
|---|---|
| What the supplied record establishes | Form ‘C’ registration for GO GREEN GRAND; validity stated through 31/12/2028, subject to extension. |
| Identifier / date | 3148/Siddipet Town/2021/0385; 01 October 2021 |
|---|---|
| What the supplied record establishes | Siddipet Urban Development Authority order for two apartment blocks, each 1 Stilt + 5 upper floors. |
| Identifier / date | Document 190321 |
|---|---|
| What the supplied record establishes | Listed as a layout plan, but no extracted layout details are supplied here. |
| Identifier / date | Document 190323; declaration date extracted as “1* day of October 2021” |
|---|---|
| What the supplied record establishes | Promoter declaration concerning title, encumbrances, project funds, approvals and a completion undertaking. |
| Identifier / date | Not supplied |
|---|---|
| What the supplied record establishes | The project documents provided for this review do not include one. |
The building permit states that occupancy certification is required before occupation and that completion notice is to be submitted after building completion. The supplied document set does not establish later compliance or a subsequent certificate.
Frequently asked questions
Is GO GREEN GRAND registered with Telangana RERA?
Yes. GO GREEN GRAND is registered with the Telangana Real Estate Regulatory Authority as P01300003547; the registration status is New Project.
Who is the developer of GO GREEN GRAND?
The promoter named in the RERA registration is 1. M/S VIVEK'S GREEN HOMES PVT LTD & 2.M/S GO GREEN INFRA PROJECTS AND OTHERS.
Where is GO GREEN GRAND located?
GO GREEN GRAND is in PONNALA VILLAGE, Siddipet, Telangana (502103).
When will GO GREEN GRAND be completed?
The promoter's proposed date of completion filed with RERA is 30/04/2029. This is the promoter's declaration, not a guarantee.
More projects in Siddipet