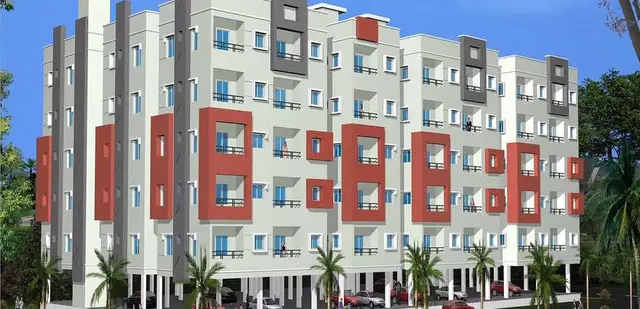
Golden Empire Block - B
BHAVYA SREE DEVELOPERS · Rangareddy · RERA P02400005644
GOLDEN EMPIRE BLOCK - B is a plotted development in Annaram, Farooqnagar, Ranga Reddy, developed by the registered promoter BHAVYA SREE DEVELOPERS. The RERA-filed land area is 105218.27 sqmts, and the extracted draft layout identifies 401 plots; plot-size configurations are not stated. The project is registered under TG-RERA P02400005644, with a proposed completion date of 10/05/2023.
More from Bhavya Sree Developers · 8 projects →
01What we found
Read from TG-RERA filings, approvals, land and registration records and court records. A court case is counted only when the court record states this project's survey number with its village, or names the project.
02Check before you pay
8 items to check before you pay, 5 high - from the title chain, court records and approvals, each with what to ask the builder or your advocate. An item may not be a problem with the project: records can be incomplete.
Project at a glance
Project identity
| Field | Record |
|---|---|
| Registered name | GOLDEN EMPIRE BLOCK - B RERA record |
| Project type | Plotted development RERA record |
| Registered portion / phase | “BLOCK - B” is the registered project name; the supplied record does not specify which plots or area form this registered portion. RERA record |
| TG-RERA registration | P02400005644; Form C issued 06/01/2023; registration certificate states validity from 06/01/2023 to 10/05/2023 and “0 years.” No extension is recorded in the supplied certificate. RERA record |
| Registered promoter | BHAVYA SREE DEVELOPERS, described in the RERA-filed records as a partnership. RERA record RERA filing |
| RERA status | The supplied registration record labels the project “New Project.” The certificate’s stated registration period ended 10/05/2023; this is registration validity, not a statement of completion or occupancy. RERA record RERA filing |
Land and geographic identity
| Field | Record |
|---|---|
| Locality / revenue village | Annaram RERA record RERA filing |
| Mandal / district / PIN | Farooqnagar / Ranga Reddy / 509202 RERA record |
| Project survey numbers | 206/P, 207/P and 209/P; the layout approval extraction writes the second number as “207/p.” No further project-held subdivisions are specified in the registration identity. RERA record |
| RERA-filed land area | Total area 105218.27 sqmts; net area 105218.27 sqmts; affected area recorded as 0 sqmts. RERA filing |
| Draft-layout area and allocation | Draft Technical Layout Pattern records Ac. 26.00 Cents; 125840.00 Sq. Yds. allocated as plotted area: Ac. 15.02 Cents; 72696.80 Sq. Yds. (57.76%); road area: Ac. 8.38 Cents; 40559.20 Sq. Yds. (32.23%); open space: Ac. 2.60Cents; 12584.00 Sq. Yds. (10.00%); and mortgage area: Ac. 2.30 Cents; 11132.00 Sq. Yds. (15.31%). These are figures stated in the approval extraction. |
| Boundaries (RERA-filed) | East: EXISTING DTCP LAYOUT; west: OTHERS LAND; north: OTHERS SLAND; south: OTHERS LAND. RERA filing |
Development identity
| Field | Record |
|---|---|
| Sanctioning authority | Director of Town and Country Planning (DTCP); the extracted approval states delegation to Annaram GramPanchayat. Approvals record |
| Principal approval | Draft Technical Layout Pattern - Approved; Draft - TLP.No. 96/2019/H. Related file number: DTCP-HT2/OTH/8/2019-HYD Sec-DTCP. Approvals record |
| Approval date | The RERA fields state approved date 10/05/2019. The extracted approval also contains a digitally signed date rendered as “2018 05.10:41:45 IST”; the evidence does not resolve that rendered date. RERA filing |
| Approved built-up area / buildings / floors | Not disclosed in the supplied project evidence. This is a plotted layout; no building or floor configuration is provided. RERA filing |
| Plot count and layout allocation | The draft-layout extraction identifies 401 plots, with the area allocation shown above. It also identifies mortgage plots numbered 155 to 170, 267 to 306, and 381 to 392, in favour of Gram Panchayat. |
| Parking | No sanctioned parking count, parking layout, or plot-wise parking allocation is supplied. |
Offering and status
| Field | Record |
|---|---|
| Offering | Plots; the RERA registration certificate records plot number as “NA.” Plot-size options are not listed in the supplied RERA unit schedule. RERA record |
| Plot counts and availability | The extracted draft layout states 401 plots, but no RERA-filed booked, available, or unsold plot count is supplied. |
| Completion timeline | Proposed completion date: 10/05/2023; no revised completion date is supplied. RERA record RERA filing |
| Construction / development stage | No independently verified site progress or current development stage is supplied. The registration record labels the project “New Project.” RERA filing |
| Completion / occupancy certificate | No completion certificate or occupancy certificate is supplied in the evidence. The supplied material does not establish whether either has subsequently been issued for the layout or any portion. Document index |
The project story
GOLDEN EMPIRE BLOCK - B is registered as a plotted development in Annaram village, Farooqnagar Mandal, Ranga Reddy district, over Survey Nos. 206/P, 207/P and 209/P. The RERA-filed land record gives the site area as 105218.27 sqmts. The extracted DTCP draft-layout approval describes a 26.00-acre layout, identifies 401 plots and sets out plotted, road, open-space and mortgage-area allocations. RERA record RERA filing
The layout approval extraction says development works were to proceed subject to conditions, including demarcation, execution of mortgage plots in favour of Gram Panchayat, payment of fees and charges, submission of mortgage documentation and later submission of proposals for final layout approval through the Gram Panchayat. It also says the draft layout was to be executed within two years of approval by the Gram Panchayat. The supplied evidence does not establish completion of those steps, the current on-site condition, or whether final layout approval was obtained.
The proposed completion date recorded with RERA is 10/05/2023. That date is distinct from the certificate’s registration-validity end date of 10/05/2023. Neither date establishes that development was completed, and the evidence contains no completion or occupancy certificate. RERA record
Master plan, architecture & building design
This is a plotted layout rather than a building project in the supplied record. The extracted draft-layout approval identifies 401 plots and records this area allocation: plotted area Ac. 15.02 Cents; 72696.80 Sq. Yds. (57.76%); road area Ac. 8.38 Cents; 40559.20 Sq. Yds. (32.23%); open space Ac. 2.60Cents; 12584.00 Sq. Yds. (10.00%); and mortgage area Ac. 2.30 Cents; 11132.00 Sq. Yds. (15.31%).
The approval extraction lists the mortgage plots as 155 to 170, 267 to 306, and 381 to 392, in favour of Gram Panchayat. The complete plot arrangement, individual plot dimensions, road widths, park locations, utility-land allocation and final layout drawing are not available in the supplied material.
The RERA fields report approved built-up area of 60783.78 sqmts and mortgage area of 9307.77 sqmts. The supplied evidence does not explain the built-up-area figure’s scope or provide an approved building schedule; no building footprint, floor configuration, or residential/commercial building mix is established here. RERA filing
Homes, configurations & floor plans
The registered project is a plotted development. The supplied project evidence does not include a RERA plot-configuration schedule, plot-wise sizes, booked or available counts, or plot saleable-area figures. The draft-layout approval extraction identifies 401 plots but does not provide a plot-size schedule. RERA record
| Configuration | Units | Booked | Available | RERA saleable area | Measured carpet area | Loading (if supplied) |
|---|---|---|---|---|---|---|
| Plots | 401 in the extracted draft layout; the RERA-filed booked/available count is not supplied. | Not disclosed | Not disclosed | Not disclosed | Not applicable | Not supplied |
The drawing review records two drawings, with no measurements completed and both scans pending. No software-measured plot or room dimensions are therefore available. Floor plans
Parking & vehicle circulation
No parking-space count, parking type or location, visitor provision, accessible spaces, EV charging, parking allotment terms, or plot-specific parking arrangements are established by the supplied evidence. RERA amenities
The extracted draft-layout approval identifies a road area of Ac. 8.38 Cents; 40559.20 Sq. Yds. (32.23%), but the road plan, widths, entrances, exits, internal driveway arrangement and pedestrian separation are not provided.
Amenities, recreation & open spaces
The RERA amenities record includes infrastructure and facility categories, but reports 0% progress for every listed item. “YES” denotes availability as recorded in the filing; it does not establish that an item is complete or independently verified. RERA amenities
| Facility | Description / size | Evidence source | Declared progress / verified status |
|---|---|---|---|
| Internal roads and footpaths | Layout infrastructure; size not supplied | RERA amenities | Listed as YES; 0% progress reported; completion not independently verified |
| Water supply | Details and capacity not supplied | RERA amenities | Listed as YES; 0% progress reported; completion not independently verified |
| Sewerage (chamber, lines, septic tank, STP) | Specific system and capacity not supplied | RERA amenities | Listed as YES; 0% progress reported; completion not independently verified |
| Storm-water drains | Details not supplied | RERA amenities | 0% progress reported; completion not independently verified |
| Green strip / tot lot / park | The draft-layout approval allocates open space of Ac. 2.60Cents; 12584.00 Sq. Yds. (10.00%); individual facilities are not specified | RERA amenities | Listed as YES; 0% progress reported; completion not independently verified |
| Street lighting | Details not supplied | RERA amenities | 0% progress reported; completion not independently verified |
| Community buildings | Building type, size and capacity not supplied | RERA amenities | 0% progress reported; completion not independently verified |
| Treatment and disposal of sewage and sullage water | Details and capacity not supplied | RERA amenities | 0% progress reported; completion not independently verified |
| Solid-waste management and disposal | Details not supplied | RERA amenities | 0% progress reported; completion not independently verified |
| Water conservation / rainwater harvesting | System details and capacity not supplied | RERA amenities | Listed as YES; 0% progress reported; completion not independently verified |
| Energy management | Details not supplied | RERA amenities | 0% progress reported; completion not independently verified |
| Fire protection and fire safety requirements | Systems and equipment not specified | RERA amenities | 0% progress reported; completion not independently verified |
| Electrical meter room / sub-station / receiving station | Specific equipment and capacity not supplied | RERA amenities | Listed as YES; 0% progress reported; completion not independently verified |
| Recreational open space | Area is stated in the draft-layout approval above; the amenities record lists aggregate recreational open space | RERA amenities | Listed as YES; 0% progress reported; completion not independently verified |
Third-party vendor material lists additional features including a clubhouse, swimming pool, gym, landscaped gardens, indoor games, children’s play area, CCTV and covered car parking. These are vendor-listed claims, not established as RERA-filed, sanctioned or delivered facilities in the supplied project documents. Promoter website
Utilities, building services & safety
The RERA amenities record lists water supply; sewerage infrastructure including chambers, lines, septic tank and STP; storm-water drains; treatment and disposal of sewage and sullage water; solid-waste management; water conservation and rainwater harvesting; energy management; fire protection and fire-safety requirements; and electrical meter room, sub-station and receiving-station categories. The record supplies no system capacities, equipment specifications or evidence of completion; every listed item has 0% progress reported. RERA amenities
No supported details are supplied for water source or storage, treated-water reuse, electrical supply or backup, fire-system design, emergency access, security arrangements, accessibility measures, or waste-segregation arrangements. The facility categories in the filing should not be read as confirmation of statutory compliance or installed services. RERA amenities
Location, access & connectivity
The official project location in the supplied RERA evidence is Annaram village, Farooqnagar Mandal, Ranga Reddy district, Telangana, PIN 509202. RERA record RERA filing
A location record identifies the Outer Ring Road (nearest sampled interchange, approximate) at 9.8 km. The evidence provides no verified travel time or additional measured distances to public transport, schools, hospitals or other landmarks. Location record
Developer & development status
The registered promoter is BHAVYA SREE DEVELOPERS, identified in the RERA-filed organization record as a partnership. Its GSTIN is 36AASFB1681N1ZU. The supplied registration certificate gives the promoter office as Village: Madhapur, Mandal: Serilingampally, District: Ranga Reddy, Pin: 500049; the project site is separately recorded in Annaram, Farooqnagar Mandal. RERA filing Corporate record
The RERA-filed records name Madhu Nuthalapati as Authorized Signatory and Ravinder Reddy Koora as Partner. The proposed completion date is recorded as 10/05/2023; no revised date, current construction progress, completion certificate or occupancy certificate is supplied. Parties record RERA record Document index
Approvals, official records & documents
| Record | Supplied evidence |
|---|---|
| TG-RERA registration | Form C registration under section 5 for GOLDEN EMPIRE BLOCK - B, number P02400005644, issued 06/01/2023; stated validity ends 10/05/2023. The supplied certificate records no extension. |
| Principal layout approval | DTCP Draft Technical Layout Pattern - Approved, Draft - TLP.No. 96/2019/H; file DTCP-HT2/OTH/8/2019-HYD Sec-DTCP; extracted as a 26.00-acre layout in Survey Nos. 206/P, 207/p and 209/P at Annaram, with conditions and a route to subsequent final-layout proposals. |
| Approval references | Lr.Roc.No. 535/2019/H, date 05-2019; applicant’s representation Lr.No. Nil, date 31-12-2018; Circular Memo.No.1637/2018/P, dated 18-05-2018 and 19-05-2018; G.O.Ms.No.67, dated 26-02-2002. |
| Title and encumbrance filings | RERA-filed title-report documents and an encumbrance statement are present in the evidence index; their detailed title and encumbrance assessment is addressed in the relevant report sections. Document index |
| Completion / occupancy records | No completion or occupancy certificate is supplied. Document index |
| Drawing availability | Two drawings are recorded; both are scans pending measurement, and no measured floor-plan results are supplied. Floor plans |
Project at a glance
Project identity
Registered name: GOLDEN EMPIRE BLOCK - B
Project type: Plotted development
Registered portion / phase: “BLOCK - B” is the registered project name; the supplied record does not specify which plots or area form this registered portion.
TG-RERA registration: P02400005644; Form C issued 06/01/2023; registration certificate states validity from 06/01/2023 to 10/05/2023 and “0 years.” No extension is recorded in the supplied certificate.
Registered promoter: BHAVYA SREE DEVELOPERS, described in the RERA-filed records as a partnership.
RERA status: The supplied registration record labels the project “New Project.” The certificate’s stated registration period ended 10/05/2023; this is registration validity, not a statement of completion or occupancy.
Land and geographic identity
Locality / revenue village: Annaram
Mandal / district / PIN: Farooqnagar / Ranga Reddy / 509202
Project survey numbers: 206/P, 207/P and 209/P; the layout approval extraction writes the second number as “207/p.” No further project-held subdivisions are specified in the registration identity.
RERA-filed land area: Total area 105218.27 sqmts; net area 105218.27 sqmts; affected area recorded as 0 sqmts.
Draft-layout area and allocation: Draft Technical Layout Pattern records Ac. 26.00 Cents; 125840.00 Sq. Yds. allocated as plotted area: Ac. 15.02 Cents; 72696.80 Sq. Yds. (57.76%); road area: Ac. 8.38 Cents; 40559.20 Sq. Yds. (32.23%); open space: Ac. 2.60Cents; 12584.00 Sq. Yds. (10.00%); and mortgage area: Ac. 2.30 Cents; 11132.00 Sq. Yds. (15.31%). These are figures stated in the approval extraction.
Boundaries (RERA-filed): East: EXISTING DTCP LAYOUT; west: OTHERS LAND; north: OTHERS SLAND; south: OTHERS LAND.
Development identity
Sanctioning authority: Director of Town and Country Planning (DTCP); the extracted approval states delegation to Annaram GramPanchayat.
Principal approval: Draft Technical Layout Pattern - Approved; Draft - TLP.No. 96/2019/H. Related file number: DTCP-HT2/OTH/8/2019-HYD Sec-DTCP.
Approval date: The RERA fields state approved date 10/05/2019. The extracted approval also contains a digitally signed date rendered as “2018 05.10:41:45 IST”; the evidence does not resolve that rendered date.
Approved built-up area / buildings / floors: Not disclosed in the supplied project evidence. This is a plotted layout; no building or floor configuration is provided.
Plot count and layout allocation: The draft-layout extraction identifies 401 plots, with the area allocation shown above. It also identifies mortgage plots numbered 155 to 170, 267 to 306, and 381 to 392, in favour of Gram Panchayat.
Parking: No sanctioned parking count, parking layout, or plot-wise parking allocation is supplied.
Offering and status
Offering: Plots; the RERA registration certificate records plot number as “NA.” Plot-size options are not listed in the supplied RERA unit schedule.
Plot counts and availability: The extracted draft layout states 401 plots, but no RERA-filed booked, available, or unsold plot count is supplied.
Completion timeline: Proposed completion date: 10/05/2023; no revised completion date is supplied.
Construction / development stage: No independently verified site progress or current development stage is supplied. The registration record labels the project “New Project.”
Completion / occupancy certificate: No completion certificate or occupancy certificate is supplied in the evidence. The supplied material does not establish whether either has subsequently been issued for the layout or any portion.
The project story
GOLDEN EMPIRE BLOCK - B is registered as a plotted development in Annaram village, Farooqnagar Mandal, Ranga Reddy district, over Survey Nos. 206/P, 207/P and 209/P. The RERA-filed land record gives the site area as 105218.27 sqmts. The extracted DTCP draft-layout approval describes a 26.00-acre layout, identifies 401 plots and sets out plotted, road, open-space and mortgage-area allocations.
The layout approval extraction says development works were to proceed subject to conditions, including demarcation, execution of mortgage plots in favour of Gram Panchayat, payment of fees and charges, submission of mortgage documentation and later submission of proposals for final layout approval through the Gram Panchayat. It also says the draft layout was to be executed within two years of approval by the Gram Panchayat. The supplied evidence does not establish completion of those steps, the current on-site condition, or whether final layout approval was obtained.
The proposed completion date recorded with RERA is 10/05/2023. That date is distinct from the certificate’s registration-validity end date of 10/05/2023. Neither date establishes that development was completed, and the evidence contains no completion or occupancy certificate.
Master plan, architecture & building design
This is a plotted layout rather than a building project in the supplied record. The extracted draft-layout approval identifies 401 plots and records this area allocation: plotted area Ac. 15.02 Cents; 72696.80 Sq. Yds. (57.76%); road area Ac. 8.38 Cents; 40559.20 Sq. Yds. (32.23%); open space Ac. 2.60Cents; 12584.00 Sq. Yds. (10.00%); and mortgage area Ac. 2.30 Cents; 11132.00 Sq. Yds. (15.31%).
The approval extraction lists the mortgage plots as 155 to 170, 267 to 306, and 381 to 392, in favour of Gram Panchayat. The complete plot arrangement, individual plot dimensions, road widths, park locations, utility-land allocation and final layout drawing are not available in the supplied material.
The RERA fields report approved built-up area of 60783.78 sqmts and mortgage area of 9307.77 sqmts. The supplied evidence does not explain the built-up-area figure’s scope or provide an approved building schedule; no building footprint, floor configuration, or residential/commercial building mix is established here.
Homes, configurations & floor plans
The registered project is a plotted development. The supplied project evidence does not include a RERA plot-configuration schedule, plot-wise sizes, booked or available counts, or plot saleable-area figures. The draft-layout approval extraction identifies 401 plots but does not provide a plot-size schedule.
| Configuration | Units | Booked | Available | RERA saleable area | Measured carpet area | Loading (if supplied) |
|---|---|---|---|---|---|---|
| Plots | 401 in the extracted draft layout; the RERA-filed booked/available count is not supplied. | Not disclosed | Not disclosed | Not disclosed | Not applicable | Not supplied |
The drawing review records two drawings, with no measurements completed and both scans pending. No software-measured plot or room dimensions are therefore available.
Parking & vehicle circulation
No parking-space count, parking type or location, visitor provision, accessible spaces, EV charging, parking allotment terms, or plot-specific parking arrangements are established by the supplied evidence.
The extracted draft-layout approval identifies a road area of Ac. 8.38 Cents; 40559.20 Sq. Yds. (32.23%), but the road plan, widths, entrances, exits, internal driveway arrangement and pedestrian separation are not provided.
Amenities, recreation & open spaces
The RERA amenities record includes infrastructure and facility categories, but reports 0% progress for every listed item. “YES” denotes availability as recorded in the filing; it does not establish that an item is complete or independently verified.
| Facility | Description / size | Evidence source | Declared progress / verified status |
|---|---|---|---|
| Internal roads and footpaths | Layout infrastructure; size not supplied | Listed as YES; 0% progress reported; completion not independently verified | |
| Water supply | Details and capacity not supplied | Listed as YES; 0% progress reported; completion not independently verified | |
| Sewerage (chamber, lines, septic tank, STP) | Specific system and capacity not supplied | Listed as YES; 0% progress reported; completion not independently verified | |
| Storm-water drains | Details not supplied | 0% progress reported; completion not independently verified | |
| Green strip / tot lot / park | The draft-layout approval allocates open space of Ac. 2.60Cents; 12584.00 Sq. Yds. (10.00%); individual facilities are not specified | Listed as YES; 0% progress reported; completion not independently verified | |
| Street lighting | Details not supplied | 0% progress reported; completion not independently verified | |
| Community buildings | Building type, size and capacity not supplied | 0% progress reported; completion not independently verified | |
| Treatment and disposal of sewage and sullage water | Details and capacity not supplied | 0% progress reported; completion not independently verified | |
| Solid-waste management and disposal | Details not supplied | 0% progress reported; completion not independently verified | |
| Water conservation / rainwater harvesting | System details and capacity not supplied | Listed as YES; 0% progress reported; completion not independently verified | |
| Energy management | Details not supplied | 0% progress reported; completion not independently verified | |
| Fire protection and fire safety requirements | Systems and equipment not specified | 0% progress reported; completion not independently verified | |
| Electrical meter room / sub-station / receiving station | Specific equipment and capacity not supplied | Listed as YES; 0% progress reported; completion not independently verified | |
| Recreational open space | Area is stated in the draft-layout approval above; the amenities record lists aggregate recreational open space | Listed as YES; 0% progress reported; completion not independently verified |
Third-party vendor material lists additional features including a clubhouse, swimming pool, gym, landscaped gardens, indoor games, children’s play area, CCTV and covered car parking. These are vendor-listed claims, not established as RERA-filed, sanctioned or delivered facilities in the supplied project documents.
Utilities, building services & safety
The RERA amenities record lists water supply; sewerage infrastructure including chambers, lines, septic tank and STP; storm-water drains; treatment and disposal of sewage and sullage water; solid-waste management; water conservation and rainwater harvesting; energy management; fire protection and fire-safety requirements; and electrical meter room, sub-station and receiving-station categories. The record supplies no system capacities, equipment specifications or evidence of completion; every listed item has 0% progress reported.
No supported details are supplied for water source or storage, treated-water reuse, electrical supply or backup, fire-system design, emergency access, security arrangements, accessibility measures, or waste-segregation arrangements. The facility categories in the filing should not be read as confirmation of statutory compliance or installed services.
Location, access & connectivity
The official project location in the supplied RERA evidence is Annaram village, Farooqnagar Mandal, Ranga Reddy district, Telangana, PIN 509202.
A location record identifies the Outer Ring Road (nearest sampled interchange, approximate) at 9.8 km. The evidence provides no verified travel time or additional measured distances to public transport, schools, hospitals or other landmarks.
Developer & development status
The registered promoter is BHAVYA SREE DEVELOPERS, identified in the RERA-filed organization record as a partnership. Its GSTIN is 36AASFB1681N1ZU. The supplied registration certificate gives the promoter office as Village: Madhapur, Mandal: Serilingampally, District: Ranga Reddy, Pin: 500049; the project site is separately recorded in Annaram, Farooqnagar Mandal.
The RERA-filed records name Madhu Nuthalapati as Authorized Signatory and Ravinder Reddy Koora as Partner. The proposed completion date is recorded as 10/05/2023; no revised date, current construction progress, completion certificate or occupancy certificate is supplied.
Approvals, official records & documents
TG-RERA registration: Form C registration under section 5 for GOLDEN EMPIRE BLOCK - B, number P02400005644, issued 06/01/2023; stated validity ends 10/05/2023. The supplied certificate records no extension.
Principal layout approval: DTCP Draft Technical Layout Pattern - Approved, Draft - TLP.No. 96/2019/H; file DTCP-HT2/OTH/8/2019-HYD Sec-DTCP; extracted as a 26.00-acre layout in Survey Nos. 206/P, 207/p and 209/P at Annaram, with conditions and a route to subsequent final-layout proposals.
Approval references: Lr.Roc.No. 535/2019/H, date 05-2019; applicant’s representation Lr.No. Nil, date 31-12-2018; Circular Memo.No.1637/2018/P, dated 18-05-2018 and 19-05-2018; G.O.Ms.No.67, dated 26-02-2002.
Title and encumbrance filings: RERA-filed title-report documents and an encumbrance statement are present in the evidence index; their detailed title and encumbrance assessment is addressed in the relevant report sections.
Completion / occupancy records: No completion or occupancy certificate is supplied.
Drawing availability: Two drawings are recorded; both are scans pending measurement, and no measured floor-plan results are supplied.
Other registrations of Golden Empire
Frequently asked questions
Is GOLDEN EMPIRE BLOCK - B registered with Telangana RERA?
Yes. GOLDEN EMPIRE BLOCK - B is registered with the Telangana Real Estate Regulatory Authority as P02400005644; the registration status is New Project.
Who is the developer of GOLDEN EMPIRE BLOCK - B?
The promoter named in the RERA registration is BHAVYA SREE DEVELOPERS.
Where is GOLDEN EMPIRE BLOCK - B located?
GOLDEN EMPIRE BLOCK - B is in Annaram, Farooqnagar, Rangareddy, Telangana (509202).
When will GOLDEN EMPIRE BLOCK - B be completed?
The promoter's proposed date of completion filed with RERA is 10/05/2023. This is the promoter's declaration, not a guarantee.
More projects in Annaram