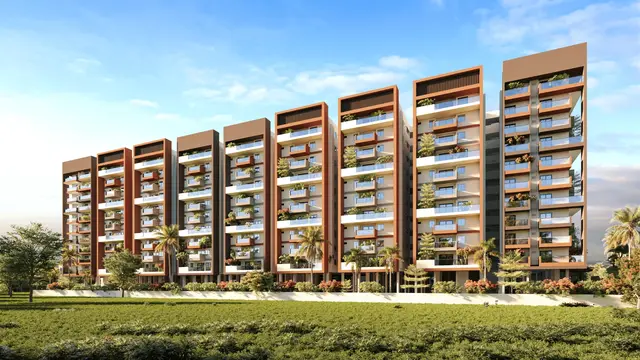
Hariharas Sri Sai Viradhya
M/s.SRI SAI HARIHARA ESTATES PVT LTD · Medchal-Malkajgiri · RERA P02200003663
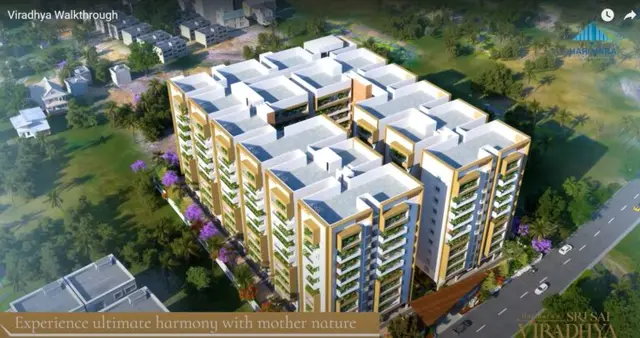
HARIHARAS SRI SAI VIRADHYA is a residential apartment project in Peerzadiguda, Medipally Mandal, Medchal-Malkajgiri District, developed by registered promoter M/s.SRI SAI HARIHARA ESTATES PVT LTD. The project occupies 8,700.74 sq. m and comprises one residential building with 2Cellar + 1Stilt + 10 Upper floors, containing 214 units. The RERA-filed configurations are 3BH and 3BHK, with saleable areas of 57.44–132.46 sq. m. TG-RERA registration number P02200003663 was issued 03/12/2021, and the proposed completion date is 29/10/2027.
More from Sri Sai Harihara Estates Pvt Ltd · 5 projects →
01What we found
Read from TG-RERA filings, approvals, land and registration records and court records. A court case is counted only when the court record states this project's survey number with its village, or names the project.
02Check before you pay
7 items to check before you pay, 2 high - from the title chain, court records and approvals, each with what to ask the builder or your advocate. An item may not be a problem with the project: records can be incomplete.
1. Project at a glance
Project identity
| Item | Project record |
|---|---|
| Registered project name | HARIHARAS SRI SAI VIRADHYA RERA record |
| Project type | Residential apartment project RERA record |
| Phase / registered portion | Phase not separately identified in the supplied record; registered project is for Survey No. 63/A/3 Land records |
| TG-RERA registration | P02200003663, issued 03/12/2021; valid through 29/10/2027. The certificate records five years’ validity and says extension is subject to Authority approval; no extension is recorded in the supplied data. |
| Registered promoter | M/s.SRI SAI HARIHARA ESTATES PVT LTD RERA record |
| RERA status | Registered project; the certificate was captured from the portal on 10 September 2026. Registration validity is not the same as a construction completion date or an occupancy certificate. Approvals record |
Land and geographic identity
| Item | Project record |
|---|---|
| Locality / revenue village | Peerzadiguda; project documents also refer to Chenna Reddy Enclave RERA record |
| Mandal / district / PIN | Medipally / Medchal-Malkajgiri / 500098 RERA record |
| Project survey number(s) | 63/A/3; the HMDA approval extraction renders it as “63/ /3,” and the completion notice as “63/09/3.” Land records |
| Site extent | RERA land record: total and net area 8,700.74 sq. m. The HMDA technical approval extraction states 8,699.97 Sq. Mt. Land records |
| Boundaries in RERA record | North: 50 feet road; South: 9 m wide nala; East: Sri Sai Soukya Gated Community; West: part of land belonging to land owner. RERA filing |
Development identity
| Item | Project record |
|---|---|
| Sanctioning authority | Hyderabad Metropolitan Development Authority (HMDA); technical approval addressed for sanction/release to Peerzadiguda Municipal Corporation Approvals record |
| Principal approval | Technical approval 046073/GHT/R1/U6/HMDA/01062021, approved date 29/09/2021 Approvals record |
| Approved built-up area | HMDA technical approval extraction states Built up Area: 39093.89 and Total Built up Area (In Sq.mts): 43627.36; the supplied record does not explain the distinction between these figures. |
| Building arrangement | One residential building/block; the technical approval describes 2Cellar + 1Stilt + 10 Upper floors. RERA filing |
| Parking levels / provision | Cellar and stilt parking are indicated in the building record. A RERA-filed total parking-space count and allocation by unit are not available in the supplied data. Promoter website |
| Unit count | RERA record: 214 units total—6 recorded as “3BH” at 57.44 sq. m saleable area and 208 as “3BHK” at 132.46 sq. m saleable area. RERA unit details RERA unit table |
Offering and status
| Item | Project record |
|---|---|
| RERA-filed configuration | 3-bedroom units, recorded under “3BH” and “3BHK” RERA unit table |
| RERA-filed saleable-area range | 57.44–132.46 sq. m RERA unit table |
| Booked / available | Portal-derived count: 0 booked / 214 available (last read from the TG-RERA portal; no as-of date is attached to the booking count, so it is indicative). RERA unit table RERA unit table |
| Declared completion date | 29/10/2027 RERA record |
| Construction stage | Not established by the supplied evidence. The registration’s unit inventory is not itself evidence of construction progress; the supplied amenity progress fields show 0% for each listed item. RERA record RERA amenities |
| Completion / OC status | A building completion notice records completion date 27/01/2025; an HMDA Occupancy Certificate, 007431/OC/HMDA/GHT/2025, dated 06 March, 2025, is filed for a residential building at Survey No. 63/A/3. The certificate describes the building as inspected and fit for occupation. |
2. The project story
HARIHARAS SRI SAI VIRADHYA is registered with TG-RERA as a residential apartment project on Survey No. 63/A/3 in Peerzadiguda, Medipally Mandal, Medchal-Malkajgiri District. Its RERA record identifies one building and 214 units. The HMDA technical approval describes a building with two cellar levels, a stilt level and ten upper floors. RERA record Land records
The supplied records include a building completion notice and an HMDA occupancy certificate for a building at the project survey location. The certificate records inspection and fitness for occupation. The RERA registration record separately gives a proposed completion date of 29/10/2027; that date should not be treated as an occupancy-certificate date. The materials provided do not establish current on-site progress or clarify how the filed OC relates to all units or portions of the registered project. RERA record
3. Master plan, architecture & building design
The registered land record states a total and net site area of 8,700.74 sq. m and one approved building. HMDA’s technical approval extraction gives a building height of 29.98 and records both “Built up Area: 39093.89” and “Total Built up Area (In Sq.mts): 43627.36”; the supplied extraction does not define how those two approval figures relate. Land records RERA filing
The technical approval describes 2Cellar + 1Stilt + 10 Upper floors. The completion notice describes 2 Cellar, Stilt 1, Ground, Upper Floors 10; the OC extraction describes 2 Celler 0 Ground Floor 1 Stilt 10 Upper Floor. The supplied documents do not provide drawing-derived details for floor-by-floor unit placement, lifts, stairs, building footprint, internal circulation, or the arrangement of common areas.
The occupancy-certificate extraction records floor area of 39093.9 m2, site area of 8,700.74 m2, and height of 29.98 m. These are the values presented in that certificate extraction; they are not interchangeable with saleable or carpet area.
4. Homes, configurations & floor plans
The TG-RERA filing records 214 units, all unbooked in the portal-derived count provided, in two 3-bedroom rows. RERA saleable area is shown as filed; the separate drawing measurements below are software-measured from approved floor-plan drawings, are not RERA disclosures, and are identified in the evidence as needing review. RERA unit details RERA unit table Floor plans
| Configuration | Units | Booked | Available | RERA saleable area | Measured carpet area | Loading (if supplied) |
|---|---|---|---|---|---|---|
| 3BH | 6 | 0 | 6 | 57.44 sq. m | Not supplied for this filed row | Not supplied |
| 3BHK | 208 | 0 | 208 | 132.46 sq. m | Software-measured: 83.5–131.8 sq. m, median 120.4 sq. m; 58 flat designs measured, with 55 marked for review Floor plans | Not supplied |
Saleable area and carpet area describe different measures: the supplied drawing-measurement note states that saleable area includes the home’s share of common areas, while software-measured carpet area is based on drawing geometry and is not RERA-filed. The supplied drawings also include flat room labels and dimensions; for example, the measured 3BHK “TYP-11” plan lists living/dining, kitchen, three bedrooms, three toilets and a puja room. These measurements should be checked against the drawing itself. RERA unit details Floor plans
5. Parking & vehicle circulation
The approved building description includes cellar and stilt levels, and the promoter-provided specifications refer to car parking at stilt and basement levels. The HMDA approval also records a cellar utility restriction, including use for utilities and non-habitation purposes. A total number of parking spaces, visitor or accessible-space count, unit-specific allocation, ramp arrangement, and vehicle entry/exit layout are not established by the supplied records. A parking bay shown or described in the materials does not establish exclusive ownership or allocation. Promoter website
6. Amenities, recreation & open spaces
The RERA amenity record lists infrastructure and common-facility categories as available, but reports 0% progress for each listed item. The HMDA approval and OC extraction identify some specific provision or facility requirements. No independent completion verification for individual amenities is established by the supplied evidence. RERA amenities
| Facility | Description / size | Evidence source | Declared progress / verified status |
|---|---|---|---|
| Green strip / tot-lot / park | OC extraction records tot-lot area 871 m2; HMDA approval requires open space / buffer to be maintained as greenery. | RERA amenities | RERA amenity entry: 0%; OC extraction records tot-lot area. No independent status supplied. |
| Internal roads and footpaths | Listed as an amenity; dimensions not supplied. | RERA amenities | RERA-listed; 0% recorded. |
| Community buildings | Listed as an amenity; facility details and size not supplied. | RERA amenities | RERA-listed; 0% recorded. |
| Recreational open space | Listed as an amenity; aggregate area not supplied in the RERA amenity record. | RERA amenities | RERA-listed; 0% recorded. |
7. Utilities, building services & safety
The HMDA technical approval requires rainwater-harvesting structures, a transformer, a garbage house, and an STP; it also refers to ETP provision. The approval states that the local body should ensure the STP before issue of an occupancy certificate. The OC extraction lists rainwater harvesting and identifies an occupancy certificate for the building; it does not provide a system capacity or operating-status detail for these utilities.
| Service | Evidence in the supplied record |
|---|---|
| Water / conservation | RERA amenity list includes water supply and water conservation/rainwater harvesting; HMDA approval requires rainwater-harvesting structures. Capacity, source and storage details are not supplied. RERA amenities |
| Sewerage / drainage | RERA amenity list includes sewerage, STP and storm-water drains; HMDA approval requires an STP and refers to ETP provision. No treatment capacity or reuse details are supplied. RERA amenities |
| Electrical | RERA amenity list includes an electrical meter room, sub-station and receiving station; HMDA approval requires a transformer. RERA amenities |
| Fire / life safety | RERA amenity list includes fire protection and fire-safety requirements. The OC extraction refers to a Fire NOC reference, but the number is marked illegible. The supplied record does not specify system capacities or independently establish the details of fire installations. RERA amenities |
| Waste | RERA amenity list includes solid-waste management and disposal; HMDA approval requires a garbage house. RERA amenities |
| Lifts, backup, security and accessibility | No verified lift count or capacity, backup-system detail, security-system status, or accessible-circulation detail is established by the project-specific RERA and approval extracts supplied here. Document index |
8. Location, access & connectivity
The registered project location is Peerzadiguda village, Medipally Mandal, Medchal-Malkajgiri District, PIN 500098. The RERA-filed site boundaries identify a 50 FEET ROAD on the north and a 9 M WIDE NALA on the south. RERA record RERA filing
The supplied location record includes a cadastral parcel centroid of 17.41528, 78.35459 and lists Financial District (Nanakramguda) at 1.2 km. The evidence does not provide a project-verified approach-road route or public-transport distance. Location record
9. Developer & development status
The registered promoter is M/s.SRI SAI HARIHARA ESTATES PVT LTD, a private limited company. The supplied corporate identifier is GSTIN 36AAFCS9323Q1ZN. The TG-RERA certificate lists the promoter office as Village: Habsiguda, Mandal: Uppal, District: Medchal-Malkajgiri, PIN: 500007; the project record also gives a promoter address in Peerzadiguda, Medipally, Medchal-Malkajgiri, PIN 500098. RERA record Corporate record
The supplied documents identify A. Yadava Reddy as managing director/representative of the promoter. The project record also names Sri Sai Harihara Estates Pvt Ltd and Marri Pururava Reddy as the RERA landowner/promoter parties. The provided records include a completion notice dated 27/01/2025 and an HMDA occupancy certificate dated 06 March, 2025 for the building; they do not provide a current, independently verified construction-progress report. Parties record
10. Approvals, official records & documents
| Identifier / date | P02200003663, issued 03/12/2021; valid to 29/10/2027 |
|---|---|
| What the supplied record shows | FORM ‘C’ registration for HARIHARAS SRI SAI VIRADHYA. |
| Identifier / date | 046073/GHT/R1/U6/HMDA/01062021, 29/09/2021 |
|---|---|
| What the supplied record shows | Residential building approval record; describes two cellar levels, one stilt and ten upper floors. |
| Identifier / date | Peerzadiguda Municipal Permit B.A.No.36/2021-22; completion date 27/01/2025 |
|---|---|
| What the supplied record shows | Building completion notice for the residential flats building; states construction was completed as per sanctioned building plan. |
| Identifier / date | 007431/OC/HMDA/GHT/2025, 06 March, 2025; application 001740/OC/HMDA/0484/GHT/2025 |
|---|---|
| What the supplied record shows | Occupancy certificate for the residential building at Survey No. 63/A/3; the extraction states that it was inspected and found fit for occupation. |
| Identifier / date | Verified 06 October 2021 |
|---|---|
| What the supplied record shows | Promoter affidavit for the proposed project, including project-fund and approval undertakings. |
| Identifier / date | Document 191322 |
|---|---|
| What the supplied record shows | Drawing source used for software-measured floor-plan areas; measurement is not a RERA disclosure. |
1. Project at a glance
Project identity
Registered project name: HARIHARAS SRI SAI VIRADHYA
Project type: Residential apartment project
Phase / registered portion: Phase not separately identified in the supplied record; registered project is for Survey No. 63/A/3
TG-RERA registration: P02200003663, issued 03/12/2021; valid through 29/10/2027. The certificate records five years’ validity and says extension is subject to Authority approval; no extension is recorded in the supplied data.
Registered promoter: M/s.SRI SAI HARIHARA ESTATES PVT LTD
RERA status: Registered project; the certificate was captured from the portal on 10 September 2026. Registration validity is not the same as a construction completion date or an occupancy certificate.
Land and geographic identity
Locality / revenue village: Peerzadiguda; project documents also refer to Chenna Reddy Enclave
Mandal / district / PIN: Medipally / Medchal-Malkajgiri / 500098
Project survey number(s): 63/A/3; the HMDA approval extraction renders it as “63/ /3,” and the completion notice as “63/09/3.”
Site extent: RERA land record: total and net area 8,700.74 sq. m. The HMDA technical approval extraction states 8,699.97 Sq. Mt.
Boundaries in RERA record: North: 50 feet road; South: 9 m wide nala; East: Sri Sai Soukya Gated Community; West: part of land belonging to land owner.
Development identity
Sanctioning authority: Hyderabad Metropolitan Development Authority (HMDA); technical approval addressed for sanction/release to Peerzadiguda Municipal Corporation
Principal approval: Technical approval 046073/GHT/R1/U6/HMDA/01062021, approved date 29/09/2021
Approved built-up area: HMDA technical approval extraction states Built up Area: 39093.89 and Total Built up Area (In Sq.mts): 43627.36; the supplied record does not explain the distinction between these figures.
Building arrangement: One residential building/block; the technical approval describes 2Cellar + 1Stilt + 10 Upper floors.
Parking levels / provision: Cellar and stilt parking are indicated in the building record. A RERA-filed total parking-space count and allocation by unit are not available in the supplied data.
Unit count: RERA record: 214 units total—6 recorded as “3BH” at 57.44 sq. m saleable area and 208 as “3BHK” at 132.46 sq. m saleable area.
Offering and status
RERA-filed configuration: 3-bedroom units, recorded under “3BH” and “3BHK”
RERA-filed saleable-area range: 57.44–132.46 sq. m
Booked / available: Portal-derived count: 0 booked / 214 available (last read from the TG-RERA portal; no as-of date is attached to the booking count, so it is indicative).
Declared completion date: 29/10/2027
Construction stage: Not established by the supplied evidence. The registration’s unit inventory is not itself evidence of construction progress; the supplied amenity progress fields show 0% for each listed item.
Completion / OC status: A building completion notice records completion date 27/01/2025; an HMDA Occupancy Certificate, 007431/OC/HMDA/GHT/2025, dated 06 March, 2025, is filed for a residential building at Survey No. 63/A/3. The certificate describes the building as inspected and fit for occupation.
2. The project story
HARIHARAS SRI SAI VIRADHYA is registered with TG-RERA as a residential apartment project on Survey No. 63/A/3 in Peerzadiguda, Medipally Mandal, Medchal-Malkajgiri District. Its RERA record identifies one building and 214 units. The HMDA technical approval describes a building with two cellar levels, a stilt level and ten upper floors.
The supplied records include a building completion notice and an HMDA occupancy certificate for a building at the project survey location. The certificate records inspection and fitness for occupation. The RERA registration record separately gives a proposed completion date of 29/10/2027; that date should not be treated as an occupancy-certificate date. The materials provided do not establish current on-site progress or clarify how the filed OC relates to all units or portions of the registered project.
3. Master plan, architecture & building design
The registered land record states a total and net site area of 8,700.74 sq. m and one approved building. HMDA’s technical approval extraction gives a building height of 29.98 and records both “Built up Area: 39093.89” and “Total Built up Area (In Sq.mts): 43627.36”; the supplied extraction does not define how those two approval figures relate.
The technical approval describes 2Cellar + 1Stilt + 10 Upper floors. The completion notice describes 2 Cellar, Stilt 1, Ground, Upper Floors 10; the OC extraction describes 2 Celler 0 Ground Floor 1 Stilt 10 Upper Floor. The supplied documents do not provide drawing-derived details for floor-by-floor unit placement, lifts, stairs, building footprint, internal circulation, or the arrangement of common areas.
The occupancy-certificate extraction records floor area of 39093.9 m2, site area of 8,700.74 m2, and height of 29.98 m. These are the values presented in that certificate extraction; they are not interchangeable with saleable or carpet area.
4. Homes, configurations & floor plans
The TG-RERA filing records 214 units, all unbooked in the portal-derived count provided, in two 3-bedroom rows. RERA saleable area is shown as filed; the separate drawing measurements below are software-measured from approved floor-plan drawings, are not RERA disclosures, and are identified in the evidence as needing review.
| Configuration | Units | Booked | Available | RERA saleable area | Measured carpet area | Loading (if supplied) |
|---|---|---|---|---|---|---|
| 3BH | 6 | 0 | 6 | 57.44 sq. m | Not supplied for this filed row | Not supplied |
| 3BHK | 208 | 0 | 208 | 132.46 sq. m | Software-measured: 83.5–131.8 sq. m, median 120.4 sq. m; 58 flat designs measured, with 55 marked for review | Not supplied |
Saleable area and carpet area describe different measures: the supplied drawing-measurement note states that saleable area includes the home’s share of common areas, while software-measured carpet area is based on drawing geometry and is not RERA-filed. The supplied drawings also include flat room labels and dimensions; for example, the measured 3BHK “TYP-11” plan lists living/dining, kitchen, three bedrooms, three toilets and a puja room. These measurements should be checked against the drawing itself.
5. Parking & vehicle circulation
The approved building description includes cellar and stilt levels, and the promoter-provided specifications refer to car parking at stilt and basement levels. The HMDA approval also records a cellar utility restriction, including use for utilities and non-habitation purposes. A total number of parking spaces, visitor or accessible-space count, unit-specific allocation, ramp arrangement, and vehicle entry/exit layout are not established by the supplied records. A parking bay shown or described in the materials does not establish exclusive ownership or allocation.
6. Amenities, recreation & open spaces
The RERA amenity record lists infrastructure and common-facility categories as available, but reports 0% progress for each listed item. The HMDA approval and OC extraction identify some specific provision or facility requirements. No independent completion verification for individual amenities is established by the supplied evidence.
| Facility | Description / size | Evidence source | Declared progress / verified status |
|---|---|---|---|
| Green strip / tot-lot / park | OC extraction records tot-lot area 871 m2; HMDA approval requires open space / buffer to be maintained as greenery. | RERA amenity entry: 0%; OC extraction records tot-lot area. No independent status supplied. | |
| Internal roads and footpaths | Listed as an amenity; dimensions not supplied. | RERA-listed; 0% recorded. | |
| Community buildings | Listed as an amenity; facility details and size not supplied. | RERA-listed; 0% recorded. | |
| Recreational open space | Listed as an amenity; aggregate area not supplied in the RERA amenity record. | RERA-listed; 0% recorded. |
7. Utilities, building services & safety
The HMDA technical approval requires rainwater-harvesting structures, a transformer, a garbage house, and an STP; it also refers to ETP provision. The approval states that the local body should ensure the STP before issue of an occupancy certificate. The OC extraction lists rainwater harvesting and identifies an occupancy certificate for the building; it does not provide a system capacity or operating-status detail for these utilities.
Water / conservation: RERA amenity list includes water supply and water conservation/rainwater harvesting; HMDA approval requires rainwater-harvesting structures. Capacity, source and storage details are not supplied.
Sewerage / drainage: RERA amenity list includes sewerage, STP and storm-water drains; HMDA approval requires an STP and refers to ETP provision. No treatment capacity or reuse details are supplied.
Electrical: RERA amenity list includes an electrical meter room, sub-station and receiving station; HMDA approval requires a transformer.
Fire / life safety: RERA amenity list includes fire protection and fire-safety requirements. The OC extraction refers to a Fire NOC reference, but the number is marked illegible. The supplied record does not specify system capacities or independently establish the details of fire installations.
Waste: RERA amenity list includes solid-waste management and disposal; HMDA approval requires a garbage house.
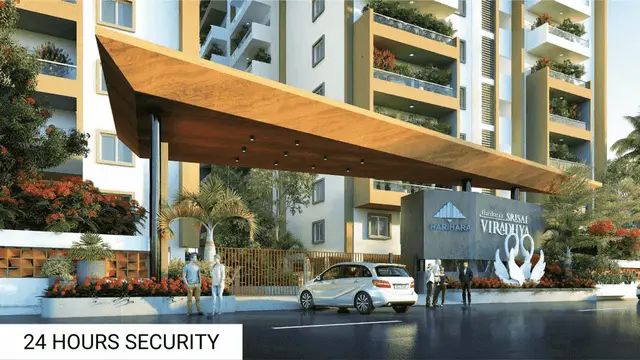
Lifts, backup, security and accessibility: No verified lift count or capacity, backup-system detail, security-system status, or accessible-circulation detail is established by the project-specific RERA and approval extracts supplied here.
8. Location, access & connectivity
The registered project location is Peerzadiguda village, Medipally Mandal, Medchal-Malkajgiri District, PIN 500098. The RERA-filed site boundaries identify a 50 FEET ROAD on the north and a 9 M WIDE NALA on the south.
The supplied location record includes a cadastral parcel centroid of 17.41528, 78.35459 and lists Financial District (Nanakramguda) at 1.2 km. The evidence does not provide a project-verified approach-road route or public-transport distance.
9. Developer & development status
The registered promoter is M/s.SRI SAI HARIHARA ESTATES PVT LTD, a private limited company. The supplied corporate identifier is GSTIN 36AAFCS9323Q1ZN. The TG-RERA certificate lists the promoter office as Village: Habsiguda, Mandal: Uppal, District: Medchal-Malkajgiri, PIN: 500007; the project record also gives a promoter address in Peerzadiguda, Medipally, Medchal-Malkajgiri, PIN 500098.
The supplied documents identify A. Yadava Reddy as managing director/representative of the promoter. The project record also names Sri Sai Harihara Estates Pvt Ltd and Marri Pururava Reddy as the RERA landowner/promoter parties. The provided records include a completion notice dated 27/01/2025 and an HMDA occupancy certificate dated 06 March, 2025 for the building; they do not provide a current, independently verified construction-progress report.
10. Approvals, official records & documents
| Identifier / date | P02200003663, issued 03/12/2021; valid to 29/10/2027 |
|---|---|
| What the supplied record shows | FORM ‘C’ registration for HARIHARAS SRI SAI VIRADHYA. |
| Identifier / date | 046073/GHT/R1/U6/HMDA/01062021, 29/09/2021 |
|---|---|
| What the supplied record shows | Residential building approval record; describes two cellar levels, one stilt and ten upper floors. |
| Identifier / date | Peerzadiguda Municipal Permit B.A.No.36/2021-22; completion date 27/01/2025 |
|---|---|
| What the supplied record shows | Building completion notice for the residential flats building; states construction was completed as per sanctioned building plan. |
| Identifier / date | 007431/OC/HMDA/GHT/2025, 06 March, 2025; application 001740/OC/HMDA/0484/GHT/2025 |
|---|---|
| What the supplied record shows | Occupancy certificate for the residential building at Survey No. 63/A/3; the extraction states that it was inspected and found fit for occupation. |
| Identifier / date | Verified 06 October 2021 |
|---|---|
| What the supplied record shows | Promoter affidavit for the proposed project, including project-fund and approval undertakings. |
| Identifier / date | Document 191322 |
|---|---|
| What the supplied record shows | Drawing source used for software-measured floor-plan areas; measurement is not a RERA disclosure. |
Frequently asked questions
Is HARIHARAS SRI SAI VIRADHYA registered with Telangana RERA?
Yes. HARIHARAS SRI SAI VIRADHYA is registered with the Telangana Real Estate Regulatory Authority as P02200003663; the registration status is New Project.
Who is the developer of HARIHARAS SRI SAI VIRADHYA?
The promoter named in the RERA registration is M/s.SRI SAI HARIHARA ESTATES PVT LTD.
Where is HARIHARAS SRI SAI VIRADHYA located?
HARIHARAS SRI SAI VIRADHYA is in PEERZADIGUDA, Medipally, Medchal-Malkajgiri, Telangana (500098).
When will HARIHARAS SRI SAI VIRADHYA be completed?
The promoter's proposed date of completion filed with RERA is 29/10/2027. This is the promoter's declaration, not a guarantee.
More projects in Peerjadiguda