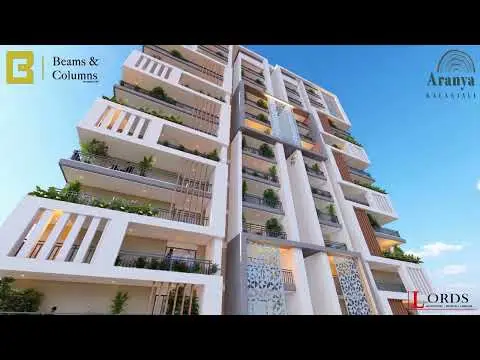
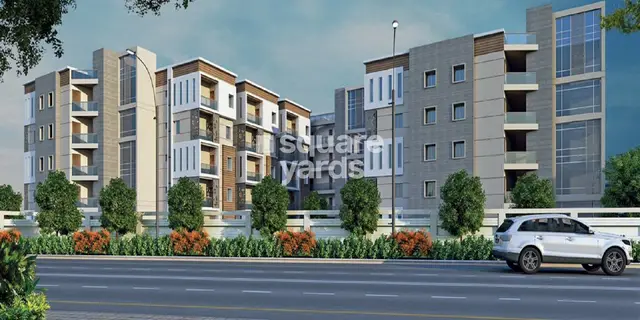
Lavitra Krishna Kuteer
SPAS CONSTRUCTIONS · Medchal-Malkajgiri · RERA P02200008833
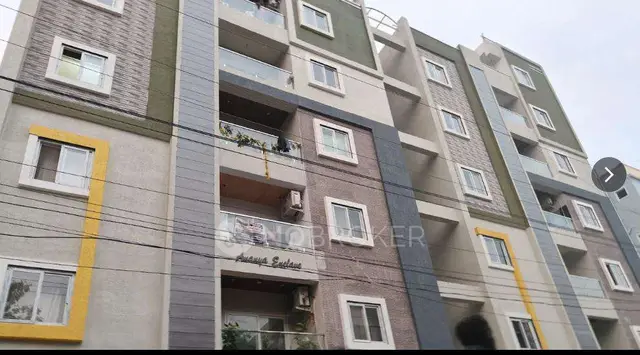
LAVITRA KRISHNA KUTEER is a residential apartment project in Kompally, Dundigal Gandimaisamma Mandal, Medchal-Malkajgiri District, developed by registered promoter SPAS CONSTRUCTIONS. The project covers 678.96 sq. m and comprises one building with 1 Stilt + 5 upper floors and 20 2BHK homes, each with a RERA-filed saleable area of 81.15 sq. m. It is registered with TG-RERA under P02200008833, with a proposed completion date of 25/02/2027.
More from Spas Constructions · 2 projects →
01What we found
Read from TG-RERA filings, approvals, land and registration records and court records. A court case is counted only when the court record states this project's survey number with its village, or names the project.
02Check before you pay
9 items to check before you pay, 3 high - from the title chain, court records and approvals, each with what to ask the builder or your advocate. An item may not be a problem with the project: records can be incomplete.
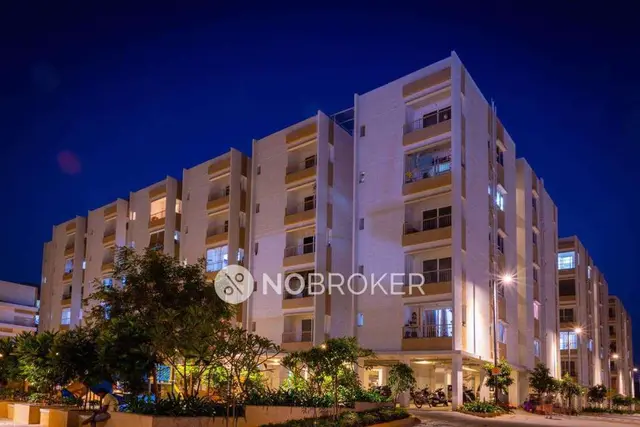
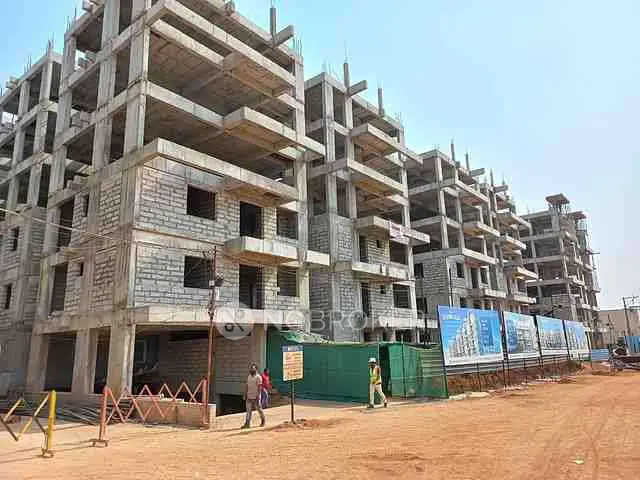
1. Project at a glance
Project identity
| Item | Record |
|---|---|
| Registered project name | LAVITRA KRISHNA KUTEER RERA record |
| Project type | Residential apartment project RERA record RERA filing |
| Phase / registered portion | Phase designation not disclosed. The filed project covers the proposed building on Plot Nos. 11/PART, 13 and 14 |
| TG-RERA registration | P02200008833 RERA record |
| Registration validity | 25 October 2023 to 25 October 2026; the certificate records a three-year term and no extension RERA record |
| Registered promoter | SPAS CONSTRUCTIONS, recorded as a partnership RERA filing Corporate record |
| TG-RERA status | On-Going Project RERA filing |
Land and geographic identity
| Item | Record |
|---|---|
| Locality / revenue village | Kompally / Kompally Village RERA record Land records |
| Mandal | Dundigal Gandimaisamma RERA record RERA filing |
| District | Medchal-Malkajgiri RERA record RERA filing |
| PIN | 500014 RERA record |
| Survey numbers | 248, 249 and 254; the building-permit record identifies Plot Nos. 14, 13 and 11/PART in these survey numbers. The RERA land record identifies Plot Nos. 11/PART, 13 and 14 Land records |
| Registered site extent | 678.96 sq. m in the project and building-permit records RERA filing |
| Net / total area | RERA land record: total area 678.96 sq. m, net area 678.96 sq. m, affected area 0 sq. m RERA filing Land records |
| Boundaries | East: land in Sy. No. 254; West: 40 feet wide road; North: neighbours’ land; South: 40 feet wide road RERA filing |
Development identity
| Item | Record |
|---|---|
| Sanctioning authority | Hyderabad Metropolitan Development Authority (HMDA); the building permit order identifies Kompally Municipality / Municipal Corporation as the issuing local authority Approvals record |
| Principal approval | 008114/BP/HMDA/1782/MED/2023, dated 25 October 2023 Approvals record |
| Approved built-up area | Building-permit order: total built-up area 2,106.25 sq. m. The RERA filing separately records approved built-up area 1,743.35 sq. m RERA filing |
| Building count | One building / one block in the RERA record RERA filing RERA unit table |
| Sanctioned floor configuration | 1 Stilt + 5 upper floors |
| Parking | Permit conditions state that the stilt/cellar is to be used exclusively for vehicle parking. A parking-space count and unit-by-unit allocation are not established in the supplied records |
| Unit count | RERA record: 20 proposed units; all are recorded as 2BHK RERA unit table RERA unit details |
Offering and status
| Item | Record |
|---|---|
| RERA-filed configuration | 2BHK; 20 units RERA unit table RERA unit details |
| RERA-filed saleable area | 81.15 sq. m per unit RERA unit table RERA unit details |
| Booked / available | 0 booked / 20 available in the captured RERA unit record. The portal data has no stated as-of date, so these counts are indicative RERA unit table RERA unit details |
| Construction stage | RERA describes the project as On-Going; no independently verified site-progress percentage is supplied RERA filing RERA amenities |
| RERA completion date | Proposed and revised proposed completion: 25/02/2027 RERA record RERA filing |
| Promoter-declared completion undertaking | Form B declares completion by 25.10.2026 |
| Occupancy / completion certificate | No occupancy or completion certificate is recorded in the supplied project evidence; the approval documents describe the building as proposed and require an occupancy certificate before occupation Document index |
Registration validity, the project completion deadline and occupancy certification are separate matters: the certificate records registration through 25 October 2026, while the RERA project record states a proposed completion date of 25 February 2027. No OC is evidenced in the supplied material. RERA record Document index
2. The project story
LAVITRA KRISHNA KUTEER is a single-building residential apartment project registered with TG-RERA under P02200008833. The registered land record places it at Kompally Village, Dundigal Gandimaisamma Mandal, Medchal-Malkajgiri District, on Survey Nos. 248, 249 and 254, covering Plot Nos. 11/PART, 13 and 14. RERA record Land records
The approval records describe a proposed building of 1 Stilt + 5 upper floors. The RERA unit record lists 20 homes, all 2BHK. Its recorded progress is “On-Going Project,” but the supplied data does not provide a current, independently verified construction-stage or completion percentage. RERA-listed unit availability is a portal snapshot without an as-of date. RERA unit table RERA filing
The project record gives a revised proposed completion date of 25/02/2027. The Form B affidavit contains a promoter undertaking of 25.10.2026; these are each reported as recorded, not as independently verified completion forecasts. The supplied records do not establish that any part of the building has received an occupancy certificate. RERA record Document index
3. Master plan, architecture & building design
The RERA filing and building-permit record describe one residential building on a site of 678.96 sq. m, on Plot Nos. 14, 13 and 11/PART in Survey Nos. 248, 249 and 254. The stated sanctioned configuration is 1 Stilt + 5 upper floors. RERA filing
The building-permit extraction states total built-up area of 2,106.25 sq. m. The RERA project fields separately give approved built-up area as 1,743.35 sq. m; these are distinct recorded figures and are not treated as interchangeable area measures. No supplied drawing-derived record establishes the building footprint, flats per floor, lift or stair count, or a detailed arrangement of common areas. RERA filing Floor plans
The approval records require vehicle parking in the stilt/cellar, rainwater-harvesting structures, a transformer and garbage house within the premises, an STP, and a specified approach road to be developed and maintained as a black-topped road before release of occupancy. These are approval conditions or proposed provisions, not evidence that the facilities have been completed.
4. Homes, configurations & floor plans
The TG-RERA unit record lists 20 2BHK units, with 0 booked and 20 available in the captured portal data. The booking snapshot has no as-of date. RERA-filed saleable area is 81.15 sq. m per unit. RERA unit table RERA unit details
| Configuration | Units | Booked | Available | RERA saleable area | Measured carpet area | Loading (if supplied) |
|---|---|---|---|---|---|---|
| 2BHK | 20 | 0 | 20 | 81.15 sq. m | Software-measured median 66.2 sq. m; range 53.4–71.7 sq. m | 18% (drawing-derived record) |
Carpet-area figures are software measurements from the approved floor-plan drawing record, not RERA-filed measurements; the data notes that they need review. The measurements cover 12 flat designs. One illustrated first-floor flat panel identifies living/dining, two bedrooms, kitchen, two toilets, a wash area and a balcony; the balcony is separately shown as excluded from carpet area in that panel. Floor plans RERA unit details
Carpet area, balcony area and saleable area are different measures: the supplied drawing-based carpet figures are not a substitute for the RERA-filed saleable area. The supplied record does not provide a RERA-filed carpet-area figure or a verified unit-by-unit plan schedule. Floor plans RERA unit details
5. Parking & vehicle circulation
The approval documents state that the stilt/cellar is to be used exclusively for vehicle parking, without partition walls or rolling shutters. The building-permit extraction also records an entry and an exit to the premises, each subject to a minimum width of 4.5 m and a height clearance of 5 m. These are approval provisions; the supplied evidence does not establish their as-built status.
No count of sanctioned car or two-wheeler spaces, visitor or accessible spaces, or unit-specific parking allocations is established in the supplied records. Marketing material mentions covered car parking and a dedicated bike-parking space, but does not establish the sanctioned count or legal allocation. Promoter website
6. Amenities, recreation & open spaces
The following facilities are recorded in RERA-filed amenity data or approval documents. The RERA amenity data shows 0% progress for the listed items; a stated availability of “YES” is a filing entry, not independent verification of completion. RERA amenities
| Description / size | Size not supplied |
|---|---|
| Evidence source | RERA amenity record RERA amenities |
| Declared progress / verified status | Availability recorded as YES; progress 0%; not independently verified |
| Description / size | Area not supplied |
|---|---|
| Evidence source | RERA amenity record RERA amenities |
| Declared progress / verified status | Progress 0%; not independently verified |
| Description / size | Details not supplied |
|---|---|
| Evidence source | RERA amenity record RERA amenities |
| Declared progress / verified status | Progress 0%; not independently verified |
| Description / size | Listed in vendor-provided material; no sizes supplied |
|---|---|
| Evidence source | Marketing/vendor information Promoter website |
| Declared progress / verified status | Marketing claims; no supplied evidence of sanction or delivery |
7. Utilities, building services & safety
The approval extraction lists rainwater harvesting, a transformer, a garbage house, an STP, septic tank, underground drainage, a generator, an underground static water-storage tank of 25,000 litres, a terrace tank of 25,000 litres, and electric-vehicle charging infrastructure. These are recorded as approval-plan provisions or requirements, not as independently verified completed facilities.
RERA’s amenity record marks water supply, green strip/tot lot/park, rainwater harvesting and an electrical meter room/sub-station/receiving station as “YES”; the listed amenity progress values are 0%. It also lists sewerage, storm-water drains, sewage and sullage treatment, solid-waste management, energy management and fire protection/fire-safety requirements, without supplied capacity or completion evidence. RERA amenities
The approval documents require an occupancy certificate before occupation and include requirements for rainwater recycling and STP provision. They also refer to applicable fire and safety requirements, but the supplied material does not establish completed fire systems, lift provision, CCTV, accessibility features or statutory clearance.
8. Location, access & connectivity
The registered location is Kompally Village, Dundigal Gandimaisamma Mandal, Medchal-Malkajgiri District, PIN 500014. The RERA land record identifies 40 feet wide roads on the west and south boundaries. The building-permit document requires the approach road indicated in the plan to be developed and maintained as a black-topped road before occupancy is released. RERA record RERA filing
The supplied location record gives a cadastral parcel-centroid coordinate of 17.41528, 78.35459 and records Financial District (Nanakramguda) at 1.2 km. No route or measurement methodology is supplied for that distance. Vendor material describes bus stops and railway stations as being in close proximity, without distances or travel times. Location record Promoter website
9. Developer & development status
The registered promoter is SPAS CONSTRUCTIONS, recorded in the project data as a partnership. Its GSTIN is 36ACGFS4194R1Z7. The RERA record names VEMPATI SUBBA RAO as authorized signatory and VEMPATI SURYA KANAKA KUMARI as a partner; the project’s designated bank account is recorded as Indian Bank, Kalyan Nagar, with masked account number 2956 and IFSC IDIB000K167. Corporate record Parties record
The registration certificate gives the promoter office as “Village: Mandal: Kukatpally, District: Medchal-Malkajgiri, Pin: 500018.” The supplied evidence does not provide an official website or contact details.
The RERA record describes the project as ongoing and gives a revised proposed completion date of 25/02/2027. The Form B declaration, dated 16.08.24, states a completion undertaking of 25.10.2026. Neither the portal booking snapshot nor the approval documents supply independently verified construction progress or completed-works certification. RERA filing RERA record
10. Approvals, official records & documents
| Identifier / date | P02200008833; valid 25/10/2023–25/10/2026 |
|---|---|
| What the supplied record establishes | Registration under section 5 for LAVITRA KRISHNA KUTEER; certificate conditions include quarterly updates and a separate-account requirement. |
| Identifier / date | 008114/BP/HMDA/1782/MED/2023; 25 October 2023 |
|---|---|
| What the supplied record establishes | Technical approval for the proposed residential building on the specified plots and survey numbers; states 1 Stilt + 5 upper floors and includes conditions. |
| Identifier / date | 008114/BP/HMDA/1782/MED/2023; 25 October 2023 |
|---|---|
| What the supplied record establishes | Permit order issued by Kompally Municipality / Municipal Corporation for the proposed building; it is not a completion or occupancy certificate. |
| Identifier / date | Development Agreement-cum-GPA dated 15 May 2023, registration 7234/2023; rectification deed 9746/2023 |
|---|---|
| What the supplied record establishes | Filed documents identify SPAS CONSTRUCTIONS as the development-agreement-cum-GPA holder. |
| Identifier / date | Mortgage deeds 13850 of 2023 (26 September 2023) and 15051 of 2023 (18 October 2023) |
|---|---|
| What the supplied record establishes | Approval documents record mortgages in favour of HMDA; see the approval records for stated purpose and area. |
| Identifier / date | Dated 16.08.24 |
|---|---|
| What the supplied record establishes | Promoter-signed declaration includes the stated completion undertaking and project-fund/audit commitments. |
| Identifier / date | RERA filing lists a layout-plan document, but the supplied record does not establish an extracted approval or LP number |
|---|---|
| What the supplied record establishes | Layout-plan entry is not independently confirmed in the supplied material. Document index |
No completion certificate or occupancy certificate is evidenced in the supplied documents. The approval records require an occupancy certificate before occupation. Document index
1. Project at a glance
Project identity
Registered project name: LAVITRA KRISHNA KUTEER
Project type: Residential apartment project
Phase / registered portion: Phase designation not disclosed. The filed project covers the proposed building on Plot Nos. 11/PART, 13 and 14
TG-RERA registration: P02200008833
Registration validity: 25 October 2023 to 25 October 2026; the certificate records a three-year term and no extension
Registered promoter: SPAS CONSTRUCTIONS, recorded as a partnership
TG-RERA status: On-Going Project
Land and geographic identity
Locality / revenue village: Kompally / Kompally Village
Mandal: Dundigal Gandimaisamma
District: Medchal-Malkajgiri
PIN: 500014
Survey numbers: 248, 249 and 254; the building-permit record identifies Plot Nos. 14, 13 and 11/PART in these survey numbers. The RERA land record identifies Plot Nos. 11/PART, 13 and 14
Registered site extent: 678.96 sq. m in the project and building-permit records
Net / total area: RERA land record: total area 678.96 sq. m, net area 678.96 sq. m, affected area 0 sq. m
Boundaries: East: land in Sy. No. 254; West: 40 feet wide road; North: neighbours’ land; South: 40 feet wide road
Development identity
Sanctioning authority: Hyderabad Metropolitan Development Authority (HMDA); the building permit order identifies Kompally Municipality / Municipal Corporation as the issuing local authority
Principal approval: 008114/BP/HMDA/1782/MED/2023, dated 25 October 2023
Approved built-up area: Building-permit order: total built-up area 2,106.25 sq. m. The RERA filing separately records approved built-up area 1,743.35 sq. m
Building count: One building / one block in the RERA record
Sanctioned floor configuration: 1 Stilt + 5 upper floors
Parking: Permit conditions state that the stilt/cellar is to be used exclusively for vehicle parking. A parking-space count and unit-by-unit allocation are not established in the supplied records
Unit count: RERA record: 20 proposed units; all are recorded as 2BHK
Offering and status
RERA-filed configuration: 2BHK; 20 units
RERA-filed saleable area: 81.15 sq. m per unit
Booked / available: 0 booked / 20 available in the captured RERA unit record. The portal data has no stated as-of date, so these counts are indicative
Construction stage: RERA describes the project as On-Going; no independently verified site-progress percentage is supplied
RERA completion date: Proposed and revised proposed completion: 25/02/2027
Promoter-declared completion undertaking: Form B declares completion by 25.10.2026
Occupancy / completion certificate: No occupancy or completion certificate is recorded in the supplied project evidence; the approval documents describe the building as proposed and require an occupancy certificate before occupation
Registration validity, the project completion deadline and occupancy certification are separate matters: the certificate records registration through 25 October 2026, while the RERA project record states a proposed completion date of 25 February 2027. No OC is evidenced in the supplied material.
2. The project story
LAVITRA KRISHNA KUTEER is a single-building residential apartment project registered with TG-RERA under P02200008833. The registered land record places it at Kompally Village, Dundigal Gandimaisamma Mandal, Medchal-Malkajgiri District, on Survey Nos. 248, 249 and 254, covering Plot Nos. 11/PART, 13 and 14.
The approval records describe a proposed building of 1 Stilt + 5 upper floors. The RERA unit record lists 20 homes, all 2BHK. Its recorded progress is “On-Going Project,” but the supplied data does not provide a current, independently verified construction-stage or completion percentage. RERA-listed unit availability is a portal snapshot without an as-of date.
The project record gives a revised proposed completion date of 25/02/2027. The Form B affidavit contains a promoter undertaking of 25.10.2026; these are each reported as recorded, not as independently verified completion forecasts. The supplied records do not establish that any part of the building has received an occupancy certificate.
3. Master plan, architecture & building design
The RERA filing and building-permit record describe one residential building on a site of 678.96 sq. m, on Plot Nos. 14, 13 and 11/PART in Survey Nos. 248, 249 and 254. The stated sanctioned configuration is 1 Stilt + 5 upper floors.
The building-permit extraction states total built-up area of 2,106.25 sq. m. The RERA project fields separately give approved built-up area as 1,743.35 sq. m; these are distinct recorded figures and are not treated as interchangeable area measures. No supplied drawing-derived record establishes the building footprint, flats per floor, lift or stair count, or a detailed arrangement of common areas.
The approval records require vehicle parking in the stilt/cellar, rainwater-harvesting structures, a transformer and garbage house within the premises, an STP, and a specified approach road to be developed and maintained as a black-topped road before release of occupancy. These are approval conditions or proposed provisions, not evidence that the facilities have been completed.
4. Homes, configurations & floor plans
The TG-RERA unit record lists 20 2BHK units, with 0 booked and 20 available in the captured portal data. The booking snapshot has no as-of date. RERA-filed saleable area is 81.15 sq. m per unit.
| Configuration | Units | Booked | Available | RERA saleable area | Measured carpet area | Loading (if supplied) |
|---|---|---|---|---|---|---|
| 2BHK | 20 | 0 | 20 | 81.15 sq. m | Software-measured median 66.2 sq. m; range 53.4–71.7 sq. m | 18% (drawing-derived record) |
Carpet-area figures are software measurements from the approved floor-plan drawing record, not RERA-filed measurements; the data notes that they need review. The measurements cover 12 flat designs. One illustrated first-floor flat panel identifies living/dining, two bedrooms, kitchen, two toilets, a wash area and a balcony; the balcony is separately shown as excluded from carpet area in that panel.
Carpet area, balcony area and saleable area are different measures: the supplied drawing-based carpet figures are not a substitute for the RERA-filed saleable area. The supplied record does not provide a RERA-filed carpet-area figure or a verified unit-by-unit plan schedule.
5. Parking & vehicle circulation
The approval documents state that the stilt/cellar is to be used exclusively for vehicle parking, without partition walls or rolling shutters. The building-permit extraction also records an entry and an exit to the premises, each subject to a minimum width of 4.5 m and a height clearance of 5 m. These are approval provisions; the supplied evidence does not establish their as-built status.
No count of sanctioned car or two-wheeler spaces, visitor or accessible spaces, or unit-specific parking allocations is established in the supplied records. Marketing material mentions covered car parking and a dedicated bike-parking space, but does not establish the sanctioned count or legal allocation.
6. Amenities, recreation & open spaces
The following facilities are recorded in RERA-filed amenity data or approval documents. The RERA amenity data shows 0% progress for the listed items; a stated availability of “YES” is a filing entry, not independent verification of completion.
| Facility | Description / size | Evidence source | Declared progress / verified status |
|---|---|---|---|
| Green strip / tot lot / park | Size not supplied | RERA amenity record | Availability recorded as YES; progress 0%; not independently verified |
| Aggregate recreational open space | Area not supplied | RERA amenity record | Progress 0%; not independently verified |
| Community buildings | Details not supplied | RERA amenity record | Progress 0%; not independently verified |
| Indoor games, children’s play area, park, central green, common garden, swimming pool, gym, clubhouse | Listed in vendor-provided material; no sizes supplied | Marketing/vendor information | Marketing claims; no supplied evidence of sanction or delivery |
7. Utilities, building services & safety
The approval extraction lists rainwater harvesting, a transformer, a garbage house, an STP, septic tank, underground drainage, a generator, an underground static water-storage tank of 25,000 litres, a terrace tank of 25,000 litres, and electric-vehicle charging infrastructure. These are recorded as approval-plan provisions or requirements, not as independently verified completed facilities.
RERA’s amenity record marks water supply, green strip/tot lot/park, rainwater harvesting and an electrical meter room/sub-station/receiving station as “YES”; the listed amenity progress values are 0%. It also lists sewerage, storm-water drains, sewage and sullage treatment, solid-waste management, energy management and fire protection/fire-safety requirements, without supplied capacity or completion evidence.
The approval documents require an occupancy certificate before occupation and include requirements for rainwater recycling and STP provision. They also refer to applicable fire and safety requirements, but the supplied material does not establish completed fire systems, lift provision, CCTV, accessibility features or statutory clearance.
8. Location, access & connectivity
The registered location is Kompally Village, Dundigal Gandimaisamma Mandal, Medchal-Malkajgiri District, PIN 500014. The RERA land record identifies 40 feet wide roads on the west and south boundaries. The building-permit document requires the approach road indicated in the plan to be developed and maintained as a black-topped road before occupancy is released.
The supplied location record gives a cadastral parcel-centroid coordinate of 17.41528, 78.35459 and records Financial District (Nanakramguda) at 1.2 km. No route or measurement methodology is supplied for that distance. Vendor material describes bus stops and railway stations as being in close proximity, without distances or travel times.
9. Developer & development status
The registered promoter is SPAS CONSTRUCTIONS, recorded in the project data as a partnership. Its GSTIN is 36ACGFS4194R1Z7. The RERA record names VEMPATI SUBBA RAO as authorized signatory and VEMPATI SURYA KANAKA KUMARI as a partner; the project’s designated bank account is recorded as Indian Bank, Kalyan Nagar, with masked account number 2956 and IFSC IDIB000K167.
The registration certificate gives the promoter office as “Village: Mandal: Kukatpally, District: Medchal-Malkajgiri, Pin: 500018.” The supplied evidence does not provide an official website or contact details.
The RERA record describes the project as ongoing and gives a revised proposed completion date of 25/02/2027. The Form B declaration, dated 16.08.24, states a completion undertaking of 25.10.2026. Neither the portal booking snapshot nor the approval documents supply independently verified construction progress or completed-works certification.
10. Approvals, official records & documents
| Identifier / date | P02200008833; valid 25/10/2023–25/10/2026 |
|---|---|
| What the supplied record establishes | Registration under section 5 for LAVITRA KRISHNA KUTEER; certificate conditions include quarterly updates and a separate-account requirement. |
| Identifier / date | 008114/BP/HMDA/1782/MED/2023; 25 October 2023 |
|---|---|
| What the supplied record establishes | Technical approval for the proposed residential building on the specified plots and survey numbers; states 1 Stilt + 5 upper floors and includes conditions. |
| Identifier / date | 008114/BP/HMDA/1782/MED/2023; 25 October 2023 |
|---|---|
| What the supplied record establishes | Permit order issued by Kompally Municipality / Municipal Corporation for the proposed building; it is not a completion or occupancy certificate. |
| Identifier / date | Development Agreement-cum-GPA dated 15 May 2023, registration 7234/2023; rectification deed 9746/2023 |
|---|---|
| What the supplied record establishes | Filed documents identify SPAS CONSTRUCTIONS as the development-agreement-cum-GPA holder. |
| Identifier / date | Mortgage deeds 13850 of 2023 (26 September 2023) and 15051 of 2023 (18 October 2023) |
|---|---|
| What the supplied record establishes | Approval documents record mortgages in favour of HMDA; see the approval records for stated purpose and area. |
| Identifier / date | Dated 16.08.24 |
|---|---|
| What the supplied record establishes | Promoter-signed declaration includes the stated completion undertaking and project-fund/audit commitments. |
| Identifier / date | RERA filing lists a layout-plan document, but the supplied record does not establish an extracted approval or LP number |
|---|---|
| What the supplied record establishes | Layout-plan entry is not independently confirmed in the supplied material. |
No completion certificate or occupancy certificate is evidenced in the supplied documents. The approval records require an occupancy certificate before occupation.
Frequently asked questions
Is LAVITRA KRISHNA KUTEER registered with Telangana RERA?
Yes. LAVITRA KRISHNA KUTEER is registered with the Telangana Real Estate Regulatory Authority as P02200008833; the registration status is On-Going Project.
Who is the developer of LAVITRA KRISHNA KUTEER?
The promoter named in the RERA registration is SPAS CONSTRUCTIONS.
Where is LAVITRA KRISHNA KUTEER located?
LAVITRA KRISHNA KUTEER is in KOMPALLY, Dundigal Gandimaisamma, Medchal-Malkajgiri, Telangana (500014).
When will LAVITRA KRISHNA KUTEER be completed?
The promoter's proposed date of completion filed with RERA is 25/02/2027. This is the promoter's declaration, not a guarantee.
More projects in Kompally