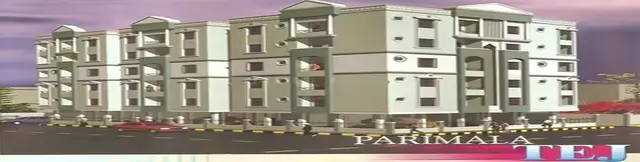
Maharshi Towers
BS CONSTRUCTIONS · Kamareddy · RERA P03100008484
MAHARSHI TOWERS is a residential apartment project in POTHANGAL, Banswada Mandal, Kamareddy District. The registered promoter is BS CONSTRUCTIONS. The project is on a site extent recorded as 1369.93SQ YD and comprises one building with 1 Stilt + 5 upper floors and 25 apartments: 15 2BHK units and 10 3BHK units. Its TG-RERA registration is P03100008484, and the proposed completion date is 08/07/2027.
More from Bs Constructions · 3 projects →
01What we found
Read from TG-RERA filings, approvals, land and registration records and court records. A court case is counted only when the court record states this project's survey number with its village, or names the project.
02Check before you pay
7 items to check before you pay, 2 high - from the title chain, court records and approvals, each with what to ask the builder or your advocate. An item may not be a problem with the project: records can be incomplete.
1. Project at a glance
Project identity
| Field | Record |
|---|---|
| Registered project name | MAHARSHI TOWERS RERA record |
| Project type | Residential apartment project RERA record |
| Phase / registered portion | A single building is identified in the supplied RERA and sanction records; a separate phase name is not disclosed. RERA record |
| TG-RERA registration | P03100008484 RERA record |
| Registration validity | 08/03/2024 to 08/03/2027, unless extended by the Authority Approvals record |
| Registered promoter | BS CONSTRUCTIONS; RERA lists the entity type as Partnership. RERA record Corporate record |
| RERA status | On-Going Project RERA record |
| Registration completion date | 08/03/2027 RERA filing |
Land and geographic identity
| Field | Record |
|---|---|
| Locality | POTHANGAL RERA record |
| Revenue village | 1 WARD BANSWADA in the RERA identity record; the building-permit instrument describes the site as Banswada Town and Mandal, Kamareddy District. RERA record RERA filing |
| Mandal / district / PIN | Banswada / Kamareddy / 503187 RERA record |
| Survey numbers and subdivisions | 343/3/2, 343/3/1/1, 343/2/A1/1, 343/3/1/2, 343/2/A1/2, 343/2/A2, plus Plot Nos. 4, 5, 6 and part of Plot No. 1. The building-permit drawing renders the last survey subdivision as 343/2/A/2. RERA record |
| Registered site extent | 1369.93SQ YD in the TG-RERA certificate; the project and building-permit records also state 1145.14 sq. m. Land records |
| Sanction-record land area | Minimum plot area and net plot area: 1145.14 sq. m. |
| Boundaries | East: 40 FEET ROAD; West: OPEN PLOT; North: PLOT 1 AND 3; South: OPEN PLOT RERA filing |
Development identity
| Field | Record |
|---|---|
| Sanctioning authority | Banswada Municipality/Municipal Corporation; the approval record identifies ULB TS-DTCP as the delegated authority. Approvals record |
| Principal building approval | 0001/BP/3074/2024, approved 08 March, 2024 Approvals record |
| Approved building | One residential building, 1 Stilt + 5 upper floors |
| Height | 20.44mt. total height is stated in the layout-plan extraction; the building-permit extraction separately records 14.95 m height and 17.94 mt. from GL in the layout-plan parameters. |
| Approved built-up area | TOTAL PROPOSED BUILT UP AREA EXCLUDING PARKING: 2451.55; TOTAL PROPOSED BUILT UP AREA INCLUDING PARKING: 2997.85; TOTAL BUA: 3014.03; NET BUA: 2451.55. These are separate values as recorded in the plan extraction. |
| Parking provision in sanction record | Parking area 546.30; required parking area 539.34; No of Cars Proposed: 11. |
| Unit counts | 25 units in the layout-plan extraction; the RERA unit schedule also records 25 units. RERA unit table |
Offering and status
| Field | Record |
|---|---|
| Configurations | 2BHK: 15 units; 3BHK: 10 units RERA unit table |
| RERA-filed saleable areas | 2BHK: 111.52 sqm; 3BHK: 130.15 sqm RERA unit table |
| Portal booking snapshot | 0 booked and 25 available (15 2BHK and 10 3BHK). The supplied portal record does not give an as-of date; treat these counts as indicative. RERA unit table |
| Original / revised completion dates | RERA fields record 08/03/2027 at registration and 08/07/2027 as both proposed and revised completion. RERA filing RERA record |
| Construction stage | The RERA project status is On-Going Project. No independent site-progress verification is supplied. RERA record |
| Occupancy / completion certificate | No occupancy or completion certificate is identified in the supplied records; the building permit requires an occupancy certificate before occupation. The status is therefore not established by the supplied evidence. |
Registration validity, the RERA completion date and occupancy-certificate status are distinct: the registration certificate runs to 08/03/2027 unless extended, the project identity record gives 08/07/2027 as the proposed/revised completion date, and no OC is evidenced here. RERA record
2. The project story
MAHARSHI TOWERS is registered as a residential apartment project in Pothangal, Banswada, Kamareddy. The registered land description covers Plot Nos. 4, 5, 6 and part of Plot No. 1, in the listed survey subdivisions, with a site extent recorded as 1369.93SQ YD and a project area of 1145.14 sq. m. RERA record Land records
The sanctioned proposal is for one building with a stilt and five upper floors, containing 25 apartments. The RERA schedule records 15 two-bedroom and 10 three-bedroom units. It describes the project as ongoing, but the supplied material does not establish a measured construction-completion percentage or independently verified site progress. No occupancy certificate is included in the reviewed records. RERA unit table RERA record
The municipal permission requires the promoter to follow the sanctioned plan, submit commencement and completion notices, and obtain an occupancy certificate before occupation.
3. Master plan, architecture & building design
The building-permit and layout-plan extracts describe a residential apartment building on a net site area of 1145.14 sq. m. with 1 Stilt + 5 upper floors. One building is recorded; no separate tower or phase organization is evidenced.
The plan extraction records several distinct area measures: proposed built-up area excluding parking 2451.55; proposed built-up area including parking 2997.85; TOTAL BUA: 3014.03; NET BUA: 2451.55; and parking area 546.30. These labels are reproduced as recorded and should not be treated as interchangeable area definitions. The building-permit extraction separately lists residential upper-floor area 2,451.55 m2 and stilt area 532.80 m2.
The approved plan names the project as residential and records a tot-lot area of 0 m2 in the extracted sanctioned parameters. It also requires a fenced, maintained tot-lot/greenery as a condition before OC in the approval conditions. No floor-by-floor arrangement, apartment count per floor, lift or stair count, building footprint, or detailed circulation plan is available in the supplied extracts.
4. Homes, configurations & floor plans
The RERA unit schedule records 25 apartments: 15 two-bedroom units and 10 three-bedroom units. The RERA-filed saleable areas are 111.52 sqm for 2BHK and 130.15 sqm for 3BHK. The portal booking snapshot shows all 25 as available and none booked, but has no supplied as-of date. RERA unit table
| Configuration | Units | Booked | Available | RERA saleable area | Measured carpet area | Loading (if supplied) |
|---|---|---|---|---|---|---|
| 2BHK | 15 | 0 | 15 | 111.52 sqm | 68.9–76.2 sqm; median 73.1 sqm | 34% |
| 3BHK | 10 | 0 | 10 | 130.15 sqm | 75.0–93.3 sqm; median 84.5 sqm | 35% |
Carpet-area ranges and loading figures above are software-measured from the approved floor-plan drawing geometry, not RERA-filed measurements; the supplied measurement note says the drawing-derived carpet area needs review. RERA saleable area and drawing-measured carpet area are different measures, and the latter does not by itself establish the legal carpet area for a particular unit. Floor plans RERA unit details
The extracted fifth-floor drawing identifies a measured 2BHK flat 504 with a master bedroom, bedroom, two toilets, hall and kitchen; it identifies a measured 3BHK flat 505 with a master bedroom, bedroom, guest bedroom, drawing room, dining/kitchen and two toilets. The supplied room dimensions are drawing-derived measurements, not RERA disclosures. RERA unit details
5. Parking & vehicle circulation
The building-permit extraction records No of Cars Proposed: 11, a proposed parking area of 546.30, and a required parking area of 539.34. The permit conditions state that approved cellar and stilt areas for parking must be used exclusively for vehicle parking without partition walls or rolling shutters; the available extracts do not establish a separate cellar level or a detailed parking layout.
No RERA-filed resident/visitor allocation, accessible-space count, two-wheeler count, mechanical parking arrangement, ramp details, EV charger quantity, or unit-specific parking allotment is supplied. The vendor record mentions open and covered parking and 25 covered spaces, but that is a vendor claim rather than a RERA-filed or sanctioned allocation. Promoter website No drawn or described bay establishes exclusive ownership for a buyer.
6. Amenities, recreation & open spaces
The RERA amenities schedule lists 14 infrastructure/amenity categories and records 0% progress for each. No independently verified completed amenity is established by the supplied evidence. RERA amenities
| Description / size | Listed as a category; no size or specific facility described |
|---|---|
| Evidence source | RERA amenities |
| Declared progress / verified status | 0%; not independently verified |
| Description / size | Listed in RERA amenities; building-permit conditions require a fenced and maintained tot-lot and peripheral greenery before OC. Sanctioned tot-lot area is recorded as 0 m2. |
|---|---|
| Evidence source | RERA amenities |
| Declared progress / verified status | 0% in RERA schedule; delivery not verified |
| Description / size | Listed as a category; no area supplied |
|---|---|
| Evidence source | RERA amenities |
| Declared progress / verified status | 0%; not independently verified |
The supplied records do not identify a clubhouse, indoor recreation facilities, sports facilities, or a separate convenience/community facility with specific size or capacity. RERA amenities Document index
7. Utilities, building services & safety
The RERA amenities schedule lists water supply, sewerage, storm-water drains, sewage and sullage treatment/disposal, solid-waste management, rainwater harvesting, energy management, fire protection and safety, street lighting, and electrical meter room/sub-station/receiving station; each is recorded at 0% progress. These are filed progress entries, not evidence of completed services. RERA amenities
The building-permit conditions require a rainwater-harvesting structure, transformer space, garbage house, and EV-charging infrastructure in parking places. The permit also refers to dual piping, digital connectivity infrastructure, common ducts and a telecom room. The supplied records do not state water-source or storage capacity, STP capacity or reuse arrangements, electrical backup capacity, lift count/capacity, specific fire-system equipment, or accessibility features.
The sanction conditions assign responsibility for structural and fire-safety requirements and require services including sanitation, plumbing, fire safety, lifts and electrical installations to be executed under qualified technical supervision. The presence of these conditions does not establish that systems have been installed or that statutory clearances have been issued.
8. Location, access & connectivity
The official project location is recorded as 1 WARD BANSWADA, Pothangal locality, Banswada Mandal, Kamareddy District, Telangana, PIN 503187. The parcel boundary record identifies a 40 FEET ROAD on the east, with open plots to the west and south and Plots 1 and 3 to the north. RERA record RERA filing RERA filing
The location dataset gives a sampled distance of 103.1 km to the nearest sampled Outer Ring Road interchange. No other verified approach-road distances, public-transport information, or landmark distances are supplied. Location record
9. Developer & development status
The registered promoter is BS CONSTRUCTIONS, recorded as a partnership, with GSTIN 36AATFB4782H1ZY. RERA lists the promoter address as SADULAS, POTHANGAL MAIN ROAD, POTHANGAL, POTHANGAL, Banswada, Kamareddy, 503187. Corporate record Parties record RERA filing
The RERA registration certificate identifies the promoter’s registered office as Village Pothangal, Mandal Kotaigiri, District Nizamabad, PIN 503207. No official website or contact details are supplied. Corporate record Document index
The RERA record labels the project ongoing and gives 08/07/2027 as the proposed and revised completion date. The supplied records do not independently verify construction progress, and no occupancy certificate is evidenced. RERA record RERA filing Document index
10. Approvals, official records & documents
| Identifier / date | P03100008484; 08/03/2024–08/03/2027 |
|---|---|
| What the supplied record establishes | Form C registration for MAHARSHI TOWERS, naming Bs Constructions as promoter. |
| Identifier / date | 0001/BP/3074/2024; 08 March, 2024 |
|---|---|
| What the supplied record establishes | Municipal approval for a residential building of 1 stilt and 5 upper floors; occupancy certificate required before occupation. |
| Identifier / date | TS/077245/2023 appears as a reference in the plan records |
|---|---|
| What the supplied record establishes | The supplied plan extract describes a 25-unit residential building and records plan parameters. Approvals record |
| Identifier / date | C.No.3299/2018/H; associated reference G1/LP/306/2019 |
|---|---|
| What the supplied record establishes | Title-report extracts describe final-layout release proceedings for a larger 3.075-acre layout. |
| Identifier / date | Document IDs 463171, 463191, 463216 |
|---|---|
| What the supplied record establishes | Plan/layout material, Form B declaration, and building-permit/commencement approval material are included in the supplied file set. Document index |
| Identifier / date | Not supplied |
|---|---|
| What the supplied record establishes | OC status is not established by the reviewed documents. Document index |
The records reviewed identify a municipal building permission and RERA registration; this overview does not determine the status of every approval or condition. The building permission states that commencement notice is to be submitted before work begins and that a completion notice and occupancy certificate are required after completion.
1. Project at a glance
Project identity
Registered project name: MAHARSHI TOWERS
Project type: Residential apartment project
Phase / registered portion: A single building is identified in the supplied RERA and sanction records; a separate phase name is not disclosed.
TG-RERA registration: P03100008484
Registration validity: 08/03/2024 to 08/03/2027, unless extended by the Authority
Registered promoter: BS CONSTRUCTIONS; RERA lists the entity type as Partnership.
RERA status: On-Going Project
Registration completion date: 08/03/2027
Land and geographic identity
Locality: POTHANGAL
Revenue village: 1 WARD BANSWADA in the RERA identity record; the building-permit instrument describes the site as Banswada Town and Mandal, Kamareddy District.
Mandal / district / PIN: Banswada / Kamareddy / 503187
Survey numbers and subdivisions: 343/3/2, 343/3/1/1, 343/2/A1/1, 343/3/1/2, 343/2/A1/2, 343/2/A2, plus Plot Nos. 4, 5, 6 and part of Plot No. 1. The building-permit drawing renders the last survey subdivision as 343/2/A/2.
Registered site extent: 1369.93SQ YD in the TG-RERA certificate; the project and building-permit records also state 1145.14 sq. m.
Sanction-record land area: Minimum plot area and net plot area: 1145.14 sq. m.
Boundaries: East: 40 FEET ROAD; West: OPEN PLOT; North: PLOT 1 AND 3; South: OPEN PLOT
Development identity
Sanctioning authority: Banswada Municipality/Municipal Corporation; the approval record identifies ULB TS-DTCP as the delegated authority.
Principal building approval: 0001/BP/3074/2024, approved 08 March, 2024
Approved building: One residential building, 1 Stilt + 5 upper floors
Height: 20.44mt. total height is stated in the layout-plan extraction; the building-permit extraction separately records 14.95 m height and 17.94 mt. from GL in the layout-plan parameters.
Approved built-up area: TOTAL PROPOSED BUILT UP AREA EXCLUDING PARKING: 2451.55; TOTAL PROPOSED BUILT UP AREA INCLUDING PARKING: 2997.85; TOTAL BUA: 3014.03; NET BUA: 2451.55. These are separate values as recorded in the plan extraction.
Parking provision in sanction record: Parking area 546.30; required parking area 539.34; No of Cars Proposed: 11.
Unit counts: 25 units in the layout-plan extraction; the RERA unit schedule also records 25 units.
Offering and status
Configurations: 2BHK: 15 units; 3BHK: 10 units
RERA-filed saleable areas: 2BHK: 111.52 sqm; 3BHK: 130.15 sqm
Portal booking snapshot: 0 booked and 25 available (15 2BHK and 10 3BHK). The supplied portal record does not give an as-of date; treat these counts as indicative.
Original / revised completion dates: RERA fields record 08/03/2027 at registration and 08/07/2027 as both proposed and revised completion.
Construction stage: The RERA project status is On-Going Project. No independent site-progress verification is supplied.
Occupancy / completion certificate: No occupancy or completion certificate is identified in the supplied records; the building permit requires an occupancy certificate before occupation. The status is therefore not established by the supplied evidence.
Registration validity, the RERA completion date and occupancy-certificate status are distinct: the registration certificate runs to 08/03/2027 unless extended, the project identity record gives 08/07/2027 as the proposed/revised completion date, and no OC is evidenced here.
2. The project story
MAHARSHI TOWERS is registered as a residential apartment project in Pothangal, Banswada, Kamareddy. The registered land description covers Plot Nos. 4, 5, 6 and part of Plot No. 1, in the listed survey subdivisions, with a site extent recorded as 1369.93SQ YD and a project area of 1145.14 sq. m.
The sanctioned proposal is for one building with a stilt and five upper floors, containing 25 apartments. The RERA schedule records 15 two-bedroom and 10 three-bedroom units. It describes the project as ongoing, but the supplied material does not establish a measured construction-completion percentage or independently verified site progress. No occupancy certificate is included in the reviewed records.
The municipal permission requires the promoter to follow the sanctioned plan, submit commencement and completion notices, and obtain an occupancy certificate before occupation.
3. Master plan, architecture & building design
The building-permit and layout-plan extracts describe a residential apartment building on a net site area of 1145.14 sq. m. with 1 Stilt + 5 upper floors. One building is recorded; no separate tower or phase organization is evidenced.
The plan extraction records several distinct area measures: proposed built-up area excluding parking 2451.55; proposed built-up area including parking 2997.85; TOTAL BUA: 3014.03; NET BUA: 2451.55; and parking area 546.30. These labels are reproduced as recorded and should not be treated as interchangeable area definitions. The building-permit extraction separately lists residential upper-floor area 2,451.55 m2 and stilt area 532.80 m2.
The approved plan names the project as residential and records a tot-lot area of 0 m2 in the extracted sanctioned parameters. It also requires a fenced, maintained tot-lot/greenery as a condition before OC in the approval conditions. No floor-by-floor arrangement, apartment count per floor, lift or stair count, building footprint, or detailed circulation plan is available in the supplied extracts.
4. Homes, configurations & floor plans
The RERA unit schedule records 25 apartments: 15 two-bedroom units and 10 three-bedroom units. The RERA-filed saleable areas are 111.52 sqm for 2BHK and 130.15 sqm for 3BHK. The portal booking snapshot shows all 25 as available and none booked, but has no supplied as-of date.
| Configuration | Units | Booked | Available | RERA saleable area | Measured carpet area | Loading (if supplied) |
|---|---|---|---|---|---|---|
| 2BHK | 15 | 0 | 15 | 111.52 sqm | 68.9–76.2 sqm; median 73.1 sqm | 34% |
| 3BHK | 10 | 0 | 10 | 130.15 sqm | 75.0–93.3 sqm; median 84.5 sqm | 35% |
Carpet-area ranges and loading figures above are software-measured from the approved floor-plan drawing geometry, not RERA-filed measurements; the supplied measurement note says the drawing-derived carpet area needs review. RERA saleable area and drawing-measured carpet area are different measures, and the latter does not by itself establish the legal carpet area for a particular unit.
The extracted fifth-floor drawing identifies a measured 2BHK flat 504 with a master bedroom, bedroom, two toilets, hall and kitchen; it identifies a measured 3BHK flat 505 with a master bedroom, bedroom, guest bedroom, drawing room, dining/kitchen and two toilets. The supplied room dimensions are drawing-derived measurements, not RERA disclosures.
5. Parking & vehicle circulation
The building-permit extraction records No of Cars Proposed: 11, a proposed parking area of 546.30, and a required parking area of 539.34. The permit conditions state that approved cellar and stilt areas for parking must be used exclusively for vehicle parking without partition walls or rolling shutters; the available extracts do not establish a separate cellar level or a detailed parking layout.
No RERA-filed resident/visitor allocation, accessible-space count, two-wheeler count, mechanical parking arrangement, ramp details, EV charger quantity, or unit-specific parking allotment is supplied. The vendor record mentions open and covered parking and 25 covered spaces, but that is a vendor claim rather than a RERA-filed or sanctioned allocation. No drawn or described bay establishes exclusive ownership for a buyer.
6. Amenities, recreation & open spaces
The RERA amenities schedule lists 14 infrastructure/amenity categories and records 0% progress for each. No independently verified completed amenity is established by the supplied evidence.
| Facility | Description / size | Evidence source | Declared progress / verified status |
|---|---|---|---|
| Community buildings | Listed as a category; no size or specific facility described | 0%; not independently verified | |
| Green strip / tot-lot / park | Listed in RERA amenities; building-permit conditions require a fenced and maintained tot-lot and peripheral greenery before OC. Sanctioned tot-lot area is recorded as 0 m2. | 0% in RERA schedule; delivery not verified | |
| Aggregate recreational open space | Listed as a category; no area supplied | 0%; not independently verified |
The supplied records do not identify a clubhouse, indoor recreation facilities, sports facilities, or a separate convenience/community facility with specific size or capacity.
7. Utilities, building services & safety
The RERA amenities schedule lists water supply, sewerage, storm-water drains, sewage and sullage treatment/disposal, solid-waste management, rainwater harvesting, energy management, fire protection and safety, street lighting, and electrical meter room/sub-station/receiving station; each is recorded at 0% progress. These are filed progress entries, not evidence of completed services.
The building-permit conditions require a rainwater-harvesting structure, transformer space, garbage house, and EV-charging infrastructure in parking places. The permit also refers to dual piping, digital connectivity infrastructure, common ducts and a telecom room. The supplied records do not state water-source or storage capacity, STP capacity or reuse arrangements, electrical backup capacity, lift count/capacity, specific fire-system equipment, or accessibility features.
The sanction conditions assign responsibility for structural and fire-safety requirements and require services including sanitation, plumbing, fire safety, lifts and electrical installations to be executed under qualified technical supervision. The presence of these conditions does not establish that systems have been installed or that statutory clearances have been issued.
8. Location, access & connectivity
The official project location is recorded as 1 WARD BANSWADA, Pothangal locality, Banswada Mandal, Kamareddy District, Telangana, PIN 503187. The parcel boundary record identifies a 40 FEET ROAD on the east, with open plots to the west and south and Plots 1 and 3 to the north.
The location dataset gives a sampled distance of 103.1 km to the nearest sampled Outer Ring Road interchange. No other verified approach-road distances, public-transport information, or landmark distances are supplied.
9. Developer & development status
The registered promoter is BS CONSTRUCTIONS, recorded as a partnership, with GSTIN 36AATFB4782H1ZY. RERA lists the promoter address as SADULAS, POTHANGAL MAIN ROAD, POTHANGAL, POTHANGAL, Banswada, Kamareddy, 503187.
The RERA registration certificate identifies the promoter’s registered office as Village Pothangal, Mandal Kotaigiri, District Nizamabad, PIN 503207. No official website or contact details are supplied.
The RERA record labels the project ongoing and gives 08/07/2027 as the proposed and revised completion date. The supplied records do not independently verify construction progress, and no occupancy certificate is evidenced.
10. Approvals, official records & documents
| Identifier / date | P03100008484; 08/03/2024–08/03/2027 |
|---|---|
| What the supplied record establishes | Form C registration for MAHARSHI TOWERS, naming Bs Constructions as promoter. |
| Identifier / date | 0001/BP/3074/2024; 08 March, 2024 |
|---|---|
| What the supplied record establishes | Municipal approval for a residential building of 1 stilt and 5 upper floors; occupancy certificate required before occupation. |
| Identifier / date | TS/077245/2023 appears as a reference in the plan records |
|---|---|
| What the supplied record establishes | The supplied plan extract describes a 25-unit residential building and records plan parameters. |
| Identifier / date | C.No.3299/2018/H; associated reference G1/LP/306/2019 |
|---|---|
| What the supplied record establishes | Title-report extracts describe final-layout release proceedings for a larger 3.075-acre layout. |
| Identifier / date | Document IDs 463171, 463191, 463216 |
|---|---|
| What the supplied record establishes | Plan/layout material, Form B declaration, and building-permit/commencement approval material are included in the supplied file set. |
| Identifier / date | Not supplied |
|---|---|
| What the supplied record establishes | OC status is not established by the reviewed documents. |
The records reviewed identify a municipal building permission and RERA registration; this overview does not determine the status of every approval or condition. The building permission states that commencement notice is to be submitted before work begins and that a completion notice and occupancy certificate are required after completion.
Frequently asked questions
Is MAHARSHI TOWERS registered with Telangana RERA?
Yes. MAHARSHI TOWERS is registered with the Telangana Real Estate Regulatory Authority as P03100008484; the registration status is On-Going Project.
Who is the developer of MAHARSHI TOWERS?
The promoter named in the RERA registration is BS CONSTRUCTIONS.
Where is MAHARSHI TOWERS located?
MAHARSHI TOWERS is in POTHANGAL, 1 WARD BANSWADA, Banswada, Kamareddy, Telangana (503187).
When will MAHARSHI TOWERS be completed?
The promoter's proposed date of completion filed with RERA is 08/07/2027. This is the promoter's declaration, not a guarantee.
More projects in Banswada