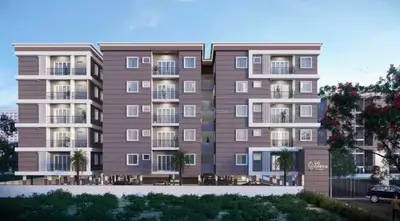
Mahidhara Avasa
MAHIDHARA PROJECTS PRIVATE LIMITED · Siddipet · RERA P01300005759
MAHIDHARA AVASA is a plotted development in locality BURUGUPALLI, SIDDIPET (URBAN) mandal, Siddipet district, developed by the registered promoter MAHIDHARA PROJECTS PRIVATE LIMITED. The registered site extent is 12646.01 sq. m.; the SUDA communication states 32 plots, while the layout drawing extraction identifies 30 printed plot numbers (1–30). No plot-size schedule is supplied. The project is registered with TG-RERA under P01300005759, and the promoter’s Form B declaration gives a completion undertaking of 01/05/2025.
More from Mahidhara Projects Pvt Ltd · 6 projects →
01What we found
Read from TG-RERA filings, approvals, land and registration records and court records. A court case is counted only when the court record states this project's survey number with its village, or names the project.
02Check before you pay
9 items to check before you pay, 4 high - from the title chain, court records and approvals, each with what to ask the builder or your advocate. An item may not be a problem with the project: records can be incomplete.
1. Project at a glance
Project identity
| Item | Project record |
|---|---|
| Registered project name | MAHIDHARA AVASA RERA record |
| Project type | Plotted development / plotted layout RERA record RERA filing |
| Phase / registered portion | Phase designation not disclosed; registration is for the project recorded against Survey No. 61/B. Approvals record |
| TG-RERA registration | P01300005759; granted under section 5 on 13/03/2023. Approvals record |
| Registration validity | Certificate states validity from 13/03/2023 through 01/05/2025, unless extended by the Authority. No extension is recorded in the supplied evidence. Registration validity is distinct from the completion undertaking and from occupancy/completion certification. |
| Registered promoter | MAHIDHARA PROJECTS PRIVATE LIMITED, a company. RERA filing Corporate record |
| RERA status shown in supplied record | The project is listed as “New Project”; the registration certificate gives the validity dates above. No current extension or completion/occupancy certificate is supplied. RERA filing |
Land and geographic identity
| Item | Project record |
|---|---|
| Locality / revenue village | Locality: BURUGUPALLI; revenue village: BURGUPALLY. RERA record RERA filing |
| Mandal / district / PIN | SIDDIPET (URBAN) / Siddipet / 502113. RERA record RERA filing |
| Project survey number | 61/B (also written 61B in the SUDA layout communication). Land records |
| Registered site extent | 12646.01 sq. m.; the SUDA communication also states AC. 3.12 gts. RERA filing |
| Net / total land area | RERA land details state total area 12646.01 sq. mts, affected area 0, and net area 12646.01 sq. mts. RERA filing |
| Boundaries filed with RERA | East: METTAPALLI DASARADHA BHAVANAM AND NEIGHBOURS LAND; West: LAND BELONGS TO VENKATESWARLLU AND OTHERS; North: OTHERS PLOTS; South: PART OF OWNERS LAND AND APPROACH ROAD. RERA filing |
| Cadastral context | Bhu Bharati GIS record identifies survey 61/B, subdivision B, and gives a whole-survey extent of 36760.02 sq. m. This is a cadastral whole-survey figure, not the registered project site extent. Cadastral map |
Development identity
| Item | Project record |
|---|---|
| Sanctioning authority | Siddipet Urban Development Authority (SUDA). Approvals record |
| Principal layout approval | Draft - TLP.NO.3148/Burgupally/2021/0387 UDA, communicated under Lr.Roc.No.3148/Burgupally/2021/0387, dated 11 May, 2022; described in the document as a draft technical layout pattern approved/communicated. Approvals record |
| Approved plotted area | 7635.15 sq. m., identified in the SUDA communication as 60.38% of the layout area. |
| Plots | SUDA communication states 32 plots. The layout drawing extraction identifies plot numbers 1 to 30; the drawing-based count and completeness limitation are described below. Layout record |
| Approved built-up area / building configuration | Not applicable as a building-development configuration in the supplied plotted-layout record; RERA lists 7635.15 sq. m. as “Approved Built up Area,” but this field is not identified as a building-specific configuration in the supplied evidence. RERA filing |
| Mortgage area | RERA land details state 1145.33 sq. m.; SUDA identifies this as 15% of plotted area, to be mortgaged to SUDA as security for development conditions. RERA filing |
| Buildings / floors / parking levels | No building count, floor configuration or parking-level plan is supplied. Document index Layout record |
Offering and status
| Item | Project record |
|---|---|
| RERA offering | Plotted development; no RERA-filed plot-size schedule or booked/available inventory is supplied in the evidence provided here. RERA filing Document index |
| Drawing-derived plot count | The layout drawing extraction finds 30 printed plot numbers (1 to 30); plot-size extraction is incomplete, with 0 plots having a software-extracted size. This is software-measured/extracted from the drawing, not a complete RERA inventory schedule. Layout record |
| Promoter-filed completion undertaking | 01/05/2025 in the Form B declaration. |
| Construction / development stage | RERA project status is “New Project”; the available SUDA document authorizes development works subject to conditions. No independently verified on-site progress or completion record is supplied. RERA filing |
| Completion / occupancy certificate | No completion certificate or occupancy certificate is supplied. For this plotted layout, the supplied evidence concerns layout approval and development works, not building occupancy. Document index |
2. The project story
MAHIDHARA AVASA is registered with TG-RERA as a plotted development in Survey No. 61/B, revenue village BURGUPALLY, locality BURUGUPALLI, Siddipet (Urban) mandal, Siddipet district. The registered site extent is 12646.01 sq. m. RERA record RERA filing
The SUDA communication concerns a draft technical layout pattern and records 32 plots across the stated layout extent. It identifies 7635.15 sq. m. as plotted area and 1145.33 sq. m. as mortgage land. The approval communication requires development of layout infrastructure and states a three-year period for those works. These are approval conditions, not evidence that the works have been completed.
The promoter’s Form B declaration undertakes completion by 01.05.2025. The supplied record does not establish independently verified construction progress, completion of the layout works, release of mortgaged plots, or a final layout release.
3. Master plan, architecture & building design
This is a plotted layout rather than a documented apartment or tower scheme. The SUDA communication states a layout area of 12646.01 sq. m., plotted area of 7635.15 sq. m. (60.38%), road area of 3557.06 sq. m. (28.13%), social infrastructure area of 321.24 sq. m. (2.54%), and a mortgage area of 1145.33 sq. m. (15% of plotted area). It records open-space and utility allocations as 0 in its table.
The layout drawing extraction identifies 30 printed plot numbers (1–30) but reports that plot sizes could not be extracted; the SUDA communication separately states 32 plots. The drawing-derived count is therefore not a complete plot schedule. Layout record
The SUDA communication requires roads, storm-water drains, underground drainage and a common septic tank/STP, internal water-supply pipelines, an overhead tank, an assured water-supply source, electrical lines and street lights, a transformer, avenue plantation, park development and rainwater-harvesting pits. It also requires handover of specified roads, open-space, social-infrastructure and utility areas to the local body by registered gift deed before final layout release. The document records these as requirements; it does not verify delivery.
No building footprints, floor plans, building heights, apartment layouts, or building-area schedule are supplied. The RERA field labelled “Approved Built up Area” gives 7635.15 sq. mts; no separate building configuration is provided in the supplied documents. RERA filing Document index Layout record
4. Homes, configurations & floor plans
The RERA record identifies a plotted development, but no complete RERA-filed plot inventory, plot-size schedule, or booked/available counts are included in the supplied evidence. The drawing extraction finds 30 printed plot numbers and no extracted plot sizes. RERA filing Layout record
| Configuration | Units / plots | Booked | Available | RERA saleable area | Measured carpet area | Loading |
|---|---|---|---|---|---|---|
| Plots | SUDA communication: 32 plots; drawing extraction: 30 printed plot numbers (1–30) | Not disclosed | Not disclosed | Not disclosed | Not applicable | Not disclosed |
The promoter’s website/vendor data lists a “Plot” saleable figure of 1367 sq ft; this is promoter/vendor information, not a RERA-filed plot-size schedule. Promoter website No software-measured plot areas are available to compare against a complete filed schedule. Layout record
5. Parking & vehicle circulation
No sanctioned parking-space count, plot-wise parking allocation, visitor or accessible-parking provision, or parking structure is supplied. The SUDA layout communication records roads of 18 mts and above and requires road formation with black top; it does not establish parking bays, vehicle-entry arrangements, pedestrian separation or exclusive parking rights.
6. Amenities, recreation & open spaces
The table below separates layout facilities required by the SUDA communication from the RERA amenity checklist. RERA checklist entries have 0% progress in the supplied data; no independent completion verification is provided. RERA amenities
| Description / size | SUDA requires park development; its layout-area table records site reserved for open space as 0. |
|---|---|
| Declared progress / verified status | Required in the approval communication; completion not verified. |
| Description / size | Required as part of layout development works; no size or quantity stated. |
|---|---|
| Declared progress / verified status | Required; completion not verified. |
| Description / size | 321.24 sq. m. (2.54%) recorded as social infrastructure area. |
|---|---|
| Declared progress / verified status | Area recorded; no delivered facility or completion status supplied. |
| Description / size | Listed in the RERA amenity checklist; no size or facility description supplied. |
|---|---|
| Evidence source | RERA amenities |
| Declared progress / verified status | Checklist progress 0%; completion not verified. |
| Description / size | RERA checklist lists aggregate recreational open space; SUDA area table records open-space allocation as 0. |
|---|---|
| Evidence source | RERA amenities |
| Declared progress / verified status | Checklist progress 0%; completion not verified. |
Promoter/vendor material lists facilities such as a clubhouse, swimming pool, gym, play areas and sports facilities; these are promoter-marketed claims and are not established as sanctioned or delivered by the supplied layout approval record. Promoter website
7. Utilities, building services & safety
The SUDA communication requires the following layout infrastructure. These are specified development works, not proof of installation or operational capacity.
| Evidence in the project record | Internal water-supply pipelines, overhead tank and an assured water-supply source are required. Promoter/vendor information separately specifies “Borewell.” |
|---|---|
| Status / limitation | SUDA requirements are not verified as completed; no capacity or source confirmation is supplied. Promoter website |
| Evidence in the project record | Underground drainage lines and a common septic tank/STP are required; storm-water drains are also required. |
|---|---|
| Status / limitation | Required by the SUDA communication; no completion or operating evidence supplied. |
| Evidence in the project record | Rainwater-harvesting pits are required; the RERA amenity checklist also lists water conservation/rainwater harvesting. |
|---|---|
| Status / limitation | Required/listed; no completed system or capacity verified. RERA amenities |
| Evidence in the project record | Electrical supply lines, a transformer and street lights are required. The RERA checklist includes an electrical meter room/sub-station/receiving station. |
|---|---|
| Status / limitation | Required/listed; no installation or capacity verification supplied. RERA amenities |
| Evidence in the project record | RERA checklist lists fire protection and fire-safety requirements. |
|---|---|
| Status / limitation | Checklist progress 0%; no fire-clearance document or completed system supplied. RERA amenities |
| Evidence in the project record | RERA checklist lists solid-waste management and disposal. |
|---|---|
| Status / limitation | Checklist progress 0%; no system details or completion verification supplied. RERA amenities |
| Evidence in the project record | Roads and footpaths are listed in the RERA checklist; SUDA requires road formation. |
|---|---|
| Status / limitation | No accessibility design or completed footpath details supplied. RERA amenities |
| Evidence in the project record | Not established in the supplied project-specific approval or RERA checklist evidence. |
|---|---|
| Status / limitation | Not disclosed as verified project provisions. |
8. Location, access & connectivity
The registered location is BURUGUPALLI, SIDDIPET (URBAN) mandal, Siddipet district, PIN 502113. The cadastral parcel centroid is 18.109652863373753, 78.81303324206146. RERA record RERA filing Cadastral map
A location dataset gives the nearest sampled Outer Ring Road interchange at approximately 63.9 km. This is a sampled anchor distance, not a travel-time estimate. Location record No other measured approach-road or public-transport distances are supplied. Promoter/vendor material describes the location as “MEDAK ROAD, SIDDIPET”; that is promoter/vendor information, not the registered location. Promoter website
9. Developer & development status
The registered promoter is MAHIDHARA PROJECTS PRIVATE LIMITED, a company, GSTIN 36AAFCM1152K2ZH. RERA filing Corporate record The RERA project record lists the promoter’s address at PLOT NO 15, SHILPI ENCLAVE, SY NO 31 TO 36, BURUGUPALLI VILLAGE, BURUGUPALLI, SIDDIPET (URBAN), Siddipet, 502113. RERA filing Parties record
The TG-RERA certificate separately records the promoter office as Village: Madhapur, Mandal: Serilingampally, District: Ranga Reddy, Pin: 500081. The project’s RERA status is “New Project”; the promoter’s Form B declaration gives a completion undertaking of 01.05.2025. Neither item independently verifies physical progress or completion. RERA filing
10. Approvals, official records & documents
| Supplied evidence | Certificate P01300005759, issued 13/03/2023, for MAHIDHARA AVASA; stated validity ends 01/05/2025, unless extended. |
|---|---|
| What it establishes | Project registration and certificate conditions; no extension or completion certificate is supplied. |
| Supplied evidence | Draft - TLP.NO.3148/Burgupally/2021/0387 UDA; Lr.Roc.No.3148/Burgupally/2021/0387, dated 11 May, 2022. |
|---|---|
| What it establishes | Draft technical layout pattern and conditions for layout development, mortgage and eventual release. |
| Supplied evidence | DTCP Proceedings ROC.No 1234/2016/P, dated 26-10-2018, cited in the layout document. |
|---|---|
| What it establishes | Reference recorded in the SUDA communication; separate approval instrument not supplied here. |
| Supplied evidence | Form B signed by Sri T Prashanth Reddy on behalf of the promoter, dated 05t day of May 2022. |
|---|---|
| What it establishes | Promoter’s stated title/encumbrance declarations and completion undertaking; not an independent title or completion certificate. |
| Supplied evidence | Title report 272889; development agreement-cum-GPA and supporting title-report extracts 272890–272893. |
|---|---|
| What it establishes | Filed title-chain and development-rights materials; detailed title analysis is addressed in the Land & Title section. |
| Supplied evidence | Gram Panchayat, Burugupally document 297794, including printed references 24750/2009, $.300/7098/2015, and 3591/88. |
|---|---|
| What it establishes | OCR does not clearly establish a specific project approval instrument, sanctioned extent or approval conditions. |
| Supplied evidence | Not supplied. Document index |
|---|---|
| What it establishes | No final layout release, layout-work completion certificate, building completion certificate or occupancy certificate is established by the supplied documents. |
1. Project at a glance
Project identity
Registered project name: MAHIDHARA AVASA
Project type: Plotted development / plotted layout
Phase / registered portion: Phase designation not disclosed; registration is for the project recorded against Survey No. 61/B.
TG-RERA registration: P01300005759; granted under section 5 on 13/03/2023.
Registration validity: Certificate states validity from 13/03/2023 through 01/05/2025, unless extended by the Authority. No extension is recorded in the supplied evidence. Registration validity is distinct from the completion undertaking and from occupancy/completion certification.
Registered promoter: MAHIDHARA PROJECTS PRIVATE LIMITED, a company.
RERA status shown in supplied record: The project is listed as “New Project”; the registration certificate gives the validity dates above. No current extension or completion/occupancy certificate is supplied.
Land and geographic identity
Locality / revenue village: Locality: BURUGUPALLI; revenue village: BURGUPALLY.
Mandal / district / PIN: SIDDIPET (URBAN) / Siddipet / 502113.
Project survey number: 61/B (also written 61B in the SUDA layout communication).
Registered site extent: 12646.01 sq. m.; the SUDA communication also states AC. 3.12 gts.
Net / total land area: RERA land details state total area 12646.01 sq. mts, affected area 0, and net area 12646.01 sq. mts.
Boundaries filed with RERA: East: METTAPALLI DASARADHA BHAVANAM AND NEIGHBOURS LAND; West: LAND BELONGS TO VENKATESWARLLU AND OTHERS; North: OTHERS PLOTS; South: PART OF OWNERS LAND AND APPROACH ROAD.
Cadastral context: Bhu Bharati GIS record identifies survey 61/B, subdivision B, and gives a whole-survey extent of 36760.02 sq. m. This is a cadastral whole-survey figure, not the registered project site extent.
Development identity
Sanctioning authority: Siddipet Urban Development Authority (SUDA).
Principal layout approval: Draft - TLP.NO.3148/Burgupally/2021/0387 UDA, communicated under Lr.Roc.No.3148/Burgupally/2021/0387, dated 11 May, 2022; described in the document as a draft technical layout pattern approved/communicated.
Approved plotted area: 7635.15 sq. m., identified in the SUDA communication as 60.38% of the layout area.
Plots: SUDA communication states 32 plots. The layout drawing extraction identifies plot numbers 1 to 30; the drawing-based count and completeness limitation are described below.
Approved built-up area / building configuration: Not applicable as a building-development configuration in the supplied plotted-layout record; RERA lists 7635.15 sq. m. as “Approved Built up Area,” but this field is not identified as a building-specific configuration in the supplied evidence.
Mortgage area: RERA land details state 1145.33 sq. m.; SUDA identifies this as 15% of plotted area, to be mortgaged to SUDA as security for development conditions.
Buildings / floors / parking levels: No building count, floor configuration or parking-level plan is supplied.
Offering and status
RERA offering: Plotted development; no RERA-filed plot-size schedule or booked/available inventory is supplied in the evidence provided here.
Drawing-derived plot count: The layout drawing extraction finds 30 printed plot numbers (1 to 30); plot-size extraction is incomplete, with 0 plots having a software-extracted size. This is software-measured/extracted from the drawing, not a complete RERA inventory schedule.
Promoter-filed completion undertaking: 01/05/2025 in the Form B declaration.
Construction / development stage: RERA project status is “New Project”; the available SUDA document authorizes development works subject to conditions. No independently verified on-site progress or completion record is supplied.
Completion / occupancy certificate: No completion certificate or occupancy certificate is supplied. For this plotted layout, the supplied evidence concerns layout approval and development works, not building occupancy.
2. The project story
MAHIDHARA AVASA is registered with TG-RERA as a plotted development in Survey No. 61/B, revenue village BURGUPALLY, locality BURUGUPALLI, Siddipet (Urban) mandal, Siddipet district. The registered site extent is 12646.01 sq. m.
The SUDA communication concerns a draft technical layout pattern and records 32 plots across the stated layout extent. It identifies 7635.15 sq. m. as plotted area and 1145.33 sq. m. as mortgage land. The approval communication requires development of layout infrastructure and states a three-year period for those works. These are approval conditions, not evidence that the works have been completed.
The promoter’s Form B declaration undertakes completion by 01.05.2025. The supplied record does not establish independently verified construction progress, completion of the layout works, release of mortgaged plots, or a final layout release.
3. Master plan, architecture & building design
This is a plotted layout rather than a documented apartment or tower scheme. The SUDA communication states a layout area of 12646.01 sq. m., plotted area of 7635.15 sq. m. (60.38%), road area of 3557.06 sq. m. (28.13%), social infrastructure area of 321.24 sq. m. (2.54%), and a mortgage area of 1145.33 sq. m. (15% of plotted area). It records open-space and utility allocations as 0 in its table.
The layout drawing extraction identifies 30 printed plot numbers (1–30) but reports that plot sizes could not be extracted; the SUDA communication separately states 32 plots. The drawing-derived count is therefore not a complete plot schedule.
The SUDA communication requires roads, storm-water drains, underground drainage and a common septic tank/STP, internal water-supply pipelines, an overhead tank, an assured water-supply source, electrical lines and street lights, a transformer, avenue plantation, park development and rainwater-harvesting pits. It also requires handover of specified roads, open-space, social-infrastructure and utility areas to the local body by registered gift deed before final layout release. The document records these as requirements; it does not verify delivery.
No building footprints, floor plans, building heights, apartment layouts, or building-area schedule are supplied. The RERA field labelled “Approved Built up Area” gives 7635.15 sq. mts; no separate building configuration is provided in the supplied documents.
4. Homes, configurations & floor plans
The RERA record identifies a plotted development, but no complete RERA-filed plot inventory, plot-size schedule, or booked/available counts are included in the supplied evidence. The drawing extraction finds 30 printed plot numbers and no extracted plot sizes.
| Configuration | Units / plots | Booked | Available | RERA saleable area | Measured carpet area | Loading |
|---|---|---|---|---|---|---|
| Plots | SUDA communication: 32 plots; drawing extraction: 30 printed plot numbers (1–30) | Not disclosed | Not disclosed | Not disclosed | Not applicable | Not disclosed |
The promoter’s website/vendor data lists a “Plot” saleable figure of 1367 sq ft; this is promoter/vendor information, not a RERA-filed plot-size schedule. No software-measured plot areas are available to compare against a complete filed schedule.
5. Parking & vehicle circulation
No sanctioned parking-space count, plot-wise parking allocation, visitor or accessible-parking provision, or parking structure is supplied. The SUDA layout communication records roads of 18 mts and above and requires road formation with black top; it does not establish parking bays, vehicle-entry arrangements, pedestrian separation or exclusive parking rights.
6. Amenities, recreation & open spaces
The table below separates layout facilities required by the SUDA communication from the RERA amenity checklist. RERA checklist entries have 0% progress in the supplied data; no independent completion verification is provided.
| Description / size | SUDA requires park development; its layout-area table records site reserved for open space as 0. |
|---|---|
| Declared progress / verified status | Required in the approval communication; completion not verified. |
| Description / size | Required as part of layout development works; no size or quantity stated. |
|---|---|
| Declared progress / verified status | Required; completion not verified. |
| Description / size | 321.24 sq. m. (2.54%) recorded as social infrastructure area. |
|---|---|
| Declared progress / verified status | Area recorded; no delivered facility or completion status supplied. |
| Description / size | Listed in the RERA amenity checklist; no size or facility description supplied. |
|---|---|
| Declared progress / verified status | Checklist progress 0%; completion not verified. |
| Description / size | RERA checklist lists aggregate recreational open space; SUDA area table records open-space allocation as 0. |
|---|---|
| Declared progress / verified status | Checklist progress 0%; completion not verified. |
Promoter/vendor material lists facilities such as a clubhouse, swimming pool, gym, play areas and sports facilities; these are promoter-marketed claims and are not established as sanctioned or delivered by the supplied layout approval record.
7. Utilities, building services & safety
The SUDA communication requires the following layout infrastructure. These are specified development works, not proof of installation or operational capacity.
| Evidence in the project record | Internal water-supply pipelines, overhead tank and an assured water-supply source are required. Promoter/vendor information separately specifies “Borewell.” |
|---|---|
| Status / limitation | SUDA requirements are not verified as completed; no capacity or source confirmation is supplied. |
| Evidence in the project record | Underground drainage lines and a common septic tank/STP are required; storm-water drains are also required. |
|---|---|
| Status / limitation | Required by the SUDA communication; no completion or operating evidence supplied. |
| Evidence in the project record | Rainwater-harvesting pits are required; the RERA amenity checklist also lists water conservation/rainwater harvesting. |
|---|---|
| Status / limitation | Required/listed; no completed system or capacity verified. |
| Evidence in the project record | Electrical supply lines, a transformer and street lights are required. The RERA checklist includes an electrical meter room/sub-station/receiving station. |
|---|---|
| Status / limitation | Required/listed; no installation or capacity verification supplied. |
| Evidence in the project record | RERA checklist lists fire protection and fire-safety requirements. |
|---|---|
| Status / limitation | Checklist progress 0%; no fire-clearance document or completed system supplied. |
| Evidence in the project record | RERA checklist lists solid-waste management and disposal. |
|---|---|
| Status / limitation | Checklist progress 0%; no system details or completion verification supplied. |
| Evidence in the project record | Roads and footpaths are listed in the RERA checklist; SUDA requires road formation. |
|---|---|
| Status / limitation | No accessibility design or completed footpath details supplied. |
| Evidence in the project record | Not established in the supplied project-specific approval or RERA checklist evidence. |
|---|---|
| Status / limitation | Not disclosed as verified project provisions. |
8. Location, access & connectivity
The registered location is BURUGUPALLI, SIDDIPET (URBAN) mandal, Siddipet district, PIN 502113. The cadastral parcel centroid is 18.109652863373753, 78.81303324206146.
A location dataset gives the nearest sampled Outer Ring Road interchange at approximately 63.9 km. This is a sampled anchor distance, not a travel-time estimate. No other measured approach-road or public-transport distances are supplied. Promoter/vendor material describes the location as “MEDAK ROAD, SIDDIPET”; that is promoter/vendor information, not the registered location.
9. Developer & development status
The registered promoter is MAHIDHARA PROJECTS PRIVATE LIMITED, a company, GSTIN 36AAFCM1152K2ZH. The RERA project record lists the promoter’s address at PLOT NO 15, SHILPI ENCLAVE, SY NO 31 TO 36, BURUGUPALLI VILLAGE, BURUGUPALLI, SIDDIPET (URBAN), Siddipet, 502113.
The TG-RERA certificate separately records the promoter office as Village: Madhapur, Mandal: Serilingampally, District: Ranga Reddy, Pin: 500081. The project’s RERA status is “New Project”; the promoter’s Form B declaration gives a completion undertaking of 01.05.2025. Neither item independently verifies physical progress or completion.
10. Approvals, official records & documents
| Supplied evidence | Certificate P01300005759, issued 13/03/2023, for MAHIDHARA AVASA; stated validity ends 01/05/2025, unless extended. |
|---|---|
| What it establishes | Project registration and certificate conditions; no extension or completion certificate is supplied. |
| Supplied evidence | Draft - TLP.NO.3148/Burgupally/2021/0387 UDA; Lr.Roc.No.3148/Burgupally/2021/0387, dated 11 May, 2022. |
|---|---|
| What it establishes | Draft technical layout pattern and conditions for layout development, mortgage and eventual release. |
| Supplied evidence | DTCP Proceedings ROC.No 1234/2016/P, dated 26-10-2018, cited in the layout document. |
|---|---|
| What it establishes | Reference recorded in the SUDA communication; separate approval instrument not supplied here. |
| Supplied evidence | Form B signed by Sri T Prashanth Reddy on behalf of the promoter, dated 05t day of May 2022. |
|---|---|
| What it establishes | Promoter’s stated title/encumbrance declarations and completion undertaking; not an independent title or completion certificate. |
| Supplied evidence | Title report 272889; development agreement-cum-GPA and supporting title-report extracts 272890–272893. |
|---|---|
| What it establishes | Filed title-chain and development-rights materials; detailed title analysis is addressed in the Land & Title section. |
| Supplied evidence | Gram Panchayat, Burugupally document 297794, including printed references 24750/2009, $.300/7098/2015, and 3591/88. |
|---|---|
| What it establishes | OCR does not clearly establish a specific project approval instrument, sanctioned extent or approval conditions. |
| Supplied evidence | Not supplied. |
|---|---|
| What it establishes | No final layout release, layout-work completion certificate, building completion certificate or occupancy certificate is established by the supplied documents. |
Frequently asked questions
Is MAHIDHARA AVASA registered with Telangana RERA?
Yes. MAHIDHARA AVASA is registered with the Telangana Real Estate Regulatory Authority as P01300005759; the registration status is New Project.
Who is the developer of MAHIDHARA AVASA?
The promoter named in the RERA registration is MAHIDHARA PROJECTS PRIVATE LIMITED.
Where is MAHIDHARA AVASA located?
MAHIDHARA AVASA is in BURUGUPALLI, BURGUPALLY, SIDDIPET (URBAN), Siddipet, Telangana (502113).
When will MAHIDHARA AVASA be completed?
The promoter's proposed date of completion filed with RERA is 01/05/2025. This is the promoter's declaration, not a guarantee.
More projects in Burgupally