Maruthi Sannidhi
MARUTHI DEVELOPERS · Siddipet · RERA P01300007717
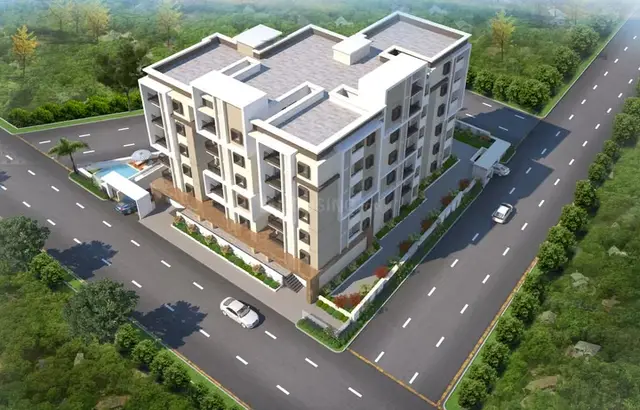
MARUTHI SANNIDHI is a residential apartment project near Milan Garden, at Kushal Nagar, Rangdhampally, in SIDDIPET (URBAN) mandal, Siddipet district, developed by registered promoter MARUTHI DEVELOPERS, a partnership. The project has a site area of 3088.82 m² and two residential blocks, each with 1 Stilt + 5 upper floors, comprising 70 apartments: 40 2BHK units and 30 3BHK units. It is registered with TG-RERA under P01300007717, and the project header records a proposed completion date of 30/11/2026.
01What we found
Read from TG-RERA filings, approvals, land and registration records and court records. A court case is counted only when the court record states this project's survey number with its village, or names the project.
02Check before you pay
8 items to check before you pay, 3 high - from the title chain, court records and approvals, each with what to ask the builder or your advocate. An item may not be a problem with the project: records can be incomplete.
1. Project at a glance
Project identity
| Item | Record |
|---|---|
| Registered project name | MARUTHI SANNIDHI RERA record [REGCERT-54424] |
| Project type | Residential apartment project RERA record RERA filing |
| Phase / registered portion | The records describe a project with two residential blocks; no separate phase name or phase number is disclosed. |
| TG-RERA registration | P01300007717; registration certificate states validity from 12/02/2024 to 09/06/2026. The portal record captured on 10 September 2026 shows this validity period; no extension is supplied here. RERA record Approvals record [REGCERT-54424 p1] |
| Registered promoter | MARUTHI DEVELOPERS, identified as a partnership. RERA record Corporate record [REGCERT-54424 p1] |
| RERA status | Listed as “New Project” in the project record. The supplied certificate gives the registration period above; it does not establish current registration status beyond that stated period. RERA record Approvals record [REGCERT-54424 p1] |
Land and geographic identity
| Item | Record |
|---|---|
| Locality | Near Milan Garden; the approval records identify KUSHAL NAGAR, RANGDHAMPALLY. RERA record RERA filing |
| Revenue village(s) | SIDDIPET in the project record; the approval and title documents also use Rangdhampally / Rangadham pally H/o Mittapally. The records do not reconcile these village-name forms. RERA record RERA filing |
| Mandal / district / PIN | SIDDIPET (URBAN) / Siddipet / 502103. RERA record RERA filing |
| Project survey numbers and subdivisions | 1044/A & 1045/B. RERA record RERA filing [REGCERT-54424 p1] |
| Site area | Total/site area 3088.82 m²; road-affected area 70.83 m². The building-approval extraction records net area as 3015.49 m²; the project filing records net area as 3017.99 m². RERA filing |
| Boundaries | East: Open Space; West: 30Ft Road; North: 30Ft Road; South: Neighbours peopoerty (as recorded). RERA filing |
| Cadastral record | A Bhu Bharati GIS match is supplied for whole survey 1044, with extent 2101.89 m²; this is a survey-level record, not a measurement of the full project parcel. Cadastral map |
Development identity
| Item | Record |
|---|---|
| Sanctioning authority | Siddipet Municipality/Municipal Corporation. |
| Principal building approval | 10030/BP/3056/2023, approved 09 June 2023; file reference 005834/BP/DTCP/3056/0039/2023. Approvals record |
| Approved built-up area | The supplied floor-plan approval records total proposed built-up area excluding parking 6947.10 m² and including parking 8548.50 m². |
| Buildings / floors | Two residential blocks, each recorded as 1 Stilt + 5 upper floors; the building approval states height 14.50 m. |
| Parking provision | The floor-plan approval records 45 proposed parkings, including Visitor’s Car Parking 138.94 (the source does not label the unit for this figure). The building approval requires stilt parking to be used exclusively for vehicles. |
| Approved versus RERA-declared units | Floor-plan approval records 40 units in Block A and 30 in Block B, 70 total. The project filing also records 70 total units. RERA unit table |
Offering and status
| Item | Record |
|---|---|
| RERA-filed configurations | 2BHK: 40 units; saleable area 79.76 m² each. 3BHK: 30 units; saleable area 86.73 m² each. RERA unit table RERA unit details |
| Booked / available | Portal-read counts show 0 booked / 40 available for 2BHK and 0 booked / 30 available for 3BHK. The source gives no as-of date, so counts are indicative. RERA unit table |
| Construction stage | No construction-progress percentage or independently verified site-stage report is supplied. The project record identifies the status as “New Project.” RERA record |
| Completion dates | Promoter’s Form B undertaking states completion before 09 June 2026; the project header records proposed completion 30/11/2026. RERA record |
| Occupancy / completion certificate | No completion or occupancy certificate is supplied; the building approval extraction records completion_certified: false. No tower-wise OC status is established. |
2. The project story
- MARUTHI SANNIDHI is recorded with TG-RERA as a residential apartment development in the Siddipet area, near Milan Garden, at Kushal Nagar, Rangdhampally. The registered land description identifies survey numbers 1044/A & 1045/B. The location records use more than one village-name form—SIDDIPET and Rangadhampally / Rangadham pally H/o Mittapally—and the available material does not resolve that naming variation. RERA record RERA filing
- The sanctioned scheme comprises two residential blocks, each with a stilt level and five upper floors. The filing lists 40 two-bedroom and 30 three-bedroom apartments. The approval documents identify a tot-lot and several site-service provisions, but the supplied records do not establish construction progress or completion of those facilities. RERA unit table RERA amenities
- The promoter’s Form B affidavit undertakes completion by 09 June 2026, while the project header records a proposed completion date of 30 November 2026. These are recorded as separate dates; neither establishes actual completion. No occupancy or completion certificate is supplied for either block. RERA record
3. Master plan, architecture & building design
- The approval record describes a site area of 3088.82 m², with 70.83 m² affected by road widening and a net area of 3015.49 m² in the approval extraction. The project filing separately records net area as 3017.99 m². RERA filing
- The building-permit extraction identifies two residential blocks, each 1 Stilt + 5 upper floors, with a stated height of 14.50 m. The floor-plan approval records 6947.10 m² proposed built-up area excluding parking and 8548.50 m² including parking. These are approved-plan figures as extracted; no separate FSI-counted area, carpet-area total or independently verified built-up measurement is supplied.
- The plan identifies a 151.91 m² tot-lot. The approval conditions also call for a peripheral greenery strip and tree planting; the extracted plan records 11 trees. No drawing-derived information is supplied here on apartment count per floor, lift count or capacity, stair arrangement, building entrances, or detailed internal circulation.
4. Homes, configurations & floor plans
- The TG-RERA filing lists 70 apartments: 40 two-bedroom units and 30 three-bedroom units. Its saleable-area figures are distinct from the software-measured carpet-area figures extracted from the approved floor-plan drawing. Carpet area measures the unit’s internal floor area; saleable area is a separate filed figure and may include the unit’s share of common areas. Balconies and utility areas are shown separately in the drawing measurements where identified. RERA unit table RERA unit details Floor plans
| Configuration | Units | Booked | Available | RERA saleable area | Measured carpet area | Loading (if supplied) |
|---|---|---|---|---|---|---|
| 2BHK | 40 | 0 | 40 | 79.76 m² | Median 69.1 m²; range 61.9–72.4 m² (software-measured) | Not supplied |
| 3BHK | 30 | 0 | 30 | 86.73 m² | Median 73.0 m²; range 67.4–79.9 m² (software-measured) | 16% |
- The carpet-area measurements are software-derived from drawing geometry in document 377155, not RERA-filed areas, and are marked as needing review. The supplied drawing includes a typical 2BHK plan with bedroom, living/kitchen, toilets, balcony and utility, and a 3BHK plan with bedrooms, living, dining/kitchen, toilets, balcony and utility. The filing’s counts and saleable areas remain the RERA-recorded figures. Floor plans RERA unit details
5. Parking & vehicle circulation
- The floor-plan approval records 45 proposed parkings and a visitor-car-parking figure of 138.94 without a stated unit in the extracted record. The building-approval conditions require the stilt area approved for parking to be used exclusively for vehicle parking. The documents do not establish the number of two-wheeler or accessible spaces, parking allocation to individual apartments, or a verified spaces-per-home ratio.
- The plan extract includes a 4.50 MT wide driveway. A separate entry/exit condition specifies one entry and one exit with minimum width 4.5 m and height clearance 5 m. The available material does not establish whether these provisions are complete on site or how pedestrian and vehicle circulation are separated.
6. Amenities, recreation & open spaces
The following table separates plan/approval records from RERA amenity disclosures. Amenity progress is recorded as 0% where the portal extract supplies a percentage; this is not independent site verification. RERA amenities
| Description / size | Approved tot-lot 151.91 m²; peripheral greenery and tree planting are also specified. |
|---|---|
| Evidence source | Building approval and RERA amenity record RERA amenities |
| Declared progress / verified status | RERA amenity record says “YES,” progress 0%; completion not verified. |
| Description / size | Rainwater-harvesting structure (percolation pit) specified. |
|---|---|
| Evidence source | Building approval |
| Declared progress / verified status | Required by approval; installation not verified. |
| Description / size | Garbage house specified in the building approval; the floor-plan extract also lists a garbage bin. |
|---|---|
| Declared progress / verified status | Not verified complete. |
| Description / size | Space for transformer specified. |
|---|---|
| Declared progress / verified status | Not verified complete. |
| Description / size | RERA amenity record marks aggregate recreational open space “YES.” |
|---|---|
| Evidence source | RERA amenities |
| Declared progress / verified status | Progress 0%; no further area or completion evidence supplied. |
| Description / size | Water supply; sewerage (chamber, lines, septic tank, STP); energy management; electrical meter room/sub-station/receiving station. |
|---|---|
| Evidence source | RERA amenities |
| Declared progress / verified status | Marked “YES” in the supplied record where shown; progress 0%. This is a portal declaration, not verification of operation. |
7. Utilities, building services & safety
- The RERA amenity extract marks water supply, sewerage, rainwater harvesting, energy management and an electrical meter room/sub-station/receiving station as available; each is recorded at 0% progress in that extract. The building approval specifies separate underground static water storage and terrace tanks, each with stated capacity 25,000 L, and requires a rainwater-harvesting percolation pit. No evidence supplied here establishes that these systems are installed, commissioned or operational. RERA amenities
- The approval extract lists sanitation, plumbing, fire-safety requirements, lifts and electrical installations as services to be executed under qualified technical supervision. It specifies an automatic sprinkler system if basement area exceeds 200 m²; the supplied record does not establish whether that trigger applies or document installed fire systems or clearances. The records also do not provide lift count or capacity, generator capacity, sewage-treatment capacity, water source, waste-processing arrangements, CCTV coverage or accessibility provisions.
8. Location, access & connectivity
- The registered location is Near Milan Garden, Siddipet, SIDDIPET (URBAN) mandal, Siddipet district, PIN 502103. Approval records refer to Kushal Nagar, Rangdhampally; village-name forms in the project materials include SIDDIPET and Rangadhampally / Rangadham pally H/o Mittapally. RERA record RERA filing
- The approval records an 18M road width and the floor-plan extract shows existing and proposed roads and a 4.50 MT wide driveway. The supplied connectivity record gives the nearest sampled Outer Ring Road interchange as approximately 66.2 km from the cadastral parcel centroid. This is a sampled-distance figure, not a travel-time estimate. Location record
9. Developer & development status
- The registered promoter is MARUTHI DEVELOPERS, identified in the project record as a partnership. Its GSTIN is 36ABKFM2913M1ZY. The project record gives the promoter address as Lahari Estates, Kushal Nagar, Near Milan Garden, Siddipet, Telangana, PIN 502103; the TG-RERA certificate separately states a registered office at Pragathi Nagar, Bachupally, Medchal-Malkajgiri, PIN 500072. Corporate record RERA filing [REGCERT-54424 p1]
- The project has two sanctioned residential blocks and 70 RERA-listed apartments. No independently verified construction-progress report, tower-wise completion status or occupancy certificate is supplied. The promoter’s Form B affidavit states a completion undertaking of 09 June 2026; the project header records proposed completion as 30/11/2026. RERA unit table RERA record
10. Approvals, official records & documents
| Record | Evidence supplied |
|---|---|
| TG-RERA registration | Form C certificate for MARUTHI SANNIDHI, registration P01300007717; validity stated as 12/02/2024–09/06/2026. [REGCERT-54424 p1] |
| Building sanction | Siddipet Municipality/Municipal Corporation building permit 10030/BP/3056/2023, approved 09 June 2023; file reference 005834/BP/DTCP/3056/0039/2023. |
| Plan material | Building-permit and floor-plan approval extracts, including two-block configuration, floor count, areas, parking and listed site provisions. |
| Commencement / completion / occupancy | The document labelled “Commencement Certificates for each building in each phase” contains building-approval information; no separate completion or occupancy certificate is supplied. |
| Promoter declaration | Form B affidavit by an authorised representative of MARUTHI DEVELOPERS, dated 12' Jan 2024, including title and encumbrance declarations and a completion undertaking. |
| Sale documentation | An agreement-for-sale text is supplied; the extract describes the project land and proposed conveyance terms. A partially completed allotment-letter record is also listed in the project documents. Document index |
The supplied material does not include a verified occupancy certificate or establish that the approved facilities or buildings are complete.
1. Project at a glance
Project identity
Registered project name: MARUTHI SANNIDHI [REGCERT-54424]
Project type: Residential apartment project
Phase / registered portion: The records describe a project with two residential blocks; no separate phase name or phase number is disclosed.
TG-RERA registration: P01300007717; registration certificate states validity from 12/02/2024 to 09/06/2026. The portal record captured on 10 September 2026 shows this validity period; no extension is supplied here. [REGCERT-54424 p1]
Registered promoter: MARUTHI DEVELOPERS, identified as a partnership. [REGCERT-54424 p1]
RERA status: Listed as “New Project” in the project record. The supplied certificate gives the registration period above; it does not establish current registration status beyond that stated period. [REGCERT-54424 p1]
Land and geographic identity
Locality: Near Milan Garden; the approval records identify KUSHAL NAGAR, RANGDHAMPALLY.
Revenue village(s): SIDDIPET in the project record; the approval and title documents also use Rangdhampally / Rangadham pally H/o Mittapally. The records do not reconcile these village-name forms.
Mandal / district / PIN: SIDDIPET (URBAN) / Siddipet / 502103.
Project survey numbers and subdivisions: 1044/A & 1045/B. [REGCERT-54424 p1]
Site area: Total/site area 3088.82 m²; road-affected area 70.83 m². The building-approval extraction records net area as 3015.49 m²; the project filing records net area as 3017.99 m².
Boundaries: East: Open Space; West: 30Ft Road; North: 30Ft Road; South: Neighbours peopoerty (as recorded).
Cadastral record: A Bhu Bharati GIS match is supplied for whole survey 1044, with extent 2101.89 m²; this is a survey-level record, not a measurement of the full project parcel.
Development identity
Sanctioning authority: Siddipet Municipality/Municipal Corporation.
Principal building approval: 10030/BP/3056/2023, approved 09 June 2023; file reference 005834/BP/DTCP/3056/0039/2023.
Approved built-up area: The supplied floor-plan approval records total proposed built-up area excluding parking 6947.10 m² and including parking 8548.50 m².
Buildings / floors: Two residential blocks, each recorded as 1 Stilt + 5 upper floors; the building approval states height 14.50 m.
Parking provision: The floor-plan approval records 45 proposed parkings, including Visitor’s Car Parking 138.94 (the source does not label the unit for this figure). The building approval requires stilt parking to be used exclusively for vehicles.
Approved versus RERA-declared units: Floor-plan approval records 40 units in Block A and 30 in Block B, 70 total. The project filing also records 70 total units.
Offering and status
RERA-filed configurations: 2BHK: 40 units; saleable area 79.76 m² each. 3BHK: 30 units; saleable area 86.73 m² each.
Booked / available: Portal-read counts show 0 booked / 40 available for 2BHK and 0 booked / 30 available for 3BHK. The source gives no as-of date, so counts are indicative.
Construction stage: No construction-progress percentage or independently verified site-stage report is supplied. The project record identifies the status as “New Project.”
Completion dates: Promoter’s Form B undertaking states completion before 09 June 2026; the project header records proposed completion 30/11/2026.
Occupancy / completion certificate: No completion or occupancy certificate is supplied; the building approval extraction records completion_certified: false. No tower-wise OC status is established.
2. The project story
- MARUTHI SANNIDHI is recorded with TG-RERA as a residential apartment development in the Siddipet area, near Milan Garden, at Kushal Nagar, Rangdhampally. The registered land description identifies survey numbers 1044/A & 1045/B. The location records use more than one village-name form—SIDDIPET and Rangadhampally / Rangadham pally H/o Mittapally—and the available material does not resolve that naming variation.
- The sanctioned scheme comprises two residential blocks, each with a stilt level and five upper floors. The filing lists 40 two-bedroom and 30 three-bedroom apartments. The approval documents identify a tot-lot and several site-service provisions, but the supplied records do not establish construction progress or completion of those facilities.
- The promoter’s Form B affidavit undertakes completion by 09 June 2026, while the project header records a proposed completion date of 30 November 2026. These are recorded as separate dates; neither establishes actual completion. No occupancy or completion certificate is supplied for either block.
3. Master plan, architecture & building design
- The approval record describes a site area of 3088.82 m², with 70.83 m² affected by road widening and a net area of 3015.49 m² in the approval extraction. The project filing separately records net area as 3017.99 m².
- The building-permit extraction identifies two residential blocks, each 1 Stilt + 5 upper floors, with a stated height of 14.50 m. The floor-plan approval records 6947.10 m² proposed built-up area excluding parking and 8548.50 m² including parking. These are approved-plan figures as extracted; no separate FSI-counted area, carpet-area total or independently verified built-up measurement is supplied.
- The plan identifies a 151.91 m² tot-lot. The approval conditions also call for a peripheral greenery strip and tree planting; the extracted plan records 11 trees. No drawing-derived information is supplied here on apartment count per floor, lift count or capacity, stair arrangement, building entrances, or detailed internal circulation.
4. Homes, configurations & floor plans
- The TG-RERA filing lists 70 apartments: 40 two-bedroom units and 30 three-bedroom units. Its saleable-area figures are distinct from the software-measured carpet-area figures extracted from the approved floor-plan drawing. Carpet area measures the unit’s internal floor area; saleable area is a separate filed figure and may include the unit’s share of common areas. Balconies and utility areas are shown separately in the drawing measurements where identified.
| Configuration | Units | Booked | Available | RERA saleable area | Measured carpet area | Loading (if supplied) |
|---|---|---|---|---|---|---|
| 2BHK | 40 | 0 | 40 | 79.76 m² | Median 69.1 m²; range 61.9–72.4 m² (software-measured) | Not supplied |
| 3BHK | 30 | 0 | 30 | 86.73 m² | Median 73.0 m²; range 67.4–79.9 m² (software-measured) | 16% |
- The carpet-area measurements are software-derived from drawing geometry in document 377155, not RERA-filed areas, and are marked as needing review. The supplied drawing includes a typical 2BHK plan with bedroom, living/kitchen, toilets, balcony and utility, and a 3BHK plan with bedrooms, living, dining/kitchen, toilets, balcony and utility. The filing’s counts and saleable areas remain the RERA-recorded figures.
5. Parking & vehicle circulation
- The floor-plan approval records 45 proposed parkings and a visitor-car-parking figure of 138.94 without a stated unit in the extracted record. The building-approval conditions require the stilt area approved for parking to be used exclusively for vehicle parking. The documents do not establish the number of two-wheeler or accessible spaces, parking allocation to individual apartments, or a verified spaces-per-home ratio.
- The plan extract includes a 4.50 MT wide driveway. A separate entry/exit condition specifies one entry and one exit with minimum width 4.5 m and height clearance 5 m. The available material does not establish whether these provisions are complete on site or how pedestrian and vehicle circulation are separated.
6. Amenities, recreation & open spaces
The following table separates plan/approval records from RERA amenity disclosures. Amenity progress is recorded as 0% where the portal extract supplies a percentage; this is not independent site verification.
| Description / size | Approved tot-lot 151.91 m²; peripheral greenery and tree planting are also specified. |
|---|---|
| Evidence source | Building approval and RERA amenity record |
| Declared progress / verified status | RERA amenity record says “YES,” progress 0%; completion not verified. |
| Description / size | Rainwater-harvesting structure (percolation pit) specified. |
|---|---|
| Evidence source | Building approval |
| Declared progress / verified status | Required by approval; installation not verified. |
| Description / size | Garbage house specified in the building approval; the floor-plan extract also lists a garbage bin. |
|---|---|
| Declared progress / verified status | Not verified complete. |
| Description / size | Space for transformer specified. |
|---|---|
| Declared progress / verified status | Not verified complete. |
| Description / size | RERA amenity record marks aggregate recreational open space “YES.” |
|---|---|
| Declared progress / verified status | Progress 0%; no further area or completion evidence supplied. |
| Description / size | Water supply; sewerage (chamber, lines, septic tank, STP); energy management; electrical meter room/sub-station/receiving station. |
|---|---|
| Declared progress / verified status | Marked “YES” in the supplied record where shown; progress 0%. This is a portal declaration, not verification of operation. |
7. Utilities, building services & safety
- The RERA amenity extract marks water supply, sewerage, rainwater harvesting, energy management and an electrical meter room/sub-station/receiving station as available; each is recorded at 0% progress in that extract. The building approval specifies separate underground static water storage and terrace tanks, each with stated capacity 25,000 L, and requires a rainwater-harvesting percolation pit. No evidence supplied here establishes that these systems are installed, commissioned or operational.
- The approval extract lists sanitation, plumbing, fire-safety requirements, lifts and electrical installations as services to be executed under qualified technical supervision. It specifies an automatic sprinkler system if basement area exceeds 200 m²; the supplied record does not establish whether that trigger applies or document installed fire systems or clearances. The records also do not provide lift count or capacity, generator capacity, sewage-treatment capacity, water source, waste-processing arrangements, CCTV coverage or accessibility provisions.
8. Location, access & connectivity
- The registered location is Near Milan Garden, Siddipet, SIDDIPET (URBAN) mandal, Siddipet district, PIN 502103. Approval records refer to Kushal Nagar, Rangdhampally; village-name forms in the project materials include SIDDIPET and Rangadhampally / Rangadham pally H/o Mittapally.
- The approval records an 18M road width and the floor-plan extract shows existing and proposed roads and a 4.50 MT wide driveway. The supplied connectivity record gives the nearest sampled Outer Ring Road interchange as approximately 66.2 km from the cadastral parcel centroid. This is a sampled-distance figure, not a travel-time estimate.
9. Developer & development status
- The registered promoter is MARUTHI DEVELOPERS, identified in the project record as a partnership. Its GSTIN is 36ABKFM2913M1ZY. The project record gives the promoter address as Lahari Estates, Kushal Nagar, Near Milan Garden, Siddipet, Telangana, PIN 502103; the TG-RERA certificate separately states a registered office at Pragathi Nagar, Bachupally, Medchal-Malkajgiri, PIN 500072. [REGCERT-54424 p1]
- The project has two sanctioned residential blocks and 70 RERA-listed apartments. No independently verified construction-progress report, tower-wise completion status or occupancy certificate is supplied. The promoter’s Form B affidavit states a completion undertaking of 09 June 2026; the project header records proposed completion as 30/11/2026.
10. Approvals, official records & documents
TG-RERA registration: Form C certificate for MARUTHI SANNIDHI, registration P01300007717; validity stated as 12/02/2024–09/06/2026. [REGCERT-54424 p1]
Building sanction: Siddipet Municipality/Municipal Corporation building permit 10030/BP/3056/2023, approved 09 June 2023; file reference 005834/BP/DTCP/3056/0039/2023.
Plan material: Building-permit and floor-plan approval extracts, including two-block configuration, floor count, areas, parking and listed site provisions.
Commencement / completion / occupancy: The document labelled “Commencement Certificates for each building in each phase” contains building-approval information; no separate completion or occupancy certificate is supplied.
Promoter declaration: Form B affidavit by an authorised representative of MARUTHI DEVELOPERS, dated 12' Jan 2024, including title and encumbrance declarations and a completion undertaking.
Sale documentation: An agreement-for-sale text is supplied; the extract describes the project land and proposed conveyance terms. A partially completed allotment-letter record is also listed in the project documents.
The supplied material does not include a verified occupancy certificate or establish that the approved facilities or buildings are complete.
Frequently asked questions
Is MARUTHI SANNIDHI registered with Telangana RERA?
Yes. MARUTHI SANNIDHI is registered with the Telangana Real Estate Regulatory Authority as P01300007717; the registration status is New Project.
Who is the developer of MARUTHI SANNIDHI?
The promoter named in the RERA registration is MARUTHI DEVELOPERS.
Where is MARUTHI SANNIDHI located?
MARUTHI SANNIDHI is in Near Milan Garden, SIDDIPET, SIDDIPET (URBAN), Telangana (502103).
When will MARUTHI SANNIDHI be completed?
The promoter's proposed date of completion filed with RERA is 30/11/2026. This is the promoter's declaration, not a guarantee.
More projects in Siddipet