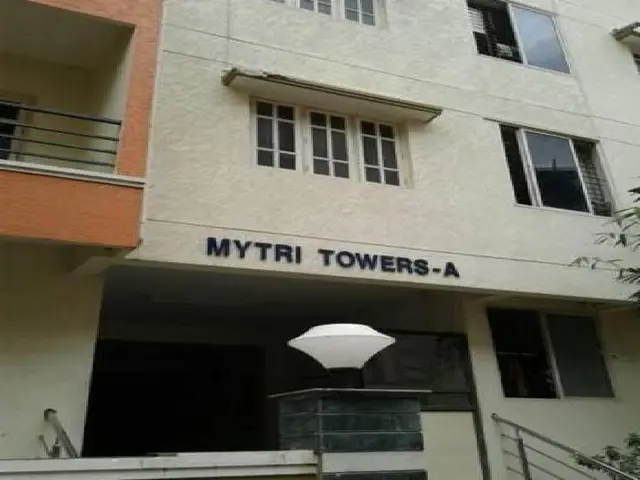
Mytri Towers
MYTRI TOWERS · Sangareddy · RERA P01100009109
MYTRI TOWERS is a residential apartment project in Malkapur, Kondapur mandal, Sangareddy district. The registered promoter is MYTRI TOWERS. The project is on 9,221.99 sq. m. of land, with one building comprising a cellar, stilt floor and five upper floors, and 205 homes: 185 2BHK and 20 3BHK units. It is registered under TG-RERA registration P01100009109, with proposed completion listed as 26/12/2027.
01What we found
Read from TG-RERA filings, approvals, land and registration records and court records. A court case is counted only when the court record states this project's survey number with its village, or names the project.
02Check before you pay
9 items to check before you pay, 3 high - from the title chain, court records and approvals, each with what to ask the builder or your advocate. An item may not be a problem with the project: records can be incomplete.
1. Project at a glance
Project identity
| Field | Project record |
|---|---|
| Registered project name | MYTRI TOWERS RERA record |
| Project type / RERA status | Residential apartment project; recorded as “New Project” RERA record RERA filing |
| Phase / registered portion | No phase name or separate phase identifier is disclosed. The registered land is identified as Sy.No. 184/P, Malkapur. RERA record |
| TG-RERA registration | P01100009109 |
| Registration validity | 27/08/2022–26/08/2027, as stated in the certificate; no extension is recorded there. This is registration validity, not a completion or occupancy date. |
| Registered promoter | MYTRI TOWERS RERA record Corporate record |
Land and geographic identity
| Field | Project record |
|---|---|
| Locality / revenue village | Malkapur; revenue village: MALKAPUR RERA record RERA filing |
| Mandal / district / PIN | KONDAPUR / Sangareddy / 502295 RERA record RERA filing |
| Project survey number(s) | 184/P (also described as Sy.No. 184/PART in the filed mortgage documents) RERA record Land records |
| Registered site extent | 9,221.99 sq. m. (also stated as 11,040.00 sq. yds. in the technical approval) Land records |
| RERA land-area fields | Total area 9,221.99 sq. m.; net area 9,221.99 sq. m.; affected area recorded as 0 sq. m. RERA filing |
| Boundaries as filed | North, South, East and West: “OTHERS LAND” RERA filing |
Development identity
| Field | Project record |
|---|---|
| Sanctioning authority / principal approval | Director of Town and Country Planning (DTCP), technical approval B.P.No.190/2022/H, dated 27-08-2022; addressed to the Panchayat Secretary, Malkapur Gram Panchayat. Approvals record |
| Later building-permission proceeding on file | PROC.NO:115/BP / 2024, dated 20/01/2024; the filed extraction describes an 85-apartment building and states total built-up area as “364347 saft.” Approvals record |
| Approved built-up area | The RERA land details give approved built-up area as 21,969.40 sq. m. A separate extraction for the 2024 proceeding reports “364347 saft”; the Overview does not reconcile those figures. RERA filing |
| Building / floors | One building is recorded in the RERA land fields. The technical approval describes a residential apartment building with Cellar, Stilt Floor + 5 Upper floors. RERA filing |
| Parking / building mortgage | The technical approval specifies parking space of 22% of built-up area and a mortgage to Malkapur Gram Panchayat of 10% of total built-up area, stated as 2,273.80 sq. m. |
| Unit counts | RERA unit record: 205 proposed units—185 2BHK and 20 3BHK. A separate building-permission extraction describes 85 residential apartments. RERA unit table RERA unit details |
Offering and status
| Field | Project record |
|---|---|
| RERA-filed configurations | 2BHK: 185 units; 3BHK: 20 units. RERA unit table [unit_types] |
| RERA-filed saleable area | 2BHK: 107.92 sq. m. (1,162 sq. ft.); 3BHK: 130.53 sq. m. (1,405 sq. ft.). RERA unit table [unit_types] |
| Booked / available | Portal-derived counts show 0 booked and 185 available 2BHK units; 0 booked and 20 available 3BHK units. The portal data has no as-of date and is indicative. RERA unit table |
| Construction stage | No construction-progress percentage or independently verified site-progress record is supplied. RERA amenities |
| Completion dates | The RERA registration certificate runs through 26/08/2027. Form B declares completion by 26/08/2027; the project header lists proposed completion as 26/12/2027. RERA record |
| Occupancy / completion certificate | No occupancy or completion certificate is included in the supplied project documents. The technical approval states that an Occupancy Certificate is compulsory before occupation. Document index |
2. The project story
MYTRI TOWERS is registered as a residential apartment project on Sy.No. 184/P in Malkapur village, Kondapur mandal, Sangareddy district. The RERA record describes one proposed building and lists 205 homes: 185 two-bedroom and 20 three-bedroom units. The filed technical approval describes a building with a cellar, stilt floor and five upper floors, and records a 10% built-up-area mortgage in favour of Malkapur Gram Panchayat, along with conditions for parking, greenery and site services. These are approval requirements; the supplied record does not establish their completion. RERA record Land records RERA unit table
The supplied evidence does not state a construction-progress percentage or establish that any portion is complete or occupancy-certified. The registration certificate and promoter’s Form B contain completion-related dates, but those dates are distinct from construction progress and from the issue of an Occupancy Certificate.
3. Master plan, architecture & building design
The RERA land details identify a site of 9,221.99 sq. m. and approved built-up area of 21,969.40 sq. m. The DTCP technical approval describes a residential apartment building on Sy.No. 184/P, with a cellar, stilt floor and five upper floors. One building is recorded in the RERA land fields. RERA filing RERA filing
The 2024 building-permission extraction describes an 85-apartment building and reports total built-up area as “364347 saft.” The supplied record does not provide a drawing-based breakdown of floors, floor plates, height, flats per floor, lifts, stairs, entries, internal circulation or residential/common-area distribution.
Two floor-plan drawings are listed, but both are scans pending measurement. No software-measured apartment or room dimensions are therefore available. Floor plans
The technical approval requires a fenced and maintained totlot, a 1.0 m continuous peripheral green-plantation strip, and tree planting and rainwater-harvesting pits. The evidence does not establish that these features have been delivered.
4. Homes, configurations & floor plans
RERA records two apartment configurations, with saleable areas and unit counts shown below. Booked and available figures are portal-derived and have no stated as-of date. RERA unit table RERA unit details
| Configuration | Units | Booked | Available | RERA saleable area | Measured carpet area | Loading (if supplied) |
|---|---|---|---|---|---|---|
| 2BHK | 185 | 0 | 185 | 107.92 sq. m. (1,162 sq. ft.) | Not available; drawings are scans pending measurement Floor plans | Not supplied |
| 3BHK | 20 | 0 | 20 | 130.53 sq. m. (1,405 sq. ft.) | Not available; drawings are scans pending measurement Floor plans | Not supplied |
The saleable areas above are RERA-filed figures, not carpet-area measurements. No measured room dimensions, balcony or utility areas, or typical floor arrangements are available from the supplied drawings. RERA unit table Floor plans
5. Parking & vehicle circulation
The technical approval specifies parking space equal to 22% of built-up area and says the parking area shown on the plan is to be used only for parking. It does not supply a verified count of car or two-wheeler spaces, visitor or accessible spaces, or a unit-by-unit parking allocation.
The approval describes a cellar and stilt floor, but the supplied evidence does not identify which levels contain parking, or provide ramp, driveway, entry/exit or pedestrian-circulation details. A drawn parking provision does not by itself establish an exclusive parking right for a particular apartment.
6. Amenities, recreation & open spaces
The RERA amenities record lists 14 infrastructure and facility categories. Each shows 0% progress; this is a filed progress figure, not independent verification of site condition. RERA amenities
| Facility | Description / size | Evidence source | Declared progress / verified status |
|---|---|---|---|
| Community buildings | Listed; no description or size supplied | RERA amenities RERA amenities | 0%; not independently verified |
| Green strip / totlot / park | Technical approval calls for a fenced totlot maintained as greenery and a 1.0 m peripheral green strip | RERA amenities | 0% in RERA amenities; completion not verified |
| Aggregate recreational open space | Listed; no area supplied | RERA amenities RERA amenities | 0%; not independently verified |
| Internal roads and footpaths | Listed; no dimensions supplied | RERA amenities RERA amenities | 0%; not independently verified |
| Children’s play area, indoor games | Listed in vendor-provided material, not in the supplied sanctioned amenity details | Promoter website | Marketing/vendor-listed; delivery not verified |
7. Utilities, building services & safety
The technical approval requires provision of water supply, storm-water drain, drainage, sewerage, transformer and garbage chute at the applicant’s cost. It also names rainwater-harvesting pits as a requirement. These are approval conditions; the supplied evidence does not verify installation or operation.
The RERA amenities record marks water supply, sewerage, storm-water drains, water conservation/rainwater harvesting, and electrical meter room/sub-station/receiving station as available, while recording 0% progress for the listed categories. RERA amenities
The record does not provide water sources or storage capacity, STP capacity or reuse arrangements, electrical or backup capacity, lift count or capacity, fire-system specifications, waste-segregation arrangements, CCTV coverage, accessibility provisions or independently verified safety clearances. Vendor material lists fire safety, CCTV, waste management, rainwater harvesting, STP, power backup, security and lifts; these are vendor-listed features, not evidence of installation or completion. Promoter website
8. Location, access & connectivity
The registered project location is Malkapur village, Kondapur mandal, Sangareddy district, Telangana, PIN 502295. The cadastral parcel centroid is recorded at 17.593284484562506, 78.05993429346145. RERA record RERA filing Cadastral map
The supplied location record lists the nearest sampled Outer Ring Road interchange at approximately 22.3 km. No approach-road description, public-transport route, or verified distances to local landmarks are supplied. Location record
9. Developer & development status
The registered promoter is MYTRI TOWERS, identified in the RERA record as a partnership, with GSTIN 36ABVFM6940K1ZG. The record names PILLIGUNLA ABHISHEK GOUD as authorized signatory and lists partners NAGARAJ GOUD NAKKA, KACHALA AISHWARYA, VENGALDAS MANIKYA PRABHU, PILLIGONLA ANURAG, SAROJINIDEVI PILLIGUMALA, MUDDAPURAM MANISHA and PILLIGUNDLA RAMULU. Corporate record Parties record
The registered office address shown in the project fields is B, Manjeera Nagar, Malkapur, Kondapur, Sangareddy, PIN 502295. The registration certificate separately gives the promoter office as Village/Mandal not stated, Sangareddy, PIN 502001. RERA filing
Form B is a promoter declaration that the project will be completed by 26/08/2027. The supplied evidence contains no quantified construction progress and no occupancy or completion certificate. Document index
10. Approvals, official records & documents
| Record | Supplied evidence |
|---|---|
| TG-RERA registration | Form C records registration P01100009109, granted to MYTRI TOWERS under section 5, valid from 27/08/2022 to 26/08/2027. |
| DTCP technical approval | B.P.No.190/2022/H, dated 27-08-2022, for Sy.No. 184/P, Malkapur; addressed to the Panchayat Secretary, Malkapur Gram Panchayat. |
| Building-permission proceeding | PROC.NO:115/BP / 2024, dated 20/01/2024; extraction describes an 85-apartment building. |
| Promoter declaration | Form B by authorized signatory PILLIGUNLA ABHISHEK GOUD, including the promoter’s completion undertaking and other declarations. |
| Layout / floor plans | A layout-plan document is listed but not extracted; two floor-plan drawings are scans pending measurement. Document index Floor plans |
| Occupancy / completion certificate | None supplied. The technical approval states that an Occupancy Certificate is compulsory before occupation. Document index |
The DTCP technical approval expressly says it is not proof of title and assigns title and site-detail verification to the Panchayat Secretary before release of building permission. This Overview records the approval description only; the approval’s full conditions and title matters are addressed elsewhere in the report.
1. Project at a glance
Project identity
Registered project name: MYTRI TOWERS
Project type / RERA status: Residential apartment project; recorded as “New Project”
Phase / registered portion: No phase name or separate phase identifier is disclosed. The registered land is identified as Sy.No. 184/P, Malkapur.
TG-RERA registration: P01100009109
Registration validity: 27/08/2022–26/08/2027, as stated in the certificate; no extension is recorded there. This is registration validity, not a completion or occupancy date.
Registered promoter: MYTRI TOWERS
Land and geographic identity
Locality / revenue village: Malkapur; revenue village: MALKAPUR
Mandal / district / PIN: KONDAPUR / Sangareddy / 502295
Project survey number(s): 184/P (also described as Sy.No. 184/PART in the filed mortgage documents)
Registered site extent: 9,221.99 sq. m. (also stated as 11,040.00 sq. yds. in the technical approval)
RERA land-area fields: Total area 9,221.99 sq. m.; net area 9,221.99 sq. m.; affected area recorded as 0 sq. m.
Boundaries as filed: North, South, East and West: “OTHERS LAND”
Development identity
Sanctioning authority / principal approval: Director of Town and Country Planning (DTCP), technical approval B.P.No.190/2022/H, dated 27-08-2022; addressed to the Panchayat Secretary, Malkapur Gram Panchayat.
Later building-permission proceeding on file: PROC.NO:115/BP / 2024, dated 20/01/2024; the filed extraction describes an 85-apartment building and states total built-up area as “364347 saft.”
Approved built-up area: The RERA land details give approved built-up area as 21,969.40 sq. m. A separate extraction for the 2024 proceeding reports “364347 saft”; the Overview does not reconcile those figures.
Building / floors: One building is recorded in the RERA land fields. The technical approval describes a residential apartment building with Cellar, Stilt Floor + 5 Upper floors.
Parking / building mortgage: The technical approval specifies parking space of 22% of built-up area and a mortgage to Malkapur Gram Panchayat of 10% of total built-up area, stated as 2,273.80 sq. m.
Unit counts: RERA unit record: 205 proposed units—185 2BHK and 20 3BHK. A separate building-permission extraction describes 85 residential apartments.
Offering and status
RERA-filed configurations: 2BHK: 185 units; 3BHK: 20 units. [unit_types]
RERA-filed saleable area: 2BHK: 107.92 sq. m. (1,162 sq. ft.); 3BHK: 130.53 sq. m. (1,405 sq. ft.). [unit_types]
Booked / available: Portal-derived counts show 0 booked and 185 available 2BHK units; 0 booked and 20 available 3BHK units. The portal data has no as-of date and is indicative.
Construction stage: No construction-progress percentage or independently verified site-progress record is supplied.
Completion dates: The RERA registration certificate runs through 26/08/2027. Form B declares completion by 26/08/2027; the project header lists proposed completion as 26/12/2027.
Occupancy / completion certificate: No occupancy or completion certificate is included in the supplied project documents. The technical approval states that an Occupancy Certificate is compulsory before occupation.
2. The project story
MYTRI TOWERS is registered as a residential apartment project on Sy.No. 184/P in Malkapur village, Kondapur mandal, Sangareddy district. The RERA record describes one proposed building and lists 205 homes: 185 two-bedroom and 20 three-bedroom units. The filed technical approval describes a building with a cellar, stilt floor and five upper floors, and records a 10% built-up-area mortgage in favour of Malkapur Gram Panchayat, along with conditions for parking, greenery and site services. These are approval requirements; the supplied record does not establish their completion.
The supplied evidence does not state a construction-progress percentage or establish that any portion is complete or occupancy-certified. The registration certificate and promoter’s Form B contain completion-related dates, but those dates are distinct from construction progress and from the issue of an Occupancy Certificate.
3. Master plan, architecture & building design
The RERA land details identify a site of 9,221.99 sq. m. and approved built-up area of 21,969.40 sq. m. The DTCP technical approval describes a residential apartment building on Sy.No. 184/P, with a cellar, stilt floor and five upper floors. One building is recorded in the RERA land fields.
The 2024 building-permission extraction describes an 85-apartment building and reports total built-up area as “364347 saft.” The supplied record does not provide a drawing-based breakdown of floors, floor plates, height, flats per floor, lifts, stairs, entries, internal circulation or residential/common-area distribution.
Two floor-plan drawings are listed, but both are scans pending measurement. No software-measured apartment or room dimensions are therefore available.
The technical approval requires a fenced and maintained totlot, a 1.0 m continuous peripheral green-plantation strip, and tree planting and rainwater-harvesting pits. The evidence does not establish that these features have been delivered.
4. Homes, configurations & floor plans
RERA records two apartment configurations, with saleable areas and unit counts shown below. Booked and available figures are portal-derived and have no stated as-of date.
| Configuration | Units | Booked | Available | RERA saleable area | Measured carpet area | Loading (if supplied) |
|---|---|---|---|---|---|---|
| 2BHK | 185 | 0 | 185 | 107.92 sq. m. (1,162 sq. ft.) | Not available; drawings are scans pending measurement | Not supplied |
| 3BHK | 20 | 0 | 20 | 130.53 sq. m. (1,405 sq. ft.) | Not available; drawings are scans pending measurement | Not supplied |
The saleable areas above are RERA-filed figures, not carpet-area measurements. No measured room dimensions, balcony or utility areas, or typical floor arrangements are available from the supplied drawings.
5. Parking & vehicle circulation
The technical approval specifies parking space equal to 22% of built-up area and says the parking area shown on the plan is to be used only for parking. It does not supply a verified count of car or two-wheeler spaces, visitor or accessible spaces, or a unit-by-unit parking allocation.
The approval describes a cellar and stilt floor, but the supplied evidence does not identify which levels contain parking, or provide ramp, driveway, entry/exit or pedestrian-circulation details. A drawn parking provision does not by itself establish an exclusive parking right for a particular apartment.
6. Amenities, recreation & open spaces
The RERA amenities record lists 14 infrastructure and facility categories. Each shows 0% progress; this is a filed progress figure, not independent verification of site condition.
| Facility | Description / size | Evidence source | Declared progress / verified status |
|---|---|---|---|
| Community buildings | Listed; no description or size supplied | RERA amenities | 0%; not independently verified |
| Green strip / totlot / park | Technical approval calls for a fenced totlot maintained as greenery and a 1.0 m peripheral green strip | 0% in RERA amenities; completion not verified | |
| Aggregate recreational open space | Listed; no area supplied | RERA amenities | 0%; not independently verified |
| Internal roads and footpaths | Listed; no dimensions supplied | RERA amenities | 0%; not independently verified |
| Children’s play area, indoor games | Listed in vendor-provided material, not in the supplied sanctioned amenity details | Marketing/vendor-listed; delivery not verified |
7. Utilities, building services & safety
The technical approval requires provision of water supply, storm-water drain, drainage, sewerage, transformer and garbage chute at the applicant’s cost. It also names rainwater-harvesting pits as a requirement. These are approval conditions; the supplied evidence does not verify installation or operation.
The RERA amenities record marks water supply, sewerage, storm-water drains, water conservation/rainwater harvesting, and electrical meter room/sub-station/receiving station as available, while recording 0% progress for the listed categories.
The record does not provide water sources or storage capacity, STP capacity or reuse arrangements, electrical or backup capacity, lift count or capacity, fire-system specifications, waste-segregation arrangements, CCTV coverage, accessibility provisions or independently verified safety clearances. Vendor material lists fire safety, CCTV, waste management, rainwater harvesting, STP, power backup, security and lifts; these are vendor-listed features, not evidence of installation or completion.
8. Location, access & connectivity
The registered project location is Malkapur village, Kondapur mandal, Sangareddy district, Telangana, PIN 502295. The cadastral parcel centroid is recorded at 17.593284484562506, 78.05993429346145.
The supplied location record lists the nearest sampled Outer Ring Road interchange at approximately 22.3 km. No approach-road description, public-transport route, or verified distances to local landmarks are supplied.
9. Developer & development status
The registered promoter is MYTRI TOWERS, identified in the RERA record as a partnership, with GSTIN 36ABVFM6940K1ZG. The record names PILLIGUNLA ABHISHEK GOUD as authorized signatory and lists partners NAGARAJ GOUD NAKKA, KACHALA AISHWARYA, VENGALDAS MANIKYA PRABHU, PILLIGONLA ANURAG, SAROJINIDEVI PILLIGUMALA, MUDDAPURAM MANISHA and PILLIGUNDLA RAMULU.
The registered office address shown in the project fields is B, Manjeera Nagar, Malkapur, Kondapur, Sangareddy, PIN 502295. The registration certificate separately gives the promoter office as Village/Mandal not stated, Sangareddy, PIN 502001.
Form B is a promoter declaration that the project will be completed by 26/08/2027. The supplied evidence contains no quantified construction progress and no occupancy or completion certificate.
10. Approvals, official records & documents
TG-RERA registration: Form C records registration P01100009109, granted to MYTRI TOWERS under section 5, valid from 27/08/2022 to 26/08/2027.
DTCP technical approval: B.P.No.190/2022/H, dated 27-08-2022, for Sy.No. 184/P, Malkapur; addressed to the Panchayat Secretary, Malkapur Gram Panchayat.
Building-permission proceeding: PROC.NO:115/BP / 2024, dated 20/01/2024; extraction describes an 85-apartment building.
Promoter declaration: Form B by authorized signatory PILLIGUNLA ABHISHEK GOUD, including the promoter’s completion undertaking and other declarations.
Layout / floor plans: A layout-plan document is listed but not extracted; two floor-plan drawings are scans pending measurement.
Occupancy / completion certificate: None supplied. The technical approval states that an Occupancy Certificate is compulsory before occupation.
The DTCP technical approval expressly says it is not proof of title and assigns title and site-detail verification to the Panchayat Secretary before release of building permission. This Overview records the approval description only; the approval’s full conditions and title matters are addressed elsewhere in the report.
Frequently asked questions
Is MYTRI TOWERS registered with Telangana RERA?
Yes. MYTRI TOWERS is registered with the Telangana Real Estate Regulatory Authority as P01100009109; the registration status is New Project.
Who is the developer of MYTRI TOWERS?
The promoter named in the RERA registration is MYTRI TOWERS.
Where is MYTRI TOWERS located?
MYTRI TOWERS is in KONDAPUR, MALKAPUR, Sangareddy, Telangana (502295).
When will MYTRI TOWERS be completed?
The promoter's proposed date of completion filed with RERA is 26/12/2027. This is the promoter's declaration, not a guarantee.
More projects in Malkapur