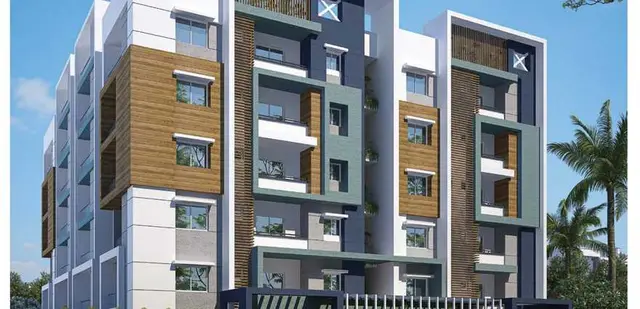
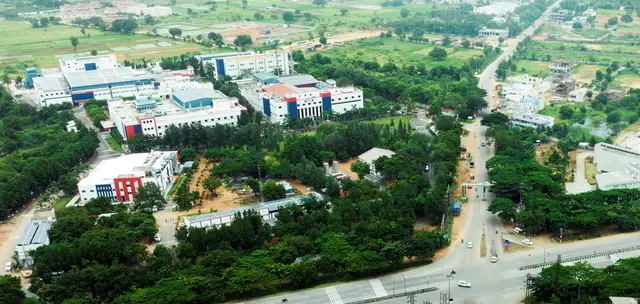
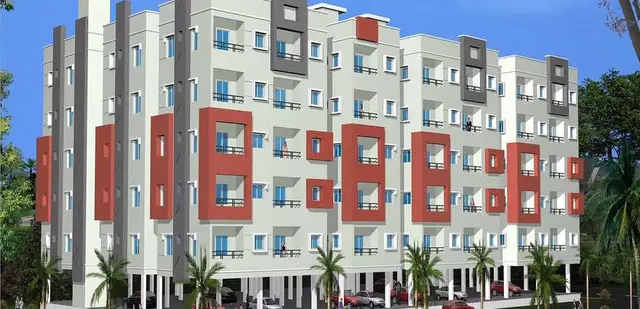
Sbn Palm Vista
M/S SRI BALAJI NIRMAN · Rangareddy · RERA P02400007024
SBN PALM VISTA is a residential gated-community/group-development scheme of houses with an amenities block in Hajipalle, Farooqnagar Mandal, Ranga Reddy District. The registered promoter is M/S Sri Balaji Nirman. The project has a land area of 8649.87 sq. m and comprises 30 3BHK houses and one amenities block, with the houses and amenities block approved for ground floor plus 2 upper floors. It is registered with TG-RERA under P02400007024, with completion proposed by 04/02/2026.
01What we found
Read from TG-RERA filings, approvals, land and registration records and court records. A court case is counted only when the court record states this project's survey number with its village, or names the project.
02Check before you pay
9 items to check before you pay, 3 high - from the title chain, court records and approvals, each with what to ask the builder or your advocate. An item may not be a problem with the project: records can be incomplete.
1. Project at a glance
Project identity
| Field | Record |
|---|---|
| Registered project | SBN PALM VISTA RERA record |
| Project type | Residential; the filed and sanctioned development is a gated-community/group-development scheme of houses with an amenities block. RERA record RERA filing |
| Phase / registered portion | Phase designation is not disclosed. The registration and approval records identify the project land as Survey No. 12/P. RERA record |
| TG-RERA registration | P02400007024 RERA record |
| Registration validity | Certificate states 25/09/2023 to 04/02/2026; the supplied record does not show an extension. Registration validity is distinct from the completion deadline. |
| Registered promoter | M/S Sri Balaji Nirman (also styled M/s. Sri Balaji Nirman in filed documents); partnership. RERA record Corporate record |
| RERA status | The project is recorded as “New Project.” The supplied certificate documents registration; it does not establish current construction or occupancy status. RERA filing |
Land and geographic identity
| Field | Record |
|---|---|
| Locality / revenue village | Hajipalle / Hajipally, as recorded in the supplied project and approval records. RERA record RERA filing |
| Mandal / district / PIN | Farooqnagar / Ranga Reddy / 509216. RERA record |
| Project survey number and subdivision | 12/P; no further subdivision is stated in the project’s RERA identity. RERA record RERA filing |
| Registered site extent | Ac.2-05.5 Gts., also stated in the technical approval as Ac. 2.1375 Cents or 10345.50 Sq.yds. or 8649.87 Sq.mtr. |
| RERA-recorded land area | Total area 8649.87 sq. m; net area 8649.87 sq. m; area affected by road widening/FTL/nala widening 0. RERA filing |
| Boundaries recorded in RERA | East: land belonging to Sharadhamma; West: land belonging to E. Praveen and E. Naveen; North: land belonging to B. Narsimlu and Ramesh; South: Hajipalle Road. RERA filing |
Development identity
| Field | Record |
|---|---|
| Principal sanctioning authority | Director of Town and Country Planning, Government of Telangana; the subsequent construction approval is recorded by Hajipalle Gram Panchayat. Approvals record |
| Principal approval | Technical Approval, Lr.D.Dis.No., 12301/16/2023/e-Panchayat, dated 04-02-2023; building permission number B.P.No.37/2023/H. Approvals record |
| Panchayat approval | GP/Hajipallel /2023, dated 27-03-2023, for construction of the gated-community/group-development scheme. Approvals record |
| Approved built-up area | 7092.55 sq. m is the RERA-recorded approved built-up area. RERA filing |
| Sanctioned development | 30 houses with ground floor plus 2 upper floors, and an amenities block with ground floor plus 2 upper floors. |
| Building / block count | The approval describes 30 houses and one amenities block; a separate tower/block count in the RERA filing is not disclosed. |
| Parking levels / sanctioned count | Parking is referenced as shown on the approved site plan, but no parking-space count or parking level is supplied here. |
| Unit count | Approved: 30 houses. RERA land details state 30 total building units; RERA unit records show 30 3BHK units. RERA filing RERA unit table |
| Mortgage units | The technical approval requires 2 units (Plot Nos. 10 and 26) to be mortgaged in favour of Hajipalle Gram Panchayat; release for registration is stated to require an Occupancy Certificate. |
Offering and status
| Field | Record |
|---|---|
| Unit type and filed saleable area | 3BHK; 244.14 sq. m saleable area per unit as recorded in the RERA unit data. RERA unit table RERA unit details |
| Booked / available | 0 booked / 30 available, as last read from the TG-RERA portal; the portal record supplied has no as-of date, so counts are indicative. RERA unit table RERA unit details |
| Construction stage | Current physical construction progress is not established by the supplied evidence. TG-RERA amenity/infrastructure progress entries supplied here each show 0%; this is a portal declaration, not independent site verification. RERA amenities |
| Completion deadline | The promoter’s Form B declaration states completion by 04/02/2026. |
| Revised completion date | No revised date is shown in the supplied record. |
| Occupancy / completion certificate | No occupancy or completion certificate is supplied for the project, houses, or amenities block. The approval makes an Occupancy Certificate a condition relevant to occupancy and release of the mortgaged units. |
2. The project story
SBN PALM VISTA is registered as a residential project on Survey No. 12/P in Hajipalle/Hajipally, Farooqnagar Mandal, Ranga Reddy District. Its filed approval describes a gated-community/group-development scheme consisting of 30 houses and a separate amenities block, each approved for ground floor plus two upper floors. The approved site extent is recorded as 8649.87 sq. m. RERA record
The RERA unit schedule identifies 30 3BHK homes, with 0 booked and 30 available in the supplied portal reading; no as-of date accompanies that inventory snapshot. The promoter declared completion by 04/02/2026, while the supplied evidence does not establish current on-site progress or an issued Occupancy Certificate. The 0% figures for the listed RERA progress items are portal entries and are not independent verification of construction conditions. RERA unit table RERA unit details RERA amenities
3. Master plan, architecture & building design
The technical approval describes 30 houses arranged in a gated-community/group-development scheme, with each house approved as G.F. + 2 Upper floors, plus an amenities block at the same stated floor configuration. The RERA record gives an approved built-up area of 7092.55 sq. m; this is not a carpet-area or saleable-area figure. The supplied evidence does not state building footprints, individual villa plot sizes in the sanctioned plan, heights, internal road dimensions, floor-by-floor layouts, or the distribution of open space beyond the approval conditions. RERA filing
The technical approval refers to parking shown on the site plan and requires that area to be used only for parking. It also requires a 1.0 m wide continuous green plantation strip around the perimeter, and the Panchayat is to take over roads and open space by registered gift deed before issuing an Occupancy Certificate. These are approval conditions; the supplied material does not establish their implementation or completion.
4. Homes, configurations & floor plans
| Configuration | Units | Booked | Available | RERA saleable area | Measured carpet area | Loading (if supplied) |
|---|---|---|---|---|---|---|
| 3BHK | 30 | 0 | 30 | 244.14 sq. m | Not measured from drawings | Not supplied |
The unit count, booking count and saleable area are RERA-filed figures; the booking record has no supplied as-of date. The floor-plan set contains 8 drawings, with 0 measured and 8 scans pending. No software-measured carpet or room dimensions can therefore be reported. Saleable area is the RERA-recorded unit-area figure; carpet area is a different measurement, and the supplied record provides no measured carpet area or loading figure. RERA unit details RERA unit table Floor plans
5. Parking & vehicle circulation
The technical approval refers to parking areas shown on the site plan and states that they must not be used for another purpose. It also requires a written undertaking concerning that use. The supplied evidence does not give the number of parking spaces, identify visitor or accessible spaces, specify parking levels or vehicle circulation arrangements, or establish any unit-specific parking allocation. A drawn parking area does not, by itself, establish exclusive ownership or allocation.
6. Amenities, recreation & open spaces
The technical approval identifies an amenities block, but the supplied approval text does not specify its internal facilities, area or capacities. The RERA portal data lists the following facilities/infrastructure items; each is recorded at 0% in the supplied progress data. No independently verified completion status is provided. RERA amenities
| Facility | Description / size | Evidence source | Declared progress / verified status |
|---|---|---|---|
| Internal Roads & Footpaths | Size not supplied | RERA progress record RERA amenities | 0%; not independently verified |
| Water Supply | Details and capacity not supplied | RERA progress record RERA amenities | 0%; not independently verified |
| Sewerage (Chamber, Lines, Septic Tank, STP) | System details/capacity not supplied | RERA progress record RERA amenities | 0%; not independently verified |
| Storm Water Drains | Details not supplied | RERA progress record RERA amenities | 0%; not independently verified |
| Green Strip/TOT LOT/Park | Approval requires a 1.0 m wide continuous green plantation strip around the perimeter; other sizes not supplied | RERA progress record RERA amenities | 0% in portal progress record; implementation not verified |
| Street Lighting | Details not supplied | RERA progress record RERA amenities | 0%; not independently verified |
| Community Buildings | Sanctioned amenities block; internal facilities and area not supplied | RERA progress record RERA amenities | 0%; not independently verified |
| Treatment and Disposal of Sewage and Sullage Water | Details and capacity not supplied | RERA progress record RERA amenities | 0%; not independently verified |
| Solid Waste Management and Disposal | Details not supplied | RERA progress record RERA amenities | 0%; not independently verified |
| Water Conservation, Rain Water Harvesting | Approval refers to rainwater-harvesting structures; design and capacity not supplied | RERA progress record RERA amenities | 0%; not independently verified |
| Energy Management | Details not supplied | RERA progress record RERA amenities | 0%; not independently verified |
| Fire Protection and Fire Safety Requirements | System details not supplied | RERA progress record RERA amenities | 0%; not independently verified |
| Electrical Meter Room, Sub-Station, Receiving Station | Details and capacity not supplied | RERA progress record RERA amenities | 0%; not independently verified |
| Aggregate area of recreational Open Space | Area not supplied; approval requires roads and open space to be handed over by registered gift deed before Occupancy Certificate | RERA progress record RERA amenities | 0%; handover/completion not verified |
7. Utilities, building services & safety
The technical approval places responsibility on the applicant to provide water supply, storm-water drain, drainage, sewerage, transformer and garbage chute at its own cost. It also refers to rainwater-harvesting structures, greenery and other environmental requirements, and requires the Panchayat to carry out mandatory inspections. These are approval requirements; the supplied record does not document installed systems, capacities, operational status or inspection outcomes.
The RERA progress record lists water supply, sewerage, storm-water drainage, energy management, fire protection, and electrical meter-room/substation/receiving-station items at 0%. No evidence supplied here establishes completed fire systems, backup power, lifts, CCTV, security arrangements, accessibility features, or service capacities. RERA amenities
8. Location, access & connectivity
The official project identity places the development in Hajipalle/Hajipally Village, Farooqnagar Mandal, Ranga Reddy District, PIN 509216, on Survey No. 12/P. The RERA-recorded southern boundary is Hajipalle Road. The supplied location record provides a cadastral parcel centroid of 17.052743063149556, 78.19594596751605 and a sampled nearest Outer Ring Road interchange distance of 31.7 km. RERA record RERA filing RERA filing Cadastral map Location record
No public-transport routes, measured distances to local services, or verified travel times are supplied in the official project-location record. Promoter-marketed connectivity claims are not used here as verified location measurements. Location record
9. Developer & development status
The registered promoter is M/S Sri Balaji Nirman, a partnership. RERA identifies partners Samudrala Srinivas (authorized signatory) and Kalyani Samudrala; the supplied partnership deed records the entity name and partnership terms. The RERA record gives GSTIN 36ADKFS2451G1Z0. Corporate record Parties record
The promoter’s filed Form B, dated 19 September 2023, declares a completion deadline of 04/02/2026 and states that 70% of amounts realized will be deposited in a separate scheduled-bank account for the stated project purposes. The supplied registration certificate is valid through 04/02/2026 and is not marked extended. These dates describe the promoter’s declared completion undertaking and the registration term respectively; neither establishes construction completion or an Occupancy Certificate.
The supplied evidence identifies a RERA-designated account at HDFC Bank, West Marredpally, with masked account number 7528 and IFSC HDFC0000377. The project owner/landowner field identifies SRI VENKATESHWARA INFRA under an AreaShare arrangement. Parties record RERA filing
10. Approvals, official records & documents
| Record | Supplied evidence and scope |
|---|---|
| TG-RERA registration | Form C registration certificate for SBN PALM VISTA, registration P02400007024, issued 25/09/2023, valid to 04/02/2026; Survey No. 12/P. |
| DT&CP technical approval | Technical Approval dated 04-02-2023, file Lr.D.Dis.No., 12301/16/2023/e-Panchayat, for 30 houses and an amenities block on Survey No. 12/P; building permission number B.P.No.37/2023/H. |
| Gram Panchayat approval | Hajipalle Gram Panchayat order GP/Hajipallel /2023, dated 27-03-2023, concerning the housing scheme and amenities block on Survey No. 12/P. |
| Promoter declaration | Form B by Srinivas Samudrala representing M/s Sri Balaji Nirman, dated 19 September 2023; includes the promoter’s title/encumbrance declarations and completion undertaking. |
| Title / land documents filed with RERA | Supplied file includes a legal title opinion dated 15-11-2021 and title-related documents; their detailed land-title assessment is outside this project profile. Document index |
| Occupancy / completion certificate | No project or phase/tower occupancy or completion certificate is included in the supplied evidence. Document index |
The supplied document list also contains building-floor-plan and layout-plan entries whose extracted content is unavailable; no detailed drawing-based layout or building-plan description is therefore reported here. Document index
1. Project at a glance
Project identity
Registered project: SBN PALM VISTA
Project type: Residential; the filed and sanctioned development is a gated-community/group-development scheme of houses with an amenities block.
Phase / registered portion: Phase designation is not disclosed. The registration and approval records identify the project land as Survey No. 12/P.
TG-RERA registration: P02400007024
Registration validity: Certificate states 25/09/2023 to 04/02/2026; the supplied record does not show an extension. Registration validity is distinct from the completion deadline.
Registered promoter: M/S Sri Balaji Nirman (also styled M/s. Sri Balaji Nirman in filed documents); partnership.
RERA status: The project is recorded as “New Project.” The supplied certificate documents registration; it does not establish current construction or occupancy status.
Land and geographic identity
Locality / revenue village: Hajipalle / Hajipally, as recorded in the supplied project and approval records.
Mandal / district / PIN: Farooqnagar / Ranga Reddy / 509216.
Project survey number and subdivision: 12/P; no further subdivision is stated in the project’s RERA identity.
Registered site extent: Ac.2-05.5 Gts., also stated in the technical approval as Ac. 2.1375 Cents or 10345.50 Sq.yds. or 8649.87 Sq.mtr.
RERA-recorded land area: Total area 8649.87 sq. m; net area 8649.87 sq. m; area affected by road widening/FTL/nala widening 0.
Boundaries recorded in RERA: East: land belonging to Sharadhamma; West: land belonging to E. Praveen and E. Naveen; North: land belonging to B. Narsimlu and Ramesh; South: Hajipalle Road.
Development identity
Principal sanctioning authority: Director of Town and Country Planning, Government of Telangana; the subsequent construction approval is recorded by Hajipalle Gram Panchayat.
Principal approval: Technical Approval, Lr.D.Dis.No., 12301/16/2023/e-Panchayat, dated 04-02-2023; building permission number B.P.No.37/2023/H.
Panchayat approval: GP/Hajipallel /2023, dated 27-03-2023, for construction of the gated-community/group-development scheme.
Approved built-up area: 7092.55 sq. m is the RERA-recorded approved built-up area.
Sanctioned development: 30 houses with ground floor plus 2 upper floors, and an amenities block with ground floor plus 2 upper floors.
Building / block count: The approval describes 30 houses and one amenities block; a separate tower/block count in the RERA filing is not disclosed.
Parking levels / sanctioned count: Parking is referenced as shown on the approved site plan, but no parking-space count or parking level is supplied here.
Unit count: Approved: 30 houses. RERA land details state 30 total building units; RERA unit records show 30 3BHK units.
Mortgage units: The technical approval requires 2 units (Plot Nos. 10 and 26) to be mortgaged in favour of Hajipalle Gram Panchayat; release for registration is stated to require an Occupancy Certificate.
Offering and status
Unit type and filed saleable area: 3BHK; 244.14 sq. m saleable area per unit as recorded in the RERA unit data.
Booked / available: 0 booked / 30 available, as last read from the TG-RERA portal; the portal record supplied has no as-of date, so counts are indicative.
Construction stage: Current physical construction progress is not established by the supplied evidence. TG-RERA amenity/infrastructure progress entries supplied here each show 0%; this is a portal declaration, not independent site verification.
Completion deadline: The promoter’s Form B declaration states completion by 04/02/2026.
Revised completion date: No revised date is shown in the supplied record.
Occupancy / completion certificate: No occupancy or completion certificate is supplied for the project, houses, or amenities block. The approval makes an Occupancy Certificate a condition relevant to occupancy and release of the mortgaged units.
2. The project story
SBN PALM VISTA is registered as a residential project on Survey No. 12/P in Hajipalle/Hajipally, Farooqnagar Mandal, Ranga Reddy District. Its filed approval describes a gated-community/group-development scheme consisting of 30 houses and a separate amenities block, each approved for ground floor plus two upper floors. The approved site extent is recorded as 8649.87 sq. m.
The RERA unit schedule identifies 30 3BHK homes, with 0 booked and 30 available in the supplied portal reading; no as-of date accompanies that inventory snapshot. The promoter declared completion by 04/02/2026, while the supplied evidence does not establish current on-site progress or an issued Occupancy Certificate. The 0% figures for the listed RERA progress items are portal entries and are not independent verification of construction conditions.
3. Master plan, architecture & building design
The technical approval describes 30 houses arranged in a gated-community/group-development scheme, with each house approved as G.F. + 2 Upper floors, plus an amenities block at the same stated floor configuration. The RERA record gives an approved built-up area of 7092.55 sq. m; this is not a carpet-area or saleable-area figure. The supplied evidence does not state building footprints, individual villa plot sizes in the sanctioned plan, heights, internal road dimensions, floor-by-floor layouts, or the distribution of open space beyond the approval conditions.
The technical approval refers to parking shown on the site plan and requires that area to be used only for parking. It also requires a 1.0 m wide continuous green plantation strip around the perimeter, and the Panchayat is to take over roads and open space by registered gift deed before issuing an Occupancy Certificate. These are approval conditions; the supplied material does not establish their implementation or completion.
4. Homes, configurations & floor plans
| Configuration | Units | Booked | Available | RERA saleable area | Measured carpet area | Loading (if supplied) |
|---|---|---|---|---|---|---|
| 3BHK | 30 | 0 | 30 | 244.14 sq. m | Not measured from drawings | Not supplied |
The unit count, booking count and saleable area are RERA-filed figures; the booking record has no supplied as-of date. The floor-plan set contains 8 drawings, with 0 measured and 8 scans pending. No software-measured carpet or room dimensions can therefore be reported. Saleable area is the RERA-recorded unit-area figure; carpet area is a different measurement, and the supplied record provides no measured carpet area or loading figure.
5. Parking & vehicle circulation
The technical approval refers to parking areas shown on the site plan and states that they must not be used for another purpose. It also requires a written undertaking concerning that use. The supplied evidence does not give the number of parking spaces, identify visitor or accessible spaces, specify parking levels or vehicle circulation arrangements, or establish any unit-specific parking allocation. A drawn parking area does not, by itself, establish exclusive ownership or allocation.
6. Amenities, recreation & open spaces
The technical approval identifies an amenities block, but the supplied approval text does not specify its internal facilities, area or capacities. The RERA portal data lists the following facilities/infrastructure items; each is recorded at 0% in the supplied progress data. No independently verified completion status is provided.
| Facility | Description / size | Evidence source | Declared progress / verified status |
|---|---|---|---|
| Internal Roads & Footpaths | Size not supplied | RERA progress record | 0%; not independently verified |
| Water Supply | Details and capacity not supplied | RERA progress record | 0%; not independently verified |
| Sewerage (Chamber, Lines, Septic Tank, STP) | System details/capacity not supplied | RERA progress record | 0%; not independently verified |
| Storm Water Drains | Details not supplied | RERA progress record | 0%; not independently verified |
| Green Strip/TOT LOT/Park | Approval requires a 1.0 m wide continuous green plantation strip around the perimeter; other sizes not supplied | RERA progress record | 0% in portal progress record; implementation not verified |
| Street Lighting | Details not supplied | RERA progress record | 0%; not independently verified |
| Community Buildings | Sanctioned amenities block; internal facilities and area not supplied | RERA progress record | 0%; not independently verified |
| Treatment and Disposal of Sewage and Sullage Water | Details and capacity not supplied | RERA progress record | 0%; not independently verified |
| Solid Waste Management and Disposal | Details not supplied | RERA progress record | 0%; not independently verified |
| Water Conservation, Rain Water Harvesting | Approval refers to rainwater-harvesting structures; design and capacity not supplied | RERA progress record | 0%; not independently verified |
| Energy Management | Details not supplied | RERA progress record | 0%; not independently verified |
| Fire Protection and Fire Safety Requirements | System details not supplied | RERA progress record | 0%; not independently verified |
| Electrical Meter Room, Sub-Station, Receiving Station | Details and capacity not supplied | RERA progress record | 0%; not independently verified |
| Aggregate area of recreational Open Space | Area not supplied; approval requires roads and open space to be handed over by registered gift deed before Occupancy Certificate | RERA progress record | 0%; handover/completion not verified |
7. Utilities, building services & safety
The technical approval places responsibility on the applicant to provide water supply, storm-water drain, drainage, sewerage, transformer and garbage chute at its own cost. It also refers to rainwater-harvesting structures, greenery and other environmental requirements, and requires the Panchayat to carry out mandatory inspections. These are approval requirements; the supplied record does not document installed systems, capacities, operational status or inspection outcomes.
The RERA progress record lists water supply, sewerage, storm-water drainage, energy management, fire protection, and electrical meter-room/substation/receiving-station items at 0%. No evidence supplied here establishes completed fire systems, backup power, lifts, CCTV, security arrangements, accessibility features, or service capacities.
8. Location, access & connectivity
The official project identity places the development in Hajipalle/Hajipally Village, Farooqnagar Mandal, Ranga Reddy District, PIN 509216, on Survey No. 12/P. The RERA-recorded southern boundary is Hajipalle Road. The supplied location record provides a cadastral parcel centroid of 17.052743063149556, 78.19594596751605 and a sampled nearest Outer Ring Road interchange distance of 31.7 km.
No public-transport routes, measured distances to local services, or verified travel times are supplied in the official project-location record. Promoter-marketed connectivity claims are not used here as verified location measurements.
9. Developer & development status
The registered promoter is M/S Sri Balaji Nirman, a partnership. RERA identifies partners Samudrala Srinivas (authorized signatory) and Kalyani Samudrala; the supplied partnership deed records the entity name and partnership terms. The RERA record gives GSTIN 36ADKFS2451G1Z0.
The promoter’s filed Form B, dated 19 September 2023, declares a completion deadline of 04/02/2026 and states that 70% of amounts realized will be deposited in a separate scheduled-bank account for the stated project purposes. The supplied registration certificate is valid through 04/02/2026 and is not marked extended. These dates describe the promoter’s declared completion undertaking and the registration term respectively; neither establishes construction completion or an Occupancy Certificate.
The supplied evidence identifies a RERA-designated account at HDFC Bank, West Marredpally, with masked account number 7528 and IFSC HDFC0000377. The project owner/landowner field identifies SRI VENKATESHWARA INFRA under an AreaShare arrangement.
10. Approvals, official records & documents
TG-RERA registration: Form C registration certificate for SBN PALM VISTA, registration P02400007024, issued 25/09/2023, valid to 04/02/2026; Survey No. 12/P.
DT&CP technical approval: Technical Approval dated 04-02-2023, file Lr.D.Dis.No., 12301/16/2023/e-Panchayat, for 30 houses and an amenities block on Survey No. 12/P; building permission number B.P.No.37/2023/H.
Gram Panchayat approval: Hajipalle Gram Panchayat order GP/Hajipallel /2023, dated 27-03-2023, concerning the housing scheme and amenities block on Survey No. 12/P.
Promoter declaration: Form B by Srinivas Samudrala representing M/s Sri Balaji Nirman, dated 19 September 2023; includes the promoter’s title/encumbrance declarations and completion undertaking.
Title / land documents filed with RERA: Supplied file includes a legal title opinion dated 15-11-2021 and title-related documents; their detailed land-title assessment is outside this project profile.
Occupancy / completion certificate: No project or phase/tower occupancy or completion certificate is included in the supplied evidence.
The supplied document list also contains building-floor-plan and layout-plan entries whose extracted content is unavailable; no detailed drawing-based layout or building-plan description is therefore reported here.
Frequently asked questions
Is SBN PALM VISTA registered with Telangana RERA?
Yes. SBN PALM VISTA is registered with the Telangana Real Estate Regulatory Authority as P02400007024; the registration status is New Project.
Who is the developer of SBN PALM VISTA?
The promoter named in the RERA registration is M/S SRI BALAJI NIRMAN.
Where is SBN PALM VISTA located?
SBN PALM VISTA is in HAJIPALLE, Hajipally, Farooqnagar, Rangareddy, Telangana (509216).
When will SBN PALM VISTA be completed?
The promoter's proposed date of completion filed with RERA is 04/02/2026. This is the promoter's declaration, not a guarantee.
More projects in Hajipally