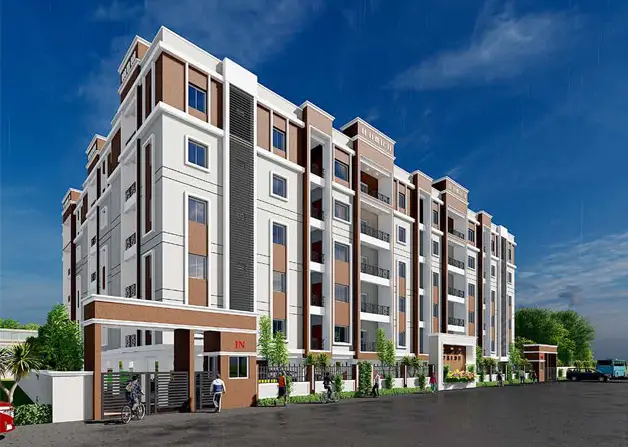
Silpa Sindhu Serenity
SILPA INFRATECH LIMITED · Vikarabad · RERA P02100005950
SILPA SINDHU SERENITY is a residential plotted development in Kothrepally Revenue Village, Vikarabad Mandal, Vikarabad District. The registered promoter is SILPA INFRATECH LIMITED. The layout covers a total land area of 52,511.31 sq. m and provides for 143 residential plots; no plot configurations are stated in the RERA unit data. It is registered with TG-RERA under P02100005950, effective 1 April 2023 to 29 January 2025, and the promoter undertook to complete the project by 29 January 2025.
More from Silpa Infratech Ltd · 7 projects →
01What we found
Read from TG-RERA filings, approvals, land and registration records and court records. A court case is counted only when the court record states this project's survey number with its village, or names the project.
02Check before you pay
9 items to check before you pay, 3 high - from the title chain, court records and approvals, each with what to ask the builder or your advocate. An item may not be a problem with the project: records can be incomplete.
1. Project at a glance
Project identity
| Field | Record |
|---|---|
| Registered project name | SILPA SINDHU SERENITY RERA record |
| Project type | Plotted development / residential layout RERA record RERA filing |
| Phase / registered portion | A standalone RERA registration is identified; a separate phase name or phase number is not disclosed. The registered land is described as Survey Nos. 3, 4, 219 and 220, Kothrepally. RERA record |
| TG-RERA registration | P02100005950, effective 1 April 2023 to 29 January 2025; registration certificate states it was not extended in the supplied record. Registration validity is distinct from the project completion undertaking. RERA record Approvals record |
| Registered promoter | SILPA INFRATECH LIMITED RERA record Corporate record |
| RERA record status | Registration certificate records the above validity period. No extension certificate or later registration status is supplied; current status should be confirmed with TG-RERA. Approvals record |
Land and geographic identity
| Field | Record |
|---|---|
| Locality / revenue village | Kothrepally / KOTHREPALLY Revenue Village RERA record |
| Mandal / district | Vikarabad Mandal / Vikarabad District RERA record |
| PIN | 500024 in the RERA project record and registration certificate RERA record |
| Project survey numbers | 3, 4, 219 and 220 RERA record Land records |
| Survey subdivisions | The project-level filing names the parent survey numbers; it does not specify the project’s precise subdivisions. The supplied land-record extract lists multiple child subdivisions under surveys 3, 4, 219 and 220, but does not establish which children constitute the project holdings. Land records |
| Site extent | RERA land details: total area 52,511.31 sq. m, affected area 3,482.11 sq. m, and net area 49,029.20 sq. m. The layout drawing’s software-extracted area statement records total site area 52,509.75 sq. m and net layout area 49,027.65 sq. m. Land records Layout record |
| Boundaries | East: OTHERS LAND; west: OTHERS LAND; north: OTHERS LAND; south: OTHERA LAND, as entered in the RERA land details. Land records |
Development identity
| Field | Record |
|---|---|
| Sanctioning authority | VIKARABAD Municipality/Municipal Corporation Approvals record |
| Principal approval | Tentative Layout Plan Approval No. 0025/LO/3042/2023, dated 29 January, 2023. Application No. 013446/LO/DTCP/3042/0063/2022. Approvals record |
| Layout scale | 143 plots, as stated in the tentative layout approval. |
| Land-use schedule | Drawing-derived layout schedule: plots 27,609.28 sq. m (56.31%); roads 15,279.48 sq. m (31.17%); parks/open space 4,415.75 sq. m (9.01%); utilities 495.51 sq. m (1.01%); social infrastructure 1,227.32 sq. m (2.50%); amenities 0.00 sq. m. Layout record |
| Buildings / floors | Not applicable to the registered offering as a plotted layout. The approval condition describes detached, single-family dwelling houses as the permitted house form; no project-wide building count or floor configuration is supplied. |
| Approved built-up area | The RERA record lists 27,610.59 sq. m as approved built-up area; the evidence supplied does not explain its scope or relate it to a count of buildings. RERA filing |
| Mortgage area | RERA land details state 4,214.92 sq. m. The layout drawing identifies plots 121 and 133–143, with a stated mortgage area of 0 Acer 41.66 Gts 5041 Sq. Yds, in favour of the Municipality. RERA filing |
Offering and status
| Field | Record |
|---|---|
| Unit type | Residential plots; the RERA-filed plot count is 143. RERA record |
| RERA-filed plot size range | Not provided in the supplied RERA unit data. |
| Booked / available | Counts are not supplied. |
| Construction / development stage | The supplied RERA record does not state a current construction or layout-infrastructure completion percentage. The amenities register shows 0% for each listed item; that is a recorded progress field, not an independent site inspection. RERA amenities |
| Completion date | Promoter’s Form B undertaking: completion by 29 January 2025. |
| Occupancy / completion certificate | No occupancy or completion certificate is supplied. The available approval is for a tentative layout, not an occupancy certificate. Document index |
2. The project story
SILPA SINDHU SERENITY is registered as a residential plotted development in Kothrepally Revenue Village, Vikarabad Mandal and District. Its project land is identified in the RERA record by Survey Nos. 3, 4, 219 and 220; the supplied filing does not identify the exact subdivisions comprising the project. RERA record Land records
The tentative layout plan provides for 143 plots and sets out land for roads, parks/open space, utilities and social infrastructure. The approval describes detached, single-family dwelling houses as the intended house form and requires infrastructure and other development works to be undertaken by the layout applicant. It does not establish that those works have been completed.
The promoter undertook to complete the project by 29 January 2025. The supplied material contains no current independently verified construction status and no occupancy or completion certificate. The RERA registration certificate records validity through 29 January 2025 and says it may be extended in accordance with the Act and rules; no extension document is included here.
3. Master plan, architecture & building design
This is a plotted layout rather than a multi-building apartment development. The approved layout drawing is described as covering two sheets, and its software-read plot schedule identifies 143 plots. Plot sizes are not extracted from the drawing in the supplied data, so no verified plot-size bands are available from the approved-plan measurement record. Layout record
The drawing-derived land-use schedule allocates the net layout area among plots, roads, parks/open space, utilities and social infrastructure as shown above. It records no area under “Amenities” in that schedule. The layout approval separately requires open space, utilities and roads to be handed over to the Municipality by registered gift deed before release of the final layout. Layout record
The approval calls the plan tentative and requires development works including road formation, storm-water drains, underground drainage, common septic tank/STP, internal water-supply pipelines, an overhead tank, electrical lines, street lights, avenue planting, park development and rainwater-harvesting pits. These are approval requirements, not evidence that the works are complete. The approval also states that the layout plan is not proof of land title.
No building arrangement, tower or block count, floor plans, building heights, apartment configurations, or building-area breakdown is supplied. The RERA record’s “approved built-up area” entry of 27,610.59 sq. m is reported as filed; it is not identified in the supplied material as carpet area, saleable area or a project-wide building configuration. RERA filing
4. Homes, configurations & floor plans
The registered offering is plots, not apartments. RERA unit counts by plot size, booked and available inventory, and RERA-filed plot-size measurements are not present in the supplied unit data.
The approved layout drawing’s software-read schedule records 143 plots, but no individual plot dimensions were extracted. The promoter’s marketing material describes residential plots of 150 Sq.Yds. to 650 Sq.Yds.; this is a marketing claim, not a RERA-filed size schedule. Layout record Promoter website
The supplied floor-plan record contains two layout sheets and no measured apartment plans. No carpet-area or loading figures are applicable or supplied for the plotted offering. Floor plans
5. Parking & vehicle circulation
No parking-space count, visitor or accessible parking provision, parking allocation, or EV-charging provision is stated in the supplied project records. The layout approval requires internal roads and the opening of roads for access to neighbouring sites; it does not provide a quantified parking schedule.
The promoter’s marketing specifications mention 40' & 30' Internal Roads. The approval drawing’s land-use schedule records 15,279.48 sq. m of road area (31.17% of the stated net layout area). Promoter website Layout record
6. Amenities, recreation & open spaces
The approval plan and the RERA amenities register identify proposed layout infrastructure and open space. The amenities register marks items “YES” where shown below but records 0% progress for all listed items; it does not establish completion. The approval’s required works are not independently verified as delivered. RERA amenities
| Description / size | Layout schedule: roads 15,279.48 sq. m (31.17%); approval requires road formation and access to neighbouring sites. |
|---|---|
| Evidence source | Layout record |
| Declared progress / verified status | Listed in RERA amenities; 0% recorded. Completion not independently verified. RERA amenities |
| Description / size | 4,415.75 sq. m (9.01%) in the drawing-derived schedule; approval specifies 1 Acer 3.65 Gts to be handed over by registered gift deed. |
|---|---|
| Evidence source | Layout record |
| Declared progress / verified status | Listed in RERA amenities; 0% recorded. Completion and handover not verified. RERA amenities |
| Description / size | 1,227.32 sq. m (2.50%) in the drawing-derived schedule. |
|---|---|
| Evidence source | Layout record |
| Declared progress / verified status | No facility or delivery status specified. |
| Description / size | 495.51 sq. m (1.01%) in the drawing-derived schedule; approval lists water reservoir, septic tank/STP, transformer and solid-waste management among utility provisions. |
|---|---|
| Evidence source | Layout record |
| Declared progress / verified status | Listed in the layout approval; completion not independently verified. |
| Description / size | Approval describes internal pipelines, an overhead tank and an assured water-supply source. |
|---|---|
| Declared progress / verified status | RERA amenities register marks water supply “YES” and records 0% progress; delivery not independently verified. RERA amenities |
| Description / size | Approval calls for underground drainage and a common septic tank/STP. |
|---|---|
| Declared progress / verified status | RERA amenities register marks sewerage and sewage treatment/disposal “YES”; 0% progress recorded. RERA amenities |
| Description / size | Storm-water drains are required by the approval. |
|---|---|
| Declared progress / verified status | RERA amenities register marks storm-water drains “YES”; 0% progress recorded. RERA amenities |
| Description / size | Approval lists street lights; promoter marketing also mentions transformer and street lights. |
|---|---|
| Evidence source | Promoter website |
| Declared progress / verified status | RERA amenities register marks street lighting “YES”; 0% progress recorded. RERA amenities |
| Description / size | Approval requires rainwater-harvesting pits; promoter marketing lists rainwater harvesting. |
|---|---|
| Evidence source | Promoter website |
| Declared progress / verified status | RERA amenities register marks water conservation/rainwater harvesting “YES”; 0% progress recorded. RERA amenities |
| Description / size | The RERA amenities register includes this item but gives no “YES” entry, size or description. |
|---|---|
| Evidence source | RERA amenities |
| Declared progress / verified status | No progress or completion evidence supplied. |
| Description / size | Included in the approval’s utilities provision and RERA amenities register. |
|---|---|
| Evidence source | RERA amenities |
| Declared progress / verified status | RERA amenities register marks solid-waste management “YES”; 0% progress recorded. RERA amenities |
| Description / size | Promoter marketing lists a gymnasium, library, multipurpose hall, guest room, landscape garden, yoga zone, walking/jogging track, children’s play area, gazebo, cricket net, multipurpose court, outdoor party area, stage/amphitheatre, outdoor gym and board games. |
|---|---|
| Evidence source | Promoter website |
| Declared progress / verified status | Marketing claims only; no supplied sanctioned-area schedule or verified delivery status. |
7. Utilities, building services & safety
The tentative layout approval describes an intended infrastructure package: an assured water source, internal water pipelines and an overhead tank; underground drainage and a common septic tank/STP; storm-water drains; electrical supply lines, transformer and street lighting; and rainwater-harvesting pits. These are stated as required development works, not as completed installations.
The RERA amenities register marks water supply, sewerage, storm-water drains, street lighting, sewage/sullage treatment and disposal, solid-waste management, rainwater harvesting, and electrical meter room/substation/receiving station “YES,” but records 0% progress for each item. No water-source details, storage capacities, STP capacity, reuse volumes, power capacity, backup arrangement, fire-system specification, security system, or accessibility design is supplied in the project approval evidence. RERA amenities
The layout approval refers to utility provision including a transformer and solid-waste management and requires development works by the applicant. It does not establish statutory fire clearance or completed safety systems.
8. Location, access & connectivity
The registered project location is Kothrepally Revenue Village, Vikarabad Mandal, Vikarabad District, Telangana, PIN 500024. The cadastral parcel-centroid location supplied for Survey No. 3 is 17.31224, 77.94675; this is a survey-level centroid, not a surveyed project entrance coordinate. RERA record Cadastral map
The layout approval requires roads to be opened for accessibility to neighbouring sites. The promoter markets 30' and 40' internal roads and provides distances to places including Vikarabad, Vikarabad Railway Station and other destinations; these are promoter-supplied claims, not independently measured connectivity evidence. Promoter website
The location data independently lists the nearest sampled Outer Ring Road interchange at approximately 41.1 km. No public-transport service details or verified route travel times are supplied. Location record
9. Developer & development status
The registered promoter is SILPA INFRATECH LIMITED, a company. Its GSTIN is 36AALCS4085R2ZD. The supplied corporate record identifies the company; the registration certificate gives a promoter-office entry of “Village: Mandal: District: Hyderabad, Pin: 500081.” The project record separately lists a Kothrepally, Vikarabad address. Corporate record RERA record
The project Form B is an affidavit-cum-declaration signed by Rohit Deshpande as authorized signatory. It declares, among other matters, that the promoter has legal title or an agreement with the landowner for development, that the land is free from encumbrances, and that completion would be by 29 January 2025. These are promoter declarations in the filed document.
The evidence identifies one registered project and does not supply a phase-wise development schedule, verified physical progress, booked/unsold plot inventory, or an occupancy/completion certificate. RERA record RERA amenities Document index
10. Approvals, official records & documents
| What it establishes | Form C records registration P02100005950 for SILPA SINDHU SERENITY, effective 1 April 2023 to 29 January 2025. No extension is recorded in the supplied certificate. |
|---|
| What it establishes | VIKARABAD Municipality/Municipal Corporation’s tentative layout approval 0025/LO/3042/2023, dated 29 January 2023, for Survey Nos. 3, 4, 219 and 220, providing 143 plots and setting out layout conditions and land uses. |
|---|
| What it establishes | Application No. 013446/LO/DTCP/3042/0063/2022. |
|---|
| What it establishes | Promoter affidavit-cum-declaration, dated 09.02.2023, including the promoter’s completion undertaking and other declarations. |
|---|
| What it establishes | None supplied. The available approval is for a tentative layout; no occupancy or completion certificate is identified in the supplied records. |
|---|---|
| Evidence | Document index |
| What it establishes | No building-specific plan, building count or commencement certificate for construction of homes is supplied. The document filed under a commencement-certificate label is an approval for a tentative layout plan. |
|---|---|
| Evidence | Document index |
1. Project at a glance
Project identity
Registered project name: SILPA SINDHU SERENITY
Project type: Plotted development / residential layout
Phase / registered portion: A standalone RERA registration is identified; a separate phase name or phase number is not disclosed. The registered land is described as Survey Nos. 3, 4, 219 and 220, Kothrepally.
TG-RERA registration: P02100005950, effective 1 April 2023 to 29 January 2025; registration certificate states it was not extended in the supplied record. Registration validity is distinct from the project completion undertaking.
Registered promoter: SILPA INFRATECH LIMITED
RERA record status: Registration certificate records the above validity period. No extension certificate or later registration status is supplied; current status should be confirmed with TG-RERA.
Land and geographic identity
Locality / revenue village: Kothrepally / KOTHREPALLY Revenue Village
Mandal / district: Vikarabad Mandal / Vikarabad District
PIN: 500024 in the RERA project record and registration certificate
Project survey numbers: 3, 4, 219 and 220
Survey subdivisions: The project-level filing names the parent survey numbers; it does not specify the project’s precise subdivisions. The supplied land-record extract lists multiple child subdivisions under surveys 3, 4, 219 and 220, but does not establish which children constitute the project holdings.
Site extent: RERA land details: total area 52,511.31 sq. m, affected area 3,482.11 sq. m, and net area 49,029.20 sq. m. The layout drawing’s software-extracted area statement records total site area 52,509.75 sq. m and net layout area 49,027.65 sq. m.
Boundaries: East: OTHERS LAND; west: OTHERS LAND; north: OTHERS LAND; south: OTHERA LAND, as entered in the RERA land details.
Development identity
Sanctioning authority: VIKARABAD Municipality/Municipal Corporation
Principal approval: Tentative Layout Plan Approval No. 0025/LO/3042/2023, dated 29 January, 2023. Application No. 013446/LO/DTCP/3042/0063/2022.
Layout scale: 143 plots, as stated in the tentative layout approval.
Land-use schedule: Drawing-derived layout schedule: plots 27,609.28 sq. m (56.31%); roads 15,279.48 sq. m (31.17%); parks/open space 4,415.75 sq. m (9.01%); utilities 495.51 sq. m (1.01%); social infrastructure 1,227.32 sq. m (2.50%); amenities 0.00 sq. m.
Buildings / floors: Not applicable to the registered offering as a plotted layout. The approval condition describes detached, single-family dwelling houses as the permitted house form; no project-wide building count or floor configuration is supplied.
Approved built-up area: The RERA record lists 27,610.59 sq. m as approved built-up area; the evidence supplied does not explain its scope or relate it to a count of buildings.
Mortgage area: RERA land details state 4,214.92 sq. m. The layout drawing identifies plots 121 and 133–143, with a stated mortgage area of 0 Acer 41.66 Gts 5041 Sq. Yds, in favour of the Municipality.
Offering and status
Unit type: Residential plots; the RERA-filed plot count is 143.
RERA-filed plot size range: Not provided in the supplied RERA unit data.
Booked / available: Counts are not supplied.
Construction / development stage: The supplied RERA record does not state a current construction or layout-infrastructure completion percentage. The amenities register shows 0% for each listed item; that is a recorded progress field, not an independent site inspection.
Completion date: Promoter’s Form B undertaking: completion by 29 January 2025.
Occupancy / completion certificate: No occupancy or completion certificate is supplied. The available approval is for a tentative layout, not an occupancy certificate.
2. The project story
SILPA SINDHU SERENITY is registered as a residential plotted development in Kothrepally Revenue Village, Vikarabad Mandal and District. Its project land is identified in the RERA record by Survey Nos. 3, 4, 219 and 220; the supplied filing does not identify the exact subdivisions comprising the project.
The tentative layout plan provides for 143 plots and sets out land for roads, parks/open space, utilities and social infrastructure. The approval describes detached, single-family dwelling houses as the intended house form and requires infrastructure and other development works to be undertaken by the layout applicant. It does not establish that those works have been completed.
The promoter undertook to complete the project by 29 January 2025. The supplied material contains no current independently verified construction status and no occupancy or completion certificate. The RERA registration certificate records validity through 29 January 2025 and says it may be extended in accordance with the Act and rules; no extension document is included here.
3. Master plan, architecture & building design
This is a plotted layout rather than a multi-building apartment development. The approved layout drawing is described as covering two sheets, and its software-read plot schedule identifies 143 plots. Plot sizes are not extracted from the drawing in the supplied data, so no verified plot-size bands are available from the approved-plan measurement record.
The drawing-derived land-use schedule allocates the net layout area among plots, roads, parks/open space, utilities and social infrastructure as shown above. It records no area under “Amenities” in that schedule. The layout approval separately requires open space, utilities and roads to be handed over to the Municipality by registered gift deed before release of the final layout.
The approval calls the plan tentative and requires development works including road formation, storm-water drains, underground drainage, common septic tank/STP, internal water-supply pipelines, an overhead tank, electrical lines, street lights, avenue planting, park development and rainwater-harvesting pits. These are approval requirements, not evidence that the works are complete. The approval also states that the layout plan is not proof of land title.
No building arrangement, tower or block count, floor plans, building heights, apartment configurations, or building-area breakdown is supplied. The RERA record’s “approved built-up area” entry of 27,610.59 sq. m is reported as filed; it is not identified in the supplied material as carpet area, saleable area or a project-wide building configuration.
4. Homes, configurations & floor plans
The registered offering is plots, not apartments. RERA unit counts by plot size, booked and available inventory, and RERA-filed plot-size measurements are not present in the supplied unit data.
The approved layout drawing’s software-read schedule records 143 plots, but no individual plot dimensions were extracted. The promoter’s marketing material describes residential plots of 150 Sq.Yds. to 650 Sq.Yds.; this is a marketing claim, not a RERA-filed size schedule.
The supplied floor-plan record contains two layout sheets and no measured apartment plans. No carpet-area or loading figures are applicable or supplied for the plotted offering.
5. Parking & vehicle circulation
No parking-space count, visitor or accessible parking provision, parking allocation, or EV-charging provision is stated in the supplied project records. The layout approval requires internal roads and the opening of roads for access to neighbouring sites; it does not provide a quantified parking schedule.
The promoter’s marketing specifications mention 40' & 30' Internal Roads. The approval drawing’s land-use schedule records 15,279.48 sq. m of road area (31.17% of the stated net layout area).
6. Amenities, recreation & open spaces
The approval plan and the RERA amenities register identify proposed layout infrastructure and open space. The amenities register marks items “YES” where shown below but records 0% progress for all listed items; it does not establish completion. The approval’s required works are not independently verified as delivered.
| Description / size | Layout schedule: roads 15,279.48 sq. m (31.17%); approval requires road formation and access to neighbouring sites. |
|---|---|
| Declared progress / verified status | Listed in RERA amenities; 0% recorded. Completion not independently verified. |
| Description / size | 4,415.75 sq. m (9.01%) in the drawing-derived schedule; approval specifies 1 Acer 3.65 Gts to be handed over by registered gift deed. |
|---|---|
| Declared progress / verified status | Listed in RERA amenities; 0% recorded. Completion and handover not verified. |
| Description / size | 1,227.32 sq. m (2.50%) in the drawing-derived schedule. |
|---|---|
| Declared progress / verified status | No facility or delivery status specified. |
| Description / size | 495.51 sq. m (1.01%) in the drawing-derived schedule; approval lists water reservoir, septic tank/STP, transformer and solid-waste management among utility provisions. |
|---|---|
| Declared progress / verified status | Listed in the layout approval; completion not independently verified. |
| Description / size | Approval describes internal pipelines, an overhead tank and an assured water-supply source. |
|---|---|
| Declared progress / verified status | RERA amenities register marks water supply “YES” and records 0% progress; delivery not independently verified. |
| Description / size | Approval calls for underground drainage and a common septic tank/STP. |
|---|---|
| Declared progress / verified status | RERA amenities register marks sewerage and sewage treatment/disposal “YES”; 0% progress recorded. |
| Description / size | Storm-water drains are required by the approval. |
|---|---|
| Declared progress / verified status | RERA amenities register marks storm-water drains “YES”; 0% progress recorded. |
| Description / size | Approval lists street lights; promoter marketing also mentions transformer and street lights. |
|---|---|
| Declared progress / verified status | RERA amenities register marks street lighting “YES”; 0% progress recorded. |
| Description / size | Approval requires rainwater-harvesting pits; promoter marketing lists rainwater harvesting. |
|---|---|
| Declared progress / verified status | RERA amenities register marks water conservation/rainwater harvesting “YES”; 0% progress recorded. |
| Description / size | The RERA amenities register includes this item but gives no “YES” entry, size or description. |
|---|---|
| Declared progress / verified status | No progress or completion evidence supplied. |
| Description / size | Included in the approval’s utilities provision and RERA amenities register. |
|---|---|
| Declared progress / verified status | RERA amenities register marks solid-waste management “YES”; 0% progress recorded. |
| Description / size | Promoter marketing lists a gymnasium, library, multipurpose hall, guest room, landscape garden, yoga zone, walking/jogging track, children’s play area, gazebo, cricket net, multipurpose court, outdoor party area, stage/amphitheatre, outdoor gym and board games. |
|---|---|
| Declared progress / verified status | Marketing claims only; no supplied sanctioned-area schedule or verified delivery status. |
7. Utilities, building services & safety
The tentative layout approval describes an intended infrastructure package: an assured water source, internal water pipelines and an overhead tank; underground drainage and a common septic tank/STP; storm-water drains; electrical supply lines, transformer and street lighting; and rainwater-harvesting pits. These are stated as required development works, not as completed installations.
The RERA amenities register marks water supply, sewerage, storm-water drains, street lighting, sewage/sullage treatment and disposal, solid-waste management, rainwater harvesting, and electrical meter room/substation/receiving station “YES,” but records 0% progress for each item. No water-source details, storage capacities, STP capacity, reuse volumes, power capacity, backup arrangement, fire-system specification, security system, or accessibility design is supplied in the project approval evidence.
The layout approval refers to utility provision including a transformer and solid-waste management and requires development works by the applicant. It does not establish statutory fire clearance or completed safety systems.
8. Location, access & connectivity
The registered project location is Kothrepally Revenue Village, Vikarabad Mandal, Vikarabad District, Telangana, PIN 500024. The cadastral parcel-centroid location supplied for Survey No. 3 is 17.31224, 77.94675; this is a survey-level centroid, not a surveyed project entrance coordinate.
The layout approval requires roads to be opened for accessibility to neighbouring sites. The promoter markets 30' and 40' internal roads and provides distances to places including Vikarabad, Vikarabad Railway Station and other destinations; these are promoter-supplied claims, not independently measured connectivity evidence.
The location data independently lists the nearest sampled Outer Ring Road interchange at approximately 41.1 km. No public-transport service details or verified route travel times are supplied.
9. Developer & development status
The registered promoter is SILPA INFRATECH LIMITED, a company. Its GSTIN is 36AALCS4085R2ZD. The supplied corporate record identifies the company; the registration certificate gives a promoter-office entry of “Village: Mandal: District: Hyderabad, Pin: 500081.” The project record separately lists a Kothrepally, Vikarabad address.
The project Form B is an affidavit-cum-declaration signed by Rohit Deshpande as authorized signatory. It declares, among other matters, that the promoter has legal title or an agreement with the landowner for development, that the land is free from encumbrances, and that completion would be by 29 January 2025. These are promoter declarations in the filed document.
The evidence identifies one registered project and does not supply a phase-wise development schedule, verified physical progress, booked/unsold plot inventory, or an occupancy/completion certificate.
10. Approvals, official records & documents
| What it establishes | Form C records registration P02100005950 for SILPA SINDHU SERENITY, effective 1 April 2023 to 29 January 2025. No extension is recorded in the supplied certificate. |
|---|
| What it establishes | VIKARABAD Municipality/Municipal Corporation’s tentative layout approval 0025/LO/3042/2023, dated 29 January 2023, for Survey Nos. 3, 4, 219 and 220, providing 143 plots and setting out layout conditions and land uses. |
|---|
| What it establishes | Application No. 013446/LO/DTCP/3042/0063/2022. |
|---|
| What it establishes | Promoter affidavit-cum-declaration, dated 09.02.2023, including the promoter’s completion undertaking and other declarations. |
|---|
| What it establishes | None supplied. The available approval is for a tentative layout; no occupancy or completion certificate is identified in the supplied records. |
|---|
| What it establishes | No building-specific plan, building count or commencement certificate for construction of homes is supplied. The document filed under a commencement-certificate label is an approval for a tentative layout plan. |
|---|
Frequently asked questions
Is SILPA SINDHU SERENITY registered with Telangana RERA?
Yes. SILPA SINDHU SERENITY is registered with the Telangana Real Estate Regulatory Authority as P02100005950; the registration status is New Project.
Who is the developer of SILPA SINDHU SERENITY?
The promoter named in the RERA registration is SILPA INFRATECH LIMITED.
Where is SILPA SINDHU SERENITY located?
SILPA SINDHU SERENITY is in Kothrepally, Vikarabad, Telangana (500024).
When will SILPA SINDHU SERENITY be completed?
The promoter's proposed date of completion filed with RERA is 29/01/2025. This is the promoter's declaration, not a guarantee.
More projects in Kothrepally