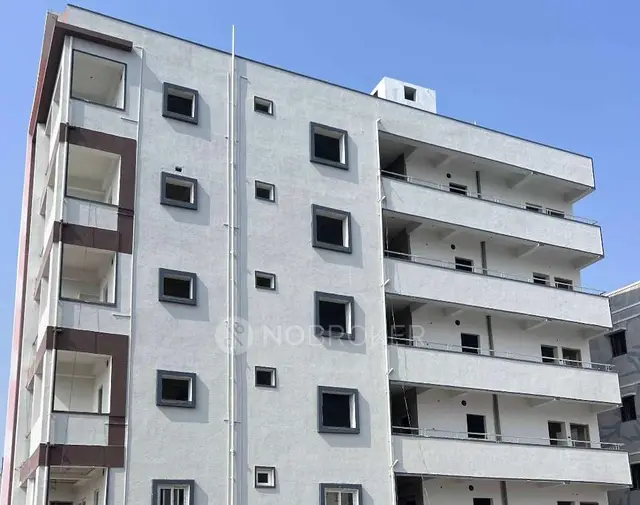
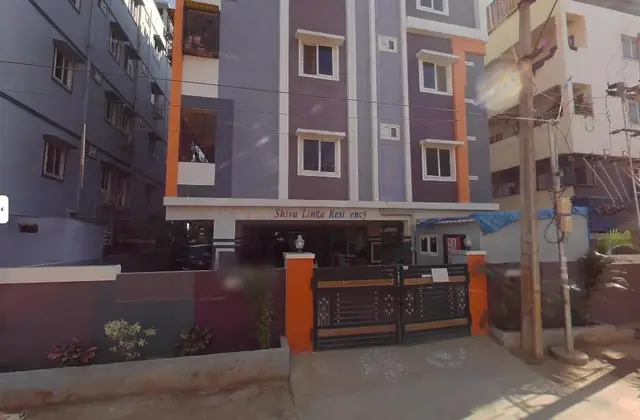
Sivaganga Residency
SHREE MARUTHI CONSTRUCTIONS · Medchal-Malkajgiri · RERA P02200000511
SIVAGANGA RESIDENCY is a residential apartment project in Padma Nagar, Qutballapur, Medchal-Malkajgiri. The registered promoter is SHREE MARUTHI CONSTRUCTIONS. The project is on **397.10 m²** of land and comprises one residential building, Building A, with Stilt + 4 upper floors and 12 dwelling units, all configured as 2BHK. It is registered under TG-RERA **P02200000511**, with proposed completion on **31/08/2019**.
More from Shree Maruthi Constructions · 4 projects →
01What we found
Read from TG-RERA filings, approvals, land and registration records and court records. A court case is counted only when the court record states this project's survey number with its village, or names the project.
02Check before you pay
9 items to check before you pay, 4 high - from the title chain, court records and approvals, each with what to ask the builder or your advocate. An item may not be a problem with the project: records can be incomplete.
Project at a glance
Project identity
| Field | Project record |
|---|---|
| Registered name | SIVAGANGA RESIDENCY RERA record |
| Project type | Residential apartment project RERA record |
| Phase / registered portion | One registered project; the filing and approval records describe one building. No separate phase name is disclosed. RERA record |
| TG-RERA registration | P02200000511 RERA record |
| Registration validity | 22/03/2019–31/08/2019; the certificate records no extension. Registration validity is separate from the completion deadline. RERA record |
| Registered promoter | SHREE MARUTHI CONSTRUCTIONS RERA record Corporate record |
| RERA status | The available record identifies the project as a “New Project.” The supplied certificate shows its registration period ending 31/08/2019; the evidence does not establish a current registration extension or current portal status. RERA record |
Land and geographic identity
| Field | Project record |
|---|---|
| Locality | Padma Nagar; the filed building-permit and plan records specify Padma Nagar-2. RERA record |
| Revenue village | RERA identity record: Padma Nagar. The filed approval-plan records say Padma Nagar-2; the title report refers to Qutubullapur Village. These are the recorded labels, not an independently reconciled revenue-village identification. RERA record |
| Mandal | Qutballapur in the RERA identity record; QUTBULLAPUR in the plan record. RERA record |
| District | Medchal-Malkajgiri RERA record |
| PIN | 501401 RERA record |
| Survey numbers | 100, 101 and 105; no subdivisions are disclosed in the supplied project record. RERA record |
| Plot / site description | 683/PART (SOUTH SIDE) |
| Site extent | 397.1 m²; the RERA land record gives total and net area as 397.10 m². RERA record Land records |
| Boundaries in RERA record | North: PLOT NO 683 PART; South: PLOT NO 684; East: PLOT NO 692; West: 30 FEET ROAD. Land records |
| Title-report extent reference | 475 Sq. Yards or 397.1 Sq. Meters (out of 500 Sq. Yards) in the title report. |
Development identity
| Field | Project record |
|---|---|
| Sanctioning authority | Greater Hyderabad Municipal Corporation (GHMC) Approvals record |
| Principal building-permit number / date | 2/C15/05261/2018, dated 24 March, 2018 Approvals record |
| Approved building configuration | One residential building, Building A, Stilt + 4 upper floors; the approval record states 12 m building height. |
| Built-up area | RERA project fields report 1,175.35 sq. m as approved built-up area. The plan extraction separately lists Net BUA Residential 940.27, Total Built Up Area 1175.35, Proposed Net Built up Area 940.28, and Total Net Built up Area 965.34; these are retained as distinct filed drawing figures. RERA record |
| Unit count | 12 dwelling units in the filed layout-plan extraction; the project record also lists 12 total units. RERA unit table |
| Parking | The layout-plan extraction states 0 parking spaces / Proposed Number of Parkings 0. A separate building-permit condition refers to cellar and stilt approved for parking, but no parking-space count is evidenced in the supplied record. |
Offering and status
| Field | Project record |
|---|---|
| RERA-filed configuration | 2BHK; 12 units. RERA unit table |
| Filed saleable area | 69.45 sq. m per unit. RERA unit table |
| Booked / available | 0 booked; 12 available, as last read from the TG-RERA portal; the record provides no as-of date, so these counts are indicative. RERA unit table |
| Construction stage | The supplied project record reports 90% completeness, but does not provide a measurement date or independent site verification. This is not an independently verified construction assessment. RERA record |
| Completion dates | Promoter Form B declares completion by 31' AUGUST 2019; the RERA project record gives 31/08/2019 as proposed completion. The GHMC permit states construction was to commence before 24 September, 2019 and be completed before 24 March, 2024. These are completion-related dates, not registration validity dates. RERA record |
| Occupancy certificate (OC) | No OC is included in the supplied project documents. The approval documents require an OC before occupation; the supplied record does not establish that one has been issued for the building. |
The project story
SIVAGANGA RESIDENCY is recorded as a residential apartment project by SHREE MARUTHI CONSTRUCTIONS, on a 397.10 m² site associated with Survey Nos. 100, 101 and 105, at plot 683/PART (SOUTH SIDE). The RERA filing identifies Padma Nagar, Qutballapur, Medchal-Malkajgiri; the filed approval plans describe the site as Padma Nagar-2. RERA record Land records
The sanctioned scheme describes one residential building, Building A, with a stilt and four upper floors, and the filed plan records 12 dwelling units. The RERA unit data lists all 12 as 2BHK units. RERA unit table
The project record reports 90% completeness, but gives no as-of date or independent site verification; it should therefore be read as a recorded progress figure, not a verified present-day site condition. RERA record
The promoter’s Form B declaration gives 31' AUGUST 2019 as its completion undertaking. The project registration certificate separately states registration validity ended on 31/08/2019.
No occupancy certificate is included in the supplied project documents. The GHMC approval makes obtaining one a condition before occupation, and the supplied record does not establish that one has been issued for the building.
Master plan, architecture & building design
The filed GHMC records describe a single residential apartment building on plot 683/PART (SOUTH SIDE), Padma Nagar-2, Survey Nos. 100, 101 and 105, with a recorded site extent of 397.10 sq. m. The plan extraction records proposed coverage of 235.07 sq. m and vacant plot area of 162.03 sq. m.
The building permit and layout-plan record describe Stilt + 4 upper floors and 12 dwelling units. The permit states a 12 m building height; the layout-plan extraction also records 16.95 mt. Total Ht. and 12.00 mt. Excluding Stilt Floor. These are drawing-recorded figures, not measurements made at the site.
The area figures in the plan extraction are not interchangeable: it lists Net BUA Residential 940.27, BUILT UP AREA 940.27, Total Built Up Area 1175.35, Proposed Net Built up Area 940.28, and Total Net Built up Area 965.34. Separately, the RERA project fields state approved built-up area of 1175.35 sq. m. The supplied evidence does not identify a carpet-area total for the building as a whole. RERA record
The permit records setbacks of Side I 2 m, Side II 2 m, Front 3 m, and Rear 2 m. It also specifies greenery at the site periphery and a fenced tot-lot to be maintained as greenery; the permit extraction records tot-lot area as 0.
Homes, configurations & floor plans
| Configuration | Units | Booked | Available | RERA saleable area | Measured carpet area | Loading (if supplied) |
|---|---|---|---|---|---|---|
| 2BHK | 12 | 0 | 12 | 69.45 sq. m | Software-measured median 57.2 sq. m; range 39.0–63.9 sq. m | 18% |
The configuration, counts and saleable area are from the TG-RERA unit record; the booking counts have no recorded as-of date and are indicative. The carpet-area figures and loading are software measurements from the approved floor-plan drawing geometry, not RERA disclosures, and the measurement record says they need review. The RERA saleable area and drawing-measured carpet area describe different area bases; the drawing-measurement record notes that saleable area includes the home’s share of common areas. RERA unit table Floor plans RERA unit details
The measured drawing set covers 5 2BHK flat designs. One typical-plan flat panel identifies a kitchen, hall, master bedroom, bedroom and two toilets. The panel lists room dimensions, including KITCHEN 3.14 × 3.28 m, MBEDROOM 3.23 × 3.28 m, HALL 3.11 × 3.14 m, and BEDROOM 4.99 × 1.5 m; these are drawing-derived measurements and are not RERA-filed area disclosures. RERA unit details
Parking & vehicle circulation
The filed layout-plan extraction states 0 parking spaces and Proposed Number of Parkings 0. The building-permit conditions also say cellar and stilt areas approved for parking are to be used exclusively for vehicle parking and not converted or misused; the supplied record does not establish a parking-space count, the number of cellar levels, or unit-wise parking allocations.
The approval plan records one entry and one exit, each with a minimum width of 4.5 m and height clearance of 5 m. The available evidence does not establish visitor or accessible parking, parking ownership/allocation, EV charging, or a spaces-per-home ratio.
Amenities, recreation & open spaces
The table below distinguishes items shown in approval conditions or the RERA amenities record from delivery status. Percentages are the RERA-recorded progress values; no independent verification of completion is supplied. RERA amenities
| Description / size | Permit requires a fenced tot-lot maintained as greenery and a greenery strip at the site periphery; no tot-lot area is provided in the permit parameters. |
|---|---|
| Evidence source | GHMC permit; RERA amenities record |
| Declared progress / verified status | RERA amenities record: 0%; not independently verified complete. |
| Description / size | Permit conditions require a rainwater-harvesting structure (percolation pit); plan also lists rainwater harvesting and 4 RWHPs. |
|---|---|
| Evidence source | GHMC permit; RERA amenities record |
| Declared progress / verified status | RERA amenities record: 0%; not independently verified complete. |
| Description / size | No community building is detailed in the supplied approval or drawing evidence. |
|---|---|
| Evidence source | RERA amenities record |
| Declared progress / verified status | 0% in RERA amenities record. |
| Description / size | No aggregate area is specified in the supplied record. |
|---|---|
| Evidence source | RERA amenities record |
| Declared progress / verified status | 0% in RERA amenities record. |
Utilities, building services & safety
The GHMC approval conditions require a space for a transformer, a garbage house within the premises, a rainwater-harvesting structure and an effluent-treatment plant (ETP) as per standard specification. The plan also lists a septic tank and soak pit. These are approval-record requirements or plan-listed services; the supplied evidence does not establish their installation or operational status.
The building-plan conditions call for a separate underground static water-storage tank of 25,000 litres and a separate terrace tank of 25,000 litres. The plan also specifies a generator as an alternate electricity source and emergency lighting in corridors, common passages and staircases. No evidence supplied here confirms commissioning or current capacities in operation.
Fire and life-safety provisions listed in the plan include fire-resistant swing doors for collapsible lifts, a manually operated alarm system throughout the building, and specified fire extinguishers. The plan places responsibility for structural and fire-safety requirements on the owner, builder/developer, architect and structural engineer; the illustration or condition alone does not establish completed installation or statutory compliance.
The approval records refer to lifts and require sanitation, plumbing, fire-safety requirements, lifts and electrical installations to be executed under qualified technical supervision. The supplied documents do not state lift count or capacity, water source, sewer connection, treatment capacity, backup-generator capacity, CCTV or access-control provision, or accessible circulation details.
Location, access & connectivity
The registered project location is Padma Nagar, Qutballapur, Medchal-Malkajgiri, 501401. The filed building-permit plan identifies Padma Nagar-2 and plot 683/PART (SOUTH SIDE) in Survey Nos. 100, 101 and 105. The RERA land record gives boundaries including 30 FEET ROAD to the west. RERA record Land records
The project-location record lists HITEC City — 10.2 km. The supplied data contains no verified travel time or further measured road distances. Location record
Developer & development status
The registered promoter is SHREE MARUTHI CONSTRUCTIONS, recorded as a Partnership. Its RERA-listed partners are VENKATA JAYALAXMI KUMMITHA, JHANSI RANI VULUSU, GOURI PARVATHI PULAGAM, PRAKASH POTHIPALLY, MURALI KRISHNA VULUSU and CHANDRA OBULA KUMMITHA REDDY; the latter is also listed as authorized signatory. Corporate record
The promoter’s RERA address is 0, GANESH NAGAR, PADMA NAGAR, PADMA NAGAR, Qutballapur, Medchal-Malkajgiri, 501401. The supplied record does not provide a verified official website or contact details. Corporate record
The RERA project record reports 90% completeness, without a stated as-of date or independent site confirmation. The promoter’s Form B affidavit dated 29/12/2018 undertakes completion by 31' AUGUST 2019. The GHMC permit records its own construction-start and completion deadlines; the evidence supplied does not establish current construction status or an OC for the building. RERA record
Approvals, official records & documents
| Identifier / date | P02200000511, issued 22/03/2019; validity through 31/08/2019 |
|---|---|
| What the supplied record establishes | Form C registration for SIVAGANGA RESIDENCY; no extension is recorded in the supplied certificate. |
| Identifier / date | 2/C15/05261/2018, dated 24 March, 2018; file no. 2/C15/02969/2018 |
|---|---|
| What the supplied record establishes | Conditional building permission describing Building A, Stilt + 4 floors, on Survey Nos. 100, 101 and 105. |
| Identifier / date | Approval no. 2/C15/05261/2018, dated 27-03-2018; application no. 2/C15/02969/2018 |
|---|---|
| What the supplied record establishes | Plan record for one residential building and 12 dwelling units on plot 683/PART (SOUTH SIDE). |
| Identifier / date | Approval no. 2/C15/05261/2018, dated 27-03-2018 |
|---|---|
| What the supplied record establishes | Records the single stilt-plus-four-floor building, 12 dwelling units and mortgage area of 94.60. |
| Identifier / date | Dated 29/12/2018 |
|---|---|
| What the supplied record establishes | Promoter affidavit stating a land-title basis, declaring the land free from encumbrances, and undertaking project completion by 31' AUGUST 2019. |
| Identifier / date | Document 29606, dated 18-01-2019 |
|---|---|
| What the supplied record establishes | Advocate’s title report concerning the project land and development agreement cum GPA; the report states its opinion is subject to original-document verification. |
| Identifier / date | Document 29605 |
|---|---|
| What the supplied record establishes | Filed encumbrance-statement record; it is not a fresh current encumbrance search. |
| Identifier / date | Not present in supplied documents |
|---|---|
| What the supplied record establishes | The approval records require an OC before occupation; an issued OC is not established by this evidence. |
| Identifier / date | Document 29609 |
|---|---|
| What the supplied record establishes | Partially filled standard-form agreement text; the available OCR does not identify completed allottee, unit, consideration or execution particulars. |
Project at a glance
Project identity
Registered name: SIVAGANGA RESIDENCY
Project type: Residential apartment project
Phase / registered portion: One registered project; the filing and approval records describe one building. No separate phase name is disclosed.
TG-RERA registration: P02200000511
Registration validity: 22/03/2019–31/08/2019; the certificate records no extension. Registration validity is separate from the completion deadline.
Registered promoter: SHREE MARUTHI CONSTRUCTIONS
RERA status: The available record identifies the project as a “New Project.” The supplied certificate shows its registration period ending 31/08/2019; the evidence does not establish a current registration extension or current portal status.
Land and geographic identity
Locality: Padma Nagar; the filed building-permit and plan records specify Padma Nagar-2.
Revenue village: RERA identity record: Padma Nagar. The filed approval-plan records say Padma Nagar-2; the title report refers to Qutubullapur Village. These are the recorded labels, not an independently reconciled revenue-village identification.
Mandal: Qutballapur in the RERA identity record; QUTBULLAPUR in the plan record.
District: Medchal-Malkajgiri
PIN: 501401
Survey numbers: 100, 101 and 105; no subdivisions are disclosed in the supplied project record.
Plot / site description: 683/PART (SOUTH SIDE)
Site extent: 397.1 m²; the RERA land record gives total and net area as 397.10 m².
Boundaries in RERA record: North: PLOT NO 683 PART; South: PLOT NO 684; East: PLOT NO 692; West: 30 FEET ROAD.
Title-report extent reference: 475 Sq. Yards or 397.1 Sq. Meters (out of 500 Sq. Yards) in the title report.
Development identity
Sanctioning authority: Greater Hyderabad Municipal Corporation (GHMC)
Principal building-permit number / date: 2/C15/05261/2018, dated 24 March, 2018
Approved building configuration: One residential building, Building A, Stilt + 4 upper floors; the approval record states 12 m building height.
Built-up area: RERA project fields report 1,175.35 sq. m as approved built-up area. The plan extraction separately lists Net BUA Residential 940.27, Total Built Up Area 1175.35, Proposed Net Built up Area 940.28, and Total Net Built up Area 965.34; these are retained as distinct filed drawing figures.
Unit count: 12 dwelling units in the filed layout-plan extraction; the project record also lists 12 total units.
Parking: The layout-plan extraction states 0 parking spaces / Proposed Number of Parkings 0. A separate building-permit condition refers to cellar and stilt approved for parking, but no parking-space count is evidenced in the supplied record.
Offering and status
RERA-filed configuration: 2BHK; 12 units.
Filed saleable area: 69.45 sq. m per unit.
Booked / available: 0 booked; 12 available, as last read from the TG-RERA portal; the record provides no as-of date, so these counts are indicative.
Construction stage: The supplied project record reports 90% completeness, but does not provide a measurement date or independent site verification. This is not an independently verified construction assessment.
Completion dates: Promoter Form B declares completion by 31' AUGUST 2019; the RERA project record gives 31/08/2019 as proposed completion. The GHMC permit states construction was to commence before 24 September, 2019 and be completed before 24 March, 2024. These are completion-related dates, not registration validity dates.
Occupancy certificate (OC): No OC is included in the supplied project documents. The approval documents require an OC before occupation; the supplied record does not establish that one has been issued for the building.
The project story
SIVAGANGA RESIDENCY is recorded as a residential apartment project by SHREE MARUTHI CONSTRUCTIONS, on a 397.10 m² site associated with Survey Nos. 100, 101 and 105, at plot 683/PART (SOUTH SIDE). The RERA filing identifies Padma Nagar, Qutballapur, Medchal-Malkajgiri; the filed approval plans describe the site as Padma Nagar-2.
The sanctioned scheme describes one residential building, Building A, with a stilt and four upper floors, and the filed plan records 12 dwelling units. The RERA unit data lists all 12 as 2BHK units.
The project record reports 90% completeness, but gives no as-of date or independent site verification; it should therefore be read as a recorded progress figure, not a verified present-day site condition.
The promoter’s Form B declaration gives 31' AUGUST 2019 as its completion undertaking. The project registration certificate separately states registration validity ended on 31/08/2019.
No occupancy certificate is included in the supplied project documents. The GHMC approval makes obtaining one a condition before occupation, and the supplied record does not establish that one has been issued for the building.
Master plan, architecture & building design
The filed GHMC records describe a single residential apartment building on plot 683/PART (SOUTH SIDE), Padma Nagar-2, Survey Nos. 100, 101 and 105, with a recorded site extent of 397.10 sq. m. The plan extraction records proposed coverage of 235.07 sq. m and vacant plot area of 162.03 sq. m.
The building permit and layout-plan record describe Stilt + 4 upper floors and 12 dwelling units. The permit states a 12 m building height; the layout-plan extraction also records 16.95 mt. Total Ht. and 12.00 mt. Excluding Stilt Floor. These are drawing-recorded figures, not measurements made at the site.
The area figures in the plan extraction are not interchangeable: it lists Net BUA Residential 940.27, BUILT UP AREA 940.27, Total Built Up Area 1175.35, Proposed Net Built up Area 940.28, and Total Net Built up Area 965.34. Separately, the RERA project fields state approved built-up area of 1175.35 sq. m. The supplied evidence does not identify a carpet-area total for the building as a whole.
The permit records setbacks of Side I 2 m, Side II 2 m, Front 3 m, and Rear 2 m. It also specifies greenery at the site periphery and a fenced tot-lot to be maintained as greenery; the permit extraction records tot-lot area as 0.
Homes, configurations & floor plans
| Configuration | Units | Booked | Available | RERA saleable area | Measured carpet area | Loading (if supplied) |
|---|---|---|---|---|---|---|
| 2BHK | 12 | 0 | 12 | 69.45 sq. m | Software-measured median 57.2 sq. m; range 39.0–63.9 sq. m | 18% |
The configuration, counts and saleable area are from the TG-RERA unit record; the booking counts have no recorded as-of date and are indicative. The carpet-area figures and loading are software measurements from the approved floor-plan drawing geometry, not RERA disclosures, and the measurement record says they need review. The RERA saleable area and drawing-measured carpet area describe different area bases; the drawing-measurement record notes that saleable area includes the home’s share of common areas.
The measured drawing set covers 5 2BHK flat designs. One typical-plan flat panel identifies a kitchen, hall, master bedroom, bedroom and two toilets. The panel lists room dimensions, including KITCHEN 3.14 × 3.28 m, MBEDROOM 3.23 × 3.28 m, HALL 3.11 × 3.14 m, and BEDROOM 4.99 × 1.5 m; these are drawing-derived measurements and are not RERA-filed area disclosures.
Parking & vehicle circulation
The filed layout-plan extraction states 0 parking spaces and Proposed Number of Parkings 0. The building-permit conditions also say cellar and stilt areas approved for parking are to be used exclusively for vehicle parking and not converted or misused; the supplied record does not establish a parking-space count, the number of cellar levels, or unit-wise parking allocations.
The approval plan records one entry and one exit, each with a minimum width of 4.5 m and height clearance of 5 m. The available evidence does not establish visitor or accessible parking, parking ownership/allocation, EV charging, or a spaces-per-home ratio.
Amenities, recreation & open spaces
The table below distinguishes items shown in approval conditions or the RERA amenities record from delivery status. Percentages are the RERA-recorded progress values; no independent verification of completion is supplied.
| Description / size | Permit requires a fenced tot-lot maintained as greenery and a greenery strip at the site periphery; no tot-lot area is provided in the permit parameters. |
|---|---|
| Evidence source | GHMC permit; RERA amenities record |
| Declared progress / verified status | RERA amenities record: 0%; not independently verified complete. |
| Description / size | Permit conditions require a rainwater-harvesting structure (percolation pit); plan also lists rainwater harvesting and 4 RWHPs. |
|---|---|
| Evidence source | GHMC permit; RERA amenities record |
| Declared progress / verified status | RERA amenities record: 0%; not independently verified complete. |
| Description / size | No community building is detailed in the supplied approval or drawing evidence. |
|---|---|
| Evidence source | RERA amenities record |
| Declared progress / verified status | 0% in RERA amenities record. |
| Description / size | No aggregate area is specified in the supplied record. |
|---|---|
| Evidence source | RERA amenities record |
| Declared progress / verified status | 0% in RERA amenities record. |
Utilities, building services & safety
The GHMC approval conditions require a space for a transformer, a garbage house within the premises, a rainwater-harvesting structure and an effluent-treatment plant (ETP) as per standard specification. The plan also lists a septic tank and soak pit. These are approval-record requirements or plan-listed services; the supplied evidence does not establish their installation or operational status.
The building-plan conditions call for a separate underground static water-storage tank of 25,000 litres and a separate terrace tank of 25,000 litres. The plan also specifies a generator as an alternate electricity source and emergency lighting in corridors, common passages and staircases. No evidence supplied here confirms commissioning or current capacities in operation.
Fire and life-safety provisions listed in the plan include fire-resistant swing doors for collapsible lifts, a manually operated alarm system throughout the building, and specified fire extinguishers. The plan places responsibility for structural and fire-safety requirements on the owner, builder/developer, architect and structural engineer; the illustration or condition alone does not establish completed installation or statutory compliance.
The approval records refer to lifts and require sanitation, plumbing, fire-safety requirements, lifts and electrical installations to be executed under qualified technical supervision. The supplied documents do not state lift count or capacity, water source, sewer connection, treatment capacity, backup-generator capacity, CCTV or access-control provision, or accessible circulation details.
Location, access & connectivity
The registered project location is Padma Nagar, Qutballapur, Medchal-Malkajgiri, 501401. The filed building-permit plan identifies Padma Nagar-2 and plot 683/PART (SOUTH SIDE) in Survey Nos. 100, 101 and 105. The RERA land record gives boundaries including 30 FEET ROAD to the west.
The project-location record lists HITEC City — 10.2 km. The supplied data contains no verified travel time or further measured road distances.
Developer & development status
The registered promoter is SHREE MARUTHI CONSTRUCTIONS, recorded as a Partnership. Its RERA-listed partners are VENKATA JAYALAXMI KUMMITHA, JHANSI RANI VULUSU, GOURI PARVATHI PULAGAM, PRAKASH POTHIPALLY, MURALI KRISHNA VULUSU and CHANDRA OBULA KUMMITHA REDDY; the latter is also listed as authorized signatory.
The promoter’s RERA address is 0, GANESH NAGAR, PADMA NAGAR, PADMA NAGAR, Qutballapur, Medchal-Malkajgiri, 501401. The supplied record does not provide a verified official website or contact details.
The RERA project record reports 90% completeness, without a stated as-of date or independent site confirmation. The promoter’s Form B affidavit dated 29/12/2018 undertakes completion by 31' AUGUST 2019. The GHMC permit records its own construction-start and completion deadlines; the evidence supplied does not establish current construction status or an OC for the building.
Approvals, official records & documents
| Identifier / date | P02200000511, issued 22/03/2019; validity through 31/08/2019 |
|---|---|
| What the supplied record establishes | Form C registration for SIVAGANGA RESIDENCY; no extension is recorded in the supplied certificate. |
| Identifier / date | 2/C15/05261/2018, dated 24 March, 2018; file no. 2/C15/02969/2018 |
|---|---|
| What the supplied record establishes | Conditional building permission describing Building A, Stilt + 4 floors, on Survey Nos. 100, 101 and 105. |
| Identifier / date | Approval no. 2/C15/05261/2018, dated 27-03-2018; application no. 2/C15/02969/2018 |
|---|---|
| What the supplied record establishes | Plan record for one residential building and 12 dwelling units on plot 683/PART (SOUTH SIDE). |
| Identifier / date | Approval no. 2/C15/05261/2018, dated 27-03-2018 |
|---|---|
| What the supplied record establishes | Records the single stilt-plus-four-floor building, 12 dwelling units and mortgage area of 94.60. |
| Identifier / date | Dated 29/12/2018 |
|---|---|
| What the supplied record establishes | Promoter affidavit stating a land-title basis, declaring the land free from encumbrances, and undertaking project completion by 31' AUGUST 2019. |
| Identifier / date | Document 29606, dated 18-01-2019 |
|---|---|
| What the supplied record establishes | Advocate’s title report concerning the project land and development agreement cum GPA; the report states its opinion is subject to original-document verification. |
| Identifier / date | Document 29605 |
|---|---|
| What the supplied record establishes | Filed encumbrance-statement record; it is not a fresh current encumbrance search. |
| Identifier / date | Not present in supplied documents |
|---|---|
| What the supplied record establishes | The approval records require an OC before occupation; an issued OC is not established by this evidence. |
| Identifier / date | Document 29609 |
|---|---|
| What the supplied record establishes | Partially filled standard-form agreement text; the available OCR does not identify completed allottee, unit, consideration or execution particulars. |
Frequently asked questions
Is SIVAGANGA RESIDENCY registered with Telangana RERA?
Yes. SIVAGANGA RESIDENCY is registered with the Telangana Real Estate Regulatory Authority as P02200000511; the registration status is New Project.
Who is the developer of SIVAGANGA RESIDENCY?
The promoter named in the RERA registration is SHREE MARUTHI CONSTRUCTIONS.
Where is SIVAGANGA RESIDENCY located?
SIVAGANGA RESIDENCY is in PADMA NAGAR, Qutballapur, Medchal-Malkajgiri, Telangana (501401).
When will SIVAGANGA RESIDENCY be completed?
The promoter's proposed date of completion filed with RERA is 31/08/2019. This is the promoter's declaration, not a guarantee.
More projects in Padma Nagar