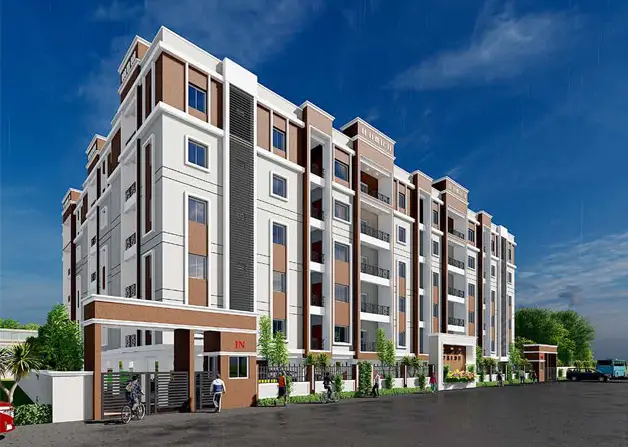
The Tropic-I
PRAGNA ECO SPACES and PRAGNA PAVILION · Vikarabad · RERA P02100007422
THE TROPIC-I is a plotted residential development in M.C.Pally, Vikarabad Mandal, Vikarabad District, developed by registered promoters Pragna Eco Spaces and Pragna Pavilion. The layout approval states a site extent of 32 Acer 2.79 Gts 155220 Sq. Yds and provides for 258 residential plots; the project is a plotted development, with no towers or floors stated. TG-RERA registration number P02100007422 was issued 19/12/2023, and the project header records proposed completion as 30/11/2026.
01What we found
Read from TG-RERA filings, approvals, land and registration records and court records. A court case is counted only when the court record states this project's survey number with its village, or names the project.
02Check before you pay
9 items to check before you pay, 3 high - from the title chain, court records and approvals, each with what to ask the builder or your advocate. An item may not be a problem with the project: records can be incomplete.
1. Project at a glance
Project identity
| Field | Record |
|---|---|
| Registered project name | THE TROPIC-I RERA record |
| Project type | Plotted development / tentative residential layout RERA record |
| Phase or registered portion | Phase not separately identified; registration and approval refer to THE TROPIC-I layout RERA record |
| TG-RERA registration | P02100007422; issued 19/12/2023, valid through 31/03/2026; certificate says it may be extended by the Authority under the Act and Rules |
| Registered promoters | Pragna Eco Spaces and Pragna Pavilion |
| RERA status in supplied record | New project; the certificate records registration. No extension or later status update is supplied RERA record |
Land and geographic identity
| Field | Record |
|---|---|
| Locality / revenue village | Locality: M.C.Pally; the layout approval identifies Madgulchitiampally Revenue Village. The title report uses Madgul Chittempalle Village |
| Mandal / district / PIN | Vikarabad Mandal, Vikarabad District; PIN 501101 |
| Project survey numbers | 210 Part, 211 Part, 212 Part, 213 Part |
| Survey numbers in layout approval | 210/PART, 211/PART, 212/PART, 213/PART |
| Site extent in layout approval | 32 Acer 2.79 Gts 155220 Sq. Yds |
| RERA-filed land area | Total area 129783.689 sq. m; net area 129783.69 sq. m; road-widening/FTL/nala-widening area recorded as 0 sq. m RERA filing |
| Boundaries in RERA filing | East: Sy. Nos. 210 Part and 212 Part; West: Sy. No. 200; North: Sy. Nos. 211 Part and 210 Part; South: Road RERA filing |
Development identity
| Field | Record |
|---|---|
| Sanctioning authority | Vikarabad Municipality / Municipal Corporation |
| Principal approval | Tentative Layout Plan No. 0017/LO/3042/2023, approved 25 August 2023; application No. 005774/LO/DTCP/3042/0026/2023 |
| Approved development | 258 residential plots |
| Approved built-up area | Not disclosed in the supplied layout approval; the RERA filing lists 79,891.13 sq. m as “Approved Built up Area,” without further building configuration RERA filing |
| Buildings, floors and parking levels | Not applicable to the approved plotted-layout description; no building or parking-level configuration is supplied |
| Mortgage area | Layout approval records 0 Acer 121.81 Gts 14739 Sq. Yds as mortgage area and identifies specified plots mortgaged to Vikarabad Municipality / Municipal Corporation under Mortgage Deed No. 4742/2023 |
Offering and status
| Field | Record |
|---|---|
| Product offered | Residential plots; approved plot count 258 |
| Plot size range / count by size | The drawing-derived layout record reports 258 plots, with software-read areas from 160.14 sq. m (191.5 sq. yd) to 668.9 sq. m (800 sq. yd); drawing extraction should be checked against the plan Layout record |
| Booked / available | Not disclosed in the supplied RERA records Document index |
| Construction / development stage | The RERA amenity record includes percentage entries for selected layout works; these are reported progress figures, not independent site verification RERA amenities |
| Completion dates | Form B declares completion by 25th August 2025; the project header records proposed completion 30/11/2026. The supplied material does not identify the basis or approval for a revised date RERA record |
| Occupancy / completion certificate | Not applicable as a reported status for the plotted layout in the supplied material; no occupancy or completion certificate is provided Document index |
2. The project story
THE TROPIC-I is registered as a plotted residential development in the Vikarabad area. Its approved layout covers Survey Nos. 210 Part, 211 Part, 212 Part and 213 Part and provides for 258 residential plots. The layout drawing’s area statement allocates land to plots, roads, parks/open space, utilities and social infrastructure; it does not describe an apartment or tower scheme. Layout record
The layout approval calls the permission a tentative layout plan and requires the applicant to undertake infrastructure and development works. The RERA amenity record reports percentages against some site works, including internal roads, water supply, sewerage, storm-water drainage, green/open space and electrical infrastructure. These are filed progress entries, not an independent inspection or confirmation of completion. RERA amenities
3. Master plan, architecture & building design
The supplied approved drawing is a tentative layout plan, not a building design. Its area statement allocates the net layout area as follows; the figures and percentages below are transcribed from the drawing-derived record. Layout record
| Layout use | Area | Share of net layout area |
|---|---|---|
| Plots | 79,888.35 sq. m | 61.56% |
| Roads | 33,222.61 sq. m | 25.60% |
| Parks / open space | 11,857.96 sq. m | 9.14% |
| Utilities | 1,319.84 sq. m | 1.02% |
| Social infrastructure | 3,491.01 sq. m | 2.69% |
| Amenities | 0.00 sq. m | 0.00% |
| Net layout area | 129,779.84 sq. m | — |
The layout approval separately states a site extent of 32 Acer 2.79 Gts 155220 Sq. Yds and lists 0 Acer 121.81 Gts 14739 Sq. Yds as mortgage area. It also specifies 9.14% open space, 2.69% social infrastructure, 1.02% utilities, 25.6% roads and 61.56% plotted area.
Software extraction of the approved layout drawing identifies 258 plots, and reports that all plot sizes were read from the drawing’s schedule; the plot-area sum matches the drawing’s plotted-area statement. These are drawing-derived measurements, not separate RERA unit-type disclosures. Layout record
No building footprints, floor configurations, tower heights, apartment layouts or building-level phase plan are supplied. The approval conditions describe detached single-family dwelling use on individual sites and prohibit shops, business premises and industrial units except on sites specifically reserved for those purposes in the draft layout.
4. Homes, configurations & floor plans
This is a plotted development, not an apartment configuration schedule. The supplied RERA material establishes 258 residential plots, but does not provide booked or available counts. Document index
| Plot information | Record |
|---|---|
| Approved plot count | 258 |
| Drawing-derived size range | 160.14–668.9 sq. m (191.5–800 sq. yd); software-read from the layout drawing and should be checked against it Layout record |
| Booked / available counts | Not disclosed Document index |
| RERA-filed plot-by-plot area schedule | Not supplied as a normalized RERA unit schedule; the drawing extraction reports a complete plot schedule Layout record |
| Carpet area / loading | Not applicable to the plotted offer; no plot loading or apartment carpet-area figures are supplied Document index |
The layout approval requires detached dwelling houses designed for occupation by a single family on individual sites. The supplied material does not provide house plans, plot-specific dimensions or orientation details.
5. Parking & vehicle circulation
The supplied layout approval and RERA records do not establish a count or allocation of resident, visitor, accessible, covered or open parking spaces. The drawing-derived description is a residential plot layout, and no parking-space schedule or legally documented plot-specific parking allocation is supplied. Document index
The layout approval describes roads and requires them to remain open for access to neighbouring sites. It also requires road formation with black top. Detailed road widths, junction geometry, pedestrian separation, vehicle entrances and circulation measurements are not available in the supplied extracts.
6. Amenities, recreation & open spaces
| Description / size | Layout road area: 33,222.61 sq. m in drawing-derived area statement; approval requires road formation with black top Layout record |
|---|---|
| Evidence source | Approved layout / RERA amenity record |
| Declared progress / verified status | RERA amenity record: 15%; not independently verified RERA amenities |
| Description / size | 11,857.96 sq. m in drawing-derived area statement; layout approval states 2 Acer 37.21 Gts 14182 Sq. Yds (9.14%) Layout record |
|---|---|
| Evidence source | Approved layout |
| Declared progress / verified status | RERA amenity record: green strip / tot lot / park 20%; not independently verified RERA amenities |
| Description / size | 3,491.01 sq. m in drawing-derived area statement Layout record |
|---|---|
| Evidence source | Approved layout |
| Declared progress / verified status | No completion status supplied Layout record |
| Description / size | 1,319.84 sq. m in drawing-derived area statement; approval describes 0 Acer 13.05 Gts 1579 Sq. Yds (1.02%) Layout record |
|---|---|
| Evidence source | Approved layout |
| Declared progress / verified status | RERA amenity record lists electrical meter room/sub-station/receiving station at 10%; not independently verified RERA amenities |
| Description / size | Approval specifies internal water-supply pipelines, overhead tank and assured water-supply source |
|---|---|
| Evidence source | Layout approval; RERA amenity record |
| Declared progress / verified status | Water supply 10%; not independently verified RERA amenities |
| Description / size | Approval specifies underground drainage lines and common septic tank / STP |
|---|---|
| Evidence source | Layout approval; RERA amenity record |
| Declared progress / verified status | Sewerage 15%; treatment and disposal of sewage and sullage 0% in the RERA amenity record; not independently verified RERA amenities |
| Description / size | Storm-water drains and rainwater-harvesting pits are specified in the approval |
|---|---|
| Evidence source | Layout approval; RERA amenity record |
| Declared progress / verified status | Storm-water drains 15%; rainwater harvesting 0% in the RERA amenity record; not independently verified RERA amenities |
| Description / size | Approval specifies street lights |
|---|---|
| Evidence source | Layout approval; RERA amenity record |
| Declared progress / verified status | 0% in the RERA amenity record; not independently verified RERA amenities |
| Description / size | Approval lists solid-waste management among utilities to be provided |
|---|---|
| Evidence source | Layout approval; RERA amenity record |
| Declared progress / verified status | No percentage supplied in the RERA amenity record RERA amenities |
The layout approval requires open space, utilities and roads to be handed over to the Municipality by registered gift deed before release of the tentative layout. The supplied documents do not establish that handover has occurred.
7. Utilities, building services & safety
The layout approval specifies internal water-supply pipelines, an assured water source, an overhead tank, underground drainage, a common septic tank / STP, storm-water drains, rainwater-harvesting pits, electrical supply lines, street lights, a transformer, avenue planting, park development and solid-waste-management facilities. These are approval requirements, not evidence that each facility is completed or operational.
The RERA amenity record reports progress percentages for water supply, sewerage, storm-water drains and electrical infrastructure; it records 0% for street lighting and rainwater harvesting. These figures are promoter-filed progress entries and are not independently verified in the supplied evidence. RERA amenities
No specific water-storage capacity, sewage-treatment capacity, electrical backup, fire-system design, security system, accessibility provisions or building-level services are documented in the supplied project records. The vendor listing mentions security, fire safety and power backup, but provides no technical particulars or verification; it is not treated here as an approved or delivered project specification. Promoter website
8. Location, access & connectivity
The registered location is M.C.Pally, Vikarabad Mandal, Vikarabad District, Telangana, PIN 501101. The layout approval identifies the site as Madgulchitiampally Revenue Village.
The location record provides a geocode at 17.2747059, 77.8985173 and identifies the place as M C Pally -II, Tumkur-Hyd Road, Godamguda, Vikarabad mandal. Its connectivity record lists the nearest sampled Outer Ring Road interchange at approximately 47.7 km. No other measured transport or landmark distances are supplied. Location record
9. Developer & development status
The registered promoters are Pragna Eco Spaces and Pragna Pavilion. The RERA filing identifies Pragna Eco Spaces as a partnership and lists GSTIN 36AAZFP1040N1ZO. The registration certificate gives the promoter office as Village Miyapur, Mandal Serilingampally, District Ranga Reddy, PIN 500049. No official telephone, email or website is supplied in the project records. Corporate record
The Form B declaration, verified at Hyderabad on 06.10.2023, names both promoters and states a completion undertaking of 25th August 2025. The project header separately records proposed completion as 30/11/2026. The supplied records do not provide quarterly updates, an explanation for the dates, or independent verification of on-site progress. RERA record RERA amenities
10. Approvals, official records & documents
| Identifier / date | P02100007422; issued 19/12/2023; validity through 31/03/2026 |
|---|---|
| What the supplied record establishes | Registration of THE TROPIC-I and listed certificate conditions |
| Identifier / date | 0017/LO/3042/2023; 25 August 2023 |
|---|---|
| What the supplied record establishes | Tentative residential layout for 258 plots on Survey Nos. 210/PART, 211/PART, 212/PART and 213/PART |
| Identifier / date | 005774/LO/DTCP/3042/0026/2023 |
|---|---|
| What the supplied record establishes | Application identifier shown in the layout approval |
| Identifier / date | 4742/2023; 25 August 2023 |
|---|---|
| What the supplied record establishes | Approval records specified plots mortgaged in favour of Vikarabad Municipality / Municipal Corporation |
| Identifier / date | Verified 06.10.2023 |
|---|---|
| What the supplied record establishes | Promoter declarations, landowner list, undertakings and completion undertaking |
| Identifier / date | Dated 26-05-2023 |
|---|---|
| What the supplied record establishes | Advocate’s report concerning lands stated to total Ac 12-16 guntas in Survey No. 211; supplied extract describes its records and opinion |
| Identifier / date | Project-filed record, search period 01-01-1994 to 10-05-2023 |
|---|---|
| What the supplied record establishes | Filed encumbrance information; underlying text describes transactions on the Dharani Portal from 29 October 2020 onwards |
| Identifier / date | Not supplied Document index |
|---|---|
| What the supplied record establishes | No such certificate or project-level status is established by the supplied records |
1. Project at a glance
Project identity
Registered project name: THE TROPIC-I
Project type: Plotted development / tentative residential layout
Phase or registered portion: Phase not separately identified; registration and approval refer to THE TROPIC-I layout
TG-RERA registration: P02100007422; issued 19/12/2023, valid through 31/03/2026; certificate says it may be extended by the Authority under the Act and Rules
Registered promoters: Pragna Eco Spaces and Pragna Pavilion
RERA status in supplied record: New project; the certificate records registration. No extension or later status update is supplied
Land and geographic identity
Locality / revenue village: Locality: M.C.Pally; the layout approval identifies Madgulchitiampally Revenue Village. The title report uses Madgul Chittempalle Village
Mandal / district / PIN: Vikarabad Mandal, Vikarabad District; PIN 501101
Project survey numbers: 210 Part, 211 Part, 212 Part, 213 Part
Survey numbers in layout approval: 210/PART, 211/PART, 212/PART, 213/PART
Site extent in layout approval: 32 Acer 2.79 Gts 155220 Sq. Yds
RERA-filed land area: Total area 129783.689 sq. m; net area 129783.69 sq. m; road-widening/FTL/nala-widening area recorded as 0 sq. m
Boundaries in RERA filing: East: Sy. Nos. 210 Part and 212 Part; West: Sy. No. 200; North: Sy. Nos. 211 Part and 210 Part; South: Road
Development identity
Sanctioning authority: Vikarabad Municipality / Municipal Corporation
Principal approval: Tentative Layout Plan No. 0017/LO/3042/2023, approved 25 August 2023; application No. 005774/LO/DTCP/3042/0026/2023
Approved development: 258 residential plots
Approved built-up area: Not disclosed in the supplied layout approval; the RERA filing lists 79,891.13 sq. m as “Approved Built up Area,” without further building configuration
Buildings, floors and parking levels: Not applicable to the approved plotted-layout description; no building or parking-level configuration is supplied
Mortgage area: Layout approval records 0 Acer 121.81 Gts 14739 Sq. Yds as mortgage area and identifies specified plots mortgaged to Vikarabad Municipality / Municipal Corporation under Mortgage Deed No. 4742/2023
Offering and status
Product offered: Residential plots; approved plot count 258
Plot size range / count by size: The drawing-derived layout record reports 258 plots, with software-read areas from 160.14 sq. m (191.5 sq. yd) to 668.9 sq. m (800 sq. yd); drawing extraction should be checked against the plan
Booked / available: Not disclosed in the supplied RERA records
Construction / development stage: The RERA amenity record includes percentage entries for selected layout works; these are reported progress figures, not independent site verification
Completion dates: Form B declares completion by 25th August 2025; the project header records proposed completion 30/11/2026. The supplied material does not identify the basis or approval for a revised date
Occupancy / completion certificate: Not applicable as a reported status for the plotted layout in the supplied material; no occupancy or completion certificate is provided
2. The project story
THE TROPIC-I is registered as a plotted residential development in the Vikarabad area. Its approved layout covers Survey Nos. 210 Part, 211 Part, 212 Part and 213 Part and provides for 258 residential plots. The layout drawing’s area statement allocates land to plots, roads, parks/open space, utilities and social infrastructure; it does not describe an apartment or tower scheme.
The layout approval calls the permission a tentative layout plan and requires the applicant to undertake infrastructure and development works. The RERA amenity record reports percentages against some site works, including internal roads, water supply, sewerage, storm-water drainage, green/open space and electrical infrastructure. These are filed progress entries, not an independent inspection or confirmation of completion.
3. Master plan, architecture & building design
The supplied approved drawing is a tentative layout plan, not a building design. Its area statement allocates the net layout area as follows; the figures and percentages below are transcribed from the drawing-derived record.
| Layout use | Area | Share of net layout area |
|---|---|---|
| Plots | 79,888.35 sq. m | 61.56% |
| Roads | 33,222.61 sq. m | 25.60% |
| Parks / open space | 11,857.96 sq. m | 9.14% |
| Utilities | 1,319.84 sq. m | 1.02% |
| Social infrastructure | 3,491.01 sq. m | 2.69% |
| Amenities | 0.00 sq. m | 0.00% |
| Net layout area | 129,779.84 sq. m | — |
The layout approval separately states a site extent of 32 Acer 2.79 Gts 155220 Sq. Yds and lists 0 Acer 121.81 Gts 14739 Sq. Yds as mortgage area. It also specifies 9.14% open space, 2.69% social infrastructure, 1.02% utilities, 25.6% roads and 61.56% plotted area.
Software extraction of the approved layout drawing identifies 258 plots, and reports that all plot sizes were read from the drawing’s schedule; the plot-area sum matches the drawing’s plotted-area statement. These are drawing-derived measurements, not separate RERA unit-type disclosures.
No building footprints, floor configurations, tower heights, apartment layouts or building-level phase plan are supplied. The approval conditions describe detached single-family dwelling use on individual sites and prohibit shops, business premises and industrial units except on sites specifically reserved for those purposes in the draft layout.
4. Homes, configurations & floor plans
This is a plotted development, not an apartment configuration schedule. The supplied RERA material establishes 258 residential plots, but does not provide booked or available counts.
Approved plot count: 258
Drawing-derived size range: 160.14–668.9 sq. m (191.5–800 sq. yd); software-read from the layout drawing and should be checked against it
Booked / available counts: Not disclosed
RERA-filed plot-by-plot area schedule: Not supplied as a normalized RERA unit schedule; the drawing extraction reports a complete plot schedule
Carpet area / loading: Not applicable to the plotted offer; no plot loading or apartment carpet-area figures are supplied
The layout approval requires detached dwelling houses designed for occupation by a single family on individual sites. The supplied material does not provide house plans, plot-specific dimensions or orientation details.
5. Parking & vehicle circulation
The supplied layout approval and RERA records do not establish a count or allocation of resident, visitor, accessible, covered or open parking spaces. The drawing-derived description is a residential plot layout, and no parking-space schedule or legally documented plot-specific parking allocation is supplied.
The layout approval describes roads and requires them to remain open for access to neighbouring sites. It also requires road formation with black top. Detailed road widths, junction geometry, pedestrian separation, vehicle entrances and circulation measurements are not available in the supplied extracts.
6. Amenities, recreation & open spaces
| Description / size | Layout road area: 33,222.61 sq. m in drawing-derived area statement; approval requires road formation with black top |
|---|---|
| Evidence source | Approved layout / RERA amenity record |
| Declared progress / verified status | RERA amenity record: 15%; not independently verified |
| Description / size | 11,857.96 sq. m in drawing-derived area statement; layout approval states 2 Acer 37.21 Gts 14182 Sq. Yds (9.14%) |
|---|---|
| Evidence source | Approved layout |
| Declared progress / verified status | RERA amenity record: green strip / tot lot / park 20%; not independently verified |
| Description / size | 3,491.01 sq. m in drawing-derived area statement |
|---|---|
| Evidence source | Approved layout |
| Declared progress / verified status | No completion status supplied |
| Description / size | 1,319.84 sq. m in drawing-derived area statement; approval describes 0 Acer 13.05 Gts 1579 Sq. Yds (1.02%) |
|---|---|
| Evidence source | Approved layout |
| Declared progress / verified status | RERA amenity record lists electrical meter room/sub-station/receiving station at 10%; not independently verified |
| Description / size | Approval specifies internal water-supply pipelines, overhead tank and assured water-supply source |
|---|---|
| Evidence source | Layout approval; RERA amenity record |
| Declared progress / verified status | Water supply 10%; not independently verified |
| Description / size | Approval specifies underground drainage lines and common septic tank / STP |
|---|---|
| Evidence source | Layout approval; RERA amenity record |
| Declared progress / verified status | Sewerage 15%; treatment and disposal of sewage and sullage 0% in the RERA amenity record; not independently verified |
| Description / size | Storm-water drains and rainwater-harvesting pits are specified in the approval |
|---|---|
| Evidence source | Layout approval; RERA amenity record |
| Declared progress / verified status | Storm-water drains 15%; rainwater harvesting 0% in the RERA amenity record; not independently verified |
| Description / size | Approval specifies street lights |
|---|---|
| Evidence source | Layout approval; RERA amenity record |
| Declared progress / verified status | 0% in the RERA amenity record; not independently verified |
| Description / size | Approval lists solid-waste management among utilities to be provided |
|---|---|
| Evidence source | Layout approval; RERA amenity record |
| Declared progress / verified status | No percentage supplied in the RERA amenity record |
The layout approval requires open space, utilities and roads to be handed over to the Municipality by registered gift deed before release of the tentative layout. The supplied documents do not establish that handover has occurred.
7. Utilities, building services & safety
The layout approval specifies internal water-supply pipelines, an assured water source, an overhead tank, underground drainage, a common septic tank / STP, storm-water drains, rainwater-harvesting pits, electrical supply lines, street lights, a transformer, avenue planting, park development and solid-waste-management facilities. These are approval requirements, not evidence that each facility is completed or operational.
The RERA amenity record reports progress percentages for water supply, sewerage, storm-water drains and electrical infrastructure; it records 0% for street lighting and rainwater harvesting. These figures are promoter-filed progress entries and are not independently verified in the supplied evidence.
No specific water-storage capacity, sewage-treatment capacity, electrical backup, fire-system design, security system, accessibility provisions or building-level services are documented in the supplied project records. The vendor listing mentions security, fire safety and power backup, but provides no technical particulars or verification; it is not treated here as an approved or delivered project specification.
8. Location, access & connectivity
The registered location is M.C.Pally, Vikarabad Mandal, Vikarabad District, Telangana, PIN 501101. The layout approval identifies the site as Madgulchitiampally Revenue Village.
The location record provides a geocode at 17.2747059, 77.8985173 and identifies the place as M C Pally -II, Tumkur-Hyd Road, Godamguda, Vikarabad mandal. Its connectivity record lists the nearest sampled Outer Ring Road interchange at approximately 47.7 km. No other measured transport or landmark distances are supplied.
9. Developer & development status
The registered promoters are Pragna Eco Spaces and Pragna Pavilion. The RERA filing identifies Pragna Eco Spaces as a partnership and lists GSTIN 36AAZFP1040N1ZO. The registration certificate gives the promoter office as Village Miyapur, Mandal Serilingampally, District Ranga Reddy, PIN 500049. No official telephone, email or website is supplied in the project records.
The Form B declaration, verified at Hyderabad on 06.10.2023, names both promoters and states a completion undertaking of 25th August 2025. The project header separately records proposed completion as 30/11/2026. The supplied records do not provide quarterly updates, an explanation for the dates, or independent verification of on-site progress.
10. Approvals, official records & documents
| Identifier / date | P02100007422; issued 19/12/2023; validity through 31/03/2026 |
|---|---|
| What the supplied record establishes | Registration of THE TROPIC-I and listed certificate conditions |
| Identifier / date | 0017/LO/3042/2023; 25 August 2023 |
|---|---|
| What the supplied record establishes | Tentative residential layout for 258 plots on Survey Nos. 210/PART, 211/PART, 212/PART and 213/PART |
| Identifier / date | 005774/LO/DTCP/3042/0026/2023 |
|---|---|
| What the supplied record establishes | Application identifier shown in the layout approval |
| Identifier / date | 4742/2023; 25 August 2023 |
|---|---|
| What the supplied record establishes | Approval records specified plots mortgaged in favour of Vikarabad Municipality / Municipal Corporation |
| Identifier / date | Verified 06.10.2023 |
|---|---|
| What the supplied record establishes | Promoter declarations, landowner list, undertakings and completion undertaking |
| Identifier / date | Dated 26-05-2023 |
|---|---|
| What the supplied record establishes | Advocate’s report concerning lands stated to total Ac 12-16 guntas in Survey No. 211; supplied extract describes its records and opinion |
| Identifier / date | Project-filed record, search period 01-01-1994 to 10-05-2023 |
|---|---|
| What the supplied record establishes | Filed encumbrance information; underlying text describes transactions on the Dharani Portal from 29 October 2020 onwards |
| Identifier / date | Not supplied |
|---|---|
| What the supplied record establishes | No such certificate or project-level status is established by the supplied records |
Frequently asked questions
Is THE TROPIC-I registered with Telangana RERA?
Yes. THE TROPIC-I is registered with the Telangana Real Estate Regulatory Authority as P02100007422; the registration status is New Project.
Who is the developer of THE TROPIC-I?
The promoter named in the RERA registration is PRAGNA ECO SPACES and PRAGNA PAVILION.
Where is THE TROPIC-I located?
THE TROPIC-I is in Madgul Chittempally, M.C.Pally, Vikarabad, Telangana (501101).
When will THE TROPIC-I be completed?
The promoter's proposed date of completion filed with RERA is 30/11/2026. This is the promoter's declaration, not a guarantee.
More projects in Vikarabad