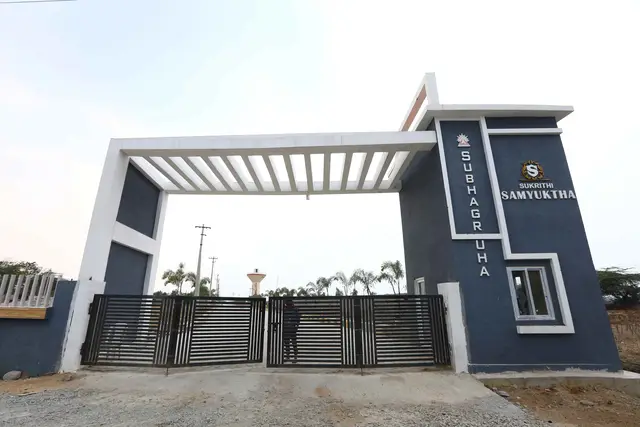
Advaitha Enclave
SUMEETHRRA HOUSING · Sangareddy · RERA P01100003167
ADVAITHA ENCLAVE is a plotted development in Chandapur, Sadasivpet Mandal, Sangareddy District, developed by registered promoter Sumeethrra Housing. The final layout approval records a sanctioned layout area of Ac. 20.00 Cents; 96800.00 Sq. Yds., with 256 residential plots; building or floor counts are not disclosed. The supplied evidence does not disclose plot configurations or plot sizes. The project is registered under TG-RERA number P01100003167, with a proposed completion date of 29 May 2023.
More from Sumeethrra Housing · 3 projects →
01What we found
Read from TG-RERA filings, approvals, land and registration records and court records. A court case is counted only when the court record states this project's survey number with its village, or names the project.
02Check before you pay
9 items to check before you pay, 3 high - from the title chain, court records and approvals, each with what to ask the builder or your advocate. An item may not be a problem with the project: records can be incomplete.
Project at a glance
Project identity
| Field | Project record |
|---|---|
| Registered project name | ADVAITHA ENCLAVE RERA record |
| Project type | Plotted development; the final layout approval identifies a plotted layout. RERA record |
| Phase / registered portion | No phase name or phase number is disclosed. TG-RERA registration and layout records identify the project and its registered land. RERA record |
| TG-RERA registration number | P01100003167 |
| Registration validity | 24/07/2021–29/05/2023; the supplied registration certificate records that period and says validity may be extended by the Authority. No extension is recorded in the supplied certificate. |
| Registered promoter | Sumeethrra Housing (also stated as M/S SUMEETHRRA HOUSING in filed documents); entity type: partnership. RERA record Corporate record |
| RERA status in supplied record | Registration certificate supplied. Current registration status is not independently established by the supplied evidence. Approvals record |
| Promoter-stated completion deadline | 29 May 2023, in the Form B declaration and RERA record. RERA record |
Land and geographic identity
| Field | Project record |
|---|---|
| Locality / revenue village | Chandapur (also recorded as CHANDAPUR); one revenue village is identified. RERA record |
| Mandal | Sadasivpet RERA record |
| District | Sangareddy RERA record |
| PIN | 502291 RERA record |
| Project survey numbers | 125, 126 & 127/P in the RERA identity; the final layout approval specifies 125, 126/P and 127/P. RERA record |
| Subdivisions appearing in filed title records | 125/e1; 125/A; 125/Aa1; 125/Aa2; 125/A(Ac.3-30 gts); 125/Aa2(Ac.0-30gts); 126/02; 126/Aa2; 126; 127/e; 127/e1; 127/A; 127/Aa2; 127/AA; 127/A(0-32gts); 127/Aa2(0-32gts). The title and transaction records also refer to survey numbers without subdivisions; see the Land & Title section for the full deed register. |
| Sanctioned layout area | Ac. 20.00 Cents; 96800.00 Sq. Yds. |
| Net layout area | Ac. 19.25 Cents; 93170.00 Sq. Yds. |
| Other recorded land components | Nala area: Ac. 0.125 Cents; 605.00 Sq. Yds.; existing road area: Ac. 0.625 Cents; 3025.00 Sq. Yds. |
| Boundaries in RERA filing | North: OTHER LAND; South: OTHERS; East: OTHERS LAND; West: OTHERS LAND. RERA filing |
| Cadastral record scope | The supplied cadastral record is for whole survey 125 (not a project-parcel survey-level match). Cadastral map |
Development identity
| Field | Project record |
|---|---|
| Sanctioning authority | Director of Town and Country Planning (DTCP); final layout record states delegation to Chandapur Gram Panchayat. |
| Principal layout approval | TLP.No.172/2021/H; final layout approval record includes the date 29.05.2021 in its cited proceeding reference. Approvals record |
| Approved development | 256 plots in the final technical layout approval. |
| Land-use split in final layout approval | Plotted area: 56.12 %, Ac. 10.802 Cents; 52281.68 Sq. Yds.; road area: 33.88 %, Ac. 6.523 Cents; 31571.32 Sq. Yds.; open space: 10.00 %, Ac. 1.925 Cents; 9317.00 Sq. Yds. |
| Approved built-up area | Not disclosed in the supplied final layout approval or other supplied project evidence. Document index |
| Buildings / floors / parking levels | Not applicable to the supplied plotted-layout description; no building or parking-level count is disclosed. Individual building permissions are addressed separately in the final-layout conditions. |
Offering and status
| Field | Project record |
|---|---|
| Unit type | Residential plots; the final layout approval specifies detached single-family residential dwelling use. |
| Plot count | 256 in the final layout approval. |
| RERA-filed plot-size range, booked/available counts | Not present in the supplied unit-inventory data. RERA unit table |
| Construction / development stage | An architect’s Form–1A filed with TG-RERA states overall project completion; this is a filed certificate, not an independent site inspection in the supplied evidence. |
| Occupancy certificate | Form–1A records 172/2021/H, dated 27/05/2022, issued by Chandapur Gram Panchayat. The supplied record describes this as project-wide; a separate scope by plot or phase is not provided. |
| Completion deadline vs. OC | The RERA-filed promoter deadline is 29 May 2023; the architect’s completion certificate records completion date 28.05.2022 and an OC dated 27/05/2022. These are distinct record fields. |
The project story
ADVAITHA ENCLAVE is registered as a plotted development in Chandapur, Sadasivpet Mandal, Sangareddy District. The final technical layout approval describes a 256-plot residential layout across the land identified by the approval as Survey Nos. 125, 126/P and 127/P. The approved land-use schedule allocates land to plotted sites, roads and open space. The final-layout conditions provide for detached, single-family residential use of individual sites and state that individual building permissions are to be considered separately. RERA record
The project record includes an architect’s Form–1A certifying overall completion and recording a Gram Panchayat occupancy certificate. That is a filed professional certificate and authority record; the supplied evidence does not include an independent site inspection or plot-by-plot construction verification.
Master plan, architecture & building design
The supplied approved-plan evidence concerns the layout, not a common residential building design. The final technical layout approval records Ac. 20.00 Cents; 96800.00 Sq. Yds. total layout area and Ac. 19.25 Cents; 93170.00 Sq. Yds. net layout area, with 256 plots. Its land-use schedule identifies 56.12 % plotted area, 33.88 % roads and 10.00 % open space.
The draft layout approval also lists a Nala area of Ac.0.125 Cents 605.00 Sq. Yds. and an existing road area of Ac. 0.625 Cents 3025.00 Sq. Yds. The final layout approval repeats these components as Ac. 0.125 Cents; 605.00 Sq. Yds. and Ac. 0.625 Cents; 3025.00 Sq. Yds. respectively.
The submitted final-layout conditions require internal roads to remain open for access to neighbouring lands, provide for roads and open spaces to be taken over by registered deed, and state that the layout includes water supply, sewerage, drainage disposal, street lighting, rainwater-harvesting structures and civic amenities. No plot-by-plot dimensions, plot-size schedule, building elevations, floor configuration or architectural drawings are available in the supplied data.
Homes, configurations & floor plans
This is a plotted project, not an apartment configuration. The final layout approval records 256 plots, but the supplied evidence does not include a RERA unit-inventory schedule with plot sizes, booked or available counts. RERA unit table
| Configuration | Units | Booked | Available | RERA saleable area | Measured carpet area | Loading (if supplied) |
|---|---|---|---|---|---|---|
| Residential plots | 256 approved in final layout | Not disclosed | Not disclosed | Not disclosed in supplied unit data | Not measured | Not supplied |
Two drawing files are noted, but neither has been measured; both are pending scan review. The vendor record includes a 165 Sq. Yards plot-area claim, but that is vendor-supplied, not a RERA-filed plot-size schedule. Floor plans Promoter website
Parking & vehicle circulation
No project-wide car or two-wheeler parking count, visitor or accessible parking provision, parking-allocation terms, or internal vehicle-circulation drawing is available in the supplied evidence. The final-layout approval records roads as Ac. 6.523 cents (33.88 %) and requires internal roads to remain open for access to neighbouring lands; it does not provide road widths, entry or exit arrangements, or parking provisions.
Amenities, recreation & open spaces
| Description / size | Ac. 1.925 Cents; 9317.00 Sq. Yds. (10.00 %) |
|---|---|
| Evidence source | Final technical layout approval |
| Declared progress / verified status | Approved layout allocation; the approval records roads and open spaces as taken over by registered deed. No independent present-condition verification supplied. |
| Description / size | Ac. 6.523 Cents; 31571.32 Sq. Yds. (33.88 %) |
|---|---|
| Evidence source | Final technical layout approval |
| Declared progress / verified status | Approved layout allocation; registered gift deed is identified in the approval record. No independent present-condition verification supplied. |
| Description / size | Listed as available, 100% |
|---|---|
| Evidence source | TG-RERA amenities record RERA amenities |
| Declared progress / verified status | RERA-filed progress field; not independently verified here. |
| Description / size | Listed as available, 100% |
|---|---|
| Evidence source | TG-RERA amenities record RERA amenities |
| Declared progress / verified status | RERA-filed progress field; not independently verified here. |
| Description / size | Listed as available, 100% |
|---|---|
| Evidence source | TG-RERA amenities record RERA amenities |
| Declared progress / verified status | RERA-filed progress field; not independently verified here. |
| Description / size | Progress shown as 0% |
|---|---|
| Evidence source | TG-RERA amenities record RERA amenities |
| Declared progress / verified status | RERA-filed progress field. |
| Description / size | Vendor-listed facilities; no dimensions or quantities supplied |
|---|---|
| Evidence source | Vendor record Promoter website |
| Declared progress / verified status | Vendor claims only; no supplied evidence of approval or completed delivery. |
The layout approval also requires development works including greenery and avenue plantation, rainwater-harvesting pits, fencing of open spaces and street lighting. These are approval conditions, not evidence that each item has been completed.
Utilities, building services & safety
The final layout approval states that the layout is provided with water supply, sewerage, drainage-disposal systems, street lighting, rainwater-harvesting structure and other civic amenities. It also requires the promoter to undertake works including drains, nala channelization, rainwater-harvesting pits, street lighting, sewerage disposal and protected water supply. These are approval-record statements and conditions; the supplied evidence does not specify capacities or include independent operational testing.
The TG-RERA amenities record lists water supply at 100%, sewerage at 100%, and electrical meter room/sub-station/receiving station at 100%. It lists storm-water drains, sewage/sullage treatment and disposal, solid-waste management, water conservation/rainwater harvesting, energy management and fire protection/fire-safety requirements at 0%. These are filed progress fields, not independent verification of functioning services. RERA amenities
No water-source or storage capacity, treatment-plant capacity, electrical backup specification, fire-system details, security-system details or accessibility features are established by the supplied project evidence. RERA amenities Document index
Location, access & connectivity
The registered project location is Chandapur, Sadasivpet Mandal, Sangareddy District, PIN 502291. A cadastral parcel centroid is recorded at 17.65425, 77.92608; it is a mapped survey-level reference, not a verified project entrance location. RERA record Cadastral map
The supplied location record identifies the nearest sampled Outer Ring Road interchange at approximately 38.0 km. This is a measured location-record distance; no other verified road, public-transport or landmark distances are supplied. Location record
Developer & development status
The registered promoter is SUMEETHRRA HOUSING, identified in the project records as a partnership. The supplied partnership record names MOHANA CHETTY KASALA as authorized signatory and JYOTHI ERIKI as partner. RERA record Corporate record Parties record
The RERA registration certificate lists the promoter office as Village Kukatpally, Mandal Kukatpally, District Medchal-Malkajgiri, PIN 500085. The supplied project profile also contains a promoter address at SR VANIS SAI COMPLEX, KPHB COLONY, CHANDAPUR, CHANDAPUR, SADASIVPET, Sangareddy, 502291; a separate official contact, email or website is not supplied. Corporate record
The Form B affidavit is a promoter declaration that the project would be completed by 29 May 2023 and describes the promoter’s title, encumbrance, approvals and project-funds undertakings. The architect’s Form–1A states overall completion and records an occupancy certificate; no independent physical-progress verification is included here.
Approvals, official records & documents
| Identifier / date | P01100003167; issued 24/07/2021; valid to 29/05/2023 as stated |
|---|---|
| What the supplied record establishes | Registration of ADVAITHA ENCLAVE under section 5; certificate includes project conditions. |
| Identifier / date | Draft TLP.No.172t2O21tH; approved date recorded as 29-05'2021 |
|---|---|
| What the supplied record establishes | Draft approval for a 256-plot layout, subject to conditions including development works and a specified Gram Panchayat mortgage. |
| Identifier / date | TLP.No.172/2021/H; file DTCP-HYDM/LOUT/6/2024-WNGL-DTCP |
|---|---|
| What the supplied record establishes | Final layout approval for 256 plots; the record identifies roads and open spaces and cites gift deed 7698/2021, dated 21.09.2021. |
| Identifier / date | 172/2021/H, dated 27/05/2022, Chandapur Gram Panchayat |
|---|---|
| What the supplied record establishes | Filed architect’s certificate records the OC and states the project is complete in all aspects. |
| Identifier / date | Dated 08*day of June, 2021 |
|---|---|
| What the supplied record establishes | Promoter’s stated title basis, encumbrance declaration and completion and compliance undertakings. |
| Identifier / date | Dated 06-06-2021 |
|---|---|
| What the supplied record establishes | Title opinion covering approximately Ac.20-00 gts in Survey Nos. 125, 126 and 127 at Chandapur, with stated qualifications and requisitions addressed in Land & Title. |
| Identifier / date | Public lookup unavailable in supplied evidence |
|---|---|
| What the supplied record establishes | The supplied HMDA record states that the existing DPMS lookup was not publicly reachable; this is not evidence of refusal or non-approval. HMDA |
The title report and land-related findings are addressed in the Land & Title section; approval conditions and their application are addressed in Approvals.
Project at a glance
Project identity
Registered project name: ADVAITHA ENCLAVE
Project type: Plotted development; the final layout approval identifies a plotted layout.
Phase / registered portion: No phase name or phase number is disclosed. TG-RERA registration and layout records identify the project and its registered land.
TG-RERA registration number: P01100003167
Registration validity: 24/07/2021–29/05/2023; the supplied registration certificate records that period and says validity may be extended by the Authority. No extension is recorded in the supplied certificate.
Registered promoter: Sumeethrra Housing (also stated as M/S SUMEETHRRA HOUSING in filed documents); entity type: partnership.
RERA status in supplied record: Registration certificate supplied. Current registration status is not independently established by the supplied evidence.
Promoter-stated completion deadline: 29 May 2023, in the Form B declaration and RERA record.
Land and geographic identity
Locality / revenue village: Chandapur (also recorded as CHANDAPUR); one revenue village is identified.
Mandal: Sadasivpet
District: Sangareddy
PIN: 502291
Project survey numbers: 125, 126 & 127/P in the RERA identity; the final layout approval specifies 125, 126/P and 127/P.
Subdivisions appearing in filed title records: 125/e1; 125/A; 125/Aa1; 125/Aa2; 125/A(Ac.3-30 gts); 125/Aa2(Ac.0-30gts); 126/02; 126/Aa2; 126; 127/e; 127/e1; 127/A; 127/Aa2; 127/AA; 127/A(0-32gts); 127/Aa2(0-32gts). The title and transaction records also refer to survey numbers without subdivisions; see the Land & Title section for the full deed register.
Sanctioned layout area: Ac. 20.00 Cents; 96800.00 Sq. Yds.
Net layout area: Ac. 19.25 Cents; 93170.00 Sq. Yds.
Other recorded land components: Nala area: Ac. 0.125 Cents; 605.00 Sq. Yds.; existing road area: Ac. 0.625 Cents; 3025.00 Sq. Yds.
Boundaries in RERA filing: North: OTHER LAND; South: OTHERS; East: OTHERS LAND; West: OTHERS LAND.
Cadastral record scope: The supplied cadastral record is for whole survey 125 (not a project-parcel survey-level match).
Development identity
Sanctioning authority: Director of Town and Country Planning (DTCP); final layout record states delegation to Chandapur Gram Panchayat.
Principal layout approval: TLP.No.172/2021/H; final layout approval record includes the date 29.05.2021 in its cited proceeding reference.
Approved development: 256 plots in the final technical layout approval.
Land-use split in final layout approval: Plotted area: 56.12 %, Ac. 10.802 Cents; 52281.68 Sq. Yds.; road area: 33.88 %, Ac. 6.523 Cents; 31571.32 Sq. Yds.; open space: 10.00 %, Ac. 1.925 Cents; 9317.00 Sq. Yds.
Approved built-up area: Not disclosed in the supplied final layout approval or other supplied project evidence.
Buildings / floors / parking levels: Not applicable to the supplied plotted-layout description; no building or parking-level count is disclosed. Individual building permissions are addressed separately in the final-layout conditions.
Offering and status
Unit type: Residential plots; the final layout approval specifies detached single-family residential dwelling use.
Plot count: 256 in the final layout approval.
RERA-filed plot-size range, booked/available counts: Not present in the supplied unit-inventory data.
Construction / development stage: An architect’s Form–1A filed with TG-RERA states overall project completion; this is a filed certificate, not an independent site inspection in the supplied evidence.
Occupancy certificate: Form–1A records 172/2021/H, dated 27/05/2022, issued by Chandapur Gram Panchayat. The supplied record describes this as project-wide; a separate scope by plot or phase is not provided.
Completion deadline vs. OC: The RERA-filed promoter deadline is 29 May 2023; the architect’s completion certificate records completion date 28.05.2022 and an OC dated 27/05/2022. These are distinct record fields.
The project story
ADVAITHA ENCLAVE is registered as a plotted development in Chandapur, Sadasivpet Mandal, Sangareddy District. The final technical layout approval describes a 256-plot residential layout across the land identified by the approval as Survey Nos. 125, 126/P and 127/P. The approved land-use schedule allocates land to plotted sites, roads and open space. The final-layout conditions provide for detached, single-family residential use of individual sites and state that individual building permissions are to be considered separately.
The project record includes an architect’s Form–1A certifying overall completion and recording a Gram Panchayat occupancy certificate. That is a filed professional certificate and authority record; the supplied evidence does not include an independent site inspection or plot-by-plot construction verification.
Master plan, architecture & building design
The supplied approved-plan evidence concerns the layout, not a common residential building design. The final technical layout approval records Ac. 20.00 Cents; 96800.00 Sq. Yds. total layout area and Ac. 19.25 Cents; 93170.00 Sq. Yds. net layout area, with 256 plots. Its land-use schedule identifies 56.12 % plotted area, 33.88 % roads and 10.00 % open space.
The draft layout approval also lists a Nala area of Ac.0.125 Cents 605.00 Sq. Yds. and an existing road area of Ac. 0.625 Cents 3025.00 Sq. Yds. The final layout approval repeats these components as Ac. 0.125 Cents; 605.00 Sq. Yds. and Ac. 0.625 Cents; 3025.00 Sq. Yds. respectively.
The submitted final-layout conditions require internal roads to remain open for access to neighbouring lands, provide for roads and open spaces to be taken over by registered deed, and state that the layout includes water supply, sewerage, drainage disposal, street lighting, rainwater-harvesting structures and civic amenities. No plot-by-plot dimensions, plot-size schedule, building elevations, floor configuration or architectural drawings are available in the supplied data.
Homes, configurations & floor plans
This is a plotted project, not an apartment configuration. The final layout approval records 256 plots, but the supplied evidence does not include a RERA unit-inventory schedule with plot sizes, booked or available counts.
| Configuration | Units | Booked | Available | RERA saleable area | Measured carpet area | Loading (if supplied) |
|---|---|---|---|---|---|---|
| Residential plots | 256 approved in final layout | Not disclosed | Not disclosed | Not disclosed in supplied unit data | Not measured | Not supplied |
Two drawing files are noted, but neither has been measured; both are pending scan review. The vendor record includes a 165 Sq. Yards plot-area claim, but that is vendor-supplied, not a RERA-filed plot-size schedule.
Parking & vehicle circulation
No project-wide car or two-wheeler parking count, visitor or accessible parking provision, parking-allocation terms, or internal vehicle-circulation drawing is available in the supplied evidence. The final-layout approval records roads as Ac. 6.523 cents (33.88 %) and requires internal roads to remain open for access to neighbouring lands; it does not provide road widths, entry or exit arrangements, or parking provisions.
Amenities, recreation & open spaces
| Description / size | Ac. 1.925 Cents; 9317.00 Sq. Yds. (10.00 %) |
|---|---|
| Evidence source | Final technical layout approval |
| Declared progress / verified status | Approved layout allocation; the approval records roads and open spaces as taken over by registered deed. No independent present-condition verification supplied. |
| Description / size | Ac. 6.523 Cents; 31571.32 Sq. Yds. (33.88 %) |
|---|---|
| Evidence source | Final technical layout approval |
| Declared progress / verified status | Approved layout allocation; registered gift deed is identified in the approval record. No independent present-condition verification supplied. |
| Description / size | Listed as available, 100% |
|---|---|
| Evidence source | TG-RERA amenities record |
| Declared progress / verified status | RERA-filed progress field; not independently verified here. |
| Description / size | Listed as available, 100% |
|---|---|
| Evidence source | TG-RERA amenities record |
| Declared progress / verified status | RERA-filed progress field; not independently verified here. |
| Description / size | Listed as available, 100% |
|---|---|
| Evidence source | TG-RERA amenities record |
| Declared progress / verified status | RERA-filed progress field; not independently verified here. |
| Description / size | Progress shown as 0% |
|---|---|
| Evidence source | TG-RERA amenities record |
| Declared progress / verified status | RERA-filed progress field. |
| Description / size | Vendor-listed facilities; no dimensions or quantities supplied |
|---|---|
| Evidence source | Vendor record |
| Declared progress / verified status | Vendor claims only; no supplied evidence of approval or completed delivery. |
The layout approval also requires development works including greenery and avenue plantation, rainwater-harvesting pits, fencing of open spaces and street lighting. These are approval conditions, not evidence that each item has been completed.
Utilities, building services & safety
The final layout approval states that the layout is provided with water supply, sewerage, drainage-disposal systems, street lighting, rainwater-harvesting structure and other civic amenities. It also requires the promoter to undertake works including drains, nala channelization, rainwater-harvesting pits, street lighting, sewerage disposal and protected water supply. These are approval-record statements and conditions; the supplied evidence does not specify capacities or include independent operational testing.
The TG-RERA amenities record lists water supply at 100%, sewerage at 100%, and electrical meter room/sub-station/receiving station at 100%. It lists storm-water drains, sewage/sullage treatment and disposal, solid-waste management, water conservation/rainwater harvesting, energy management and fire protection/fire-safety requirements at 0%. These are filed progress fields, not independent verification of functioning services.
No water-source or storage capacity, treatment-plant capacity, electrical backup specification, fire-system details, security-system details or accessibility features are established by the supplied project evidence.
Location, access & connectivity
The registered project location is Chandapur, Sadasivpet Mandal, Sangareddy District, PIN 502291. A cadastral parcel centroid is recorded at 17.65425, 77.92608; it is a mapped survey-level reference, not a verified project entrance location.
The supplied location record identifies the nearest sampled Outer Ring Road interchange at approximately 38.0 km. This is a measured location-record distance; no other verified road, public-transport or landmark distances are supplied.
Developer & development status
The registered promoter is SUMEETHRRA HOUSING, identified in the project records as a partnership. The supplied partnership record names MOHANA CHETTY KASALA as authorized signatory and JYOTHI ERIKI as partner.
The RERA registration certificate lists the promoter office as Village Kukatpally, Mandal Kukatpally, District Medchal-Malkajgiri, PIN 500085. The supplied project profile also contains a promoter address at SR VANIS SAI COMPLEX, KPHB COLONY, CHANDAPUR, CHANDAPUR, SADASIVPET, Sangareddy, 502291; a separate official contact, email or website is not supplied.
The Form B affidavit is a promoter declaration that the project would be completed by 29 May 2023 and describes the promoter’s title, encumbrance, approvals and project-funds undertakings. The architect’s Form–1A states overall completion and records an occupancy certificate; no independent physical-progress verification is included here.
Approvals, official records & documents
| Identifier / date | P01100003167; issued 24/07/2021; valid to 29/05/2023 as stated |
|---|---|
| What the supplied record establishes | Registration of ADVAITHA ENCLAVE under section 5; certificate includes project conditions. |
| Identifier / date | Draft TLP.No.172t2O21tH; approved date recorded as 29-05'2021 |
|---|---|
| What the supplied record establishes | Draft approval for a 256-plot layout, subject to conditions including development works and a specified Gram Panchayat mortgage. |
| Identifier / date | TLP.No.172/2021/H; file DTCP-HYDM/LOUT/6/2024-WNGL-DTCP |
|---|---|
| What the supplied record establishes | Final layout approval for 256 plots; the record identifies roads and open spaces and cites gift deed 7698/2021, dated 21.09.2021. |
| Identifier / date | 172/2021/H, dated 27/05/2022, Chandapur Gram Panchayat |
|---|---|
| What the supplied record establishes | Filed architect’s certificate records the OC and states the project is complete in all aspects. |
| Identifier / date | Dated 08*day of June, 2021 |
|---|---|
| What the supplied record establishes | Promoter’s stated title basis, encumbrance declaration and completion and compliance undertakings. |
| Identifier / date | Dated 06-06-2021 |
|---|---|
| What the supplied record establishes | Title opinion covering approximately Ac.20-00 gts in Survey Nos. 125, 126 and 127 at Chandapur, with stated qualifications and requisitions addressed in Land & Title. |
| Identifier / date | Public lookup unavailable in supplied evidence |
|---|---|
| What the supplied record establishes | The supplied HMDA record states that the existing DPMS lookup was not publicly reachable; this is not evidence of refusal or non-approval. |
The title report and land-related findings are addressed in the Land & Title section; approval conditions and their application are addressed in Approvals.
Frequently asked questions
Is ADVAITHA ENCLAVE registered with Telangana RERA?
Yes. ADVAITHA ENCLAVE is registered with the Telangana Real Estate Regulatory Authority as P01100003167; the registration status is New Project.
Who is the developer of ADVAITHA ENCLAVE?
The promoter named in the RERA registration is SUMEETHRRA HOUSING.
Where is ADVAITHA ENCLAVE located?
ADVAITHA ENCLAVE is in CHANDAPUR, SADASIVPET, Sangareddy, Telangana (502291).
When will ADVAITHA ENCLAVE be completed?
The promoter's proposed date of completion filed with RERA is 29/05/2023. This is the promoter's declaration, not a guarantee.
More projects in Chandapur