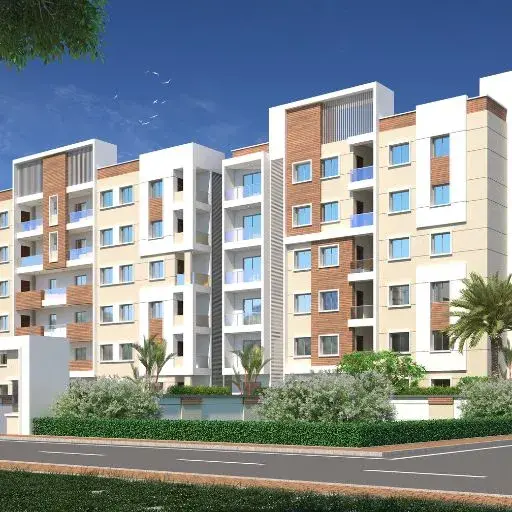
Sai Sitara N Clave
SAI MALLIKA CONSTRUCTIONS · Bhadradri Kothagudem · RERA P00900005186
SAI SITARA N CLAVE is a residential apartment project in Palwancha, Palwancha Mandal, Bhadradri Kothagudem. It is being developed by the registered promoter SAI MALLIKA CONSTRUCTIONS on a site of 999.58 sq m, with one residential building, 1 Stilt + 5 upper floors, and 20 apartments: 10 2BHK and 10 3BHK. The project is registered with TG-RERA under P00900005186, and its proposed construction completion date is 11 June, 2024.
01What we found
Read from TG-RERA filings, approvals, land and registration records and court records. A court case is counted only when the court record states this project's survey number with its village, or names the project.
02Check before you pay
7 items to check before you pay, 5 high - from the title chain, court records and approvals, each with what to ask the builder or your advocate. An item may not be a problem with the project: records can be incomplete.
1. Project at a glance
Project identity
| Item | TG-RERA record |
|---|---|
| Registered project name | SAI SITARA N CLAVE RERA record |
| Project type | Residential apartment project RERA record RERA filing |
| Phase / registered portion | Not separately identified as a phase; registration is for the project on PLOT NO 3 (PART) |
| TG-RERA registration | P00900005186, granted under section 5; issued 13/10/2022, valid from 13/10/2022 to 11/06/2024. No extension is recorded on the supplied certificate. Approvals record |
| Registered promoter | SAI MALLIKA CONSTRUCTIONS, a partnership RERA record RERA filing |
| RERA status | The certificate’s stated validity ended on 11/06/2024. This is the registration-validity date, distinct from the project completion deadline below. Current registration status is not established by the supplied certificate. |
Land and geographic identity
| Item | TG-RERA / approval record |
|---|---|
| Locality / locality in building approval | PALWANCHA / GATTAIGUDEM RERA record |
| Revenue village | Palwancha RERA filing |
| Mandal / district / PIN | Palwancha Mandal / Bhadradri Kothagudem / 507115 RERA record |
| Project survey numbers | 611, 612; no project subdivision is stated in the RERA identity. RERA filing |
| Plot reference | PLOT NO 3 (PART) |
| Site extent | 999.58 sq m total and 999.58 sq m net in the project record and building approval RERA filing |
| Boundaries | East: PLOT NO 2; West: PLOT NO 3 PART; North: 40FT ROAD; South: OPEN LAND RERA filing |
Development identity
| Item | Record |
|---|---|
| Sanctioning authority | PALWANCHA Municipality/Municipal Corporation Approvals record |
| Principal building approval | TS/001341/2021, approved 11 June, 2021 Approvals record |
| Approved built-up area | 2580.93 sq m in the RERA project fields RERA filing |
| Building count | One proposed building in the RERA project fields; approval identifies one residential building, SAI (MALLIKA). RERA filing |
| Sanctioned floors and height | 1 Stilt + 5 upper floors; approved height 14.95 m |
| Approved area by level, as extracted | Residential upper floors: 2,106.05 m2; stilt: 474.88 m2. The approval also lists Area (m2) second floor 227.14. |
| Parking levels / count | Stilt is approved; the approval says the approved stilt and cellar, where provided, are to be used exclusively for parking. A cellar and a parking-space count are not established by the supplied record. |
| Approved versus RERA-declared units | Approval extraction lists Total Building Units: 1 and Proposed Building Units (as per agreement): 1; the RERA unit schedule records 20 apartments. The scope and meaning of the approval’s “building units” field are not further explained in the supplied record. RERA filing RERA unit table |
Offering and status
| Item | TG-RERA record |
|---|---|
| Configurations | 2BHK and 3BHK RERA unit table |
| Filed saleable areas | 2BHK: 53.0 sq m; 3BHK: 65.0 sq m RERA unit table |
| Filed unit counts | 10 of each configuration; 20 total RERA unit table |
| Booked / available | Portal-derived counts show 0 booked and 10 available for each configuration (20 available total). The booking record has no as-of date and is indicative only. RERA unit table |
| Construction completion deadline | The building approval states construction was to be completed before 11 June, 2024; the RERA certificate is also valid through 11/06/2024. No revised date is supplied. |
| Construction stage | No independently verified site-progress record is supplied. The amenities record gives 0% progress for its listed items, but it does not establish an independently inspected overall construction stage. RERA amenities |
| Occupancy / completion certificate | No occupancy or completion certificate is included in the supplied documents. The supplied building approval requires an occupancy certificate before possession. Document index |
2. The project story
SAI SITARA N CLAVE is a registered residential apartment project at PLOT NO 3 (PART) in Palwancha, Bhadradri Kothagudem, covering survey numbers 611 and 612. The sanctioned building is described as one residential block, SAI (MALLIKA), with a stilt and five upper floors. RERA record RERA filing
The RERA unit schedule records 20 apartments: ten 2BHK units and ten 3BHK units. The supplied booking snapshot indicates none booked and all 20 available, but it has no as-of date. These figures describe the portal record provided; they do not verify current availability or physical construction. RERA unit table
The registration certificate and building approval set dates but do not establish that construction was completed by the stated deadline. No occupancy or completion certificate, current site inspection, or independently verified construction-progress record is supplied. Accordingly, completion and readiness for possession are not established in this overview. Document index
3. Master plan, architecture & building design
The building approval describes a single residential building on a 999.58 sq m site, with 1 Stilt + 5 upper floors and a sanctioned height of 14.95 m. It lists 2,106.05 m2 for the residential upper floors and 474.88 m2 for the stilt; the RERA fields separately state approved built-up area of 2580.93 sq m. These are the figures as recorded in their respective fields; no FSI-counted area, carpet-area schedule, building footprint, or detailed floor-by-floor unit plan is supplied here. RERA filing
The approval extraction records a 50.51 m2 tot-lot, 9 rainwater-harvesting pits, transformer space, and a garbage house with dry/wet segregation. It also sets out setbacks of Front 5 m, Rear 4 m, Side I 4 m, and Side II 3 m. The supplied material does not provide enough drawing detail to describe apartment distribution by floor, lifts, stairs, entrances, circulation, or internal landscaping beyond the stated tot-lot.
4. Homes, configurations & floor plans
| Configuration | Units | Booked | Available | RERA saleable area | Measured carpet area | Loading (if supplied) |
|---|---|---|---|---|---|---|
| 2BHK | 10 | 0 | 10 | 53.0 sq m | Not measured in supplied drawing review | Not supplied |
| 3BHK | 10 | 0 | 10 | 65.0 sq m | Not measured in supplied drawing review | Not supplied |
The configuration counts, booking figures and saleable areas are from the TG-RERA unit record. Booked and available counts are indicative because the portal record has no as-of date. RERA unit table
The drawing review reports five drawings, with 0 measured, 1 scan pending, 4 with no flats, and 0 failed; therefore no software-measured carpet area or room dimensions can be reported. Carpet area, if measured from a drawing, would be a drawing-based estimate rather than a RERA-filed value; saleable area is the filed measure and the supplied evidence does not provide a loading figure or a separate balcony/utility schedule. Floor plans RERA unit details
5. Parking & vehicle circulation
The approval identifies a stilt level and requires approved stilt and cellar areas, where present, to be used exclusively for vehicle parking. The supplied record does not establish a cellar’s presence, the number or type of parking spaces, visitor or accessible parking, parking allocation to individual apartments, vehicle ramps, or internal driveways. A drawn or approved parking area, by itself, does not establish exclusive ownership or allocation to a buyer.
6. Amenities, recreation & open spaces
| Description / size | 50.51 m2 |
|---|---|
| Evidence source | Sanctioned building-approval extraction |
| Declared progress / verified status | Approval condition calls for fencing and maintaining the tot-lot as greenery where applicable; completion is not verified. |
| Description / size | 9 pits required by approval |
|---|---|
| Evidence source | Sanctioned building-approval extraction |
| Declared progress / verified status | Required by approval; installed status not verified. |
| Description / size | Listed in RERA amenities record |
|---|---|
| Evidence source | RERA amenities record RERA amenities |
| Declared progress / verified status | 0% shown; not independently inspected. |
| Description / size | Listed in RERA amenities record |
|---|---|
| Evidence source | RERA amenities record RERA amenities |
| Declared progress / verified status | 0% shown; no size or completed facility is established. |
| Description / size | Marked available in the RERA amenities record; no separate area stated there |
|---|---|
| Evidence source | RERA amenities record RERA amenities |
| Declared progress / verified status | Progress is not established; approval separately states the tot-lot area above. |
No clubhouse or indoor recreation facility, sports facility, or additional convenience/community amenity with a supplied size or verified completion status is established by the supplied evidence. RERA amenities
7. Utilities, building services & safety
The RERA amenities record marks water supply, sewerage, solid-waste management, rainwater harvesting, fire protection/fire-safety requirements, and an electrical meter room/sub-station/receiving station as available, while showing 0% progress for the listed items. That record does not specify capacities or independently verify completion. RERA amenities
The building approval requires 9 rainwater-harvesting pits, space for a transformer, a garbage house for dry/wet segregation, and execution of sanitation, plumbing, fire-safety, lift and electrical services under qualified technical supervision. It also states that public water and electricity connections will be provided only on production of an occupancy certificate, and requires fire-fighting installations. These are approval conditions, not evidence that the systems have been installed or commissioned. The supplied material does not specify water source or storage, sewage-treatment capacity, backup power, lift count or capacity, CCTV/security, accessibility provisions, or completed fire clearances.
8. Location, access & connectivity
The registered location is Palwancha, Palwancha Mandal, Bhadradri Kothagudem, PIN 507115. The building approval identifies Gattaigudem and gives the site’s north boundary as a 40FT ROAD. The supplied location record contains no verified public-transport information, approach-road description, or measured distance to a useful landmark; no travel-time claim is available to report. RERA record RERA filing
9. Developer & development status
The registered promoter is SAI MALLIKA CONSTRUCTIONS, identified in the project fields as a partnership. Its GSTIN is 36ACFFS4314Q1ZO. The supplied promoter address is NIL, SWATHI SCHOOL ROAD, GATTAIGUDEM, PALWANCHA, Palwancha Mandal, Bhadradri Kothagudem, 507115. The project record names SRINIVASA RAO BOYAPATI as authorized signatory and BHUVANESWARI BOYAPATI as partner. RERA filing Corporate record Parties record
No official promoter website or project contact details are supplied. The Form B filed for RERA includes a promoter declaration of legal title, no encumbrances, and a completion undertaking; these are promoter declarations in the filed document, not independent verification of title, encumbrance status, or completion.
The registration certificate and building approval provide the dates shown above, but the supplied evidence does not establish current construction progress, revised completion dates, or an occupancy-certified building or phase. Document index
10. Approvals, official records & documents
| Identifier / date | P00900005186; issued 13/10/2022; valid through 11/06/2024 |
|---|---|
| What the supplied record establishes | Registers SAI SITARA N CLAVE under section 5 and records the project’s survey numbers, promoter and separate-account condition. No extension is recorded on the supplied certificate. |
| Identifier / date | TS/001341/2021; 11 June, 2021; Palwancha Municipality/Municipal Corporation |
|---|---|
| What the supplied record establishes | Approval extraction identifies one residential building on survey numbers 611 and 612, with 1 Stilt + 5 upper floors. |
| Identifier / date | Filed project document |
|---|---|
| What the supplied record establishes | Promoter declaration concerning title, encumbrances, completion undertaking, fund handling, audits and approvals. |
| Identifier / date | RERA document entry 245488 |
|---|---|
| What the supplied record establishes | The supplied record is an upload requirement/description; an extracted, stamped layout approval or layout plan is not provided. Document index |
| Identifier / date | RERA document entry 245498 |
|---|---|
| What the supplied record establishes | The supplied entry describes the required document; an extracted floor-plan approval is not provided here. Document index |
| Identifier / date | Not supplied |
|---|---|
| What the supplied record establishes | No certificate is available in the supplied documents. Document index |
The evidence index is limited to the supplied TG-RERA record and extracted documents; it does not independently verify construction, services, or certificate status.
1. Project at a glance
Project identity
Registered project name: SAI SITARA N CLAVE
Project type: Residential apartment project
Phase / registered portion: Not separately identified as a phase; registration is for the project on PLOT NO 3 (PART)
TG-RERA registration: P00900005186, granted under section 5; issued 13/10/2022, valid from 13/10/2022 to 11/06/2024. No extension is recorded on the supplied certificate.
Registered promoter: SAI MALLIKA CONSTRUCTIONS, a partnership
RERA status: The certificate’s stated validity ended on 11/06/2024. This is the registration-validity date, distinct from the project completion deadline below. Current registration status is not established by the supplied certificate.
Land and geographic identity
Locality / locality in building approval: PALWANCHA / GATTAIGUDEM
Revenue village: Palwancha
Mandal / district / PIN: Palwancha Mandal / Bhadradri Kothagudem / 507115
Project survey numbers: 611, 612; no project subdivision is stated in the RERA identity.
Plot reference: PLOT NO 3 (PART)
Site extent: 999.58 sq m total and 999.58 sq m net in the project record and building approval
Boundaries: East: PLOT NO 2; West: PLOT NO 3 PART; North: 40FT ROAD; South: OPEN LAND
Development identity
Sanctioning authority: PALWANCHA Municipality/Municipal Corporation
Principal building approval: TS/001341/2021, approved 11 June, 2021
Approved built-up area: 2580.93 sq m in the RERA project fields
Building count: One proposed building in the RERA project fields; approval identifies one residential building, SAI (MALLIKA).
Sanctioned floors and height: 1 Stilt + 5 upper floors; approved height 14.95 m
Approved area by level, as extracted: Residential upper floors: 2,106.05 m2; stilt: 474.88 m2. The approval also lists Area (m2) second floor 227.14.
Parking levels / count: Stilt is approved; the approval says the approved stilt and cellar, where provided, are to be used exclusively for parking. A cellar and a parking-space count are not established by the supplied record.
Approved versus RERA-declared units: Approval extraction lists Total Building Units: 1 and Proposed Building Units (as per agreement): 1; the RERA unit schedule records 20 apartments. The scope and meaning of the approval’s “building units” field are not further explained in the supplied record.
Offering and status
Configurations: 2BHK and 3BHK
Filed saleable areas: 2BHK: 53.0 sq m; 3BHK: 65.0 sq m
Filed unit counts: 10 of each configuration; 20 total
Booked / available: Portal-derived counts show 0 booked and 10 available for each configuration (20 available total). The booking record has no as-of date and is indicative only.
Construction completion deadline: The building approval states construction was to be completed before 11 June, 2024; the RERA certificate is also valid through 11/06/2024. No revised date is supplied.
Construction stage: No independently verified site-progress record is supplied. The amenities record gives 0% progress for its listed items, but it does not establish an independently inspected overall construction stage.
Occupancy / completion certificate: No occupancy or completion certificate is included in the supplied documents. The supplied building approval requires an occupancy certificate before possession.
2. The project story
SAI SITARA N CLAVE is a registered residential apartment project at PLOT NO 3 (PART) in Palwancha, Bhadradri Kothagudem, covering survey numbers 611 and 612. The sanctioned building is described as one residential block, SAI (MALLIKA), with a stilt and five upper floors.
The RERA unit schedule records 20 apartments: ten 2BHK units and ten 3BHK units. The supplied booking snapshot indicates none booked and all 20 available, but it has no as-of date. These figures describe the portal record provided; they do not verify current availability or physical construction.
The registration certificate and building approval set dates but do not establish that construction was completed by the stated deadline. No occupancy or completion certificate, current site inspection, or independently verified construction-progress record is supplied. Accordingly, completion and readiness for possession are not established in this overview.
3. Master plan, architecture & building design
The building approval describes a single residential building on a 999.58 sq m site, with 1 Stilt + 5 upper floors and a sanctioned height of 14.95 m. It lists 2,106.05 m2 for the residential upper floors and 474.88 m2 for the stilt; the RERA fields separately state approved built-up area of 2580.93 sq m. These are the figures as recorded in their respective fields; no FSI-counted area, carpet-area schedule, building footprint, or detailed floor-by-floor unit plan is supplied here.
The approval extraction records a 50.51 m2 tot-lot, 9 rainwater-harvesting pits, transformer space, and a garbage house with dry/wet segregation. It also sets out setbacks of Front 5 m, Rear 4 m, Side I 4 m, and Side II 3 m. The supplied material does not provide enough drawing detail to describe apartment distribution by floor, lifts, stairs, entrances, circulation, or internal landscaping beyond the stated tot-lot.
4. Homes, configurations & floor plans
| Configuration | Units | Booked | Available | RERA saleable area | Measured carpet area | Loading (if supplied) |
|---|---|---|---|---|---|---|
| 2BHK | 10 | 0 | 10 | 53.0 sq m | Not measured in supplied drawing review | Not supplied |
| 3BHK | 10 | 0 | 10 | 65.0 sq m | Not measured in supplied drawing review | Not supplied |
The configuration counts, booking figures and saleable areas are from the TG-RERA unit record. Booked and available counts are indicative because the portal record has no as-of date.
The drawing review reports five drawings, with 0 measured, 1 scan pending, 4 with no flats, and 0 failed; therefore no software-measured carpet area or room dimensions can be reported. Carpet area, if measured from a drawing, would be a drawing-based estimate rather than a RERA-filed value; saleable area is the filed measure and the supplied evidence does not provide a loading figure or a separate balcony/utility schedule.
5. Parking & vehicle circulation
The approval identifies a stilt level and requires approved stilt and cellar areas, where present, to be used exclusively for vehicle parking. The supplied record does not establish a cellar’s presence, the number or type of parking spaces, visitor or accessible parking, parking allocation to individual apartments, vehicle ramps, or internal driveways. A drawn or approved parking area, by itself, does not establish exclusive ownership or allocation to a buyer.
6. Amenities, recreation & open spaces
| Facility | Description / size | Evidence source | Declared progress / verified status |
|---|---|---|---|
| Tot-lot / recreational open space | 50.51 m2 | Sanctioned building-approval extraction | Approval condition calls for fencing and maintaining the tot-lot as greenery where applicable; completion is not verified. |
| Rainwater harvesting | 9 pits required by approval | Sanctioned building-approval extraction | Required by approval; installed status not verified. |
| Green strip / tot-lot / park | Listed in RERA amenities record | RERA amenities record | 0% shown; not independently inspected. |
| Community buildings | Listed in RERA amenities record | RERA amenities record | 0% shown; no size or completed facility is established. |
| Aggregate recreational open space | Marked available in the RERA amenities record; no separate area stated there | RERA amenities record | Progress is not established; approval separately states the tot-lot area above. |
No clubhouse or indoor recreation facility, sports facility, or additional convenience/community amenity with a supplied size or verified completion status is established by the supplied evidence.
7. Utilities, building services & safety
The RERA amenities record marks water supply, sewerage, solid-waste management, rainwater harvesting, fire protection/fire-safety requirements, and an electrical meter room/sub-station/receiving station as available, while showing 0% progress for the listed items. That record does not specify capacities or independently verify completion.
The building approval requires 9 rainwater-harvesting pits, space for a transformer, a garbage house for dry/wet segregation, and execution of sanitation, plumbing, fire-safety, lift and electrical services under qualified technical supervision. It also states that public water and electricity connections will be provided only on production of an occupancy certificate, and requires fire-fighting installations. These are approval conditions, not evidence that the systems have been installed or commissioned. The supplied material does not specify water source or storage, sewage-treatment capacity, backup power, lift count or capacity, CCTV/security, accessibility provisions, or completed fire clearances.
8. Location, access & connectivity
The registered location is Palwancha, Palwancha Mandal, Bhadradri Kothagudem, PIN 507115. The building approval identifies Gattaigudem and gives the site’s north boundary as a 40FT ROAD. The supplied location record contains no verified public-transport information, approach-road description, or measured distance to a useful landmark; no travel-time claim is available to report.
9. Developer & development status
The registered promoter is SAI MALLIKA CONSTRUCTIONS, identified in the project fields as a partnership. Its GSTIN is 36ACFFS4314Q1ZO. The supplied promoter address is NIL, SWATHI SCHOOL ROAD, GATTAIGUDEM, PALWANCHA, Palwancha Mandal, Bhadradri Kothagudem, 507115. The project record names SRINIVASA RAO BOYAPATI as authorized signatory and BHUVANESWARI BOYAPATI as partner.
No official promoter website or project contact details are supplied. The Form B filed for RERA includes a promoter declaration of legal title, no encumbrances, and a completion undertaking; these are promoter declarations in the filed document, not independent verification of title, encumbrance status, or completion.
The registration certificate and building approval provide the dates shown above, but the supplied evidence does not establish current construction progress, revised completion dates, or an occupancy-certified building or phase.
10. Approvals, official records & documents
| Identifier / date | P00900005186; issued 13/10/2022; valid through 11/06/2024 |
|---|---|
| What the supplied record establishes | Registers SAI SITARA N CLAVE under section 5 and records the project’s survey numbers, promoter and separate-account condition. No extension is recorded on the supplied certificate. |
| Identifier / date | TS/001341/2021; 11 June, 2021; Palwancha Municipality/Municipal Corporation |
|---|---|
| What the supplied record establishes | Approval extraction identifies one residential building on survey numbers 611 and 612, with 1 Stilt + 5 upper floors. |
| Identifier / date | Filed project document |
|---|---|
| What the supplied record establishes | Promoter declaration concerning title, encumbrances, completion undertaking, fund handling, audits and approvals. |
| Identifier / date | RERA document entry 245488 |
|---|---|
| What the supplied record establishes | The supplied record is an upload requirement/description; an extracted, stamped layout approval or layout plan is not provided. |
| Identifier / date | RERA document entry 245498 |
|---|---|
| What the supplied record establishes | The supplied entry describes the required document; an extracted floor-plan approval is not provided here. |
| Identifier / date | Not supplied |
|---|---|
| What the supplied record establishes | No certificate is available in the supplied documents. |
The evidence index is limited to the supplied TG-RERA record and extracted documents; it does not independently verify construction, services, or certificate status.
Frequently asked questions
Is SAI SITARA N CLAVE registered with Telangana RERA?
Yes. SAI SITARA N CLAVE is registered with the Telangana Real Estate Regulatory Authority as P00900005186; the registration status is New Project.
Who is the developer of SAI SITARA N CLAVE?
The promoter named in the RERA registration is SAI MALLIKA CONSTRUCTIONS.
Where is SAI SITARA N CLAVE located?
SAI SITARA N CLAVE is in PALWANCHA, Palwancha Mandal, Bhadradri Kothagudem, Telangana (507115).
When will SAI SITARA N CLAVE be completed?
The promoter's proposed date of completion filed with RERA is 11/06/2024. This is the promoter's declaration, not a guarantee.
More projects in Palwancha