Krivi Aadhya
KRIVI CONSTRUCTION AND DEVELOPERS PRIVATE LIMITED · Medchal-Malkajgiri · RERA P02200003765
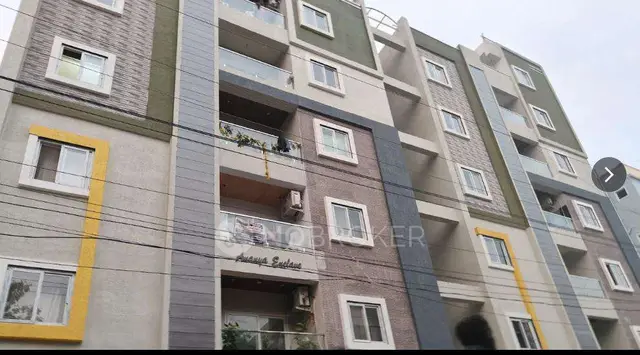
KRIVI AADHYA is a residential apartment project in Kompally, Dundigal Gandimaisamma Mandal, Medchal-Malkajgiri District, developed by KRIVI CONSTRUCTION AND DEVELOPERS PRIVATE LIMITED. The project has a total and net land area of 735.47 sq. m and comprises one residential building, “A (BUILDING),” with 1 Stilt + 5 upper floors and 20 2BHK units, each with a RERA-filed saleable area of 96.37 sq. m. It is registered under TG-RERA number P02200003765, and the promoter’s Form B declares completion by 24th September 2024.
01What we found
Read from TG-RERA filings, approvals, land and registration records and court records. A court case is counted only when the court record states this project's survey number with its village, or names the project.
02Check before you pay
7 items to check before you pay, 3 high - from the title chain, court records and approvals, each with what to ask the builder or your advocate. An item may not be a problem with the project: records can be incomplete.
1. Project at a glance
Project identity
| Field | Project record |
|---|---|
| Registered name | KRIVI AADHYA RERA record |
| Project type | Residential apartment project RERA record |
| Phase / registered portion | Phase is not separately identified in the supplied record. The registered development is described as one residential building, “A (BUILDING).” RERA record |
| TG-RERA registration | P02200003765, Form C; granted under section 5 |
| Registration validity | 20/12/2021 to 24/09/2024; the supplied certificate records no extension. This is registration validity, not the occupancy-certificate date. |
| Registered promoter | KRIVI CONSTRUCTION AND DEVELOPERS PRIVATE LIMITED RERA record |
| RERA status in supplied record | Registration certificate is available. The record gives the validity dates above; current registration status beyond those dates is not established here. |
Land and geographic identity
| Field | Project record |
|---|---|
| Locality / revenue village | Kompally; revenue village recorded as Kompally RERA record |
| Mandal | Dundigal Gandimaisamma RERA record |
| District | Medchal-Malkajgiri RERA record |
| PIN | 500043 RERA record |
| Project survey numbers and subdivisions | Survey Nos. 238 and 239/B RERA record Land records |
| Registered site extent | 735.47 sq. m in the building-permit record |
| Total / net land area | 735.47 sq. m total and net area as recorded in the RERA land details; affected area recorded as 0 Land records |
| Boundaries | North: 30 Feet Wide Road; South: land in Survey Nos. 238 and 239; East: land in Survey No. 239; West: land in Survey No. 238 Land records |
Development identity
| Field | Project record |
|---|---|
| Sanctioning authority | Hyderabad Metropolitan Development Authority (HMDA); the permit is addressed through Kompally Municipality |
| Principal building approval | TS/001397/2021, approved 24 September 2021; proceedings 000004/BP/HMDA/MED/2021 Approvals record |
| Approved built-up area | 1,936.85 sq. m is recorded as the sanctioned floor area; the permit also lists 2,351.88 sq. m total built up area. These are separately stated figures in the permit and are not interchangeable. |
| Building count and configuration | One residential building, “A (BUILDING)”; sanctioned as 1 Stilt + 5 upper floors |
| Parking levels / provision | Stilt is specified for vehicle parking. The occupancy certificate records Parking Area 401.3 m2; a count of parking bays is not supplied. |
| Unit count | 20 units recorded in the RERA unit filing; the supplied permit and certificate do not state an approved unit count for comparison. RERA unit table RERA unit details |
Offering and status
| Field | Project record |
|---|---|
| Configuration and RERA-filed saleable area | 2BHK; 96.37 sq. m saleable area per unit RERA unit table RERA unit details |
| Bookings / availability | 9 booked and 11 available, as last read from the TG-RERA portal; no as-of date is supplied, so counts are indicative. RERA unit table |
| Construction / completion record | The occupancy-certificate record states building completion notice submitted 30 September, 2023 and completion date 30 September, 2023. This is an official document record, not an independent site inspection. |
| Original completion undertaking | Promoter’s Form B declares completion by 24th September 2024. |
| Occupancy certificate | HMDA occupancy certificate 004099/OC/HMDA/MED/2023, dated 09 November, 2023, covers “A (BUILDING)” at Survey Nos. 238 and 239/B, Kompally. |
2. The project story
- KRIVI AADHYA is a residential apartment development in Kompally revenue village, Dundigal Gandimaisamma Mandal, Medchal-Malkajgiri District. The RERA and building-permit records describe one building, “A (BUILDING),” on a 735.47 sq. m site in Survey Nos. 238 and 239/B. Its sanctioned form is 1 Stilt + 5 upper floors. RERA record Land records
- The RERA filing records 20 two-bedroom apartments, of which 9 are shown as booked and 11 as available; the portal extract has no as-of date. The filed saleable area is 96.37 sq. m per unit. RERA unit table RERA unit details
- The supplied HMDA occupancy-certificate record identifies the same building and survey numbers as fit for occupation, with proceedings dated 09 November, 2023. It records a completion date of 30 September, 2023. These are document-recorded certification details; no independent inspection of current site condition or facilities is supplied.
3. Master plan, architecture & building design
- The building-permit order records one residential building on 735.47 sq. m, with a sanctioned configuration of 1 Stilt + 5 upper floors. The permit lists 1,936.85 sq. m built-up area, 193.68 sq. m required 10% mortgage area, 195.93 sq. m provided mortgage area, and 2,351.88 sq. m total built up area. These are the permit’s stated categories; the supplied evidence does not provide a separate FSI calculation or a breakdown of areas by floor.
- The occupancy-certificate record lists floor area of 1936.85 m2 both as per sanctioned plan and as per completed building plan, and height of 14.99 m for both. It also records setback dimensions for the sanctioned and completed building plans.
- The supplied floor-plan dataset contains two drawings, but reports no measured drawings and no flats identified in them. Accordingly, the evidence does not establish flat arrangement per floor, internal circulation, lift or stair count, or room layouts. Floor plans
4. Homes, configurations & floor plans
| Configuration | Units | Booked | Available | RERA saleable area | Measured carpet area | Loading (if supplied) |
|---|---|---|---|---|---|---|
| 2BHK | 20 | 9 | 11 | 96.37 sq. m | Not measured in supplied drawing data | Not supplied |
The unit count, booking status and saleable area above are from the RERA unit record; the booking figures are indicative because no as-of date is provided. RERA unit table RERA unit details
The floor-plan dataset identifies two drawings but reports that none has been measured and no flats were identified in them. Therefore, no software-measured carpet area, room dimensions, orientation, balcony or utility measurements are available here. Carpet area is distinct from RERA-filed saleable area; the supplied record does not quantify any common-area loading. Floor plans
5. Parking & vehicle circulation
The building permit specifies the stilt level for vehicle parking and states that it must be used exclusively for parking, without partition walls or rolling shutters, and not converted to another use. The occupancy-certificate record lists Parking Area 401.3 m2.
The number of car or two-wheeler spaces, visitor or accessible spaces, parking allocation to individual units, and any ramp, driveway or pedestrian-separation details are not established by the supplied data. A recorded parking area does not by itself establish exclusive parking rights for a buyer.
6. Amenities, recreation & open spaces
| Facility | Description / size | Evidence source | Declared progress / verified status |
|---|---|---|---|
| Rainwater harvesting | Required by the building-permit conditions; occupancy-certificate record lists RWH | Permit condition and certificate entry; no independent operational verification supplied | |
| Underground static water storage | 25, 000 lts. Capacity | Permit-stated provision; current status not independently verified | |
| Terrace water tank | 25,000 lts. Capacity for residential buildings | Permit-stated provision; current status not independently verified | |
| Transformer | Required provision within the premises | Permit condition; installation status not independently verified | |
| Garbage house | Required provision within the premises | Permit condition; installation status not independently verified | |
| ETP | Required by the building-permit conditions | Permit condition; operational status not independently verified | |
| CCTV cameras | Required by the building-permit conditions for resident safety | Permit condition; installation and operation not independently verified | |
| Tot-lot area | 0 recorded in the occupancy-certificate data | Certificate record |
The RERA amenity/infrastructure checklist marks water supply, sewerage, rainwater harvesting and electrical meter room/sub-station/receiving station as available at 100%; other listed checklist items are recorded at 0%. These are filing statuses, not independent verification of current operation. RERA amenities
7. Utilities, building services & safety
- The building-permit conditions require rainwater-harvesting structures, a transformer, a garbage house, CCTV cameras and an ETP. The permit also specifies underground static water storage of 25, 000 lts. Capacity and a terrace tank of 25,000 lts. Capacity for residential buildings.
- The RERA checklist records water supply, sewerage and rainwater harvesting as available at 100%, and the electrical meter room/sub-station/receiving station as available at 100%. Other checklist entries—including storm-water drains, energy management, fire protection and fire-safety requirements, and solid-waste management—are recorded at 0%. The occupancy certificate lists rainwater harvesting, but no supplied evidence confirms current operation or independently establishes statutory compliance of the listed services. RERA amenities
- The permit states that an occupancy certificate is compulsory before occupation and requires construction in accordance with the sanctioned plan. Details of lift provision, backup power, STP capacity, fire-fighting equipment, escape stairs, accessibility features, security arrangements beyond the CCTV condition, and waste-segregation systems are not supplied.
8. Location, access & connectivity
The registered project location is Kompally revenue village, Dundigal Gandimaisamma Mandal, Medchal-Malkajgiri District, PIN 500043. The land record identifies a 30 Feet Wide Road along the north boundary. The building-permit record specifies a 4.5mts. minimum width of approach road as indicated in the plan. RERA record Land records
A cadastral parcel centroid is supplied at 17.41528, 78.35459. The evidence does not provide verified distances to public transport or landmarks, or a project-specific account of road-network connectivity. Location record
9. Developer & development status
The registered promoter is KRIVI CONSTRUCTION AND DEVELOPERS PRIVATE LIMITED, a private limited company. The supplied corporate identifier is GSTIN 36AAHCK8252A1ZO. The registered-office address and official website or contact details are not established in the supplied project record. RERA record Corporate record
A Form B affidavit dated October 2021, signed by authorized signatory Teegala Kranthi, declares that the promoter has legal title, that the land is free from encumbrances, and that the project would be completed by 24th September 2024. These are promoter declarations in a RERA-filed document.
The RERA record lists one building and 20 units. The HMDA occupancy-certificate record identifies that building, “A (BUILDING),” as fit for occupation. The supplied documents do not independently establish the current physical condition of the building or the ongoing availability of services. RERA unit table
10. Approvals, official records & documents
| Identifier / date | P02200003765; issued 20/12/2021; validity to 24/09/2024 |
|---|---|
| Scope and evidence | Form C for KRIVI AADHYA; identifies Survey Nos. 238 and 239/B. |
| Identifier / date | TS/001397/2021; approved 24 September 2021; proceedings 000004/BP/HMDA/MED/2021 |
|---|---|
| Scope and evidence | One residential building, 1 Stilt + 5 upper floors, on 735.47 sq. m in Survey Nos. 238 and 239/B, Kompally. |
| Identifier / date | 004099/OC/HMDA/MED/2023; dated 09 November, 2023 |
|---|---|
| Scope and evidence | Identifies “A (BUILDING)” at Survey Nos. 238 and 239/B, Kompally, as fit for occupation. |
| Identifier / date | October 2021 |
|---|---|
| Scope and evidence | Promoter affidavit concerning title, encumbrances, completion undertaking and statutory commitments. |
| Identifier / date | 2BHK; 20 units |
|---|---|
| Scope and evidence | RERA-filed configuration, saleable area, booking and availability figures. RERA unit table RERA unit details |
The supplied evidence does not include a separately identified layout approval or an approved floor-plan drawing set with usable unit measurements. Document index Floor plans
1. Project at a glance
Project identity
Registered name: KRIVI AADHYA
Project type: Residential apartment project
Phase / registered portion: Phase is not separately identified in the supplied record. The registered development is described as one residential building, “A (BUILDING).”
TG-RERA registration: P02200003765, Form C; granted under section 5
Registration validity: 20/12/2021 to 24/09/2024; the supplied certificate records no extension. This is registration validity, not the occupancy-certificate date.
Registered promoter: KRIVI CONSTRUCTION AND DEVELOPERS PRIVATE LIMITED
RERA status in supplied record: Registration certificate is available. The record gives the validity dates above; current registration status beyond those dates is not established here.
Land and geographic identity
Locality / revenue village: Kompally; revenue village recorded as Kompally
Mandal: Dundigal Gandimaisamma
District: Medchal-Malkajgiri
PIN: 500043
Project survey numbers and subdivisions: Survey Nos. 238 and 239/B
Registered site extent: 735.47 sq. m in the building-permit record
Total / net land area: 735.47 sq. m total and net area as recorded in the RERA land details; affected area recorded as 0
Boundaries: North: 30 Feet Wide Road; South: land in Survey Nos. 238 and 239; East: land in Survey No. 239; West: land in Survey No. 238
Development identity
Sanctioning authority: Hyderabad Metropolitan Development Authority (HMDA); the permit is addressed through Kompally Municipality
Principal building approval: TS/001397/2021, approved 24 September 2021; proceedings 000004/BP/HMDA/MED/2021
Approved built-up area: 1,936.85 sq. m is recorded as the sanctioned floor area; the permit also lists 2,351.88 sq. m total built up area. These are separately stated figures in the permit and are not interchangeable.
Building count and configuration: One residential building, “A (BUILDING)”; sanctioned as 1 Stilt + 5 upper floors
Parking levels / provision: Stilt is specified for vehicle parking. The occupancy certificate records Parking Area 401.3 m2; a count of parking bays is not supplied.
Unit count: 20 units recorded in the RERA unit filing; the supplied permit and certificate do not state an approved unit count for comparison.
Offering and status
Configuration and RERA-filed saleable area: 2BHK; 96.37 sq. m saleable area per unit
Bookings / availability: 9 booked and 11 available, as last read from the TG-RERA portal; no as-of date is supplied, so counts are indicative.
Construction / completion record: The occupancy-certificate record states building completion notice submitted 30 September, 2023 and completion date 30 September, 2023. This is an official document record, not an independent site inspection.
Original completion undertaking: Promoter’s Form B declares completion by 24th September 2024.
Occupancy certificate: HMDA occupancy certificate 004099/OC/HMDA/MED/2023, dated 09 November, 2023, covers “A (BUILDING)” at Survey Nos. 238 and 239/B, Kompally.
2. The project story
- KRIVI AADHYA is a residential apartment development in Kompally revenue village, Dundigal Gandimaisamma Mandal, Medchal-Malkajgiri District. The RERA and building-permit records describe one building, “A (BUILDING),” on a 735.47 sq. m site in Survey Nos. 238 and 239/B. Its sanctioned form is 1 Stilt + 5 upper floors.
- The RERA filing records 20 two-bedroom apartments, of which 9 are shown as booked and 11 as available; the portal extract has no as-of date. The filed saleable area is 96.37 sq. m per unit.
- The supplied HMDA occupancy-certificate record identifies the same building and survey numbers as fit for occupation, with proceedings dated 09 November, 2023. It records a completion date of 30 September, 2023. These are document-recorded certification details; no independent inspection of current site condition or facilities is supplied.
3. Master plan, architecture & building design
- The building-permit order records one residential building on 735.47 sq. m, with a sanctioned configuration of 1 Stilt + 5 upper floors. The permit lists 1,936.85 sq. m built-up area, 193.68 sq. m required 10% mortgage area, 195.93 sq. m provided mortgage area, and 2,351.88 sq. m total built up area. These are the permit’s stated categories; the supplied evidence does not provide a separate FSI calculation or a breakdown of areas by floor.
- The occupancy-certificate record lists floor area of 1936.85 m2 both as per sanctioned plan and as per completed building plan, and height of 14.99 m for both. It also records setback dimensions for the sanctioned and completed building plans.
- The supplied floor-plan dataset contains two drawings, but reports no measured drawings and no flats identified in them. Accordingly, the evidence does not establish flat arrangement per floor, internal circulation, lift or stair count, or room layouts.
4. Homes, configurations & floor plans
| Configuration | Units | Booked | Available | RERA saleable area | Measured carpet area | Loading (if supplied) |
|---|---|---|---|---|---|---|
| 2BHK | 20 | 9 | 11 | 96.37 sq. m | Not measured in supplied drawing data | Not supplied |
The unit count, booking status and saleable area above are from the RERA unit record; the booking figures are indicative because no as-of date is provided.
The floor-plan dataset identifies two drawings but reports that none has been measured and no flats were identified in them. Therefore, no software-measured carpet area, room dimensions, orientation, balcony or utility measurements are available here. Carpet area is distinct from RERA-filed saleable area; the supplied record does not quantify any common-area loading.
5. Parking & vehicle circulation
The building permit specifies the stilt level for vehicle parking and states that it must be used exclusively for parking, without partition walls or rolling shutters, and not converted to another use. The occupancy-certificate record lists Parking Area 401.3 m2.
The number of car or two-wheeler spaces, visitor or accessible spaces, parking allocation to individual units, and any ramp, driveway or pedestrian-separation details are not established by the supplied data. A recorded parking area does not by itself establish exclusive parking rights for a buyer.
6. Amenities, recreation & open spaces
| Facility | Description / size | Evidence source | Declared progress / verified status |
|---|---|---|---|
| Rainwater harvesting | Required by the building-permit conditions; occupancy-certificate record lists RWH | Permit condition and certificate entry; no independent operational verification supplied | |
| Underground static water storage | 25, 000 lts. Capacity | Permit-stated provision; current status not independently verified | |
| Terrace water tank | 25,000 lts. Capacity for residential buildings | Permit-stated provision; current status not independently verified | |
| Transformer | Required provision within the premises | Permit condition; installation status not independently verified | |
| Garbage house | Required provision within the premises | Permit condition; installation status not independently verified | |
| ETP | Required by the building-permit conditions | Permit condition; operational status not independently verified | |
| CCTV cameras | Required by the building-permit conditions for resident safety | Permit condition; installation and operation not independently verified | |
| Tot-lot area | 0 recorded in the occupancy-certificate data | Certificate record |
The RERA amenity/infrastructure checklist marks water supply, sewerage, rainwater harvesting and electrical meter room/sub-station/receiving station as available at 100%; other listed checklist items are recorded at 0%. These are filing statuses, not independent verification of current operation.
7. Utilities, building services & safety
- The building-permit conditions require rainwater-harvesting structures, a transformer, a garbage house, CCTV cameras and an ETP. The permit also specifies underground static water storage of 25, 000 lts. Capacity and a terrace tank of 25,000 lts. Capacity for residential buildings.
- The RERA checklist records water supply, sewerage and rainwater harvesting as available at 100%, and the electrical meter room/sub-station/receiving station as available at 100%. Other checklist entries—including storm-water drains, energy management, fire protection and fire-safety requirements, and solid-waste management—are recorded at 0%. The occupancy certificate lists rainwater harvesting, but no supplied evidence confirms current operation or independently establishes statutory compliance of the listed services.
- The permit states that an occupancy certificate is compulsory before occupation and requires construction in accordance with the sanctioned plan. Details of lift provision, backup power, STP capacity, fire-fighting equipment, escape stairs, accessibility features, security arrangements beyond the CCTV condition, and waste-segregation systems are not supplied.
8. Location, access & connectivity
The registered project location is Kompally revenue village, Dundigal Gandimaisamma Mandal, Medchal-Malkajgiri District, PIN 500043. The land record identifies a 30 Feet Wide Road along the north boundary. The building-permit record specifies a 4.5mts. minimum width of approach road as indicated in the plan.
A cadastral parcel centroid is supplied at 17.41528, 78.35459. The evidence does not provide verified distances to public transport or landmarks, or a project-specific account of road-network connectivity.
9. Developer & development status
The registered promoter is KRIVI CONSTRUCTION AND DEVELOPERS PRIVATE LIMITED, a private limited company. The supplied corporate identifier is GSTIN 36AAHCK8252A1ZO. The registered-office address and official website or contact details are not established in the supplied project record.
A Form B affidavit dated October 2021, signed by authorized signatory Teegala Kranthi, declares that the promoter has legal title, that the land is free from encumbrances, and that the project would be completed by 24th September 2024. These are promoter declarations in a RERA-filed document.
The RERA record lists one building and 20 units. The HMDA occupancy-certificate record identifies that building, “A (BUILDING),” as fit for occupation. The supplied documents do not independently establish the current physical condition of the building or the ongoing availability of services.
10. Approvals, official records & documents
| Identifier / date | P02200003765; issued 20/12/2021; validity to 24/09/2024 |
|---|---|
| Scope and evidence | Form C for KRIVI AADHYA; identifies Survey Nos. 238 and 239/B. |
| Identifier / date | TS/001397/2021; approved 24 September 2021; proceedings 000004/BP/HMDA/MED/2021 |
|---|---|
| Scope and evidence | One residential building, 1 Stilt + 5 upper floors, on 735.47 sq. m in Survey Nos. 238 and 239/B, Kompally. |
| Identifier / date | 004099/OC/HMDA/MED/2023; dated 09 November, 2023 |
|---|---|
| Scope and evidence | Identifies “A (BUILDING)” at Survey Nos. 238 and 239/B, Kompally, as fit for occupation. |
| Identifier / date | October 2021 |
|---|---|
| Scope and evidence | Promoter affidavit concerning title, encumbrances, completion undertaking and statutory commitments. |
| Identifier / date | 2BHK; 20 units |
|---|---|
| Scope and evidence | RERA-filed configuration, saleable area, booking and availability figures. |
The supplied evidence does not include a separately identified layout approval or an approved floor-plan drawing set with usable unit measurements.
Frequently asked questions
Is KRIVI AADHYA registered with Telangana RERA?
Yes. KRIVI AADHYA is registered with the Telangana Real Estate Regulatory Authority as P02200003765; the registration status is New Project.
Who is the developer of KRIVI AADHYA?
The promoter named in the RERA registration is KRIVI CONSTRUCTION AND DEVELOPERS PRIVATE LIMITED.
Where is KRIVI AADHYA located?
KRIVI AADHYA is in Kompally, Dundigal Gandimaisamma, Medchal-Malkajgiri, Telangana (500043).
When will KRIVI AADHYA be completed?
The promoter's proposed date of completion filed with RERA is 24/09/2024. This is the promoter's declaration, not a guarantee.
More projects in Kompally