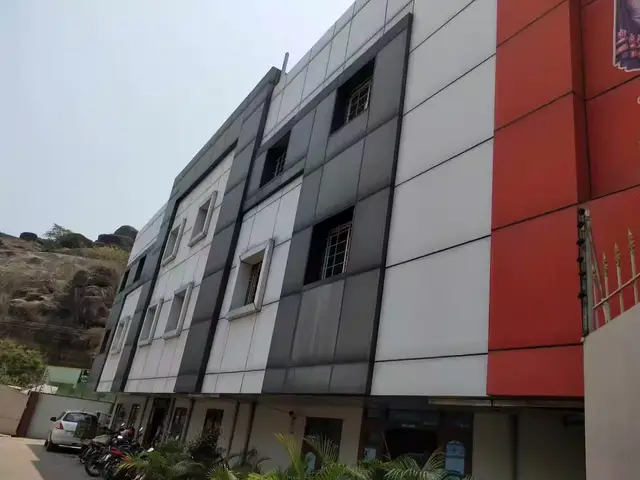
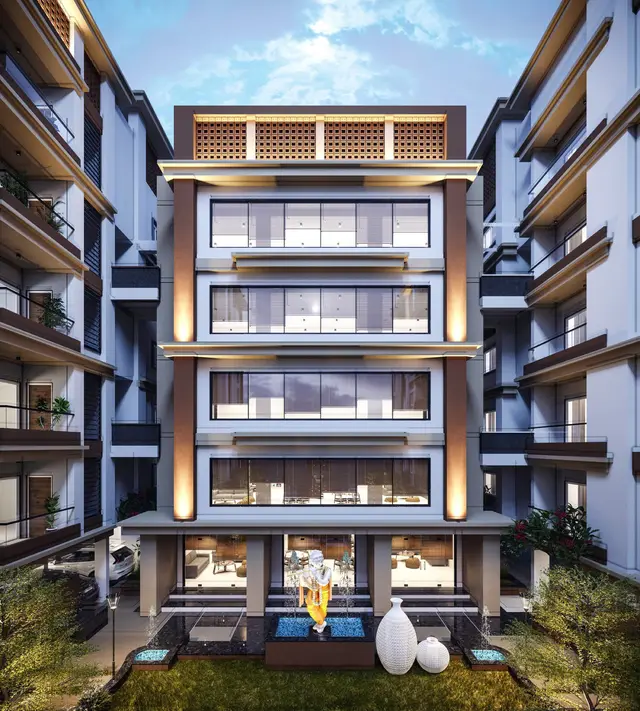
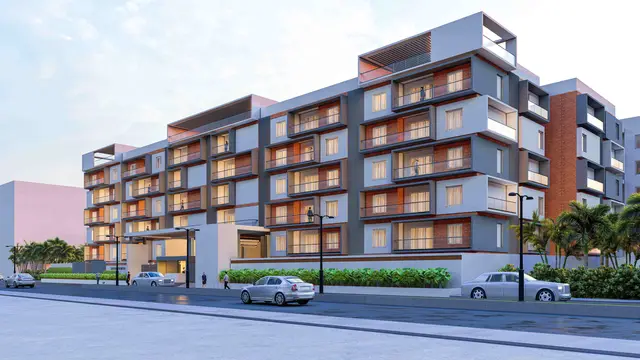
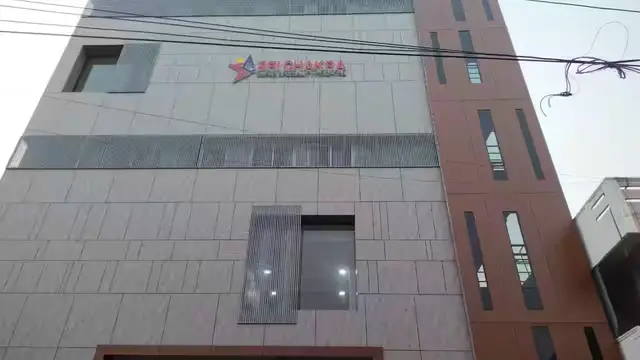
Vista Verde
HAVENFORT PROPERTIES · Hanamkonda · RERA P00300001340
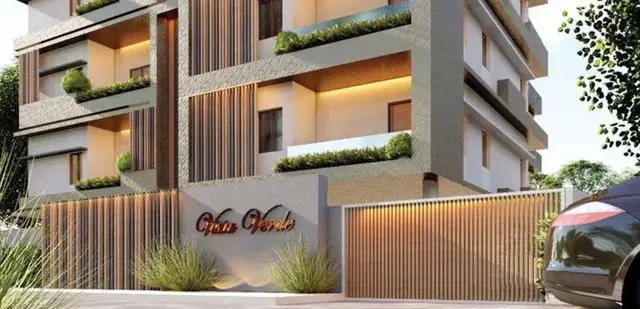
VISTA VERDE is a residential apartment project in Hanamkonda, Hanamkonda mandal, Warangal Urban district. The registered promoter developing it is Havenfort Properties. The project is on **718.81 m²** of land and comprises one building with **Stilt + 5** floors and **15 homes**: **10 2BHK** and **5 3BHK** units. It is registered with TG-RERA under **P00300001340**, with a proposed completion date of **22/03/2025**.
01What we found
Read from TG-RERA filings, approvals, land and registration records and court records. A court case is counted only when the court record states this project's survey number with its village, or names the project.
02Check before you pay
8 items to check before you pay, 3 high - from the title chain, court records and approvals, each with what to ask the builder or your advocate. An item may not be a problem with the project: records can be incomplete.
1. Project at a glance
Project identity
| Item | Project record |
|---|---|
| Registered project name | VISTA VERDE |
| Project type / RERA category | Residential apartment project; category recorded as apartment. RERA record |
| Phase / registered portion | The TG-RERA certificate identifies VISTA VERDE; it does not state a phase in the certificate extract. A separate architect’s certificate refers to “1ST Phase” under a different registration number, so it is not used here to define this project’s registered portion. |
| TG-RERA registration number | P00300001340 |
| Registration validity | 11/11/2019–22/03/2025; the supplied certificate extract records no extension. Registration validity is distinct from the project’s completion and occupancy-certificate status. |
| Registered promoter | Havenfort Properties; recorded elsewhere in the project filing as HAVENFORT PROPERTIES. |
| RERA status in supplied record | Registration certificate issued under section 5. The certificate’s recorded validity ended on 22/03/2025; no extension is recorded in the supplied evidence. |
Land and geographic identity
| Item | Project record |
|---|---|
| Locality | Hanamkonda [header; doc:REGCERT-10804] |
| Revenue village | Hanamkonda [header; land] |
| Mandal | Hanamkonda in the project identity record. The registration-certificate extract separately states “Warangal Urban” for mandal; the supplied records do not resolve that difference. [header; doc:REGCERT-10804] |
| District | Warangal Urban [header; land] |
| PIN | 506001 [header; doc:REGCERT-10804] |
| Project survey identity | 311(NEW). The building-permit document also gives 72/A OLD; the title documents refer to Survey No. 311 (Old No. 72/A). [header; land; doc:70258 p1; doc:70260] |
| Site extent | 718.81 m² total and net area; road-affected area recorded as 0. RERA filing |
| Boundaries | North: 9 M ROAD; South: EXISTING BUILDING; East: VACANT LAND; West: VACANT LAND. RERA filing |
Development identity
| Item | Project record |
|---|---|
| Sanctioning authority | Greater Warangal Municipal Corporation (GWMC) |
| Principal building approval | Building Permit Order 3006/15188/W49/2018, approved 22 March, 2019. The filing also lists Layout / Sub Divn. No. 13692/2018. |
| Approved built-up area | 1,656.51 m² in the RERA project fields. The building-permit extract separately lists 1,681.55 against “Residential”; the evidence does not identify that entry as the same area measure, so it is not substituted for the RERA-field figure. RERA filing |
| Building count | One building/unit in the RERA land details; the permit describes a proposed residential apartment building. RERA filing |
| Sanctioned floor configuration | Permit: Stilt + 5 floors; it records height 14.8 m. Parking levels are not separately enumerated in the supplied extract; permit conditions say the approved cellar and stilt are for parking. |
| Approved versus RERA-declared homes | 15 total units are reported in the RERA unit record; the supplied building-permit extract does not state a sanctioned unit count for comparison. RERA unit table |
| Mortgage area | 167.14 m² recorded in the RERA project fields. RERA filing |
Offering and status
| Item | Project record |
|---|---|
| RERA-filed configurations | 2BHK: 10 units; 3BHK: 5 units. [units; unit_details] |
| RERA-filed saleable area | 2BHK: 101.35–105.12 m²; 3BHK: 138.05 m². [units; unit_details] |
| Booked / available | The TG-RERA-derived record shows 15 booked, 0 available; the portal-derived counts have no supplied as-of date and are indicative, not a current inventory confirmation. RERA unit table |
| Construction-stage record | The project filing includes a Form–1A architect’s certificate dated 18/11/2021 stating the project was completed in all aspects and recording an occupancy certificate. |
| Completion date declared at registration | 22/03/2025 in the promoter’s Form B declaration; the registration certificate is valid through the same date. |
| Occupancy certificate | Form–1A records GWMC Occupancy Certificate 0045/OC/3006/2021, dated 18/11/2021, for the complete building. |
2. The project story
VISTA VERDE is recorded with TG-RERA as a residential apartment project by Havenfort Properties in Hanamkonda, Warangal Urban. The project land record identifies Survey No. 311(NEW) in Hanamkonda village, Hanamkonda mandal, with the building-permit record also identifying 72/A OLD. The filing records a 718.81 m² site and one building. [header; land; fields: Land Details; doc:70258 p1]
The project record lists fifteen homes: ten 2BHK and five 3BHK apartments. The TG-RERA-derived inventory shows all fifteen booked, but its as-of date is not supplied. [units; unit_details]
The project’s Form–1A records the complete building as occupancy-certified by GWMC on 18/11/2021. This is a filed architect’s certification identifying the occupancy certificate; it is not an independent site inspection.
3. Master plan, architecture & building design
The RERA filing records one building on a total/net site area of 718.81 m², with approved built-up area stated as 1,656.51 m². The GWMC permit describes a residential apartment building of Stilt + 5 floors and a height of 14.8 m. The permit extract separately lists “Residential 0 0.00 6 1,681.55”; the supplied text does not explain the column labels or reconcile that figure to the project-field approved built-up area. RERA filing
The permit states the cellar and stilt approved in the plan are to be used exclusively for vehicle parking. It also lists six rainwater-harvesting structures and requires a transformer space, garbage house, septic tank, peripheral greenery and a tot-lot. These are permit-recorded provisions or conditions; the permit extract does not provide a complete floor-by-floor plan or detailed layout dimensions.
The available drawing-derived record is a layout-plan document entry, but it is marked as not extracted. The supplied evidence therefore does not establish flat positions by floor, building footprint, number of homes per floor, lift/stair arrangement, circulation, or site open-space dimensions. [documents; doc:69528]
4. Homes, configurations & floor plans
RERA configuration counts and saleable areas are shown below. Software measurements from the approved floor-plan drawing are presented separately where available; they are drawing-based carpet-area estimates, not RERA disclosures. The RERA saleable area and drawing-measured carpet area are different measures: saleable area includes a share of common areas, while the measured carpet figure excludes the recorded balcony and utility areas. [unit_details; floor_plans]
| Configuration | Units | Booked | Available | RERA saleable area | Measured carpet area | Loading (if supplied) |
|---|---|---|---|---|---|---|
| 2BHK | 10 | 10 | 0 | 101.35–105.12 m² | 64.9–77.7 m²; median 72.0 m² (software-measured from drawings; review against drawing) | 30% (supplied drawing-analysis value) |
| 3BHK | 5 | 5 | 0 | 138.05 m² | Not supplied | Not supplied |
The 2BHK drawing measurement covers four measured flat designs. One measured example shows a kitchen, living/dining area, two bedrooms, two toilets, a balcony and a utility area; its balcony and utility are excluded from the measured carpet area. The supplied drawing record does not provide 3BHK room measurements. [unit_details; floor_plans; doc:69528]
The booked and available counts are portal-derived and lack an as-of date; confirm current unit availability directly before relying on them. RERA unit table
5. Parking & vehicle circulation
The building permit says the cellar and stilt approved in the plan must be used exclusively for vehicle parking and not partitioned, enclosed or converted to another use. It does not state a parking-space count or provide a unit-by-unit parking allocation in the supplied extract.
The RERA project record shows a mortgage area of 167.14 m², but the supplied evidence does not establish that this is a parking allocation. Counts for resident, visitor or accessible spaces, parking dimensions, ramp and driveway arrangements, EV charging, and exclusive parking rights are not available in the supplied records. RERA filing
6. Amenities, recreation & open spaces
| Description / size | No size supplied |
|---|---|
| Evidence source | Form–1A project record; amenities entry |
| Declared progress / verified status | Architect’s certificate records 100% / completed; not independently verified. |
| Description / size | No source or capacity supplied |
|---|---|
| Evidence source | Form–1A project record; amenities entry |
| Declared progress / verified status | Architect’s certificate records 100% / completed; not independently verified. |
| Description / size | Form–1A lists “Sewarage (chamber, lines, Septic Tank, STP)” |
|---|---|
| Evidence source | Form–1A project record; amenities entry |
| Declared progress / verified status | Listed as 100% / completed in the Form–1A record. The separate item “Treatment and disposal of sewage and sullage water” is recorded NO there. |
| Description / size | No size supplied |
|---|---|
| Evidence source | Form–1A project record; amenities entry |
| Declared progress / verified status | Architect’s certificate records 100% / completed; not independently verified. |
| Description / size | No area or capacity supplied |
|---|---|
| Evidence source | Form–1A project record; permit conditions; amenities entry |
| Declared progress / verified status | Form–1A records landscaping and tree planting 100% / completed. Permit conditions require a fenced tot-lot and peripheral greenery; no independent delivery verification is supplied. |
| Description / size | No quantity supplied |
|---|---|
| Evidence source | Form–1A project record; amenities entry |
| Declared progress / verified status | Architect’s certificate records 100% / completed; not independently verified. |
| Description / size | Permit records 6 rainwater-harvesting points; Form–1A records water conservation/rainwater harvesting |
|---|---|
| Evidence source | Permit; Form–1A project record; amenities entry |
| Declared progress / verified status | Permit requires rainwater harvesting; Form–1A records it 100% / completed. |
| Description / size | No capacity supplied |
|---|---|
| Evidence source | Form–1A project record; amenities entry |
| Declared progress / verified status | Architect’s certificate records 100% / completed; not independently verified. |
| Description / size | None recorded |
|---|---|
| Evidence source | Form–1A project record; amenities entry |
| Declared progress / verified status | Recorded NO / 0%. |
| Description / size | None recorded in the certificate extract |
|---|---|
| Evidence source | Form–1A project record; amenities entry |
| Declared progress / verified status | Recorded NO / 0%. |
| Description / size | None recorded |
|---|---|
| Evidence source | Form–1A project record; amenities entry |
| Declared progress / verified status | Recorded NO / 0%. |
7. Utilities, building services & safety
The Form–1A project record lists water supply, sewerage facilities, storm-water drains, rainwater harvesting and an electrical meter room/sub-station/receiving station as 100% completed. The permit requires a septic tank, rainwater-harvesting structure, transformer space and garbage house. These are document-recorded statements; no independent service-capacity or operational verification is supplied.
For building services, the Form–1A certificate records lifts and lift wells, staircases, overhead and underground water tanks, fire-fighting fittings and equipment, and common-area electrical fittings at 100% work done. However, the same certificate’s separate project-wide “Fire protection and fire safety requirements” item is recorded NO. The supplied evidence does not establish fire clearance or explain that entry; lift count, capacity, backup-water storage, STP capacity, generator capacity, waste segregation, CCTV, access control and accessible circulation are not established in the project filing extracts.
8. Location, access & connectivity
The registered project location is Hanamkonda, revenue village Hanamkonda, in the project identity record’s Hanamkonda mandal and Warangal Urban district, Telangana, PIN 506001. The RERA filing records the northern boundary as 9 M ROAD. [header; land; fields: Land Details]
The supplied location record provides a cadastral-parcel centroid and lists Financial District (Nanakramguda) at 1.2 km. The evidence does not provide a verified route, travel time, public-transport detail or local landmark-distance schedule; the promoter-facing vendor material is not used here to establish connectivity. Location record
9. Developer & development status
The registered promoter is Havenfort Properties, recorded as a partnership in the project filing. The filing lists the address as ANURADHA COMPLEX, KOMPALLY, VIJAYAPAL COLONY ROAD NO8, HANAMKONDA, Hanamkonda, Warangal Urban, 506001. It names SANJEEV KUMAR DYAVANAPALLY and NITHIN LINGA REDDY PURMA as partners, and ABHILASH DYAVANAPALLI and NIKHIL REDDY PURMA as authorized signatories.
The registration certificate lists a promoter-office address at Village: Mandal: Medchal, District: Medchal-Malkajgiri, Pin: 500014. No official website or contact details for the promoter are established in the supplied evidence.
The promoter’s Form B declaration states a completion undertaking of 22/03/2025. Separately, the architect’s Form–1A records the complete building as occupancy-certified on 18/11/2021. The latter is the project-filed completion/OC record; it is distinct from the RERA registration-validity period.
10. Approvals, official records & documents
| Identifier / date | P00300001340, issued 11/11/2019; validity to 22/03/2025 |
|---|---|
| What the supplied record establishes | Form ‘C’ registration certificate for VISTA VERDE; no extension is recorded in the supplied extract. |
| Identifier / date | 3006/15188/W49/2018, 22 March, 2019 |
|---|---|
| What the supplied record establishes | Permit for the proposed residential apartment building, described as Stilt + 5 floors; includes site details and permit conditions. |
| Identifier / date | 13692/2018 |
|---|---|
| What the supplied record establishes | Number recorded in the building-permit extract; a separate extracted approved-layout drawing is not supplied. |
| Identifier / date | 0045/OC/3006/2021, 18/11/2021 |
|---|---|
| What the supplied record establishes | Form–1A identifies GWMC as issuer and states the VISTA VERDE building is complete in all aspects. |
| Identifier / date | 18/11/2021 |
|---|---|
| What the supplied record establishes | Certificate for VISTA VERDE, registration P00300001340, and the complete building. |
| Identifier / date | REA00300012781, dated 18/11/2021 |
|---|---|
| What the supplied record establishes | The supplied certificate describes a “1ST Phase” apartment and Building/Wing 1 OF 1, but is not used as the occupancy evidence for P00300001340. |
| Identifier / date | Verified 30 August 2019 |
|---|---|
| What the supplied record establishes | Declares land free from encumbrances and completion by 22/03/2025. This is a promoter declaration in the registration file. |
| Identifier / date | GWMC permit, pages 1–2 |
|---|---|
| What the supplied record establishes | Includes conditions on parking use, rainwater harvesting, tot-lot/greenery, transformer space, garbage house, septic tank and obtaining occupancy certificate before occupation. |
The supplied project materials do not include an extracted approved-layout drawing, detailed floor-plan measurements for all configurations, a current construction inspection, or an independent confirmation of the recorded occupancy certificate.
1. Project at a glance
Project identity
Registered project name: VISTA VERDE
Project type / RERA category: Residential apartment project; category recorded as apartment.
Phase / registered portion: The TG-RERA certificate identifies VISTA VERDE; it does not state a phase in the certificate extract. A separate architect’s certificate refers to “1ST Phase” under a different registration number, so it is not used here to define this project’s registered portion.
TG-RERA registration number: P00300001340
Registration validity: 11/11/2019–22/03/2025; the supplied certificate extract records no extension. Registration validity is distinct from the project’s completion and occupancy-certificate status.
Registered promoter: Havenfort Properties; recorded elsewhere in the project filing as HAVENFORT PROPERTIES.
RERA status in supplied record: Registration certificate issued under section 5. The certificate’s recorded validity ended on 22/03/2025; no extension is recorded in the supplied evidence.
Land and geographic identity
Locality: Hanamkonda [header; doc:REGCERT-10804]
Revenue village: Hanamkonda [header; land]
Mandal: Hanamkonda in the project identity record. The registration-certificate extract separately states “Warangal Urban” for mandal; the supplied records do not resolve that difference. [header; doc:REGCERT-10804]
District: Warangal Urban [header; land]
PIN: 506001 [header; doc:REGCERT-10804]
Project survey identity: 311(NEW). The building-permit document also gives 72/A OLD; the title documents refer to Survey No. 311 (Old No. 72/A). [header; land; doc:70258 p1; doc:70260]
Site extent: 718.81 m² total and net area; road-affected area recorded as 0.
Boundaries: North: 9 M ROAD; South: EXISTING BUILDING; East: VACANT LAND; West: VACANT LAND.
Development identity
Sanctioning authority: Greater Warangal Municipal Corporation (GWMC)
Principal building approval: Building Permit Order 3006/15188/W49/2018, approved 22 March, 2019. The filing also lists Layout / Sub Divn. No. 13692/2018.
Approved built-up area: 1,656.51 m² in the RERA project fields. The building-permit extract separately lists 1,681.55 against “Residential”; the evidence does not identify that entry as the same area measure, so it is not substituted for the RERA-field figure.
Building count: One building/unit in the RERA land details; the permit describes a proposed residential apartment building.
Sanctioned floor configuration: Permit: Stilt + 5 floors; it records height 14.8 m. Parking levels are not separately enumerated in the supplied extract; permit conditions say the approved cellar and stilt are for parking.
Approved versus RERA-declared homes: 15 total units are reported in the RERA unit record; the supplied building-permit extract does not state a sanctioned unit count for comparison.
Mortgage area: 167.14 m² recorded in the RERA project fields.
Offering and status
RERA-filed configurations: 2BHK: 10 units; 3BHK: 5 units. [units; unit_details]
RERA-filed saleable area: 2BHK: 101.35–105.12 m²; 3BHK: 138.05 m². [units; unit_details]
Booked / available: The TG-RERA-derived record shows 15 booked, 0 available; the portal-derived counts have no supplied as-of date and are indicative, not a current inventory confirmation.
Construction-stage record: The project filing includes a Form–1A architect’s certificate dated 18/11/2021 stating the project was completed in all aspects and recording an occupancy certificate.
Completion date declared at registration: 22/03/2025 in the promoter’s Form B declaration; the registration certificate is valid through the same date.
Occupancy certificate: Form–1A records GWMC Occupancy Certificate 0045/OC/3006/2021, dated 18/11/2021, for the complete building.
2. The project story
VISTA VERDE is recorded with TG-RERA as a residential apartment project by Havenfort Properties in Hanamkonda, Warangal Urban. The project land record identifies Survey No. 311(NEW) in Hanamkonda village, Hanamkonda mandal, with the building-permit record also identifying 72/A OLD. The filing records a 718.81 m² site and one building. [header; land; fields: Land Details; doc:70258 p1]
The project record lists fifteen homes: ten 2BHK and five 3BHK apartments. The TG-RERA-derived inventory shows all fifteen booked, but its as-of date is not supplied. [units; unit_details]
The project’s Form–1A records the complete building as occupancy-certified by GWMC on 18/11/2021. This is a filed architect’s certification identifying the occupancy certificate; it is not an independent site inspection.
3. Master plan, architecture & building design
The RERA filing records one building on a total/net site area of 718.81 m², with approved built-up area stated as 1,656.51 m². The GWMC permit describes a residential apartment building of Stilt + 5 floors and a height of 14.8 m. The permit extract separately lists “Residential 0 0.00 6 1,681.55”; the supplied text does not explain the column labels or reconcile that figure to the project-field approved built-up area.
The permit states the cellar and stilt approved in the plan are to be used exclusively for vehicle parking. It also lists six rainwater-harvesting structures and requires a transformer space, garbage house, septic tank, peripheral greenery and a tot-lot. These are permit-recorded provisions or conditions; the permit extract does not provide a complete floor-by-floor plan or detailed layout dimensions.
The available drawing-derived record is a layout-plan document entry, but it is marked as not extracted. The supplied evidence therefore does not establish flat positions by floor, building footprint, number of homes per floor, lift/stair arrangement, circulation, or site open-space dimensions. [documents; doc:69528]
4. Homes, configurations & floor plans
RERA configuration counts and saleable areas are shown below. Software measurements from the approved floor-plan drawing are presented separately where available; they are drawing-based carpet-area estimates, not RERA disclosures. The RERA saleable area and drawing-measured carpet area are different measures: saleable area includes a share of common areas, while the measured carpet figure excludes the recorded balcony and utility areas. [unit_details; floor_plans]
| Configuration | Units | Booked | Available | RERA saleable area | Measured carpet area | Loading (if supplied) |
|---|---|---|---|---|---|---|
| 2BHK | 10 | 10 | 0 | 101.35–105.12 m² | 64.9–77.7 m²; median 72.0 m² (software-measured from drawings; review against drawing) | 30% (supplied drawing-analysis value) |
| 3BHK | 5 | 5 | 0 | 138.05 m² | Not supplied | Not supplied |
The 2BHK drawing measurement covers four measured flat designs. One measured example shows a kitchen, living/dining area, two bedrooms, two toilets, a balcony and a utility area; its balcony and utility are excluded from the measured carpet area. The supplied drawing record does not provide 3BHK room measurements. [unit_details; floor_plans; doc:69528]
The booked and available counts are portal-derived and lack an as-of date; confirm current unit availability directly before relying on them.
5. Parking & vehicle circulation
The building permit says the cellar and stilt approved in the plan must be used exclusively for vehicle parking and not partitioned, enclosed or converted to another use. It does not state a parking-space count or provide a unit-by-unit parking allocation in the supplied extract.
The RERA project record shows a mortgage area of 167.14 m², but the supplied evidence does not establish that this is a parking allocation. Counts for resident, visitor or accessible spaces, parking dimensions, ramp and driveway arrangements, EV charging, and exclusive parking rights are not available in the supplied records.
6. Amenities, recreation & open spaces
| Description / size | No size supplied |
|---|---|
| Evidence source | Form–1A project record; amenities entry |
| Declared progress / verified status | Architect’s certificate records 100% / completed; not independently verified. |
| Description / size | No source or capacity supplied |
|---|---|
| Evidence source | Form–1A project record; amenities entry |
| Declared progress / verified status | Architect’s certificate records 100% / completed; not independently verified. |
| Description / size | Form–1A lists “Sewarage (chamber, lines, Septic Tank, STP)” |
|---|---|
| Evidence source | Form–1A project record; amenities entry |
| Declared progress / verified status | Listed as 100% / completed in the Form–1A record. The separate item “Treatment and disposal of sewage and sullage water” is recorded NO there. |
| Description / size | No size supplied |
|---|---|
| Evidence source | Form–1A project record; amenities entry |
| Declared progress / verified status | Architect’s certificate records 100% / completed; not independently verified. |
| Description / size | No area or capacity supplied |
|---|---|
| Evidence source | Form–1A project record; permit conditions; amenities entry |
| Declared progress / verified status | Form–1A records landscaping and tree planting 100% / completed. Permit conditions require a fenced tot-lot and peripheral greenery; no independent delivery verification is supplied. |
| Description / size | No quantity supplied |
|---|---|
| Evidence source | Form–1A project record; amenities entry |
| Declared progress / verified status | Architect’s certificate records 100% / completed; not independently verified. |
| Description / size | Permit records 6 rainwater-harvesting points; Form–1A records water conservation/rainwater harvesting |
|---|---|
| Evidence source | Permit; Form–1A project record; amenities entry |
| Declared progress / verified status | Permit requires rainwater harvesting; Form–1A records it 100% / completed. |
| Description / size | No capacity supplied |
|---|---|
| Evidence source | Form–1A project record; amenities entry |
| Declared progress / verified status | Architect’s certificate records 100% / completed; not independently verified. |
| Description / size | None recorded |
|---|---|
| Evidence source | Form–1A project record; amenities entry |
| Declared progress / verified status | Recorded NO / 0%. |
| Description / size | None recorded in the certificate extract |
|---|---|
| Evidence source | Form–1A project record; amenities entry |
| Declared progress / verified status | Recorded NO / 0%. |
| Description / size | None recorded |
|---|---|
| Evidence source | Form–1A project record; amenities entry |
| Declared progress / verified status | Recorded NO / 0%. |
7. Utilities, building services & safety
The Form–1A project record lists water supply, sewerage facilities, storm-water drains, rainwater harvesting and an electrical meter room/sub-station/receiving station as 100% completed. The permit requires a septic tank, rainwater-harvesting structure, transformer space and garbage house. These are document-recorded statements; no independent service-capacity or operational verification is supplied.
For building services, the Form–1A certificate records lifts and lift wells, staircases, overhead and underground water tanks, fire-fighting fittings and equipment, and common-area electrical fittings at 100% work done. However, the same certificate’s separate project-wide “Fire protection and fire safety requirements” item is recorded NO. The supplied evidence does not establish fire clearance or explain that entry; lift count, capacity, backup-water storage, STP capacity, generator capacity, waste segregation, CCTV, access control and accessible circulation are not established in the project filing extracts.
8. Location, access & connectivity
The registered project location is Hanamkonda, revenue village Hanamkonda, in the project identity record’s Hanamkonda mandal and Warangal Urban district, Telangana, PIN 506001. The RERA filing records the northern boundary as 9 M ROAD. [header; land; fields: Land Details]
The supplied location record provides a cadastral-parcel centroid and lists Financial District (Nanakramguda) at 1.2 km. The evidence does not provide a verified route, travel time, public-transport detail or local landmark-distance schedule; the promoter-facing vendor material is not used here to establish connectivity.
9. Developer & development status
The registered promoter is Havenfort Properties, recorded as a partnership in the project filing. The filing lists the address as ANURADHA COMPLEX, KOMPALLY, VIJAYAPAL COLONY ROAD NO8, HANAMKONDA, Hanamkonda, Warangal Urban, 506001. It names SANJEEV KUMAR DYAVANAPALLY and NITHIN LINGA REDDY PURMA as partners, and ABHILASH DYAVANAPALLI and NIKHIL REDDY PURMA as authorized signatories.
The registration certificate lists a promoter-office address at Village: Mandal: Medchal, District: Medchal-Malkajgiri, Pin: 500014. No official website or contact details for the promoter are established in the supplied evidence.
The promoter’s Form B declaration states a completion undertaking of 22/03/2025. Separately, the architect’s Form–1A records the complete building as occupancy-certified on 18/11/2021. The latter is the project-filed completion/OC record; it is distinct from the RERA registration-validity period.
10. Approvals, official records & documents
| Identifier / date | P00300001340, issued 11/11/2019; validity to 22/03/2025 |
|---|---|
| What the supplied record establishes | Form ‘C’ registration certificate for VISTA VERDE; no extension is recorded in the supplied extract. |
| Identifier / date | 3006/15188/W49/2018, 22 March, 2019 |
|---|---|
| What the supplied record establishes | Permit for the proposed residential apartment building, described as Stilt + 5 floors; includes site details and permit conditions. |
| Identifier / date | 13692/2018 |
|---|---|
| What the supplied record establishes | Number recorded in the building-permit extract; a separate extracted approved-layout drawing is not supplied. |
| Identifier / date | 0045/OC/3006/2021, 18/11/2021 |
|---|---|
| What the supplied record establishes | Form–1A identifies GWMC as issuer and states the VISTA VERDE building is complete in all aspects. |
| Identifier / date | 18/11/2021 |
|---|---|
| What the supplied record establishes | Certificate for VISTA VERDE, registration P00300001340, and the complete building. |
| Identifier / date | REA00300012781, dated 18/11/2021 |
|---|---|
| What the supplied record establishes | The supplied certificate describes a “1ST Phase” apartment and Building/Wing 1 OF 1, but is not used as the occupancy evidence for P00300001340. |
| Identifier / date | Verified 30 August 2019 |
|---|---|
| What the supplied record establishes | Declares land free from encumbrances and completion by 22/03/2025. This is a promoter declaration in the registration file. |
| Identifier / date | GWMC permit, pages 1–2 |
|---|---|
| What the supplied record establishes | Includes conditions on parking use, rainwater harvesting, tot-lot/greenery, transformer space, garbage house, septic tank and obtaining occupancy certificate before occupation. |
The supplied project materials do not include an extracted approved-layout drawing, detailed floor-plan measurements for all configurations, a current construction inspection, or an independent confirmation of the recorded occupancy certificate.
Frequently asked questions
Is VISTA VERDE registered with Telangana RERA?
Yes. VISTA VERDE is registered with the Telangana Real Estate Regulatory Authority as P00300001340; the registration status is New Project.
Who is the developer of VISTA VERDE?
The promoter named in the RERA registration is HAVENFORT PROPERTIES.
Where is VISTA VERDE located?
VISTA VERDE is in HANAMKONDA, Telangana (506001).
When will VISTA VERDE be completed?
The promoter's proposed date of completion filed with RERA is 22/03/2025. This is the promoter's declaration, not a guarantee.
More projects in Hanamkonda