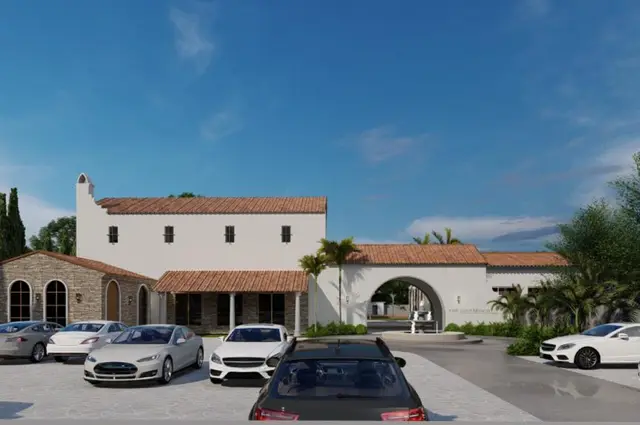
Cbc Cosmopolis
CBC PROJECTS LLP · Rangareddy · RERA P02400002643
CBC COSMOPOLIS is a plotted development in MEERKHANPET, Kandukur mandal, Ranga Reddy district, developed by registered promoter CBC PROJECTS LLP. The registered site area is 102095 sq. m.; the layout record identifies 298 plots, and the offering is residential plots. Its TG-RERA registration number is P02400002643, granted 03/03/2021 and valid through 20/01/2024; the Form B declaration states a completion undertaking of 30/07/2020.
More from Cbc Projects LLP · 2 projects →
01What we found
Read from TG-RERA filings, approvals, land and registration records and court records. A court case is counted only when the court record states this project's survey number with its village, or names the project.
02Check before you pay
6 items to check before you pay, 4 high - from the title chain, court records and approvals, each with what to ask the builder or your advocate. An item may not be a problem with the project: records can be incomplete.
1. Project at a glance
Project identity
| Field | Record |
|---|---|
| Registered project name | CBC COSMOPOLIS RERA record |
| Project type / phase | Plotted development; registered portion or phase is not separately identified in the supplied record. RERA record |
| TG-RERA registration | P02400002643; granted 03/03/2021, valid through 20/01/2024. The supplied certificate says no extension was granted. Registration validity is distinct from completion or layout-approval status. RERA record |
| Registered promoter | CBC PROJECTS LLP RERA record |
| RERA status | The supplied record gives the registration period above; it does not establish a current, renewed registration status. |
Land and geographic identity
| Field | Record |
|---|---|
| Locality / revenue village | MEERKHANPET / Meerkhanpet RERA record |
| Mandal | Kandukur RERA record |
| District | Ranga Reddy RERA record |
| PIN | 501359 RERA record |
| Project survey numbers | 260/P, 507/P, 508/P and 509 RERA record |
| Registered site area | 102095 sq. m. in the RERA land details. RERA filing |
| Layout drawing area figures | The draft layout drawing states total plot area 102158.30 sq. m. and net plot area 102095.07 sq. m. |
| Affected area | 63.23 sq. m. recorded as road-widening/affected area. RERA filing |
| Boundaries | East: OTHERS LAND; West: ROAD; North: OTHERS LAND; South: OTHERS LAND. RERA filing |
Development identity
| Field | Record |
|---|---|
| Sanctioning authority | Hyderabad Metropolitan Development Authority (HMDA) Approvals record |
| Principal layout permit | 000054/LO/Plg/HMDA/2021, dated 21/01/2021, identified in HMDA’s final layout letter. |
| Final layout release | HMDA final layout letter dated 23 November 2022. |
| Approved built-up area / building configuration | Not disclosed in the supplied evidence; this is an open-plot layout, not a multi-storey building project. RERA record |
| Layout scale | The drawing-derived layout record identifies 298 plots, based on plot numbers 1–298; plot sizes are not available in the supplied layout data. Layout record |
| Land-use figures in layout drawing | Plotted Area: 62948.06 sq. m.; Organized open space/park Area/Utility Area: 28538.57 sq. m.; Social Infrastructure Area: 2554.90 sq. m.; Road Widening Area: 63.23 sq. m.; Additional Mortgage Area: 0.00 sq. m. |
Offering and status
| Field | Record |
|---|---|
| Unit type | Residential plots. RERA record |
| RERA-filed plot count and plot-size range | Not stated in the supplied RERA unit data. The drawing-derived layout record counts 298 plot numbers; plot sizes are not measured or listed there. Layout record |
| Booked / available plots | Not supplied. RERA record |
| Construction stage | No current, independently verified site-progress information is supplied. RERA record |
| Completion dates | RERA certificate validity ends 20/01/2024; the Form B declaration separately states a completion undertaking of 30/07/2020. These are not the same type of date. |
| Occupancy / completion certificate | The supplied architect’s Form 1A identifies an HMDA occupancy certificate dated 23/11/2022 and certifies project completion. The supplied record does not specify separate plot, block or phase scopes. |
| Final layout status | HMDA’s final layout letter records final residential open-plot layout release dated 23 November 2022. |
2. The project story
CBC COSMOPOLIS is registered with TG-RERA as a residential plotted development in Meerkhanpet village, Kandukur mandal, Ranga Reddy district, covering survey numbers 260/P, 507/P, 508/P and 509. HMDA’s final layout letter describes a residential open-plot layout and identifies the layout permit as 000054/LO/Plg/HMDA/2021.
The layout drawing shows residential plots, organized open space/park and utility area, and social infrastructure area. A software-derived count identifies plot numbers 1–298, but the supplied layout data has no plot-size schedule, and no booked or available inventory is provided. Layout record
An architect’s Form 1A certifies completion and identifies an HMDA occupancy certificate dated 23/11/2022. HMDA’s final layout letter is dated 23 November 2022. These documents record completion-related approvals; the supplied evidence does not establish present-day site conditions or independently verify the condition of infrastructure or open spaces.
3. Master plan, architecture & building design
This is a plotted layout rather than a building project. The RERA land record states a total area of 102095 sq. m., a net area of 102031.77 sq. m. and an affected area of 63.23 sq. m. The draft layout drawing separately records a total plot area of 102158.30 sq. m. and net plot area of 102095.07 sq. m.; its land-use schedule lists 62948.06 sq. m. as plotted area, 28538.57 sq. m. as organized open space/park and utility area, and 2554.90 sq. m. as social infrastructure area. RERA filing
The drawing lists road widths of 30.00 and 20 (as recorded) and identifies residential plot use and a residential land-use zone. It also names cycle track, STP, biocompost, garbage facilities and septic tank in its amenities/utilities list. These are drawing-recorded provisions; the evidence supplied does not verify their construction or operation.
The layout data identifies 298 numbered plots but does not provide plot-by-plot areas or complete plot-size measurements. No apartment configurations, building floors, tower arrangement, building footprint, FSI-counted area, gross built-up area or saleable area are disclosed in the supplied project evidence. Layout record RERA record
4. Homes, configurations & floor plans
The offering is residential plots, not apartments. The supplied RERA evidence does not include unit-wise plot counts, booked or available inventory, or RERA-filed saleable areas. The software-derived layout record counts 298 plot numbers, but records no plot-size measurements. RERA record Layout record
| Configuration | Units | Booked | Available | RERA saleable area | Measured carpet area | Loading (if supplied) |
|---|---|---|---|---|---|---|
| Residential plots | Not disclosed in supplied RERA unit data; drawing-derived count is 298 plots | Not supplied | Not supplied | Not supplied | Not applicable | Not supplied |
The two supplied drawings are layout sheets with no flats; no plot areas were measured in the supplied drawing record. Floor plans
5. Parking & vehicle circulation
No parking-space count, visitor or accessible parking provision, parking allocation, or vehicle-entry arrangement is established by the supplied evidence. The layout materials identify internal roads and road widths of 30.00 and 20 (as recorded), but do not establish parking bay numbers or exclusive plot-owner rights to any parking space.
6. Amenities, recreation & open spaces
The layout drawing and HMDA final layout letter describe planned or approved layout facilities. The supplied evidence does not independently verify their completion or current condition.
| Facility | Description / size | Evidence source | Declared progress / verified status |
|---|---|---|---|
| Organized open space / park / utility area | 28538.57 sq. m. in the draft layout drawing | Drawing-recorded allocation; present condition not independently verified | |
| Social infrastructure area | 2554.90 sq. m. | Drawing-recorded allocation; specific facilities and delivery status not supplied | |
| Cycle track | Listed as a layout utility | Listed in drawing; completion not verified | |
| Park development / avenue plantation | Listed in draft layout letter’s infrastructure items | Listed as a development item; completion not independently verified | |
| Community/open-space handover | HMDA final letter records roads and open spaces taken over by the local authority through registered gift deed 5580/2022, dated 10-03-2022 | Recorded in the final layout letter |
Marketing-source amenity claims are not used here to establish approved or delivered facilities.
7. Utilities, building services & safety
The draft layout letter lists storm-water drains, underground drainage lines, a common septic tank and STP, internal water-supply pipe, water storage tanks, electrical supply lines, street lights, transformers, rainwater-harvesting pits and a biocompost unit. These are listed as layout infrastructure items; the supplied evidence does not provide capacities or independently verify installation or operation.
HMDA’s final layout letter describes the layout as provided with water supply, sewerage and drainage disposal systems, street lighting, rainwater-harvesting structure and other civic amenities, and refers to maintenance by the local body. This is an authority-recorded statement in the final layout letter, not an independent present-day service inspection.
The supplied evidence does not establish electrical backup, EV charging, fire-safety systems, CCTV, waste segregation arrangements, accessibility provisions or service capacities. RERA amenities
8. Location, access & connectivity
The registered location is MEERKHANPET, Kandukur mandal, Ranga Reddy district, PIN 501359, in revenue village Meerkhanpet. The project is identified against survey numbers 260/P, 507/P, 508/P and 509. RERA record
The land-record boundaries identify a road on the west and other land on the east, north and south. The draft layout records road widths of 30.00 and 20 (as recorded). The supplied location data lists the nearest sampled Outer Ring Road interchange at 21.7 km; no public-transport details or other independently measured landmark distances are supplied. RERA filing Location record
9. Developer & development status
The registered promoter is CBC PROJECTS LLP. The RERA certificate identifies its promoter office as Village: Madhapur, Mandal: Serilingampally, District: Ranga Reddy, PIN 500081. A separate project-address entry identifies Flat No. 202, Kailash Medows, Patrika Nagar, MEERKHANPET, Kandukur, Ranga Reddy, PIN 501359; the supplied evidence does not identify an official website or project contact details. RERA filing Corporate record
The RERA-filed Form B affidavit, dated 30 January 2020, is signed by Venkat Ram Jagarlamudi for CBC PROJECTS LLP and states a completion undertaking of 30/07/2020. The registration certificate records validity through 20/01/2024, while the architect’s Form 1A identifies an HMDA occupancy certificate dated 23/11/2022 and certifies completion. These are distinct filed statements and records; the supplied material does not provide current site-progress verification.
10. Approvals, official records & documents
| Details | CBC COSMOPOLIS, registration P02400002643; validity 03/03/2021–20/01/2024 |
|---|
| Details | Draft layout letter dated 21 January 2021; identifies proposed open-plot layout and HMDA conditions |
|---|
| Details | 000054/LO/Plg/HMDA/2021, dated 21/01/2021, cited in the final layout letter |
|---|
| Details | Final residential open-plot layout release dated 23 November 2022; identifies surveys 260/P, 507/P, 508/P and 509 |
|---|
| Details | Gift deed 5580/2022, dated 10-03-2022; relinquishment deed 21073/2022, dated 18/11/2022; Nala Release deed 21072/2022, dated 18/11/2022 |
|---|
| Details | Certifies completion and identifies HMDA occupancy certificate 056945/LT/SMD/FLT/U6/HMDA/2, dated 23/11/2022 |
|---|
| Details | Residential draft layout drawing for the four project survey numbers; page 1 contains area and land-use figures |
|---|
| Details | Form B affidavit by Venkat Ram Jagarlamudi for CBC PROJECTS LLP; dated 30 January 2020 |
|---|
The supplied materials do not include a complete plot-wise schedule, plot inventory or current site inspection.
1. Project at a glance
Project identity
Registered project name: CBC COSMOPOLIS
Project type / phase: Plotted development; registered portion or phase is not separately identified in the supplied record.
TG-RERA registration: P02400002643; granted 03/03/2021, valid through 20/01/2024. The supplied certificate says no extension was granted. Registration validity is distinct from completion or layout-approval status.
Registered promoter: CBC PROJECTS LLP
RERA status: The supplied record gives the registration period above; it does not establish a current, renewed registration status.
Land and geographic identity
Locality / revenue village: MEERKHANPET / Meerkhanpet
Mandal: Kandukur
District: Ranga Reddy
PIN: 501359
Project survey numbers: 260/P, 507/P, 508/P and 509
Registered site area: 102095 sq. m. in the RERA land details.
Layout drawing area figures: The draft layout drawing states total plot area 102158.30 sq. m. and net plot area 102095.07 sq. m.
Affected area: 63.23 sq. m. recorded as road-widening/affected area.
Boundaries: East: OTHERS LAND; West: ROAD; North: OTHERS LAND; South: OTHERS LAND.
Development identity
Sanctioning authority: Hyderabad Metropolitan Development Authority (HMDA)
Principal layout permit: 000054/LO/Plg/HMDA/2021, dated 21/01/2021, identified in HMDA’s final layout letter.
Final layout release: HMDA final layout letter dated 23 November 2022.
Approved built-up area / building configuration: Not disclosed in the supplied evidence; this is an open-plot layout, not a multi-storey building project.
Layout scale: The drawing-derived layout record identifies 298 plots, based on plot numbers 1–298; plot sizes are not available in the supplied layout data.
Land-use figures in layout drawing: Plotted Area: 62948.06 sq. m.; Organized open space/park Area/Utility Area: 28538.57 sq. m.; Social Infrastructure Area: 2554.90 sq. m.; Road Widening Area: 63.23 sq. m.; Additional Mortgage Area: 0.00 sq. m.
Offering and status
Unit type: Residential plots.
RERA-filed plot count and plot-size range: Not stated in the supplied RERA unit data. The drawing-derived layout record counts 298 plot numbers; plot sizes are not measured or listed there.
Booked / available plots: Not supplied.
Construction stage: No current, independently verified site-progress information is supplied.
Completion dates: RERA certificate validity ends 20/01/2024; the Form B declaration separately states a completion undertaking of 30/07/2020. These are not the same type of date.
Occupancy / completion certificate: The supplied architect’s Form 1A identifies an HMDA occupancy certificate dated 23/11/2022 and certifies project completion. The supplied record does not specify separate plot, block or phase scopes.
Final layout status: HMDA’s final layout letter records final residential open-plot layout release dated 23 November 2022.
2. The project story
CBC COSMOPOLIS is registered with TG-RERA as a residential plotted development in Meerkhanpet village, Kandukur mandal, Ranga Reddy district, covering survey numbers 260/P, 507/P, 508/P and 509. HMDA’s final layout letter describes a residential open-plot layout and identifies the layout permit as 000054/LO/Plg/HMDA/2021.
The layout drawing shows residential plots, organized open space/park and utility area, and social infrastructure area. A software-derived count identifies plot numbers 1–298, but the supplied layout data has no plot-size schedule, and no booked or available inventory is provided.
An architect’s Form 1A certifies completion and identifies an HMDA occupancy certificate dated 23/11/2022. HMDA’s final layout letter is dated 23 November 2022. These documents record completion-related approvals; the supplied evidence does not establish present-day site conditions or independently verify the condition of infrastructure or open spaces.
3. Master plan, architecture & building design
This is a plotted layout rather than a building project. The RERA land record states a total area of 102095 sq. m., a net area of 102031.77 sq. m. and an affected area of 63.23 sq. m. The draft layout drawing separately records a total plot area of 102158.30 sq. m. and net plot area of 102095.07 sq. m.; its land-use schedule lists 62948.06 sq. m. as plotted area, 28538.57 sq. m. as organized open space/park and utility area, and 2554.90 sq. m. as social infrastructure area.
The drawing lists road widths of 30.00 and 20 (as recorded) and identifies residential plot use and a residential land-use zone. It also names cycle track, STP, biocompost, garbage facilities and septic tank in its amenities/utilities list. These are drawing-recorded provisions; the evidence supplied does not verify their construction or operation.
The layout data identifies 298 numbered plots but does not provide plot-by-plot areas or complete plot-size measurements. No apartment configurations, building floors, tower arrangement, building footprint, FSI-counted area, gross built-up area or saleable area are disclosed in the supplied project evidence.
4. Homes, configurations & floor plans
The offering is residential plots, not apartments. The supplied RERA evidence does not include unit-wise plot counts, booked or available inventory, or RERA-filed saleable areas. The software-derived layout record counts 298 plot numbers, but records no plot-size measurements.
| Configuration | Units | Booked | Available | RERA saleable area | Measured carpet area | Loading (if supplied) |
|---|---|---|---|---|---|---|
| Residential plots | Not disclosed in supplied RERA unit data; drawing-derived count is 298 plots | Not supplied | Not supplied | Not supplied | Not applicable | Not supplied |
The two supplied drawings are layout sheets with no flats; no plot areas were measured in the supplied drawing record.
5. Parking & vehicle circulation
No parking-space count, visitor or accessible parking provision, parking allocation, or vehicle-entry arrangement is established by the supplied evidence. The layout materials identify internal roads and road widths of 30.00 and 20 (as recorded), but do not establish parking bay numbers or exclusive plot-owner rights to any parking space.
6. Amenities, recreation & open spaces
The layout drawing and HMDA final layout letter describe planned or approved layout facilities. The supplied evidence does not independently verify their completion or current condition.
| Facility | Description / size | Evidence source | Declared progress / verified status |
|---|---|---|---|
| Organized open space / park / utility area | 28538.57 sq. m. in the draft layout drawing | Drawing-recorded allocation; present condition not independently verified | |
| Social infrastructure area | 2554.90 sq. m. | Drawing-recorded allocation; specific facilities and delivery status not supplied | |
| Cycle track | Listed as a layout utility | Listed in drawing; completion not verified | |
| Park development / avenue plantation | Listed in draft layout letter’s infrastructure items | Listed as a development item; completion not independently verified | |
| Community/open-space handover | HMDA final letter records roads and open spaces taken over by the local authority through registered gift deed 5580/2022, dated 10-03-2022 | Recorded in the final layout letter |
Marketing-source amenity claims are not used here to establish approved or delivered facilities.
7. Utilities, building services & safety
The draft layout letter lists storm-water drains, underground drainage lines, a common septic tank and STP, internal water-supply pipe, water storage tanks, electrical supply lines, street lights, transformers, rainwater-harvesting pits and a biocompost unit. These are listed as layout infrastructure items; the supplied evidence does not provide capacities or independently verify installation or operation.
HMDA’s final layout letter describes the layout as provided with water supply, sewerage and drainage disposal systems, street lighting, rainwater-harvesting structure and other civic amenities, and refers to maintenance by the local body. This is an authority-recorded statement in the final layout letter, not an independent present-day service inspection.
The supplied evidence does not establish electrical backup, EV charging, fire-safety systems, CCTV, waste segregation arrangements, accessibility provisions or service capacities.
8. Location, access & connectivity
The registered location is MEERKHANPET, Kandukur mandal, Ranga Reddy district, PIN 501359, in revenue village Meerkhanpet. The project is identified against survey numbers 260/P, 507/P, 508/P and 509.
The land-record boundaries identify a road on the west and other land on the east, north and south. The draft layout records road widths of 30.00 and 20 (as recorded). The supplied location data lists the nearest sampled Outer Ring Road interchange at 21.7 km; no public-transport details or other independently measured landmark distances are supplied.
9. Developer & development status
The registered promoter is CBC PROJECTS LLP. The RERA certificate identifies its promoter office as Village: Madhapur, Mandal: Serilingampally, District: Ranga Reddy, PIN 500081. A separate project-address entry identifies Flat No. 202, Kailash Medows, Patrika Nagar, MEERKHANPET, Kandukur, Ranga Reddy, PIN 501359; the supplied evidence does not identify an official website or project contact details.
The RERA-filed Form B affidavit, dated 30 January 2020, is signed by Venkat Ram Jagarlamudi for CBC PROJECTS LLP and states a completion undertaking of 30/07/2020. The registration certificate records validity through 20/01/2024, while the architect’s Form 1A identifies an HMDA occupancy certificate dated 23/11/2022 and certifies completion. These are distinct filed statements and records; the supplied material does not provide current site-progress verification.
10. Approvals, official records & documents
| Details | CBC COSMOPOLIS, registration P02400002643; validity 03/03/2021–20/01/2024 |
|---|
| Details | Draft layout letter dated 21 January 2021; identifies proposed open-plot layout and HMDA conditions |
|---|
| Details | 000054/LO/Plg/HMDA/2021, dated 21/01/2021, cited in the final layout letter |
|---|
| Details | Final residential open-plot layout release dated 23 November 2022; identifies surveys 260/P, 507/P, 508/P and 509 |
|---|
| Details | Gift deed 5580/2022, dated 10-03-2022; relinquishment deed 21073/2022, dated 18/11/2022; Nala Release deed 21072/2022, dated 18/11/2022 |
|---|
| Details | Certifies completion and identifies HMDA occupancy certificate 056945/LT/SMD/FLT/U6/HMDA/2, dated 23/11/2022 |
|---|
| Details | Residential draft layout drawing for the four project survey numbers; page 1 contains area and land-use figures |
|---|
| Details | Form B affidavit by Venkat Ram Jagarlamudi for CBC PROJECTS LLP; dated 30 January 2020 |
|---|
The supplied materials do not include a complete plot-wise schedule, plot inventory or current site inspection.
Frequently asked questions
Is CBC COSMOPOLIS registered with Telangana RERA?
Yes. CBC COSMOPOLIS is registered with the Telangana Real Estate Regulatory Authority as P02400002643; the registration status is New Project.
Who is the developer of CBC COSMOPOLIS?
The promoter named in the RERA registration is CBC PROJECTS LLP.
Where is CBC COSMOPOLIS located?
CBC COSMOPOLIS is in MEERKHANPET, Kandukur, Rangareddy, Telangana (501359).
When will CBC COSMOPOLIS be completed?
The promoter's proposed date of completion filed with RERA is 20/01/2024. This is the promoter's declaration, not a guarantee.
More projects in Meerkhanpet