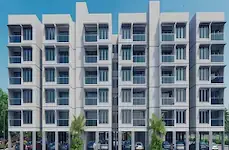
Riddhis Soma Sudha County
RIDDHI BUILDERS AND DEVELOPERS · Rangareddy · RERA P02400002859
RIDDHIS SOMA SUDHA COUNTY is a plotted development and proposed residential open layout in Nandigama Village, Kothur Mandal, Ranga Reddy District. It is being developed by the registered promoter, Riddhi Builders And Developers. The site area is 20,675.04 sq.m.; buildings or floors and the number and sizes of plots are not disclosed in the supplied records. The project is registered with TG-RERA under P02400002859, and the promoter declared a proposed completion date of 24/07/2023.
More from Riddhi Builders And Developers · 3 projects →
01What we found
Read from TG-RERA filings, approvals, land and registration records and court records. A court case is counted only when the court record states this project's survey number with its village, or names the project.
02Check before you pay
8 items to check before you pay, 3 high - from the title chain, court records and approvals, each with what to ask the builder or your advocate. An item may not be a problem with the project: records can be incomplete.
1. Project at a glance
Project identity
| Field | Project record |
|---|---|
| Registered project name | RIDDHIS SOMA SUDHA COUNTY RERA record |
| Project type | Plotted development; proposed residential open layout RERA record |
| Phase / registered portion | No phase is identified in the supplied record; the registration is for the project associated with survey numbers 53/A, 55/E, 55/RU and 55/U |
| TG-RERA registration | P02400002859 |
| Registration validity | 30/04/2021 to 24/07/2023; the supplied certificate says the period could be extended by the Authority under the Act and rules. The certificate records no extension |
| Registered promoter | Riddhi Builders And Developers RERA record |
| RERA status | The registration certificate records the above validity dates. Current registration status is not established by the supplied records |
Land and geographic identity
| Field | Project record |
|---|---|
| Locality / revenue village | Nandigama Village RERA record |
| Mandal | Kothur in the project identity record; the layout documents also refer to Nandigama Mandal RERA record |
| District | Ranga Reddy RERA record |
| PIN | 521185 RERA record |
| Project survey numbers / subdivisions | 53/A, 55/E, 55/RU and 55/U RERA record |
| Site extent | 20,675.04 sq.m. in the RERA land details; the layout approval documents describe the extent as 20,675.03 sq.m. Land records |
| Net area | 20,597.89 sq.m. Land records |
| Road-widening / affected area | 77.15 sq.m. Land records |
| Boundaries in RERA land details | North: other land; South: road; East: other land; West: other land Land records |
| Registered plan-approval identifier | 000067/LO/Plg/HMDA/2020; the project record also lists 000067/LO/Plg/HMDA/ Approvals record |
Development identity
| Field | Project record |
|---|---|
| Sanctioning authority | Hyderabad Metropolitan Development Authority (HMDA); a revised draft-layout approval is also recorded by Gramapanchayat Nandigama Approvals record |
| Principal layout approval | HMDA approval number 000067/LO/Plg/HMDA/2020, dated 24-07-2020 |
| Layout type and use | Open layout; residential plot use and residential land-use zone are stated in the layout record |
| Approved built-up area | 13,071.57 sq.m. is listed as approved built-up area in the project fields; the layout’s land-use statement separately lists 13,071.57 sq.m. as plotted area RERA filing Layout record |
| Buildings / floors | Not disclosed in the supplied project records; the approval is for an open-plot layout, not a building-floor scheme |
| Approved versus RERA-declared plot count | Not established from the supplied structured records. The layout drawing’s plot extraction is incomplete and has no plot sizes Layout record |
| Mortgage area recorded in project fields | 2,006.64 sq.m.; the layout documents identify 12 plots as mortgaged to HMDA RERA filing |
Offering and status
| Field | Project record |
|---|---|
| Unit type | Plots RERA record |
| RERA-filed plot count and saleable-area range | Not available in the supplied unit records |
| Registration completion deadline | Promoter’s Form B declares completion by 24/07/2023 |
| Revised completion date | No revised date is supplied |
| Construction / development stage | No current, independently verified site-progress record is supplied |
| Occupancy / completion certificate | No occupancy or completion certificate is supplied. The available approval records concern a draft layout |
| Parking | No parking count, arrangement or plot-wise allocation is established in the supplied records |
2. The project story
RIDDHIS SOMA SUDHA COUNTY is registered as a plotted residential development in Nandigama Village, associated with survey numbers 53/A, 55/E, 55/RU and 55/U. The project record identifies Riddhi Builders And Developers as promoter, while the layout documents describe the landowners as represented by the developer under a Development Agreement-cum-General Power of Attorney arrangement. The development is an open layout, rather than an apartment or villa project. RERA record
The HMDA material is for a draft layout and sets out infrastructure and land-handover requirements for progressing to final layout release. It does not establish which works have since been completed. The promoter’s Form B declares a completion date of 24/07/2023; the supplied evidence does not include a later progress update, revised deadline, final layout release or completion certificate.
3. Master plan, architecture & building design
The HMDA record describes a proposed residential open layout with a total site area of 20,675.04 sq.m., net site area of 20,597.89 sq.m. and 77.15 sq.m. affected by road widening. Its land-use figures list 13,071.57 sq.m. as plotted area, 5,137.08 sq.m. as layout road area, 1,843.15 sq.m. as organised open space/park, and 546.04 sq.m. as social infrastructure area. The draft-layout document also identifies a 60.00 road-width entry and a 30 ft wide master-plan road. These are layout-record figures, not measurements of individual plots.
The layout record describes plot use and zoning as residential. The supplied drawing-derived layout data repeats the net layout area and plotted/social-infrastructure areas, but says plot extraction is incomplete and no plot sizes are available. It does not provide a verified plot count or complete plot arrangement. Layout record
This is a plot layout, so apartment floor plans, building heights, floor configurations and tower organization are not established by the supplied evidence. No building-floor plan with measured homes is available; the two drawing records are identified as layout sheets with no flats. Floor plans
4. Homes, configurations & floor plans
The RERA-filed unit records supplied for this report do not include a plot inventory by count, size, booking status or saleable area. The layout-derived plot extraction is incomplete, with no individual plot sizes available. Layout record
| Configuration | Units | Booked | Available | RERA saleable area | Measured carpet area | Loading (if supplied) |
|---|---|---|---|---|---|---|
| Plots | Not disclosed in supplied unit records | Not disclosed | Not disclosed | Not disclosed | Not applicable / not supplied | Not supplied |
No unit-level or plot-level floor plans, room dimensions, orientation or allotment status are supplied. The vendor record contains plot-size claims, but these are not RERA-filed unit figures and are not used here as the project’s registered offering. Promoter website Floor plans
5. Parking & vehicle circulation
No sanctioned parking count, resident or visitor parking provision, accessible spaces, parking surface or mechanical arrangement, or plot-wise parking allocation is established in the supplied project records. The HMDA draft-layout material refers to roads and footpaths but does not provide a parking schedule. A parking bay or plot allocation should not be inferred from the supplied layout information. RERA amenities
6. Amenities, recreation & open spaces
The draft-layout records identify social infrastructure, organised open space and park land, and list proposed layout infrastructure. The supplied records do not establish whether these facilities have been completed or independently inspected.
| Facility | Description / size | Evidence source | Declared progress / verified status |
|---|---|---|---|
| Social infrastructure area | 546.04 sq.m. | Shown in the layout record; completion not established | |
| Organised open space / park | 1,843.15 sq.m. | Shown in the draft-layout record; completion not established | |
| Avenue plantation | No size or quantity supplied | Listed as a layout-development requirement; completion not established | |
| Cycling tracks | No dimensions supplied | Listed as a layout-development requirement; completion not established |
No clubhouse, indoor recreation facility or other buyer-facing amenity is established in the supplied TG-RERA project documents. The RERA amenities extract lists project infrastructure categories, but its progress percentages are 0 and do not establish delivery. RERA amenities
7. Utilities, building services & safety
The HMDA draft-layout conditions list proposed infrastructure including internal water-supply lines, an overhead tank, an assured water source, underground drainage and storm-water drains, electrical lines, street lighting, a transformer, rainwater-harvesting pits and park development. They also specify a common septic tank/STP, potable-water connectivity arrangements, underground utility ducting, a bio-compost unit and source segregation. These are approval-record requirements or proposed provisions; the supplied evidence does not establish completion, capacity, operating status or independent compliance verification.
| What the supplied record says | Internal supply lines, overhead tank, assured source and connection arrangements are listed |
|---|---|
| Status established by supplied evidence | Proposed / required; source capacity and completion not verified |
| What the supplied record says | Underground drainage, common septic tank/STP, storm-water drainage and sewerage connection requirements are listed |
|---|---|
| Status established by supplied evidence | Proposed / required; facility capacity and completion not verified |
| What the supplied record says | Electrical lines, transformer/transformer yard and street lighting, including LED lighting, are listed |
|---|---|
| Status established by supplied evidence | Proposed / required; completion not verified |
| What the supplied record says | Rainwater-harvesting pits are listed |
|---|---|
| Status established by supplied evidence | Proposed / required; completion not verified |
| What the supplied record says | Solid-waste disposal space, bio-composting and source segregation are listed |
|---|---|
| Status established by supplied evidence | Proposed / required; completion not verified |
| What the supplied record says | The RERA amenities list includes a fire-protection category, but no project-specific system, design or clearance is supplied RERA amenities |
|---|---|
| Status established by supplied evidence | Not established |
| What the supplied record says | Footpaths and pedestrian space are referenced in the layout conditions |
|---|---|
| Status established by supplied evidence | Proposed / required; completion and accessibility details not verified |
8. Location, access & connectivity
The registered project location is Nandigama Village, Kothur Mandal, Ranga Reddy District, PIN 521185. The layout approval identifies a road-affected area and an approach/road-width entry; it also requires layout roads to be opened for access to neighbouring sites. No project-specific public-transport route or verified access-time information is supplied. RERA record Land records
The location dataset contains distance entries for several named places, but its supplied project-location geocode is labelled “cadastral parcel centroid” and does not establish that those distances are measured from the registered project entrance. Accordingly, no landmark distance is presented as verified project connectivity. Location record
9. Developer & development status
The registered promoter is Riddhi Builders And Developers; the RERA project fields identify it as a partnership. The supplied corporate record does not establish a company registration number, registered office address or official website/contact details. RERA record RERA filing Corporate record
The RERA filing identifies S. Ravinder Goud and J. Sudha Rani as landowners and describes Riddhi Builders & Developers as developer/DA-cum-GPA holder. The Form B declaration, signed by Navnit Kumar as authorized signatory, states that the project would be completed by 24/07/2023. This is a promoter declaration, not independent confirmation of current progress or completion.
The project evidence includes no current construction or infrastructure-progress certification, revised completion timeline or final-layout/completion document. The supplied project records therefore do not establish the present development stage. Document index
10. Approvals, official records & documents
| Identifier / date | P02400002859; issued 30/04/2021; valid through 24/07/2023 as stated in the certificate |
|---|---|
| What the supplied record establishes | Registration under section 5 for RIDDHIS SOMA SUDHA COUNTY; the certificate includes conditions relating to agreement for sale, conveyance and the separate-account deposit |
| Identifier / date | 000067/LO/Plg/HMDA/2020; 24-07-2020 |
|---|---|
| What the supplied record establishes | Technical approval and draft residential open-layout material for the project survey numbers |
| Identifier / date | 000067/LO/Plg/HMDA/2020; 24-07-2020 |
|---|---|
| What the supplied record establishes | Records revised draft-layout approval after HMDA technical approval |
| Identifier / date | Application 031692/SMD/LT/U6/HMDA/12122019; approval dated 24 July, 2020 |
|---|---|
| What the supplied record establishes | Sets out draft-layout infrastructure and land-transfer conditions, including the identified HMDA mortgage and required road/open-space handover |
| Identifier / date | Deed 3805/2020, dated 28/05/2020 |
|---|---|
| What the supplied record establishes | Identifies plots 21–23, 37–39, 51–53 and 57–59, totalling 2,006.64 sq.m., mortgaged in favour of HMDA |
| Identifier / date | 10 April 2021 |
|---|---|
| What the supplied record establishes | Records the promoter’s declarations and completion undertaking of 24/07/2023 |
No final layout release, completion certificate or occupancy certificate is included in the supplied overview evidence. The HMDA DPMS approved-layout lookup is recorded as unavailable from the public internet; that limitation does not establish a refusal or a current approval status. Document index HMDA
1. Project at a glance
Project identity
Registered project name: RIDDHIS SOMA SUDHA COUNTY
Project type: Plotted development; proposed residential open layout
Phase / registered portion: No phase is identified in the supplied record; the registration is for the project associated with survey numbers 53/A, 55/E, 55/RU and 55/U
TG-RERA registration: P02400002859
Registration validity: 30/04/2021 to 24/07/2023; the supplied certificate says the period could be extended by the Authority under the Act and rules. The certificate records no extension
Registered promoter: Riddhi Builders And Developers
RERA status: The registration certificate records the above validity dates. Current registration status is not established by the supplied records
Land and geographic identity
Locality / revenue village: Nandigama Village
Mandal: Kothur in the project identity record; the layout documents also refer to Nandigama Mandal
District: Ranga Reddy
PIN: 521185
Project survey numbers / subdivisions: 53/A, 55/E, 55/RU and 55/U
Site extent: 20,675.04 sq.m. in the RERA land details; the layout approval documents describe the extent as 20,675.03 sq.m.
Net area: 20,597.89 sq.m.
Road-widening / affected area: 77.15 sq.m.
Boundaries in RERA land details: North: other land; South: road; East: other land; West: other land
Registered plan-approval identifier: 000067/LO/Plg/HMDA/2020; the project record also lists 000067/LO/Plg/HMDA/
Development identity
Sanctioning authority: Hyderabad Metropolitan Development Authority (HMDA); a revised draft-layout approval is also recorded by Gramapanchayat Nandigama
Principal layout approval: HMDA approval number 000067/LO/Plg/HMDA/2020, dated 24-07-2020
Layout type and use: Open layout; residential plot use and residential land-use zone are stated in the layout record
Approved built-up area: 13,071.57 sq.m. is listed as approved built-up area in the project fields; the layout’s land-use statement separately lists 13,071.57 sq.m. as plotted area
Buildings / floors: Not disclosed in the supplied project records; the approval is for an open-plot layout, not a building-floor scheme
Approved versus RERA-declared plot count: Not established from the supplied structured records. The layout drawing’s plot extraction is incomplete and has no plot sizes
Mortgage area recorded in project fields: 2,006.64 sq.m.; the layout documents identify 12 plots as mortgaged to HMDA
Offering and status
Unit type: Plots
RERA-filed plot count and saleable-area range: Not available in the supplied unit records
Registration completion deadline: Promoter’s Form B declares completion by 24/07/2023
Revised completion date: No revised date is supplied
Construction / development stage: No current, independently verified site-progress record is supplied
Occupancy / completion certificate: No occupancy or completion certificate is supplied. The available approval records concern a draft layout
Parking: No parking count, arrangement or plot-wise allocation is established in the supplied records
2. The project story
RIDDHIS SOMA SUDHA COUNTY is registered as a plotted residential development in Nandigama Village, associated with survey numbers 53/A, 55/E, 55/RU and 55/U. The project record identifies Riddhi Builders And Developers as promoter, while the layout documents describe the landowners as represented by the developer under a Development Agreement-cum-General Power of Attorney arrangement. The development is an open layout, rather than an apartment or villa project.
The HMDA material is for a draft layout and sets out infrastructure and land-handover requirements for progressing to final layout release. It does not establish which works have since been completed. The promoter’s Form B declares a completion date of 24/07/2023; the supplied evidence does not include a later progress update, revised deadline, final layout release or completion certificate.
3. Master plan, architecture & building design
The HMDA record describes a proposed residential open layout with a total site area of 20,675.04 sq.m., net site area of 20,597.89 sq.m. and 77.15 sq.m. affected by road widening. Its land-use figures list 13,071.57 sq.m. as plotted area, 5,137.08 sq.m. as layout road area, 1,843.15 sq.m. as organised open space/park, and 546.04 sq.m. as social infrastructure area. The draft-layout document also identifies a 60.00 road-width entry and a 30 ft wide master-plan road. These are layout-record figures, not measurements of individual plots.
The layout record describes plot use and zoning as residential. The supplied drawing-derived layout data repeats the net layout area and plotted/social-infrastructure areas, but says plot extraction is incomplete and no plot sizes are available. It does not provide a verified plot count or complete plot arrangement.
This is a plot layout, so apartment floor plans, building heights, floor configurations and tower organization are not established by the supplied evidence. No building-floor plan with measured homes is available; the two drawing records are identified as layout sheets with no flats.
4. Homes, configurations & floor plans
The RERA-filed unit records supplied for this report do not include a plot inventory by count, size, booking status or saleable area. The layout-derived plot extraction is incomplete, with no individual plot sizes available.
| Configuration | Units | Booked | Available | RERA saleable area | Measured carpet area | Loading (if supplied) |
|---|---|---|---|---|---|---|
| Plots | Not disclosed in supplied unit records | Not disclosed | Not disclosed | Not disclosed | Not applicable / not supplied | Not supplied |
No unit-level or plot-level floor plans, room dimensions, orientation or allotment status are supplied. The vendor record contains plot-size claims, but these are not RERA-filed unit figures and are not used here as the project’s registered offering.
5. Parking & vehicle circulation
No sanctioned parking count, resident or visitor parking provision, accessible spaces, parking surface or mechanical arrangement, or plot-wise parking allocation is established in the supplied project records. The HMDA draft-layout material refers to roads and footpaths but does not provide a parking schedule. A parking bay or plot allocation should not be inferred from the supplied layout information.
6. Amenities, recreation & open spaces
The draft-layout records identify social infrastructure, organised open space and park land, and list proposed layout infrastructure. The supplied records do not establish whether these facilities have been completed or independently inspected.
| Facility | Description / size | Evidence source | Declared progress / verified status |
|---|---|---|---|
| Social infrastructure area | 546.04 sq.m. | Shown in the layout record; completion not established | |
| Organised open space / park | 1,843.15 sq.m. | Shown in the draft-layout record; completion not established | |
| Avenue plantation | No size or quantity supplied | Listed as a layout-development requirement; completion not established | |
| Cycling tracks | No dimensions supplied | Listed as a layout-development requirement; completion not established |
No clubhouse, indoor recreation facility or other buyer-facing amenity is established in the supplied TG-RERA project documents. The RERA amenities extract lists project infrastructure categories, but its progress percentages are 0 and do not establish delivery.
7. Utilities, building services & safety
The HMDA draft-layout conditions list proposed infrastructure including internal water-supply lines, an overhead tank, an assured water source, underground drainage and storm-water drains, electrical lines, street lighting, a transformer, rainwater-harvesting pits and park development. They also specify a common septic tank/STP, potable-water connectivity arrangements, underground utility ducting, a bio-compost unit and source segregation. These are approval-record requirements or proposed provisions; the supplied evidence does not establish completion, capacity, operating status or independent compliance verification.
| What the supplied record says | Internal supply lines, overhead tank, assured source and connection arrangements are listed |
|---|---|
| Status established by supplied evidence | Proposed / required; source capacity and completion not verified |
| What the supplied record says | Underground drainage, common septic tank/STP, storm-water drainage and sewerage connection requirements are listed |
|---|---|
| Status established by supplied evidence | Proposed / required; facility capacity and completion not verified |
| What the supplied record says | Electrical lines, transformer/transformer yard and street lighting, including LED lighting, are listed |
|---|---|
| Status established by supplied evidence | Proposed / required; completion not verified |
| What the supplied record says | Rainwater-harvesting pits are listed |
|---|---|
| Status established by supplied evidence | Proposed / required; completion not verified |
| What the supplied record says | Solid-waste disposal space, bio-composting and source segregation are listed |
|---|---|
| Status established by supplied evidence | Proposed / required; completion not verified |
| What the supplied record says | The RERA amenities list includes a fire-protection category, but no project-specific system, design or clearance is supplied |
|---|---|
| Status established by supplied evidence | Not established |
| What the supplied record says | Footpaths and pedestrian space are referenced in the layout conditions |
|---|---|
| Status established by supplied evidence | Proposed / required; completion and accessibility details not verified |
8. Location, access & connectivity
The registered project location is Nandigama Village, Kothur Mandal, Ranga Reddy District, PIN 521185. The layout approval identifies a road-affected area and an approach/road-width entry; it also requires layout roads to be opened for access to neighbouring sites. No project-specific public-transport route or verified access-time information is supplied.
The location dataset contains distance entries for several named places, but its supplied project-location geocode is labelled “cadastral parcel centroid” and does not establish that those distances are measured from the registered project entrance. Accordingly, no landmark distance is presented as verified project connectivity.
9. Developer & development status
The registered promoter is Riddhi Builders And Developers; the RERA project fields identify it as a partnership. The supplied corporate record does not establish a company registration number, registered office address or official website/contact details.
The RERA filing identifies S. Ravinder Goud and J. Sudha Rani as landowners and describes Riddhi Builders & Developers as developer/DA-cum-GPA holder. The Form B declaration, signed by Navnit Kumar as authorized signatory, states that the project would be completed by 24/07/2023. This is a promoter declaration, not independent confirmation of current progress or completion.
The project evidence includes no current construction or infrastructure-progress certification, revised completion timeline or final-layout/completion document. The supplied project records therefore do not establish the present development stage.
10. Approvals, official records & documents
| Identifier / date | P02400002859; issued 30/04/2021; valid through 24/07/2023 as stated in the certificate |
|---|---|
| What the supplied record establishes | Registration under section 5 for RIDDHIS SOMA SUDHA COUNTY; the certificate includes conditions relating to agreement for sale, conveyance and the separate-account deposit |
| Identifier / date | 000067/LO/Plg/HMDA/2020; 24-07-2020 |
|---|---|
| What the supplied record establishes | Technical approval and draft residential open-layout material for the project survey numbers |
| Identifier / date | 000067/LO/Plg/HMDA/2020; 24-07-2020 |
|---|---|
| What the supplied record establishes | Records revised draft-layout approval after HMDA technical approval |
| Identifier / date | Application 031692/SMD/LT/U6/HMDA/12122019; approval dated 24 July, 2020 |
|---|---|
| What the supplied record establishes | Sets out draft-layout infrastructure and land-transfer conditions, including the identified HMDA mortgage and required road/open-space handover |
| Identifier / date | Deed 3805/2020, dated 28/05/2020 |
|---|---|
| What the supplied record establishes | Identifies plots 21–23, 37–39, 51–53 and 57–59, totalling 2,006.64 sq.m., mortgaged in favour of HMDA |
| Identifier / date | 10 April 2021 |
|---|---|
| What the supplied record establishes | Records the promoter’s declarations and completion undertaking of 24/07/2023 |
No final layout release, completion certificate or occupancy certificate is included in the supplied overview evidence. The HMDA DPMS approved-layout lookup is recorded as unavailable from the public internet; that limitation does not establish a refusal or a current approval status.
Frequently asked questions
Is RIDDHIS SOMA SUDHA COUNTY registered with Telangana RERA?
Yes. RIDDHIS SOMA SUDHA COUNTY is registered with the Telangana Real Estate Regulatory Authority as P02400002859; the registration status is New Project.
Who is the developer of RIDDHIS SOMA SUDHA COUNTY?
The promoter named in the RERA registration is RIDDHI BUILDERS AND DEVELOPERS.
Where is RIDDHIS SOMA SUDHA COUNTY located?
RIDDHIS SOMA SUDHA COUNTY is in NANDIGAMA VILLAGE, Kothur, Rangareddy, Telangana (521185).
When will RIDDHIS SOMA SUDHA COUNTY be completed?
The promoter's proposed date of completion filed with RERA is 24/07/2023. This is the promoter's declaration, not a guarantee.
More projects in Kothur