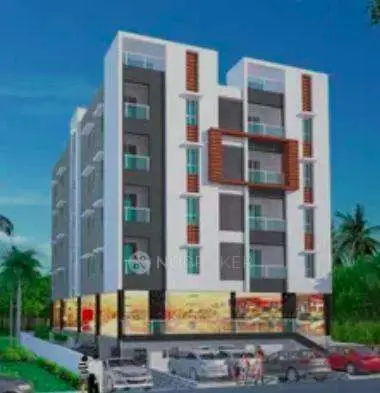
Nightingale
KJS INVESTMENTS AND FINANCIAL SERVICES PVT LTD · Rangareddy · RERA P02400002879
NIGHTINGALE is a plotted development / open-plot layout in SHAMSHABAD, Shamshabad mandal, Ranga Reddy district, developed by KJS INVESTMENTS AND FINANCIAL SERVICES PVT LTD. The HMDA draft-layout document records a total site area of 16186.78 sq.m and a net site area of 15185.88 sq.m; the offering is plots, with no plot count or plot-size schedule supplied. TG-RERA registration is P02400002879, and the Form B declaration separately undertakes completion by 27.05.2025.
01What we found
Read from TG-RERA filings, approvals, land and registration records and court records. A court case is counted only when the court record states this project's survey number with its village, or names the project.
02Check before you pay
6 items to check before you pay, 3 high - from the title chain, court records and approvals, each with what to ask the builder or your advocate. An item may not be a problem with the project: records can be incomplete.
1. Project at a glance
Project identity
| Item | Record |
|---|---|
| Registered project name | NIGHTINGALE RERA record |
| Project type | Plotted development / open-plot layout RERA record |
| Phase / registered portion | Phase not separately identified; registration is for the plotted project on the stated survey land RERA record |
| TG-RERA registration | P02400002879 |
| Registration validity | 30/04/2021 to 29/02/2024; the supplied certificate says validity was not extended. This is the registration period, not a completion or occupancy certificate |
| Registered promoter | KJS INVESTMENTS AND FINANCIAL SERVICES PVT LTD RERA record Corporate record |
| RERA status in supplied record | New Project; registration certificate supplied RERA record |
Land and geographic identity
| Item | Record |
|---|---|
| Locality | SHAMSHABAD RERA record |
| Revenue village | pedda thupra; the HMDA draft-layout documents spell it “Peddatopra” / “Peddathupra” RERA record |
| Mandal / district / PIN | Shamshabad / Ranga Reddy / 509325 RERA record |
| Project survey numbers and subdivisions | 106AA and 106/AA/GHA RERA record |
| Registered site extent | 15185.88 sq.m net site area; 16186.78 sq.m total site area, including 1000.9 sq.m affected by the master-plan road, as recorded in the HMDA draft-layout document RERA filing |
| Boundaries in RERA project record | East: LAND OF K NARSIMHAK JAIRAM AND; West: ROAD; North: LAND OF KETHAVATH LAXMI; South: LAND OF KETHAVATH TEEKYA LAXMAN RAMJI AND SHITAL RERA filing |
| Survey extent context | Bhu Bharati returns a whole-survey extent of 721060.87 sq.m for survey 106AA; this is not the project-site extent Cadastral map |
Development identity
| Item | Record |
|---|---|
| Sanctioning authority | Hyderabad Metropolitan Development Authority (HMDA) |
| Principal layout approval reference | Draft layout permit 000107/LO/Plg/HMDA/2021, dated 16 February 2021 |
| Approval status evidenced | HMDA draft-layout letter; final layout release is not evidenced in the supplied documents |
| Plotted area | 9273.94 sq.m |
| Layout roads | 4244.9 sq.m |
| Open space / park | 1286.31 sq.m park; the approval also records 380.5 sq.m as open space in its land-use entries |
| Social infrastructure | 380.50 sq.m |
| Amenities area | 0 in the approval’s land-use schedule |
| Approved built-up area / buildings and floors | Not disclosed for this plotted layout; no tower, floor or building configuration is supplied RERA filing |
| Parking provision | Not disclosed in the supplied project records; the draft letter identifies 10 mortgaged plots, not parking spaces |
Offering and status
| Item | Record |
|---|---|
| Unit type | Plots; plot count and plot-size schedule are not available in the supplied RERA project data RERA record |
| RERA saleable-area schedule / booked and available counts | Not supplied RERA record |
| Vendor-listed size range | Vendor data lists plots at “saleable 1,530 - 3,177 sq ft”; this is vendor information, not the supplied RERA plot schedule Promoter website |
| Construction / development stage | No independently verified site-progress information supplied. HMDA’s document is a draft-layout approval with development and final-release conditions |
| Completion dates | TG-RERA registration certificate validity ends 29/02/2024. The Form B declaration separately undertakes completion by 27.05.2025 |
| Occupancy / completion certificate | No occupancy or completion certificate supplied; for a plotted layout, the supplied records do not establish an OC or final-layout release Document index |
2. The project story
- NIGHTINGALE is registered with TG-RERA as a plotted development on land identified as survey numbers 106AA and 106/AA/GHA in pedda thupra village, Shamshabad mandal, Ranga Reddy district. The RERA filing records 15185.88 sq.m as net site area, while the HMDA draft-layout schedule records 16186.78 sq.m total site area, including 1000.9 sq.m affected by a proposed master-plan road. RERA record RERA filing
- The HMDA document describes an open-plot layout and allocates land to plots, roads, park/open space and social infrastructure. It records 9273.94 sq.m as plotted area, 4244.9 sq.m as layout roads, 1286.31 sq.m as park, and 380.50 sq.m as social infrastructure. The letter is a draft-layout approval and states that final release is subject to further requirements; it does not establish that the layout’s development works are complete.
- The available RERA records do not provide a plot inventory, plot-by-plot areas, bookings, construction-progress certification or evidence of a final layout release. A Form B declaration undertakes completion by 27.05.2025, but that is a promoter declaration rather than independent verification of completion. Document index
3. Master plan, architecture & building design
- This is a plotted layout, not a documented apartment or tower scheme. The HMDA draft-layout document records a total site area of 16186.78 sq.m and net site area of 15185.88 sq.m, with 1000.9 sq.m identified as affected by the proposed master-plan road. It records 9273.94 sq.m as plotted area, 4244.9 sq.m as layout roads, 1286.31 sq.m as park, 380.50 sq.m as social infrastructure and 0 as amenities area.
- The draft letter records that 1486.23 sq.m across Plot Nos. 2 TO 4, 9 TO 14 & 21 (10 plots) is mortgaged in favour of HMDA and must not be sold while so mortgaged. It also records registered gift deeds for the road-affected area and for layout roads, open space and social infrastructure. The document says a rectification deed is to be submitted because the social-infrastructure area is wrongly mentioned.
- No plot-by-plot plan, plot count or plot-size schedule, detailed circulation drawing, or final approved layout plan is present in the supplied materials. The HMDA document lists proposed layout infrastructure, but the records do not establish its completed or independently inspected status.
4. Homes, configurations & floor plans
The registered offering is plots. The supplied RERA records do not disclose plot counts, individual plot areas, booked or available inventory, or a RERA-filed saleable-area schedule. RERA record
| Configuration | Units | Booked | Available | RERA saleable area | Measured carpet area | Loading (if supplied) |
|---|---|---|---|---|---|---|
| Plots | Not disclosed | Not disclosed | Not disclosed | Not disclosed | Not applicable / not supplied | Not supplied |
The vendor feed lists a plot saleable-size range of 1,530 - 3,177 sq ft, but this is vendor data and does not substitute for the missing RERA plot schedule. The two supplied drawing records remain unmeasured, with scans pending; no software-measured plot or room areas are available. Promoter website Floor plans
5. Parking & vehicle circulation
The supplied RERA and HMDA records do not state a parking-space count, parking type, visitor or accessible provision, or parking-allocation arrangements. The vendor feed mentions “Ample parking space for a bike” and covered car parking, but these are vendor-listed features and are not quantified or established as sanctioned or delivered provision. Promoter website
The HMDA draft letter refers to internal layout roads and requires roads to be opened for access to neighbouring sites. It does not provide road widths for each internal road or a detailed vehicle-circulation plan; the letter identifies a 100 feet wide proposed road and refers to roads of 18 mts and above.
6. Amenities, recreation & open spaces
| Facility | Description / size | Evidence source | Declared progress / verified status |
|---|---|---|---|
| Park / open space | Park area 1286.31 sq.m; HMDA schedule also lists 380.5 sq.m as open space | Included in draft-layout record; completion not verified | |
| Social infrastructure | 380.50 sq.m | Included in draft-layout record; approval document calls for rectification of the recorded area before final layout release; completion not verified | |
| Internal roads | 4244.9 sq.m; gift deed recorded for layout roads | Recorded in draft-layout document; completion not verified | |
| Community buildings | No area or quantity disclosed in the RERA amenity data | RERA amenities | Progress recorded as 0%; no independent verification supplied |
| Vendor-listed recreation and club facilities | Common Garden, swimming pool, gym, children’s play area and clubhouse; sizes and capacities not supplied | Promoter website | Vendor-listed; not established as sanctioned or delivered |
| Vendor-listed convenience features | Security; no specifications supplied | Promoter website | Vendor-listed; not independently verified |
The draft-layout document lists park development, avenue plantation and social infrastructure among the layout works. RERA amenity data lists “Green Strip/TOT LOT/Park” as available and shows 0% progress; the supplied records do not establish completion of these facilities. RERA amenities
7. Utilities, building services & safety
The HMDA draft-layout letter lists proposed internal water-supply pipelines, overhead tank and sumps, protected water supply, underground drainage lines, a common septic tank / STP, storm-water drains, rainwater-harvesting pits, electrical supply lines, transformer, street lights, underground ducting of utilities, independent sewerage disposal and park development. These are listed as layout infrastructure; the supplied record does not verify installation, operating status or capacity.
| Evidence in the record | Internal water-supply pipelines, overhead tank and sumps, protected water supply; vendor also lists borewell |
|---|---|
| Status / limitation | Proposed in HMDA draft-layout record; vendor-listed borewell is not independently verified. No capacity disclosed Promoter website |
| Evidence in the record | Underground drainage lines, common septic tank / STP, independent sewerage disposal and storm-water drains |
|---|---|
| Status / limitation | Listed as layout infrastructure; no capacity or completion evidence supplied |
| Evidence in the record | Rainwater-harvesting pits listed in the HMDA draft letter; RERA amenity field includes water conservation and rainwater harvesting |
|---|---|
| Status / limitation | Proposed/listed; RERA amenity progress shows 0% RERA amenities |
| Evidence in the record | Electrical supply lines, transformer and underground utility ducting; RERA amenity data lists electrical meter room / sub-station / receiving station |
|---|---|
| Status / limitation | Listed; no installed capacity or completion evidence supplied RERA amenities |
| Evidence in the record | Listed in HMDA draft-layout infrastructure and RERA amenity data |
|---|---|
| Status / limitation | Listed; RERA progress shows 0% RERA amenities |
| Evidence in the record | RERA amenity data lists solid-waste management and disposal |
|---|---|
| Status / limitation | Progress shows 0%; no system details supplied RERA amenities |
| Evidence in the record | RERA amenity data includes fire protection and fire-safety requirements |
|---|---|
| Status / limitation | Progress shows 0%; no design details or compliance evidence supplied RERA amenities |
| Evidence in the record | Not disclosed for this plotted development in the supplied RERA/HMDA material |
|---|---|
| Status / limitation | Not established Document index |
8. Location, access & connectivity
The project is identified in the RERA record as being at pedda thupra village, Shamshabad mandal, Ranga Reddy district, PIN 509325; the HMDA draft-layout documents use the spellings “Peddatopra” and “Peddathupra.” RERA record
The location data places the cadastral parcel centroid at 17.15565, 78.30521. The nearest sampled Outer Ring Road interchange is listed at approximately 15.6 km; this is a measured map-based distance to a sampled interchange, not a travel-time estimate. Location record Cadastral map
The vendor feed identifies Shamshabad as the nearest landmark but supplies no further substantiated access or public-transport details. Promoter website
9. Developer & development status
The registered promoter is KJS INVESTMENTS AND FINANCIAL SERVICES PVT LTD, a company. The supplied corporate record identifies VENKATASWAMY ACHANTA and JYOTHI BHANU GUNDU as directors and VENKATASWAMY ACHANTA as an authorized signatory. RERA record Corporate record
A Form B affidavit is attributed to VENKATA SWAMYACHANTA as director of “KJS INVESTEMENTS AND FINANCIALS SERVICE PVT LIMITED”; it declares title to the proposed project land, states that the land is free from encumbrances and undertakes completion by 27.05.2025. These are promoter declarations in the filed form.
The supplied records do not provide verified construction progress or evidence that layout infrastructure has been completed. The TG-RERA certificate states registration validity through 29/02/2024; the separate Form B completion undertaking states 27.05.2025. No occupancy/completion certificate or final-layout release is supplied. Document index
10. Approvals, official records & documents
| Reference / date | P02400002879; issued 30/04/2021; valid through 29/02/2024 |
|---|---|
| What it establishes | Registration of NIGHTINGALE as a plotted project; certificate lists separate-account and other promoter obligations |
| Reference / date | 000107/LO/Plg/HMDA/2021; 16 February 2021 |
|---|---|
| What it establishes | Draft approval record for the open-plot layout on Sy.Nos. 106/AA and 106/AA/GHA; final release is subject to further conditions |
| Reference / date | 030102/SMD/LT/U6/HMDA/05112019 |
|---|---|
| What it establishes | Application reference recorded in the draft-layout material |
| Reference / date | Document No. 5416/2020, dated 22/12/2020 |
|---|---|
| What it establishes | HMDA mortgage recorded over Plot Nos. 2 TO 4, 9 TO 14 & 21 (10 plots), extent 1486.23 sq.m |
| Reference / date | Document No. 5417/2020, dated 22/12/2020 |
|---|---|
| What it establishes | Gift recorded for 1000.90 sq.m affected by the proposed 100 feet wide road |
| Reference / date | Document No. 5418/2020, dated 22/12/2020 |
|---|---|
| What it establishes | Gift recorded for layout roads, open space and social infrastructure |
| What it establishes | Promoter’s filed title, encumbrance and completion declarations |
|---|
| What it establishes | RERA document entry exists, but the supplied file was not extracted and does not provide a reviewed stamped final layout plan |
|---|
No occupancy or completion certificate, final HMDA layout release, or independently verified completion record is included in the supplied materials. The HMDA DPMS approved-layout lookup is described as unavailable through the public channel in the supplied HMDA data; this does not establish a refusal or approval status beyond the documents listed above. Document index HMDA
1. Project at a glance
Project identity
Registered project name: NIGHTINGALE
Project type: Plotted development / open-plot layout
Phase / registered portion: Phase not separately identified; registration is for the plotted project on the stated survey land
TG-RERA registration: P02400002879
Registration validity: 30/04/2021 to 29/02/2024; the supplied certificate says validity was not extended. This is the registration period, not a completion or occupancy certificate
Registered promoter: KJS INVESTMENTS AND FINANCIAL SERVICES PVT LTD
RERA status in supplied record: New Project; registration certificate supplied
Land and geographic identity
Locality: SHAMSHABAD
Revenue village: pedda thupra; the HMDA draft-layout documents spell it “Peddatopra” / “Peddathupra”
Mandal / district / PIN: Shamshabad / Ranga Reddy / 509325
Project survey numbers and subdivisions: 106AA and 106/AA/GHA
Registered site extent: 15185.88 sq.m net site area; 16186.78 sq.m total site area, including 1000.9 sq.m affected by the master-plan road, as recorded in the HMDA draft-layout document
Boundaries in RERA project record: East: LAND OF K NARSIMHAK JAIRAM AND; West: ROAD; North: LAND OF KETHAVATH LAXMI; South: LAND OF KETHAVATH TEEKYA LAXMAN RAMJI AND SHITAL
Survey extent context: Bhu Bharati returns a whole-survey extent of 721060.87 sq.m for survey 106AA; this is not the project-site extent
Development identity
Sanctioning authority: Hyderabad Metropolitan Development Authority (HMDA)
Principal layout approval reference: Draft layout permit 000107/LO/Plg/HMDA/2021, dated 16 February 2021
Approval status evidenced: HMDA draft-layout letter; final layout release is not evidenced in the supplied documents
Plotted area: 9273.94 sq.m
Layout roads: 4244.9 sq.m
Open space / park: 1286.31 sq.m park; the approval also records 380.5 sq.m as open space in its land-use entries
Social infrastructure: 380.50 sq.m
Amenities area: 0 in the approval’s land-use schedule
Approved built-up area / buildings and floors: Not disclosed for this plotted layout; no tower, floor or building configuration is supplied
Parking provision: Not disclosed in the supplied project records; the draft letter identifies 10 mortgaged plots, not parking spaces
Offering and status
Unit type: Plots; plot count and plot-size schedule are not available in the supplied RERA project data
RERA saleable-area schedule / booked and available counts: Not supplied
Vendor-listed size range: Vendor data lists plots at “saleable 1,530 - 3,177 sq ft”; this is vendor information, not the supplied RERA plot schedule
Construction / development stage: No independently verified site-progress information supplied. HMDA’s document is a draft-layout approval with development and final-release conditions
Completion dates: TG-RERA registration certificate validity ends 29/02/2024. The Form B declaration separately undertakes completion by 27.05.2025
Occupancy / completion certificate: No occupancy or completion certificate supplied; for a plotted layout, the supplied records do not establish an OC or final-layout release
2. The project story
- NIGHTINGALE is registered with TG-RERA as a plotted development on land identified as survey numbers 106AA and 106/AA/GHA in pedda thupra village, Shamshabad mandal, Ranga Reddy district. The RERA filing records 15185.88 sq.m as net site area, while the HMDA draft-layout schedule records 16186.78 sq.m total site area, including 1000.9 sq.m affected by a proposed master-plan road.
- The HMDA document describes an open-plot layout and allocates land to plots, roads, park/open space and social infrastructure. It records 9273.94 sq.m as plotted area, 4244.9 sq.m as layout roads, 1286.31 sq.m as park, and 380.50 sq.m as social infrastructure. The letter is a draft-layout approval and states that final release is subject to further requirements; it does not establish that the layout’s development works are complete.
- The available RERA records do not provide a plot inventory, plot-by-plot areas, bookings, construction-progress certification or evidence of a final layout release. A Form B declaration undertakes completion by 27.05.2025, but that is a promoter declaration rather than independent verification of completion.
3. Master plan, architecture & building design
- This is a plotted layout, not a documented apartment or tower scheme. The HMDA draft-layout document records a total site area of 16186.78 sq.m and net site area of 15185.88 sq.m, with 1000.9 sq.m identified as affected by the proposed master-plan road. It records 9273.94 sq.m as plotted area, 4244.9 sq.m as layout roads, 1286.31 sq.m as park, 380.50 sq.m as social infrastructure and 0 as amenities area.
- The draft letter records that 1486.23 sq.m across Plot Nos. 2 TO 4, 9 TO 14 & 21 (10 plots) is mortgaged in favour of HMDA and must not be sold while so mortgaged. It also records registered gift deeds for the road-affected area and for layout roads, open space and social infrastructure. The document says a rectification deed is to be submitted because the social-infrastructure area is wrongly mentioned.
- No plot-by-plot plan, plot count or plot-size schedule, detailed circulation drawing, or final approved layout plan is present in the supplied materials. The HMDA document lists proposed layout infrastructure, but the records do not establish its completed or independently inspected status.
4. Homes, configurations & floor plans
The registered offering is plots. The supplied RERA records do not disclose plot counts, individual plot areas, booked or available inventory, or a RERA-filed saleable-area schedule.
| Configuration | Units | Booked | Available | RERA saleable area | Measured carpet area | Loading (if supplied) |
|---|---|---|---|---|---|---|
| Plots | Not disclosed | Not disclosed | Not disclosed | Not disclosed | Not applicable / not supplied | Not supplied |
The vendor feed lists a plot saleable-size range of 1,530 - 3,177 sq ft, but this is vendor data and does not substitute for the missing RERA plot schedule. The two supplied drawing records remain unmeasured, with scans pending; no software-measured plot or room areas are available.
5. Parking & vehicle circulation
The supplied RERA and HMDA records do not state a parking-space count, parking type, visitor or accessible provision, or parking-allocation arrangements. The vendor feed mentions “Ample parking space for a bike” and covered car parking, but these are vendor-listed features and are not quantified or established as sanctioned or delivered provision.
The HMDA draft letter refers to internal layout roads and requires roads to be opened for access to neighbouring sites. It does not provide road widths for each internal road or a detailed vehicle-circulation plan; the letter identifies a 100 feet wide proposed road and refers to roads of 18 mts and above.
6. Amenities, recreation & open spaces
| Facility | Description / size | Evidence source | Declared progress / verified status |
|---|---|---|---|
| Park / open space | Park area 1286.31 sq.m; HMDA schedule also lists 380.5 sq.m as open space | Included in draft-layout record; completion not verified | |
| Social infrastructure | 380.50 sq.m | Included in draft-layout record; approval document calls for rectification of the recorded area before final layout release; completion not verified | |
| Internal roads | 4244.9 sq.m; gift deed recorded for layout roads | Recorded in draft-layout document; completion not verified | |
| Community buildings | No area or quantity disclosed in the RERA amenity data | Progress recorded as 0%; no independent verification supplied | |
| Vendor-listed recreation and club facilities | Common Garden, swimming pool, gym, children’s play area and clubhouse; sizes and capacities not supplied | Vendor-listed; not established as sanctioned or delivered | |
| Vendor-listed convenience features | Security; no specifications supplied | Vendor-listed; not independently verified |
The draft-layout document lists park development, avenue plantation and social infrastructure among the layout works. RERA amenity data lists “Green Strip/TOT LOT/Park” as available and shows 0% progress; the supplied records do not establish completion of these facilities.
7. Utilities, building services & safety
The HMDA draft-layout letter lists proposed internal water-supply pipelines, overhead tank and sumps, protected water supply, underground drainage lines, a common septic tank / STP, storm-water drains, rainwater-harvesting pits, electrical supply lines, transformer, street lights, underground ducting of utilities, independent sewerage disposal and park development. These are listed as layout infrastructure; the supplied record does not verify installation, operating status or capacity.
| Evidence in the record | Internal water-supply pipelines, overhead tank and sumps, protected water supply; vendor also lists borewell |
|---|---|
| Status / limitation | Proposed in HMDA draft-layout record; vendor-listed borewell is not independently verified. No capacity disclosed |
| Evidence in the record | Underground drainage lines, common septic tank / STP, independent sewerage disposal and storm-water drains |
|---|---|
| Status / limitation | Listed as layout infrastructure; no capacity or completion evidence supplied |
| Evidence in the record | Rainwater-harvesting pits listed in the HMDA draft letter; RERA amenity field includes water conservation and rainwater harvesting |
|---|---|
| Status / limitation | Proposed/listed; RERA amenity progress shows 0% |
| Evidence in the record | Electrical supply lines, transformer and underground utility ducting; RERA amenity data lists electrical meter room / sub-station / receiving station |
|---|---|
| Status / limitation | Listed; no installed capacity or completion evidence supplied |
| Evidence in the record | Listed in HMDA draft-layout infrastructure and RERA amenity data |
|---|---|
| Status / limitation | Listed; RERA progress shows 0% |
| Evidence in the record | RERA amenity data lists solid-waste management and disposal |
|---|---|
| Status / limitation | Progress shows 0%; no system details supplied |
| Evidence in the record | RERA amenity data includes fire protection and fire-safety requirements |
|---|---|
| Status / limitation | Progress shows 0%; no design details or compliance evidence supplied |
| Evidence in the record | Not disclosed for this plotted development in the supplied RERA/HMDA material |
|---|---|
| Status / limitation | Not established |
8. Location, access & connectivity
The project is identified in the RERA record as being at pedda thupra village, Shamshabad mandal, Ranga Reddy district, PIN 509325; the HMDA draft-layout documents use the spellings “Peddatopra” and “Peddathupra.”
The location data places the cadastral parcel centroid at 17.15565, 78.30521. The nearest sampled Outer Ring Road interchange is listed at approximately 15.6 km; this is a measured map-based distance to a sampled interchange, not a travel-time estimate.
The vendor feed identifies Shamshabad as the nearest landmark but supplies no further substantiated access or public-transport details.
9. Developer & development status
The registered promoter is KJS INVESTMENTS AND FINANCIAL SERVICES PVT LTD, a company. The supplied corporate record identifies VENKATASWAMY ACHANTA and JYOTHI BHANU GUNDU as directors and VENKATASWAMY ACHANTA as an authorized signatory.
A Form B affidavit is attributed to VENKATA SWAMYACHANTA as director of “KJS INVESTEMENTS AND FINANCIALS SERVICE PVT LIMITED”; it declares title to the proposed project land, states that the land is free from encumbrances and undertakes completion by 27.05.2025. These are promoter declarations in the filed form.
The supplied records do not provide verified construction progress or evidence that layout infrastructure has been completed. The TG-RERA certificate states registration validity through 29/02/2024; the separate Form B completion undertaking states 27.05.2025. No occupancy/completion certificate or final-layout release is supplied.
10. Approvals, official records & documents
| Reference / date | P02400002879; issued 30/04/2021; valid through 29/02/2024 |
|---|---|
| What it establishes | Registration of NIGHTINGALE as a plotted project; certificate lists separate-account and other promoter obligations |
| Reference / date | 000107/LO/Plg/HMDA/2021; 16 February 2021 |
|---|---|
| What it establishes | Draft approval record for the open-plot layout on Sy.Nos. 106/AA and 106/AA/GHA; final release is subject to further conditions |
| Reference / date | 030102/SMD/LT/U6/HMDA/05112019 |
|---|---|
| What it establishes | Application reference recorded in the draft-layout material |
| Reference / date | Document No. 5416/2020, dated 22/12/2020 |
|---|---|
| What it establishes | HMDA mortgage recorded over Plot Nos. 2 TO 4, 9 TO 14 & 21 (10 plots), extent 1486.23 sq.m |
| Reference / date | Document No. 5417/2020, dated 22/12/2020 |
|---|---|
| What it establishes | Gift recorded for 1000.90 sq.m affected by the proposed 100 feet wide road |
| Reference / date | Document No. 5418/2020, dated 22/12/2020 |
|---|---|
| What it establishes | Gift recorded for layout roads, open space and social infrastructure |
| What it establishes | Promoter’s filed title, encumbrance and completion declarations |
|---|
| What it establishes | RERA document entry exists, but the supplied file was not extracted and does not provide a reviewed stamped final layout plan |
|---|
No occupancy or completion certificate, final HMDA layout release, or independently verified completion record is included in the supplied materials. The HMDA DPMS approved-layout lookup is described as unavailable through the public channel in the supplied HMDA data; this does not establish a refusal or approval status beyond the documents listed above.
Frequently asked questions
Is NIGHTINGALE registered with Telangana RERA?
Yes. NIGHTINGALE is registered with the Telangana Real Estate Regulatory Authority as P02400002879; the registration status is New Project.
Who is the developer of NIGHTINGALE?
The promoter named in the RERA registration is KJS INVESTMENTS AND FINANCIAL SERVICES PVT LTD.
Where is NIGHTINGALE located?
NIGHTINGALE is in SHAMSHABAD, pedda thupra, Rangareddy, Telangana (509325).
When will NIGHTINGALE be completed?
The promoter's proposed date of completion filed with RERA is 29/02/2024. This is the promoter's declaration, not a guarantee.
More projects in Pedda Thupra