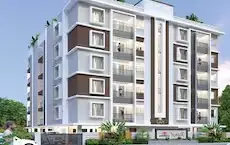
Pavani Trinity Annexe
PAVANI ESTATES PRIVATE LIMITED · Rangareddy · RERA P02400005397
PAVANI TRINITY ANNEXE is a plotted development in Farooqnagar, Farooqnagar mandal, Ranga Reddy district. The registered promoter is PAVANI ESTATES PRIVATE LIMITED. The project covers 32986.55 sq.m. and the drawing-derived layout identifies 106 plots; no building count or floor configuration is established in the supplied record. TG-RERA registration number P02400005397 was issued 03/12/2022, and the declared completion date is 20/07/2025.
01What we found
Read from TG-RERA filings, approvals, land and registration records and court records. A court case is counted only when the court record states this project's survey number with its village, or names the project.
02Check before you pay
7 items to check before you pay, 4 high - from the title chain, court records and approvals, each with what to ask the builder or your advocate. An item may not be a problem with the project: records can be incomplete.
1. Project at a glance
Project identity
| Item | Project record |
|---|---|
| Registered project name | PAVANI TRINITY ANNEXE RERA record |
| Project type | Plotted development / plotted layout RERA record RERA filing |
| Phase / registered portion | Not separately identified as a phase; the registration is for this project. RERA record |
| TG-RERA registration number | P02400005397 RERA record |
| Registration validity | 03/12/2022 to 20/07/2025; the supplied certificate records no extension. This is registration validity, not a completion certificate or an occupancy certificate. RERA record Approvals record |
| Registered promoter | PAVANI ESTATES PRIVATE LIMITED, a private limited company RERA record Corporate record |
| RERA status in supplied record | New Project; registration certificate supplied. Current registration status after 20/07/2025 is not established by the supplied evidence. RERA record |
Land and geographic identity
| Item | Project record |
|---|---|
| Locality | Farooqnagar / FAROOQNAGAR RERA record RERA filing |
| Revenue village | Chatanpally; the HMDA documents also spell it Chetanpalle and Chattanpalle. RERA record |
| Mandal | Farooqnagar RERA record |
| District | Ranga Reddy RERA record |
| PIN | 509216 RERA record |
| Project survey numbers | 363P, 89P; also rendered in approval documents as 363/P, 89/P. The supplied identity does not specify project subdivisions beyond these forms. RERA record Land records |
| Registered site extent | 32986.55 sq.m. RERA record Land records |
| Net / total area | TG-RERA filing records total and net area as 32986.55 sq.m.; HMDA draft layout letter gives the same figures. RERA filing |
| Boundaries | East: ROAD WIDTH; west, north and south: OTHERS LAND. RERA filing |
| Approved layout area statement | Plotted area 19236.63 sq.m.; layout roads 10236.83 sq.m.; park 2679.58 sq.m.; social infrastructure 833.51 sq.m. Layout record |
Development identity
| Item | Project record |
|---|---|
| Sanctioning authority | Hyderabad Metropolitan Development Authority (HMDA); the layout permit also names Shadnagar Municipality in its conditions. Approvals record |
| Principal approval | Layout Permit No. 000139/LO/Plg/HMDA/2022, dated 20/07/2022. Approvals record |
| Approved built-up area | 19236.63 sq.m. is recorded in the RERA filing as “Approved Built up Area”; the layout area statement separately identifies 19236.63 sq.m. as plotted area. RERA filing Layout record |
| Buildings / floors | Not applicable to the supplied plotted-layout approval; no building count or floor configuration is established. |
| Parking | No sanctioned parking-space count or parking-level information is established in the supplied project record. RERA amenities |
| Plots | The approved drawing-derived layout record identifies 106 plots; HMDA’s draft letter identifies plots 91–106 as mortgage plots, not saleable plots while mortgaged. Layout record |
| RERA-declared plot count / saleable areas | A RERA unit-inventory table with plot count and filed saleable-area range is not supplied. RERA record RERA filing |
| Approval area split | HMDA’s draft letter records plots 91–106, extent 2991 sq.m., mortgaged to HMDA; it states those plots may not be sold while mortgaged. |
Offering and status
| Item | Project record |
|---|---|
| Offering | Plots; individual plot configurations, booked/available counts and RERA-filed saleable areas are not provided in the supplied RERA unit data. RERA record RERA filing |
| Drawing-derived plot sizes | Software-read layout drawing: smallest 137.96 sq.m. (165 sq.yd.), median 154.26 sq.m. (184.5 sq.yd.), largest 329.43 sq.m. (394 sq.yd.); verify against the approved drawing. Layout record |
| Declared completion date | 20/07/2025, stated in the RERA filing and Form B declaration. This is distinct from registration validity. RERA record |
| Construction / development progress | The RERA filing shows 80% completeness; this is a filing figure, not an independent site inspection. RERA record |
| Original / revised completion dates | Original and revised dates are not separately identified in the supplied evidence. The declared date is 20/07/2025. RERA record |
| OC / completion certificate | No occupancy certificate or completion certificate for the layout is supplied. The layout permit requires completion of development works and specifies handover steps before release of the final layout plan. |
2. The project story
PAVANI TRINITY ANNEXE is a plotted-layout project registered with TG-RERA as P02400005397, on land identified as Survey Nos. 363P and 89P in Chatanpally village, Farooqnagar mandal, Ranga Reddy district. HMDA’s layout permit records a site extent of 32986.55 sq.m. and approval dated 20/07/2022. RERA record Land records
The supplied drawing-derived layout record identifies 106 plots, together with internal roads, park/open space and social-infrastructure land. HMDA’s draft layout letter states that plots 91–106, totalling 2991 sq.m., are mortgaged to HMDA and are not to be sold while mortgaged. Layout record
The RERA filing reports 80% completeness and declares 20/07/2025 as the completion date; neither is an independent verification of site progress or completion. The supplied evidence does not include an occupancy or completion certificate, final layout-plan release evidence, or a unit-by-unit inventory and booking status. RERA record
3. Master plan, architecture & building design
This is a plotted layout rather than a building project in the supplied approval documents. HMDA’s layout permit covers 32986.55 sq.m. in Survey Nos. 363/P and 89/P, and the RERA filing records the same site extent and net area. RERA filing
The area statement in the layout drawing and HMDA draft letter records:
| Layout use | Area | Evidence |
|---|---|---|
| Plotted area | 19236.63 sq.m. | Drawing-derived area statement Layout record; HMDA draft letter |
| Layout roads | 10236.83 sq.m. | Drawing-derived area statement Layout record; HMDA draft letter |
| Park / open space | 2679.58 sq.m. | Drawing-derived area statement Layout record; HMDA draft letter |
| Social infrastructure | 833.51 sq.m. | Drawing-derived area statement Layout record; HMDA draft letter |
| Amenities area | 0.00 sq.m. in the drawing-derived area statement | Layout record |
The drawing-derived layout count is 106 plots. Plot numbers and areas were read from the drawing by software; the record says the total plot areas match the drawing’s plotted-area statement, but recommends verification against the drawing. The two layout sheets are identified as having no flats. Layout record Floor plans
No building count, floor levels, tower height, building footprint, lift or stair arrangement, or apartment/common-area distribution is established by the supplied project-specific evidence. The HMDA draft letter specifies layout-development works and requires internal roads, open space, utility area and social-infrastructure area to be handed over to the local body by registered gift deed before release of the final layout plan.
4. Homes, configurations & floor plans
The project is a plotted development. RERA configuration counts, booked and available plot counts, and RERA-filed saleable areas are not available in the supplied unit data. The approved-layout drawing extraction identifies 106 plots, with these software-read size bands; check the drawing for plot-specific dimensions before relying on them. RERA record Layout record
| Plot size band | Plot count | Measurement basis |
|---|---|---|
| 150–200 sq.yd. (125–167 sq.m.) | 56 | Software-read layout drawing Layout record |
| 200–250 sq.yd. (167–209 sq.m.) | 19 | Software-read layout drawing Layout record |
| 250–300 sq.yd. (209–251 sq.m.) | 5 | Software-read layout drawing Layout record |
| 300–400 sq.yd. (251–334 sq.m.) | 26 | Software-read layout drawing Layout record |
The drawing-derived smallest, median and largest plot sizes are 137.96 sq.m. (165 sq.yd.), 154.26 sq.m. (184.5 sq.yd.) and 329.43 sq.m. (394 sq.yd.), respectively. These are not identified as RERA-filed saleable areas. Layout record
No apartment floor plans or software-measured carpet areas are supplied. Carpet-area, balcony, utility and common-area-loading measurements therefore do not apply to the available evidence for this plotted project. Floor plans
5. Parking & vehicle circulation
No sanctioned car or two-wheeler parking count, visitor or accessible parking provision, parking-level arrangement, EV charging provision, or plot-specific parking allocation is established in the supplied project documents. RERA amenities
The layout approval identifies roads and states that roads are to be opened for access to neighbouring sites; the draft letter lists road widths of 18 metres and above and 60 feet and above. No vehicle-entry/exit plan, driveway dimensions, or pedestrian–vehicle separation details are supplied.
6. Amenities, recreation & open spaces
HMDA’s draft layout letter lists proposed layout-level utilities and facilities. The supplied amenity record marks some infrastructure categories “YES” but reports 0% progress for all listed categories; this does not establish completed or independently verified facilities. RERA amenities
| Facility | Description / size | Evidence source | Declared progress / verified status |
|---|---|---|---|
| Park / open space | 2679.58 sq.m. in the area statement | Layout record | Approval-document area; completion not independently verified |
| Avenue plantation | Quantity/size not specified | HMDA draft layout letter | Required/proposed in the approval document; completion not verified |
| Park development | Quantity/size not specified | HMDA draft layout letter | Required/proposed in the approval document; completion not verified |
| Cycling tracks | Size/length not specified | HMDA draft layout letter | Listed in the approval document; completion not verified |
| Community buildings | No area or description supplied | Amenity record RERA amenities | Progress recorded as 0%; completion not verified |
| Solid-waste management / disposal | No capacity or facility size supplied | Amenity record RERA amenities; HMDA draft layout letter | Category listed; progress recorded as 0%; completion not verified |
| Internal roads and footpaths | Area statement lists 10236.83 sq.m. of roads | Layout record | Listed as available in the amenity record, with 0% progress; completion not independently verified |
The supplied project record does not establish a clubhouse or indoor recreation facility. No amenity is treated here as delivered solely because it appears in a layout or amenity listing. RERA amenities
7. Utilities, building services & safety
HMDA’s draft layout letter lists proposed layout infrastructure including common septic tank/STP, internal water-supply pipelines, overhead tank, protected water supply, sumps, independent sewerage disposal, rainwater-harvesting pits, electrical supply lines, street lights, transformer/transformer yard, underground utility ducting, solid-waste disposal space and a bio-compost unit. The document does not supply capacities for these facilities or independently establish their completion.
| Evidence in the supplied record | Internal water-supply pipelines, protected water supply, overhead tank and sumps listed |
|---|---|
| Status limitation | Source, storage capacities and completion status not supplied |
| Evidence in the supplied record | Common septic tank/STP and independent sewerage disposal listed; storm-water drains marked “YES” in the amenity record RERA amenities |
|---|---|
| Status limitation | Capacity, treatment standard, reuse and completion not established |
| Evidence in the supplied record | Rainwater-harvesting pits listed; water conservation/rainwater harvesting marked “YES” RERA amenities |
|---|---|
| Status limitation | Quantity, capacity and completion not established |
| Evidence in the supplied record | Supply lines, street lights, transformer and underground ducting listed; electrical meter room/sub-station/receiving-station category marked “YES” RERA amenities |
|---|---|
| Status limitation | Supply capacity, backup and completion not established |
| Evidence in the supplied record | Space for disposal/dumping and bio-compost unit listed |
|---|---|
| Status limitation | Capacity and implementation not established |
| Evidence in the supplied record | Fire-protection and fire-safety category appears in the amenity record RERA amenities |
|---|---|
| Status limitation | No specific systems, approvals or completion evidence supplied |
| Evidence in the supplied record | No project-specific evidence supplied |
|---|---|
| Status limitation | Not established |
8. Location, access & connectivity
The registered project location is Chatanpally village, Farooqnagar mandal, Ranga Reddy district, Telangana, PIN 509216. The filing and approval documents use spelling variants including Chetanpalle and Chattanpalle for the village. RERA record Land records
The supplied location record gives these approximate mapped distances; they are location-data measurements, not promoter travel-time claims. Location record
| Reference point | Supplied distance |
|---|---|
| Outer Ring Road (nearest sampled interchange, approximate) | 29.3 km |
| Bank of India | 1.0 km |
| TGSRTC Bus Stand, Shadnagar | 1.3 km |
| Post Partum Unit (PPU), Shadnagar | 0.4 km |
| Shadnagar railway station | 1.9 km |
| Medha High School, Shadnagar | 1.1 km |
| Unnamed park | 1.0 km |
HMDA’s draft layout letter specifies road widths of 18 metres and above and 60 feet and above, and directs that layout roads be opened for access to neighbouring sites.
9. Developer & development status
The registered promoter is PAVANI ESTATES PRIVATE LIMITED, a private limited company. The supplied corporate record lists GSTIN 36AADCP7018F1ZJ. The promoter address recorded in the project information is PAVANI PRESTIGE COMPLEX, Ameerpet, Chetanpalle, Farooqnagar, Ranga Reddy, 509216. RERA record Corporate record Parties record
The RERA filing identifies Ravi Abhijith Reddy as authorized signatory; the Form B declaration is made by him on behalf of the promoter and declares a completion date of 20/07/2025. Parties record
The project filing reports 80% completeness. That figure is a promoter/RERA-filed status and is not independently verified in the supplied evidence. The TG-RERA certificate records validity through 20/07/2025, while the supplied material does not establish a later extension, completed development status or occupancy/completion certification. RERA record
10. Approvals, official records & documents
| Supplied evidence | Form C, registration P02400005397, issued 03/12/2022, valid through 20/07/2025 |
|---|---|
| Scope / note | Project registration; supplied certificate records no extension |
| Supplied evidence | Layout Permit 000139/LO/Plg/HMDA/2022, dated 20/07/2022 |
|---|---|
| Scope / note | Layout approval for Survey Nos. 363/P and 89/P; site extent 32986.55 sq.m. |
| Supplied evidence | Draft Layout Letter for the same approval number |
|---|---|
| Scope / note | Includes layout area statement, conditions, proposed infrastructure and mortgage of plots 91–106 |
| Supplied evidence | Two layout sheets; plot data read from the drawing Layout record |
|---|---|
| Scope / note | Software-derived plot count and sizes should be checked against the drawing |
| Supplied evidence | Promoter’s affidavit-cum-declaration, including completion undertaking of 20/07/2025 |
|---|---|
| Scope / note | Promoter declaration; not an independent certification of completion |
| Supplied evidence | No completion certificate or occupancy certificate supplied |
|---|---|
| Scope / note | Status not established by the supplied documents |
The HMDA draft letter records Application No. 052326/SMD/LT/U6/HMDA/10022022, File No. GP/02/2022, and mortgage deed Document No. 10033/2022, dated 18/07/2022, concerning plots 91–106.
1. Project at a glance
Project identity
Registered project name: PAVANI TRINITY ANNEXE
Project type: Plotted development / plotted layout
Phase / registered portion: Not separately identified as a phase; the registration is for this project.
TG-RERA registration number: P02400005397
Registration validity: 03/12/2022 to 20/07/2025; the supplied certificate records no extension. This is registration validity, not a completion certificate or an occupancy certificate.
Registered promoter: PAVANI ESTATES PRIVATE LIMITED, a private limited company
RERA status in supplied record: New Project; registration certificate supplied. Current registration status after 20/07/2025 is not established by the supplied evidence.
Land and geographic identity
Locality: Farooqnagar / FAROOQNAGAR
Revenue village: Chatanpally; the HMDA documents also spell it Chetanpalle and Chattanpalle.
Mandal: Farooqnagar
District: Ranga Reddy
PIN: 509216
Project survey numbers: 363P, 89P; also rendered in approval documents as 363/P, 89/P. The supplied identity does not specify project subdivisions beyond these forms.
Registered site extent: 32986.55 sq.m.
Net / total area: TG-RERA filing records total and net area as 32986.55 sq.m.; HMDA draft layout letter gives the same figures.
Boundaries: East: ROAD WIDTH; west, north and south: OTHERS LAND.
Approved layout area statement: Plotted area 19236.63 sq.m.; layout roads 10236.83 sq.m.; park 2679.58 sq.m.; social infrastructure 833.51 sq.m.
Development identity
Sanctioning authority: Hyderabad Metropolitan Development Authority (HMDA); the layout permit also names Shadnagar Municipality in its conditions.
Principal approval: Layout Permit No. 000139/LO/Plg/HMDA/2022, dated 20/07/2022.
Approved built-up area: 19236.63 sq.m. is recorded in the RERA filing as “Approved Built up Area”; the layout area statement separately identifies 19236.63 sq.m. as plotted area.
Buildings / floors: Not applicable to the supplied plotted-layout approval; no building count or floor configuration is established.
Parking: No sanctioned parking-space count or parking-level information is established in the supplied project record.
Plots: The approved drawing-derived layout record identifies 106 plots; HMDA’s draft letter identifies plots 91–106 as mortgage plots, not saleable plots while mortgaged.
RERA-declared plot count / saleable areas: A RERA unit-inventory table with plot count and filed saleable-area range is not supplied.
Approval area split: HMDA’s draft letter records plots 91–106, extent 2991 sq.m., mortgaged to HMDA; it states those plots may not be sold while mortgaged.
Offering and status
Offering: Plots; individual plot configurations, booked/available counts and RERA-filed saleable areas are not provided in the supplied RERA unit data.
Drawing-derived plot sizes: Software-read layout drawing: smallest 137.96 sq.m. (165 sq.yd.), median 154.26 sq.m. (184.5 sq.yd.), largest 329.43 sq.m. (394 sq.yd.); verify against the approved drawing.
Declared completion date: 20/07/2025, stated in the RERA filing and Form B declaration. This is distinct from registration validity.
Construction / development progress: The RERA filing shows 80% completeness; this is a filing figure, not an independent site inspection.
Original / revised completion dates: Original and revised dates are not separately identified in the supplied evidence. The declared date is 20/07/2025.
OC / completion certificate: No occupancy certificate or completion certificate for the layout is supplied. The layout permit requires completion of development works and specifies handover steps before release of the final layout plan.
2. The project story
PAVANI TRINITY ANNEXE is a plotted-layout project registered with TG-RERA as P02400005397, on land identified as Survey Nos. 363P and 89P in Chatanpally village, Farooqnagar mandal, Ranga Reddy district. HMDA’s layout permit records a site extent of 32986.55 sq.m. and approval dated 20/07/2022.
The supplied drawing-derived layout record identifies 106 plots, together with internal roads, park/open space and social-infrastructure land. HMDA’s draft layout letter states that plots 91–106, totalling 2991 sq.m., are mortgaged to HMDA and are not to be sold while mortgaged.
The RERA filing reports 80% completeness and declares 20/07/2025 as the completion date; neither is an independent verification of site progress or completion. The supplied evidence does not include an occupancy or completion certificate, final layout-plan release evidence, or a unit-by-unit inventory and booking status.
3. Master plan, architecture & building design
This is a plotted layout rather than a building project in the supplied approval documents. HMDA’s layout permit covers 32986.55 sq.m. in Survey Nos. 363/P and 89/P, and the RERA filing records the same site extent and net area.
The area statement in the layout drawing and HMDA draft letter records:
| Layout use | Area | Evidence |
|---|---|---|
| Plotted area | 19236.63 sq.m. | Drawing-derived area statement; HMDA draft letter |
| Layout roads | 10236.83 sq.m. | Drawing-derived area statement; HMDA draft letter |
| Park / open space | 2679.58 sq.m. | Drawing-derived area statement; HMDA draft letter |
| Social infrastructure | 833.51 sq.m. | Drawing-derived area statement; HMDA draft letter |
| Amenities area | 0.00 sq.m. in the drawing-derived area statement |
The drawing-derived layout count is 106 plots. Plot numbers and areas were read from the drawing by software; the record says the total plot areas match the drawing’s plotted-area statement, but recommends verification against the drawing. The two layout sheets are identified as having no flats.
No building count, floor levels, tower height, building footprint, lift or stair arrangement, or apartment/common-area distribution is established by the supplied project-specific evidence. The HMDA draft letter specifies layout-development works and requires internal roads, open space, utility area and social-infrastructure area to be handed over to the local body by registered gift deed before release of the final layout plan.
4. Homes, configurations & floor plans
The project is a plotted development. RERA configuration counts, booked and available plot counts, and RERA-filed saleable areas are not available in the supplied unit data. The approved-layout drawing extraction identifies 106 plots, with these software-read size bands; check the drawing for plot-specific dimensions before relying on them.
| Plot size band | Plot count | Measurement basis |
|---|---|---|
| 150–200 sq.yd. (125–167 sq.m.) | 56 | Software-read layout drawing |
| 200–250 sq.yd. (167–209 sq.m.) | 19 | Software-read layout drawing |
| 250–300 sq.yd. (209–251 sq.m.) | 5 | Software-read layout drawing |
| 300–400 sq.yd. (251–334 sq.m.) | 26 | Software-read layout drawing |
The drawing-derived smallest, median and largest plot sizes are 137.96 sq.m. (165 sq.yd.), 154.26 sq.m. (184.5 sq.yd.) and 329.43 sq.m. (394 sq.yd.), respectively. These are not identified as RERA-filed saleable areas.
No apartment floor plans or software-measured carpet areas are supplied. Carpet-area, balcony, utility and common-area-loading measurements therefore do not apply to the available evidence for this plotted project.
5. Parking & vehicle circulation
No sanctioned car or two-wheeler parking count, visitor or accessible parking provision, parking-level arrangement, EV charging provision, or plot-specific parking allocation is established in the supplied project documents.
The layout approval identifies roads and states that roads are to be opened for access to neighbouring sites; the draft letter lists road widths of 18 metres and above and 60 feet and above. No vehicle-entry/exit plan, driveway dimensions, or pedestrian–vehicle separation details are supplied.
6. Amenities, recreation & open spaces
HMDA’s draft layout letter lists proposed layout-level utilities and facilities. The supplied amenity record marks some infrastructure categories “YES” but reports 0% progress for all listed categories; this does not establish completed or independently verified facilities.
| Facility | Description / size | Evidence source | Declared progress / verified status |
|---|---|---|---|
| Park / open space | 2679.58 sq.m. in the area statement | Approval-document area; completion not independently verified | |
| Avenue plantation | Quantity/size not specified | HMDA draft layout letter | Required/proposed in the approval document; completion not verified |
| Park development | Quantity/size not specified | HMDA draft layout letter | Required/proposed in the approval document; completion not verified |
| Cycling tracks | Size/length not specified | HMDA draft layout letter | Listed in the approval document; completion not verified |
| Community buildings | No area or description supplied | Amenity record | Progress recorded as 0%; completion not verified |
| Solid-waste management / disposal | No capacity or facility size supplied | Amenity record; HMDA draft layout letter | Category listed; progress recorded as 0%; completion not verified |
| Internal roads and footpaths | Area statement lists 10236.83 sq.m. of roads | Listed as available in the amenity record, with 0% progress; completion not independently verified |
The supplied project record does not establish a clubhouse or indoor recreation facility. No amenity is treated here as delivered solely because it appears in a layout or amenity listing.
7. Utilities, building services & safety
HMDA’s draft layout letter lists proposed layout infrastructure including common septic tank/STP, internal water-supply pipelines, overhead tank, protected water supply, sumps, independent sewerage disposal, rainwater-harvesting pits, electrical supply lines, street lights, transformer/transformer yard, underground utility ducting, solid-waste disposal space and a bio-compost unit. The document does not supply capacities for these facilities or independently establish their completion.
| Evidence in the supplied record | Internal water-supply pipelines, protected water supply, overhead tank and sumps listed |
|---|---|
| Status limitation | Source, storage capacities and completion status not supplied |
| Evidence in the supplied record | Common septic tank/STP and independent sewerage disposal listed; storm-water drains marked “YES” in the amenity record |
|---|---|
| Status limitation | Capacity, treatment standard, reuse and completion not established |
| Evidence in the supplied record | Rainwater-harvesting pits listed; water conservation/rainwater harvesting marked “YES” |
|---|---|
| Status limitation | Quantity, capacity and completion not established |
| Evidence in the supplied record | Supply lines, street lights, transformer and underground ducting listed; electrical meter room/sub-station/receiving-station category marked “YES” |
|---|---|
| Status limitation | Supply capacity, backup and completion not established |
| Evidence in the supplied record | Space for disposal/dumping and bio-compost unit listed |
|---|---|
| Status limitation | Capacity and implementation not established |
| Evidence in the supplied record | Fire-protection and fire-safety category appears in the amenity record |
|---|---|
| Status limitation | No specific systems, approvals or completion evidence supplied |
| Evidence in the supplied record | No project-specific evidence supplied |
|---|---|
| Status limitation | Not established |
8. Location, access & connectivity
The registered project location is Chatanpally village, Farooqnagar mandal, Ranga Reddy district, Telangana, PIN 509216. The filing and approval documents use spelling variants including Chetanpalle and Chattanpalle for the village.
The supplied location record gives these approximate mapped distances; they are location-data measurements, not promoter travel-time claims.
Outer Ring Road (nearest sampled interchange, approximate): 29.3 km
Bank of India: 1.0 km
TGSRTC Bus Stand, Shadnagar: 1.3 km
Post Partum Unit (PPU), Shadnagar: 0.4 km
Shadnagar railway station: 1.9 km
Medha High School, Shadnagar: 1.1 km
Unnamed park: 1.0 km
HMDA’s draft layout letter specifies road widths of 18 metres and above and 60 feet and above, and directs that layout roads be opened for access to neighbouring sites.
9. Developer & development status
The registered promoter is PAVANI ESTATES PRIVATE LIMITED, a private limited company. The supplied corporate record lists GSTIN 36AADCP7018F1ZJ. The promoter address recorded in the project information is PAVANI PRESTIGE COMPLEX, Ameerpet, Chetanpalle, Farooqnagar, Ranga Reddy, 509216.
The RERA filing identifies Ravi Abhijith Reddy as authorized signatory; the Form B declaration is made by him on behalf of the promoter and declares a completion date of 20/07/2025.
The project filing reports 80% completeness. That figure is a promoter/RERA-filed status and is not independently verified in the supplied evidence. The TG-RERA certificate records validity through 20/07/2025, while the supplied material does not establish a later extension, completed development status or occupancy/completion certification.
10. Approvals, official records & documents
| Supplied evidence | Form C, registration P02400005397, issued 03/12/2022, valid through 20/07/2025 |
|---|---|
| Scope / note | Project registration; supplied certificate records no extension |
| Supplied evidence | Layout Permit 000139/LO/Plg/HMDA/2022, dated 20/07/2022 |
|---|---|
| Scope / note | Layout approval for Survey Nos. 363/P and 89/P; site extent 32986.55 sq.m. |
| Supplied evidence | Draft Layout Letter for the same approval number |
|---|---|
| Scope / note | Includes layout area statement, conditions, proposed infrastructure and mortgage of plots 91–106 |
| Supplied evidence | Two layout sheets; plot data read from the drawing |
|---|---|
| Scope / note | Software-derived plot count and sizes should be checked against the drawing |
| Supplied evidence | Promoter’s affidavit-cum-declaration, including completion undertaking of 20/07/2025 |
|---|---|
| Scope / note | Promoter declaration; not an independent certification of completion |
| Supplied evidence | No completion certificate or occupancy certificate supplied |
|---|---|
| Scope / note | Status not established by the supplied documents |
The HMDA draft letter records Application No. 052326/SMD/LT/U6/HMDA/10022022, File No. GP/02/2022, and mortgage deed Document No. 10033/2022, dated 18/07/2022, concerning plots 91–106.
Frequently asked questions
Is PAVANI TRINITY ANNEXE registered with Telangana RERA?
Yes. PAVANI TRINITY ANNEXE is registered with the Telangana Real Estate Regulatory Authority as P02400005397; the registration status is New Project.
Who is the developer of PAVANI TRINITY ANNEXE?
The promoter named in the RERA registration is PAVANI ESTATES PRIVATE LIMITED.
Where is PAVANI TRINITY ANNEXE located?
PAVANI TRINITY ANNEXE is in FAROOQNAGAR, Chatanpally, Rangareddy, Telangana (509216).
When will PAVANI TRINITY ANNEXE be completed?
The promoter's proposed date of completion filed with RERA is 20/07/2025. This is the promoter's declaration, not a guarantee.
More projects in Chatanpally