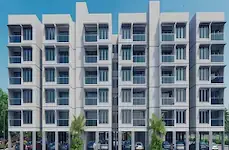
Gizapolis
SUCHIRINDIA INFRATECH PRIVATE LIMITED · Rangareddy · RERA P02400002846
GIZAPOLIS is a plotted residential open-plot layout at Thimmapur X-Road, Kothur Mandal, Ranga Reddy District, developed by registered promoter SUCHIRINDIA INFRATECH PRIVATE LIMITED. The net site area is 44,867.23 sq.m, with 29,762.74 sq.m allocated to plots; buildings and floors are not applicable to the filed plotted-layout approval. The registered offering is plots, and a verified total plot count or plot-size schedule is not supplied. Its TG-RERA registration number is P02400002846, and the promoter’s Form B affidavit declares completion by 26-03-2024.
01What we found
Read from TG-RERA filings, approvals, land and registration records and court records. A court case is counted only when the court record states this project's survey number with its village, or names the project.
02Check before you pay
12 items to check before you pay, 4 high - from the title chain, court records and approvals, each with what to ask the builder or your advocate. An item may not be a problem with the project: records can be incomplete.
1. Project at a glance
Project identity
| Item | Project record |
|---|---|
| Registered project name | GIZAPOLIS RERA record |
| Project type | Plotted development / residential open-plot layout RERA record |
| Phase / registered portion | No phase designation is supplied; the registration concerns the plotted project in Survey Nos. 71/P and 64/P |
| TG-RERA registration | P02400002846 |
| Registration validity | 30/04/2021 to 16/03/2023, subject to extension by the Authority; the supplied certificate records no extension |
| Registered promoter | SUCHIRINDIA INFRATECH PRIVATE LIMITED RERA record |
| RERA status in supplied record | Certificate records the registration period above. No later registration-status record is supplied |
Land and geographic identity
| Item | Project record |
|---|---|
| Locality / revenue village | Thimmapur X-Road is the RERA-filed locality; the HMDA approval identifies Thimmapur Village. A separate revenue-village name beyond these supplied identifiers is not verified RERA record RERA filing |
| Mandal / district / PIN | Kothur / Ranga Reddy / 509325 RERA record |
| Project survey numbers and subdivisions | Survey No. 71/P and Survey No. 64/P |
| Site area | Total site area: 46,175.23 sq.m; master-plan road-affected area: 1,308 sq.m; net site area: 44,867.23 sq.m |
| Boundaries recorded in RERA filing | East: ROAD; West: OTHERS LAND; North: OTHERS LAND; South: OTHERS LAND RERA filing |
Development identity
| Item | Project record |
|---|---|
| Sanctioning authority | Hyderabad Metropolitan Development Authority (HMDA) |
| Principal layout approval | Layout Permit No. 000156/LO/Plg/HMDA/2021; draft layout letter dated 16 March 2021 and final layout letter dated 03 June 2023 |
| Approved built-up area | The RERA filing records 29,762.74 sq.m as “Approved Built up Area”; the layout drawing labels the same figure as plotted area RERA filing Layout record |
| Buildings / floors | Not applicable to the filed plotted-layout approval; individual building permissions are to be considered separately under the final-layout conditions |
| Parking | No project-level parking count or parking layout is supplied RERA filing |
| Plot / unit count | The supplied RERA filing and drawing-derived data do not provide a verified total plot count or plot-by-plot size schedule Layout record |
Offering and status
| Item | Project record |
|---|---|
| Unit type | Plots; the RERA allotment-letter and agreement templates are partially filled and do not identify a specific plot or allottee |
| RERA-filed saleable size range / inventory | Not available in the supplied RERA unit records RERA unit table |
| Booked / available counts | Not supplied RERA unit table |
| Layout drawing status | Two layout sheets are recorded; plot count and sizes are not complete in the drawing-derived dataset Layout record |
| Completion timeline | RERA registration certificate validity ends 16/03/2023; Form B declares completion by 26-03-2024 |
| Layout approval / completion record | HMDA final layout letter dated 03 June 2023 records the final layout release; it also refers to an “Occupancy Certificate No.”, but the supplied record does not establish a building- or plot-level occupancy certificate |
2. The project story
GIZAPOLIS is registered as a plotted residential development on Survey Nos. 71/P and 64/P at Thimmapur, Kothur Mandal, Ranga Reddy District. HMDA’s final-layout letter describes an open-plot residential layout over 44,867.23 sq.m and provides that individual building permissions are considered separately; this is a land subdivision and infrastructure layout, not a project of apartment towers.
The layout area statement allocates land to plots, roads, parks/open space and social infrastructure. The drawing-derived record does not provide a complete plot schedule, plot count or plot-size bands, and no allottee-level booked or available inventory is supplied. HMDA’s final-layout record states that roads and open spaces were taken over by the Local Authority under registered gift deed 1081/2023 and that a deed relinquishing the mortgaged plots was executed as document 3391/2023 Layout record.
The supplied materials establish final layout approval, not independently verified on-site construction or delivery status for each plot or infrastructure item. The RERA completion undertaking and registration validity are separate dates; neither by itself establishes current site progress.
3. Master plan, architecture & building design
This is a plotted layout. The supplied layout drawing records a net layout area of 44,867.23 sq.m, divided as follows. These are drawing-derived figures, not measurements of individual plot saleable or carpet area Layout record.
| Layout use | Area | Share of net layout area |
|---|---|---|
| Plots | 29,762.74 sq.m | 66.3% |
| Roads | 10,175.15 sq.m | 22.7% |
| Parks / open space | 3,806.45 sq.m | 8.5% |
| Social infrastructure | 1,121.82 sq.m | 2.5% |
| Amenities | 0.00 sq.m | 0.0% |
- The draft approval identifies 26 plots—Nos. 67–70 and 75–96—covering 4,497.05 sq.m as mortgaged to HMDA under Mortgage Deed No. 2769/2021 dated 12/03/2021. The final-layout record states that a relinquishment deed for the mortgaged plots was executed under document No. 3391/2023 dated 1.6.2023; the draft mortgage condition and subsequent final-layout record are set out here as the respective approval stages.
- The final-layout conditions specify residential dwelling-house use for sites in the sanctioned layout and state that individual building permission is to be considered separately under the applicable building rules. No building footprints, floor configurations, tower arrangement or individual building plans are supplied.
4. Homes, configurations & floor plans
The registered offering is plots, not apartments. The supplied RERA unit records do not provide a verified plot-count or plot-size schedule, and the plot allotment-letter and sale-agreement templates leave the specific plot, allottee and transaction particulars blank RERA unit table.
| Configuration | Units | Booked | Available | RERA saleable area | Measured carpet area | Loading (if supplied) |
|---|---|---|---|---|---|---|
| Plots | Not disclosed | Not disclosed | Not disclosed | Not disclosed | Not applicable | Not supplied |
Two layout sheets are listed, but the drawing-derived record reports no plots with measured size and says the plot data are incomplete. No individual home floor plans or software-measured carpet areas are available Layout record Floor plans.
5. Parking & vehicle circulation
The supplied record does not establish sanctioned parking-space counts, visitor or accessible parking, parking allocation to individual plots, or a dedicated parking layout. HMDA’s draft approval identifies internal roads and requires roads to remain open for access to neighbouring sites; no detailed vehicle-circulation, pedestrian-separation or EV-charging plan is supplied.
6. Amenities, recreation & open spaces
The layout approval and associated filed amenity record describe infrastructure and open spaces. The figures and status below distinguish approval-stage conditions and RERA-filed percentages from independent verification of current condition.
| Description / size | Road area 10,175.15 sq.m; approval refers to roads 18 m and above and 60 feet and above |
|---|---|
| Evidence source | RERA amenities |
| Declared progress / verified status | RERA amenity record marks internal roads and footpaths 100%; current physical condition not independently verified |
| Description / size | 3,806.45 sq.m |
|---|---|
| Evidence source | Layout record |
| Declared progress / verified status | RERA amenity record marks park/open space 100%; HMDA final-layout letter records handover of roads and open spaces to the Local Authority |
| Description / size | 1,121.82 sq.m |
|---|---|
| Evidence source | Layout record |
| Declared progress / verified status | Approval allocates the area; no specific facility or present operating status is supplied |
| Description / size | No area or facility description supplied |
|---|---|
| Evidence source | RERA amenities |
| Declared progress / verified status | RERA amenity record shows 0% |
| Description / size | Promoter-marketed listing only; sizes and capacities not supplied |
|---|---|
| Evidence source | Promoter website |
| Declared progress / verified status | Not established as sanctioned or delivered project facilities |
7. Utilities, building services & safety
HMDA’s draft-layout conditions describe proposed or required layout services; the supplied RERA amenity record gives the listed percentages but does not independently verify current operation. No capacities, as-built certificates or detailed service plans are supplied.
| Service | Evidence in the supplied record |
|---|---|
| Water | Draft approval requires potable/drinking-water supply arrangements and internal pipelines; it refers to connection to Mission Bhagiratha or another authority-approved trunk connection and an overhead tank. RERA amenity record marks Water Supply 100% RERA amenities. |
| Sewerage and drainage | Draft approval requires sewerage treatment provision according to layout size and connection to the public sewerage system where specified; it also requires underground storm-water drainage. RERA amenity record marks sewerage 100%, but storm-water drains and treatment/disposal of sewage and sullage water show 0% RERA amenities. |
| Rainwater | Draft approval lists rain-water-harvesting pits; the RERA amenity record marks water conservation/rainwater harvesting 100% RERA amenities. |
| Electrical and lighting | Draft approval calls for underground utility ducting, a transformer yard and LED street lighting. RERA amenity record marks the electrical meter room/sub-station/receiving-station provision and street lighting 100% RERA amenities. |
| Solid waste | Draft approval requires space for solid-waste disposal, a bio-compost unit and source segregation. The RERA amenity record shows solid-waste management and disposal at 0% RERA amenities. |
| Landscaping and pedestrian/cycle provision | Draft approval requires avenue planting and cycling tracks; the RERA amenity record marks green strip/park 100% RERA amenities. |
| Fire safety, lifts and accessibility | No project-specific fire-system, lift or accessibility details are supplied; the RERA amenity record shows fire protection and fire-safety requirements at 0% RERA amenities. |
8. Location, access & connectivity
The registered location is Thimmapur X-Road, Kothur Mandal, Ranga Reddy District, Telangana, PIN 509325; HMDA’s layout documents identify Thimmapur Village RERA record. The filed boundary description records a road to the east and other land to the north, south and west RERA filing.
The location dataset gives these measured distances:
| Reference point | Distance | Source |
|---|---|---|
| Timmapur railway station | 0.2 km | Location record |
| Andhra Pradesh Grameena Vikas Bank | 2.3 km | Location record |
| Sai Samhith Hospital | 2.3 km | Location record |
| Outer Ring Road (nearest sampled interchange, approximate) | 16.6 km | Location record |
The promoter-marketed listing also names Nizamabad Road NH 44, Shamshabad International Airport and nearby businesses as connectivity references, but provides no measured distances in the supplied record Promoter website.
9. Developer & development status
- The registered promoter is SUCHIRINDIA INFRATECH PRIVATE LIMITED, a company. The RERA filing records GSTIN 36AAJCS3294EIZ6. The Form B affidavit identifies the registered office as 50-B, Journalist Colony, Jubilee Hills, Hyderabad-500096, Telangana; the project filing separately gives an address at Suchir Capital, Jubilee Hills, Thimmapur Village Corporate record RERA filing.
- The project registration certificate records validity from 30/04/2021 to 16/03/2023, while the promoter’s Form B affidavit dated 27/03/2021 undertakes completion by 26-03-2024. These are registration and promoter-declared completion dates, respectively; the supplied record does not provide a current construction-progress statement or plot-level delivery status.
- HMDA’s final-layout letter is dated 03 June 2023 and records final layout release. No later project-wide construction update is supplied.
10. Approvals, official records & documents
| Identifier / date | P02400002846; 30/04/2021–16/03/2023 |
|---|---|
| What the supplied document records | Form C registration certificate for GIZAPOLIS; no extension is recorded on the certificate |
| Identifier / date | 000156/LO/Plg/HMDA/2021; 16 March 2021 |
|---|---|
| What the supplied document records | Draft open-plot layout approval for Survey Nos. 71/P and 64/P, subject to stated conditions |
| Identifier / date | 000156/LO/Plg/HMDA/2021; 03 June 2023 |
|---|---|
| What the supplied document records | Final residential open-plot layout approval over 44,867.23 sq.m; records roads/open spaces handed over under registered gift deed 1081/2023 and relinquishment deed 3391/2023 |
| Identifier / date | Document 161413; two sheets |
|---|---|
| What the supplied document records | Drawing-derived land-use statement; plot count and plot-size details are incomplete Layout record |
| Identifier / date | 27/03/2021 |
|---|---|
| What the supplied document records | Promoter declaration on title, encumbrances, funds and completion undertaking |
| Identifier / date | Documents 161691 and 161692 |
|---|---|
| What the supplied document records | Templates do not identify a specific allottee or plot |
The final-layout letter includes an “Occupancy Certificate No.” entry, but the supplied evidence identifies the document as a final layout letter and does not establish an occupancy certificate for any individual building or plot.
1. Project at a glance
Project identity
Registered project name: GIZAPOLIS
Project type: Plotted development / residential open-plot layout
Phase / registered portion: No phase designation is supplied; the registration concerns the plotted project in Survey Nos. 71/P and 64/P
TG-RERA registration: P02400002846
Registration validity: 30/04/2021 to 16/03/2023, subject to extension by the Authority; the supplied certificate records no extension
Registered promoter: SUCHIRINDIA INFRATECH PRIVATE LIMITED
RERA status in supplied record: Certificate records the registration period above. No later registration-status record is supplied
Land and geographic identity
Locality / revenue village: Thimmapur X-Road is the RERA-filed locality; the HMDA approval identifies Thimmapur Village. A separate revenue-village name beyond these supplied identifiers is not verified
Mandal / district / PIN: Kothur / Ranga Reddy / 509325
Project survey numbers and subdivisions: Survey No. 71/P and Survey No. 64/P
Site area: Total site area: 46,175.23 sq.m; master-plan road-affected area: 1,308 sq.m; net site area: 44,867.23 sq.m
Boundaries recorded in RERA filing: East: ROAD; West: OTHERS LAND; North: OTHERS LAND; South: OTHERS LAND
Development identity
Sanctioning authority: Hyderabad Metropolitan Development Authority (HMDA)
Principal layout approval: Layout Permit No. 000156/LO/Plg/HMDA/2021; draft layout letter dated 16 March 2021 and final layout letter dated 03 June 2023
Approved built-up area: The RERA filing records 29,762.74 sq.m as “Approved Built up Area”; the layout drawing labels the same figure as plotted area
Buildings / floors: Not applicable to the filed plotted-layout approval; individual building permissions are to be considered separately under the final-layout conditions
Parking: No project-level parking count or parking layout is supplied
Plot / unit count: The supplied RERA filing and drawing-derived data do not provide a verified total plot count or plot-by-plot size schedule
Offering and status
Unit type: Plots; the RERA allotment-letter and agreement templates are partially filled and do not identify a specific plot or allottee
RERA-filed saleable size range / inventory: Not available in the supplied RERA unit records
Booked / available counts: Not supplied
Layout drawing status: Two layout sheets are recorded; plot count and sizes are not complete in the drawing-derived dataset
Completion timeline: RERA registration certificate validity ends 16/03/2023; Form B declares completion by 26-03-2024
Layout approval / completion record: HMDA final layout letter dated 03 June 2023 records the final layout release; it also refers to an “Occupancy Certificate No.”, but the supplied record does not establish a building- or plot-level occupancy certificate
2. The project story
GIZAPOLIS is registered as a plotted residential development on Survey Nos. 71/P and 64/P at Thimmapur, Kothur Mandal, Ranga Reddy District. HMDA’s final-layout letter describes an open-plot residential layout over 44,867.23 sq.m and provides that individual building permissions are considered separately; this is a land subdivision and infrastructure layout, not a project of apartment towers.
The layout area statement allocates land to plots, roads, parks/open space and social infrastructure. The drawing-derived record does not provide a complete plot schedule, plot count or plot-size bands, and no allottee-level booked or available inventory is supplied. HMDA’s final-layout record states that roads and open spaces were taken over by the Local Authority under registered gift deed 1081/2023 and that a deed relinquishing the mortgaged plots was executed as document 3391/2023.
The supplied materials establish final layout approval, not independently verified on-site construction or delivery status for each plot or infrastructure item. The RERA completion undertaking and registration validity are separate dates; neither by itself establishes current site progress.
3. Master plan, architecture & building design
This is a plotted layout. The supplied layout drawing records a net layout area of 44,867.23 sq.m, divided as follows. These are drawing-derived figures, not measurements of individual plot saleable or carpet area.
| Layout use | Area | Share of net layout area |
|---|---|---|
| Plots | 29,762.74 sq.m | 66.3% |
| Roads | 10,175.15 sq.m | 22.7% |
| Parks / open space | 3,806.45 sq.m | 8.5% |
| Social infrastructure | 1,121.82 sq.m | 2.5% |
| Amenities | 0.00 sq.m | 0.0% |
- The draft approval identifies 26 plots—Nos. 67–70 and 75–96—covering 4,497.05 sq.m as mortgaged to HMDA under Mortgage Deed No. 2769/2021 dated 12/03/2021. The final-layout record states that a relinquishment deed for the mortgaged plots was executed under document No. 3391/2023 dated 1.6.2023; the draft mortgage condition and subsequent final-layout record are set out here as the respective approval stages.
- The final-layout conditions specify residential dwelling-house use for sites in the sanctioned layout and state that individual building permission is to be considered separately under the applicable building rules. No building footprints, floor configurations, tower arrangement or individual building plans are supplied.
4. Homes, configurations & floor plans
The registered offering is plots, not apartments. The supplied RERA unit records do not provide a verified plot-count or plot-size schedule, and the plot allotment-letter and sale-agreement templates leave the specific plot, allottee and transaction particulars blank.
| Configuration | Units | Booked | Available | RERA saleable area | Measured carpet area | Loading (if supplied) |
|---|---|---|---|---|---|---|
| Plots | Not disclosed | Not disclosed | Not disclosed | Not disclosed | Not applicable | Not supplied |
Two layout sheets are listed, but the drawing-derived record reports no plots with measured size and says the plot data are incomplete. No individual home floor plans or software-measured carpet areas are available.
5. Parking & vehicle circulation
The supplied record does not establish sanctioned parking-space counts, visitor or accessible parking, parking allocation to individual plots, or a dedicated parking layout. HMDA’s draft approval identifies internal roads and requires roads to remain open for access to neighbouring sites; no detailed vehicle-circulation, pedestrian-separation or EV-charging plan is supplied.
6. Amenities, recreation & open spaces
The layout approval and associated filed amenity record describe infrastructure and open spaces. The figures and status below distinguish approval-stage conditions and RERA-filed percentages from independent verification of current condition.
| Description / size | Road area 10,175.15 sq.m; approval refers to roads 18 m and above and 60 feet and above |
|---|---|
| Declared progress / verified status | RERA amenity record marks internal roads and footpaths 100%; current physical condition not independently verified |
| Description / size | 3,806.45 sq.m |
|---|---|
| Declared progress / verified status | RERA amenity record marks park/open space 100%; HMDA final-layout letter records handover of roads and open spaces to the Local Authority |
| Description / size | 1,121.82 sq.m |
|---|---|
| Declared progress / verified status | Approval allocates the area; no specific facility or present operating status is supplied |
| Description / size | No area or facility description supplied |
|---|---|
| Declared progress / verified status | RERA amenity record shows 0% |
| Description / size | Promoter-marketed listing only; sizes and capacities not supplied |
|---|---|
| Declared progress / verified status | Not established as sanctioned or delivered project facilities |
7. Utilities, building services & safety
HMDA’s draft-layout conditions describe proposed or required layout services; the supplied RERA amenity record gives the listed percentages but does not independently verify current operation. No capacities, as-built certificates or detailed service plans are supplied.
Water: Draft approval requires potable/drinking-water supply arrangements and internal pipelines; it refers to connection to Mission Bhagiratha or another authority-approved trunk connection and an overhead tank. RERA amenity record marks Water Supply 100%.
Sewerage and drainage: Draft approval requires sewerage treatment provision according to layout size and connection to the public sewerage system where specified; it also requires underground storm-water drainage. RERA amenity record marks sewerage 100%, but storm-water drains and treatment/disposal of sewage and sullage water show 0%.
Rainwater: Draft approval lists rain-water-harvesting pits; the RERA amenity record marks water conservation/rainwater harvesting 100%.
Electrical and lighting: Draft approval calls for underground utility ducting, a transformer yard and LED street lighting. RERA amenity record marks the electrical meter room/sub-station/receiving-station provision and street lighting 100%.
Solid waste: Draft approval requires space for solid-waste disposal, a bio-compost unit and source segregation. The RERA amenity record shows solid-waste management and disposal at 0%.
Landscaping and pedestrian/cycle provision: Draft approval requires avenue planting and cycling tracks; the RERA amenity record marks green strip/park 100%.
Fire safety, lifts and accessibility: No project-specific fire-system, lift or accessibility details are supplied; the RERA amenity record shows fire protection and fire-safety requirements at 0%.
8. Location, access & connectivity
The registered location is Thimmapur X-Road, Kothur Mandal, Ranga Reddy District, Telangana, PIN 509325; HMDA’s layout documents identify Thimmapur Village. The filed boundary description records a road to the east and other land to the north, south and west.
The location dataset gives these measured distances:
| Reference point | Distance | Source |
|---|---|---|
| Timmapur railway station | 0.2 km | |
| Andhra Pradesh Grameena Vikas Bank | 2.3 km | |
| Sai Samhith Hospital | 2.3 km | |
| Outer Ring Road (nearest sampled interchange, approximate) | 16.6 km |
The promoter-marketed listing also names Nizamabad Road NH 44, Shamshabad International Airport and nearby businesses as connectivity references, but provides no measured distances in the supplied record.
9. Developer & development status
- The registered promoter is SUCHIRINDIA INFRATECH PRIVATE LIMITED, a company. The RERA filing records GSTIN 36AAJCS3294EIZ6. The Form B affidavit identifies the registered office as 50-B, Journalist Colony, Jubilee Hills, Hyderabad-500096, Telangana; the project filing separately gives an address at Suchir Capital, Jubilee Hills, Thimmapur Village.
- The project registration certificate records validity from 30/04/2021 to 16/03/2023, while the promoter’s Form B affidavit dated 27/03/2021 undertakes completion by 26-03-2024. These are registration and promoter-declared completion dates, respectively; the supplied record does not provide a current construction-progress statement or plot-level delivery status.
- HMDA’s final-layout letter is dated 03 June 2023 and records final layout release. No later project-wide construction update is supplied.
10. Approvals, official records & documents
| Identifier / date | P02400002846; 30/04/2021–16/03/2023 |
|---|---|
| What the supplied document records | Form C registration certificate for GIZAPOLIS; no extension is recorded on the certificate |
| Identifier / date | 000156/LO/Plg/HMDA/2021; 16 March 2021 |
|---|---|
| What the supplied document records | Draft open-plot layout approval for Survey Nos. 71/P and 64/P, subject to stated conditions |
| Identifier / date | 000156/LO/Plg/HMDA/2021; 03 June 2023 |
|---|---|
| What the supplied document records | Final residential open-plot layout approval over 44,867.23 sq.m; records roads/open spaces handed over under registered gift deed 1081/2023 and relinquishment deed 3391/2023 |
| Identifier / date | Document 161413; two sheets |
|---|---|
| What the supplied document records | Drawing-derived land-use statement; plot count and plot-size details are incomplete |
| Identifier / date | 27/03/2021 |
|---|---|
| What the supplied document records | Promoter declaration on title, encumbrances, funds and completion undertaking |
| Identifier / date | Documents 161691 and 161692 |
|---|---|
| What the supplied document records | Templates do not identify a specific allottee or plot |
The final-layout letter includes an “Occupancy Certificate No.” entry, but the supplied evidence identifies the document as a final layout letter and does not establish an occupancy certificate for any individual building or plot.
Frequently asked questions
Is GIZAPOLIS registered with Telangana RERA?
Yes. GIZAPOLIS is registered with the Telangana Real Estate Regulatory Authority as P02400002846; the registration status is New Project.
Who is the developer of GIZAPOLIS?
The promoter named in the RERA registration is SUCHIRINDIA INFRATECH PRIVATE LIMITED.
Where is GIZAPOLIS located?
GIZAPOLIS is in THIMMAPUR VILLAGE, Thimmapur X-Road, Kothur, Rangareddy, Telangana (509325).
When will GIZAPOLIS be completed?
The promoter's proposed date of completion filed with RERA is 16/03/2023. This is the promoter's declaration, not a guarantee.
More projects in Kothur